
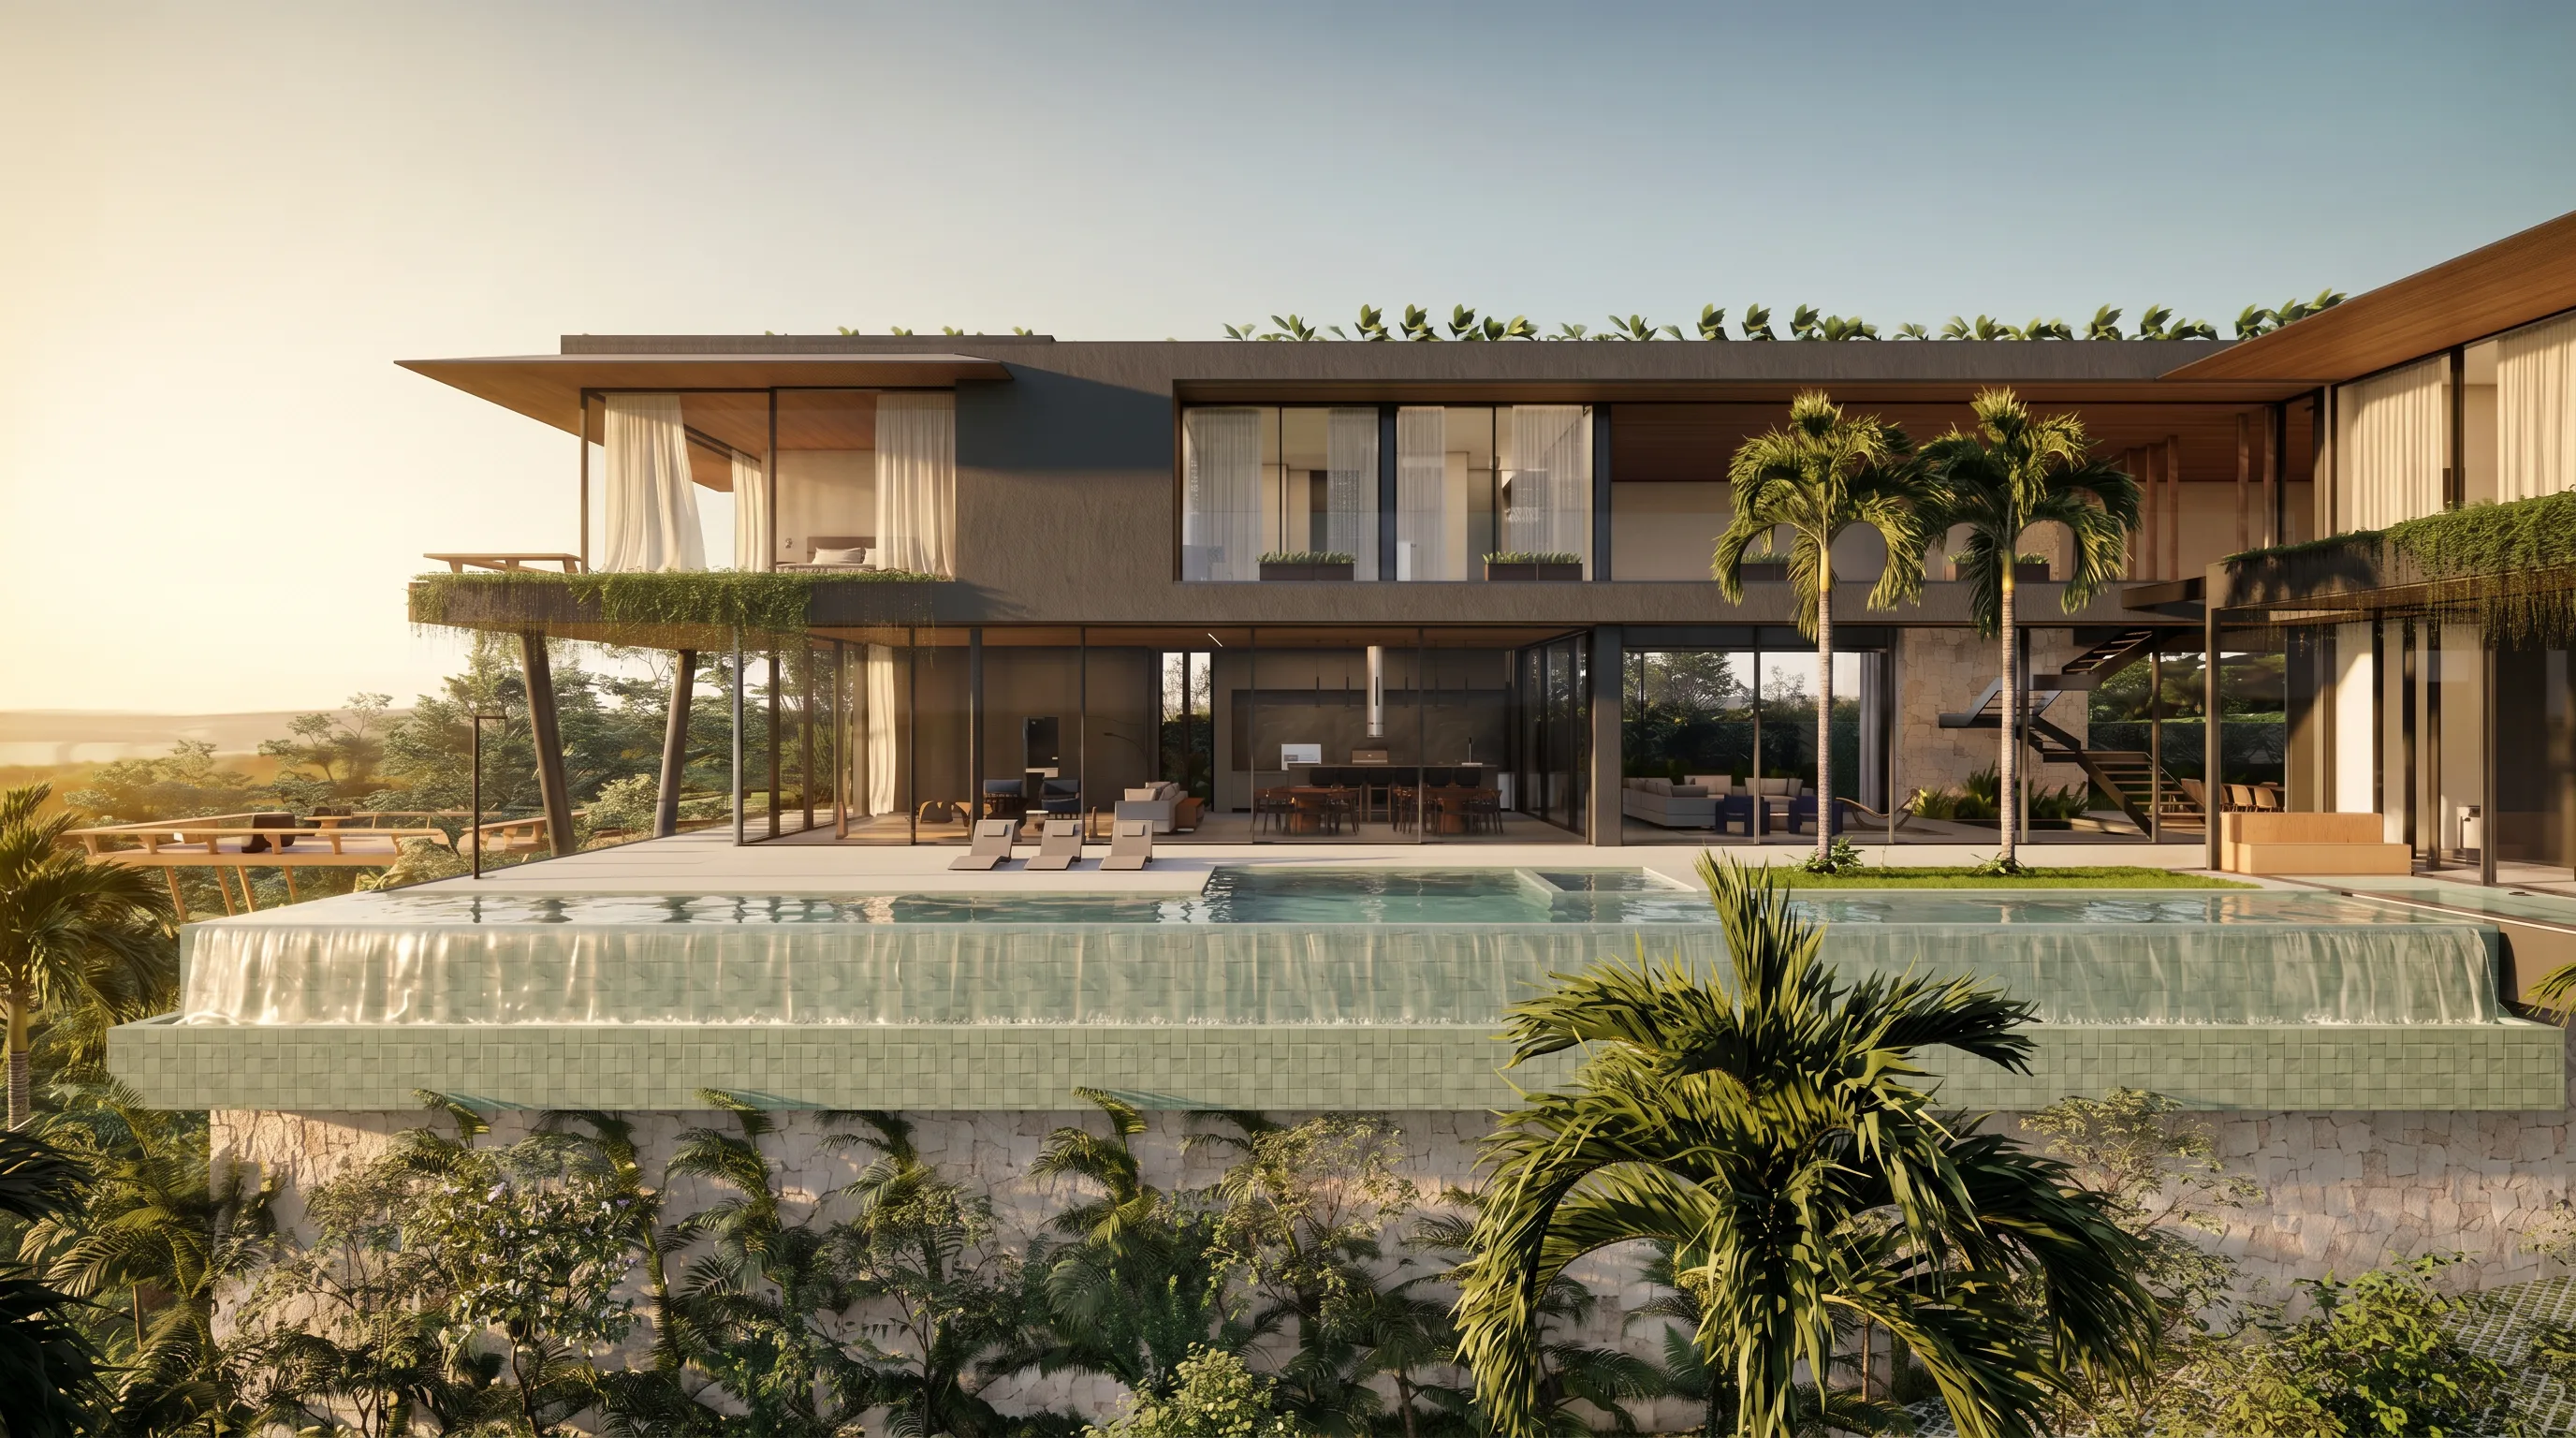
Contemporary Brazilian residential architecture joins climate, structure, landscape and domestic life. Its strongest houses do not close themselves against nature. They use light, shade, water, stone, wood, steel and garden as part of the same spatial order.
Brazil has a long tradition of residential architecture built on a demanding premise: private life must be refined without being sealed off from the tropical world outside. The best contemporary homes in Brazil answer that premise with precision. They open to the garden, stretch social rooms toward terraces and pools, use structure as expression, and turn climate into a design force.
In the high-end residential market, especially in São Paulo State, this architecture has become a distinct field. It is technically rigorous, biophilic, warm in material character and closely tied to the way Brazilian families live, host and rest.
What defines contemporary Brazilian residential architecture
Contemporary Brazilian residential architecture is a design approach shaped by tropical climate, open social life, landscape integration and high technical ambition. It is less a single style than a set of shared decisions: open plans, broad glass surfaces, deep shade, natural materials, gardens designed with the house, and construction systems capable of large spans and expressive volumes.
Four principles appear again and again in the strongest work.
1. Biophilic integration: The house is organized with nature, not beside it. Natural light, cross-ventilation, views of the garden, tropical vegetation, water features and existing trees act as spatial infrastructure. They shape the plan and the daily experience of the residence.
2. Open social environments: Brazilian domestic culture rewards generosity. Living room, dining room, kitchen, veranda, gourmet area and pool often operate as one continuous field. The line between interior and exterior becomes thin, useful and deliberate.
3. Technical precision in construction: High-end contemporary homes depend on structure and coordination. Steel Frame, heavy structural steel, concrete and hybrid systems make large spans, cantilevers, slender roof planes and open façades possible. The construction system must be part of the architectural idea from the first drawings.
4. Architect-led authorship: The most valuable residences are designed for a site, a family and a way of living. They are not generic luxury products with expensive finishes. They are authored houses with a clear spatial position.
The biophilic identity: nature as structure
In contemporary Brazilian high-end homes, the garden is architecture. It defines approach, privacy, light, shade, air, view and scale.
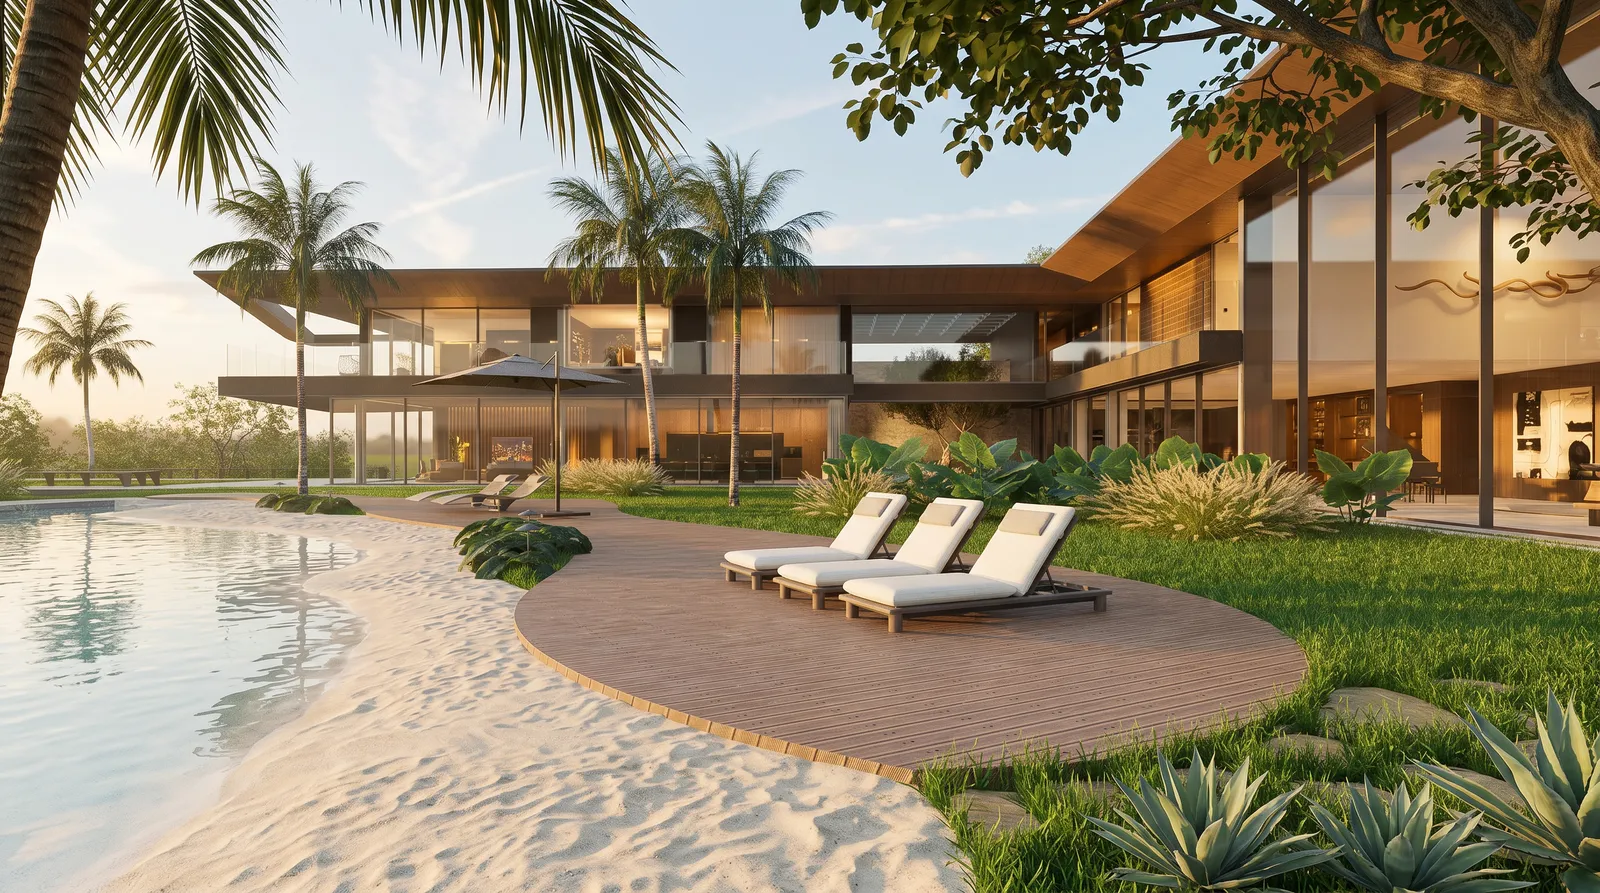
Tropical landscaping is usually drawn with the residence from the beginning: native species, Atlantic Forest references, organic pools, stone paths, water mirrors, palms, grasses and shaded decks. The planted ground gives the house weight and breath. A façade without landscape feels unfinished in this context.
Glass surfaces, sliding panels and minimal frames are used to remove visual friction between rooms and gardens. The point is not transparency for its own sake. The best houses make the living room feel like part of the landscape, while still protecting comfort, privacy and solar control.
This biophilic identity grows from climate and culture. Brazil’s tropical conditions make light, ventilation and shade central design matters. Brazilian high-end living also carries a strong desire for outdoor social life. Architecture must hold both forces at once.
Structure as design: Steel Frame and structural steel
Industrialized construction has entered Brazilian luxury residential architecture because it gives architects more control. Steel Frame and heavy structural steel bring dry assembly, dimensional precision and better coordination between architecture, structure, waterproofing, façades, interiors and building systems.
Their main value in high-end homes is spatial freedom.
- Large spans of 8 to 12 m can reduce intermediate columns in social areas.
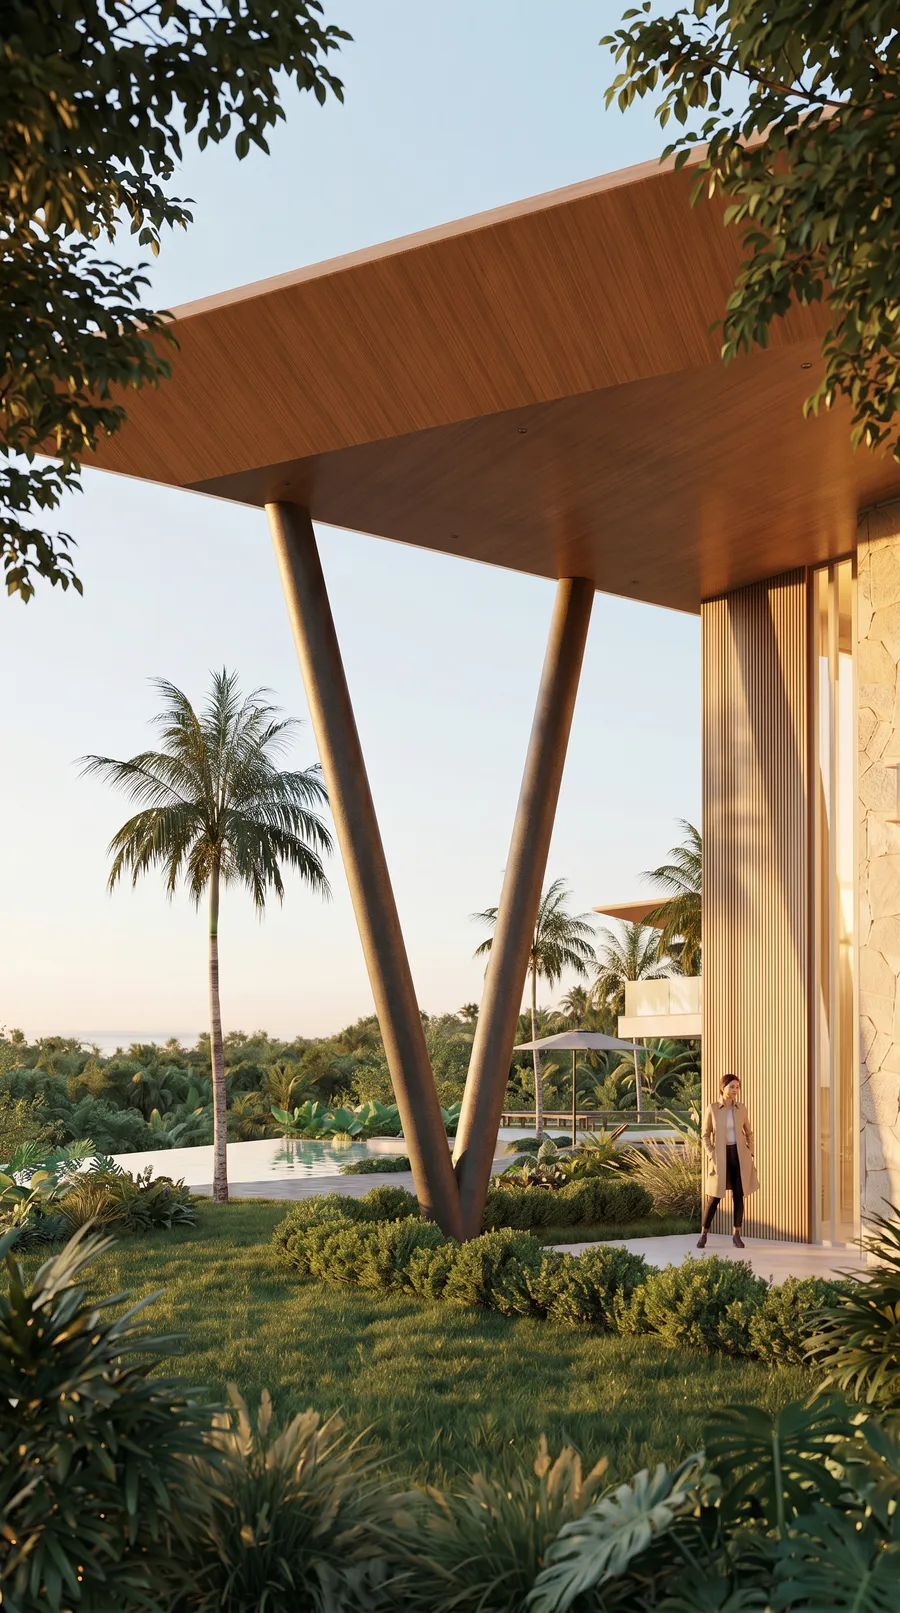
- Cantilevers of 4 to 6 m can make upper volumes and roof planes feel suspended.
- Slim steel sections can preserve views and keep façades light.
- Dry construction can reduce waste and improve coordination on complex sites.
The most sophisticated residences often use hybrid systems. Light Steel Frame works well for walls, enclosures and lighter structural components. Heavy steel carries the demanding points: inclined columns, long-span beams, cantilevered roofs, multi-story connections and large openings.
In this kind of architecture, structure does not simply hold the house up. It sets rhythm, proportion and possibility.
Materials: the vocabulary of contemporary Brazilian homes
The material palette of contemporary Brazilian high-end homes is consistent because the materials work. They handle climate, age with dignity and carry the warmth that tropical residential architecture needs.
Natural stone anchors the house to the ground. Quartzite, marble, slate, moledo and São Tomé stone appear on floors, walls, façades, paths and pool edges. Stone gives mass, texture and thermal stability.
Wood softens the precision of steel and glass. Cumaru, ipê, freijó and pine can appear in ceilings, decks, pergolas, doors, brises and cladding. Wood brings scale back to the body.
Glass opens the house to landscape. Large low-iron panels, sliding systems and structural glazing are central to the contemporary Brazilian façade. They demand careful orientation, shading and specification.
Steel provides both structure and character. Inclined columns, cantilever beams, roof supports and exposed elements signal precision without making the house cold.
Concrete works best when used with restraint. Apparent surfaces can give quietness and weight, letting light, vegetation and richer materials carry the atmosphere.
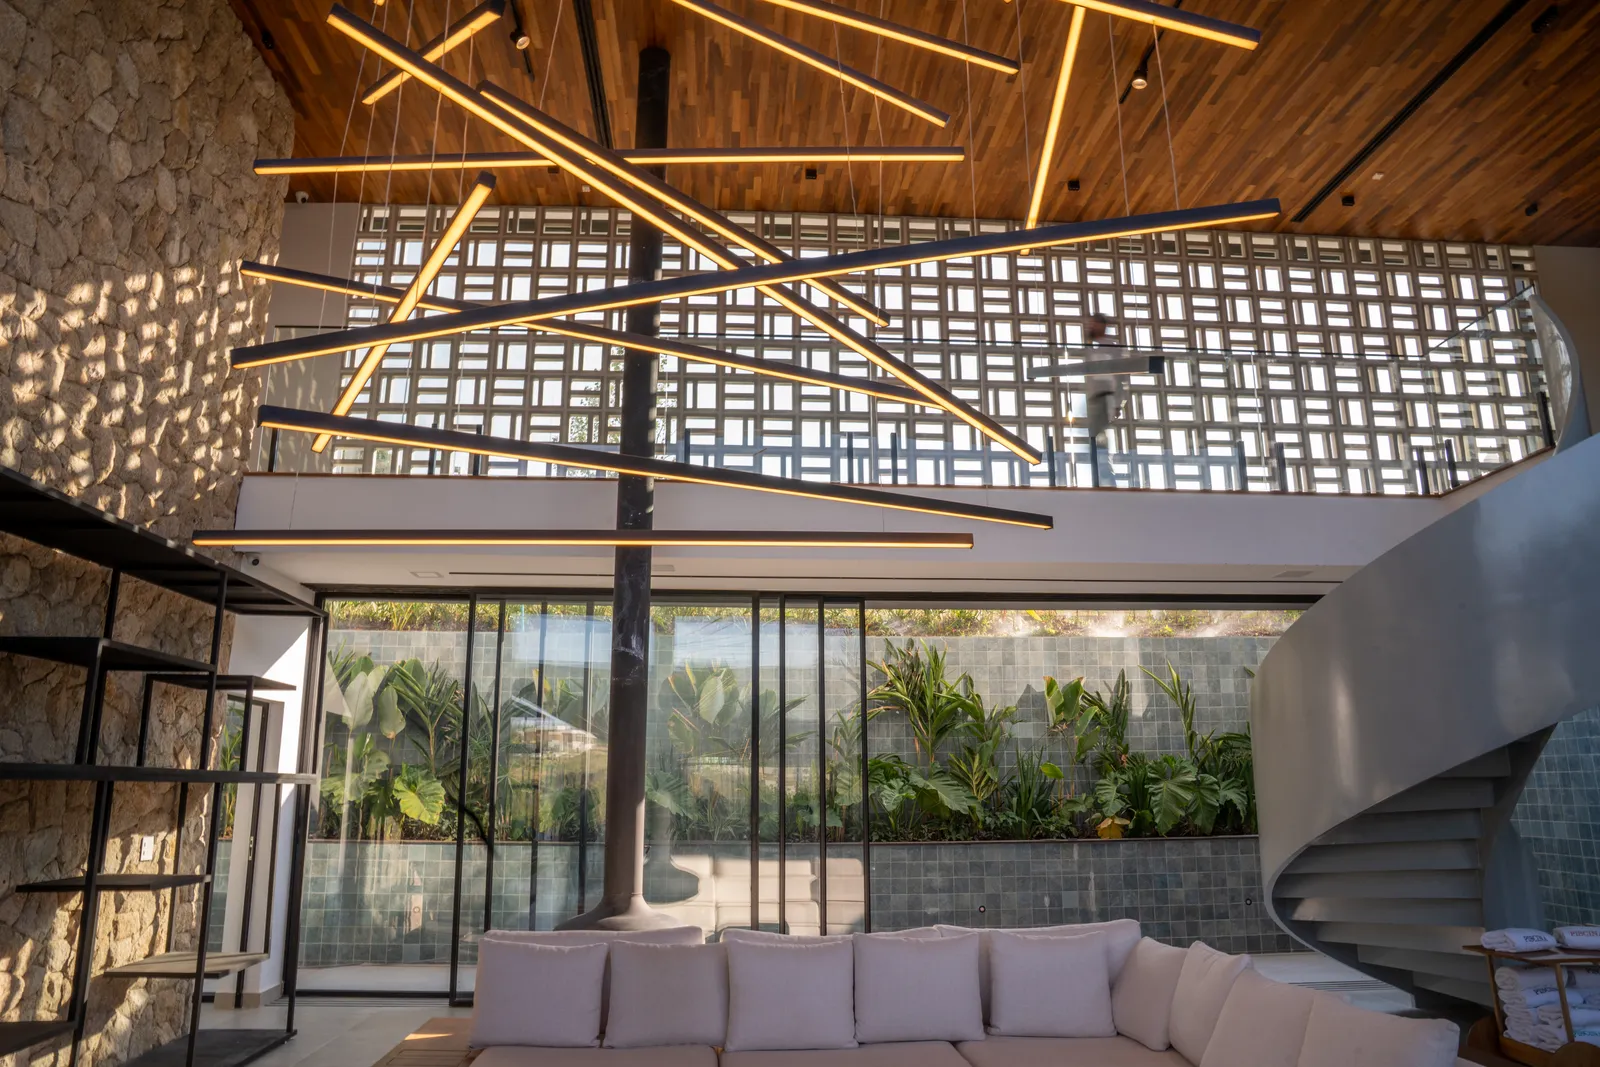
The São Paulo premium residential context
The most concentrated market for contemporary high-end residential architecture in Brazil is São Paulo State. Its network of premium gated communities stretches from the metropolitan region to interior cities with large lots, strong infrastructure and clients who expect resort-level domestic programs.
Relevant addresses include Alphaville and Tamboré in Barueri, Fazenda da Grama and Praia da Grama in Itupeva, Porto São Pedro and Fazenda Boa Vista in Porto Feliz, Terras de São José II in Itu, and rural condominiums around Atibaia.
These places shape the architecture. They offer generous terrain, but also bring slope, privacy demands, landscape regulations, complex programs and high expectations for execution. A high-end residence may need eight or more suites, home offices, spas, gyms, wine cellars, home theaters, rooftop lounges, service areas, landscape lighting, automation and high-performance building systems.
The architect must solve the image of the house and the invisible machinery behind it. The better the architecture, the less the technical effort calls attention to itself.
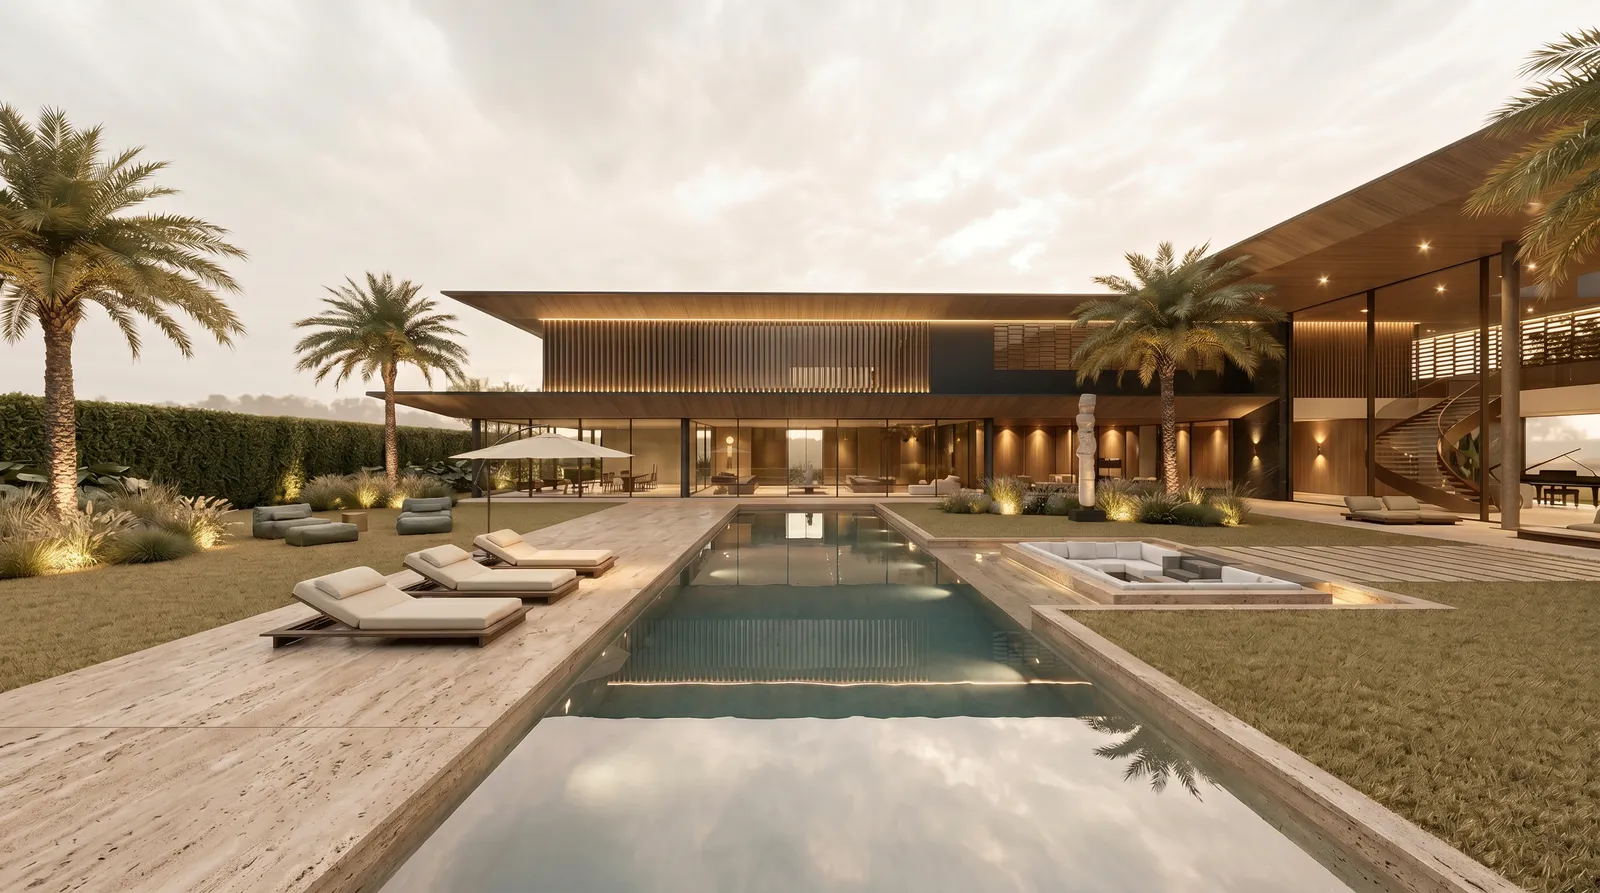
How 8HAUS interprets contemporary Brazilian architecture
8HAUS Architecture, founded by Felipe Rodrigues and Julie Marques Schultz and based in Sorocaba, São Paulo, works in contemporary high-end residential architecture with a clear technical bias: architecture, nature and lifestyle must be integrated from the first design decision.
For 8HAUS, this integration is practical. It affects the structural system, the way the site is read, the position of social areas, the relation between glass and shade, the landscape strategy, the detailing of natural materials and the coordination of engineering systems.
The studio’s approach appears in four recurring decisions.
- Structural systems selected for spatial freedom: 8HAUS uses hybrid Steel Frame and heavy steel systems across its portfolio, selected according to spans, topography and architectural intent. The firm has worked with Steel Frame since 2018 and won the ENICS Prize, 2nd edition, for Best Residential Project of the Year in Steel Frame.
- BIM coordination from conception: Architecture, structure, MEP systems, interiors and landscape are coordinated digitally before construction begins. The goal is fewer improvisations on site and more control over detail.
- Material precision: Natural stone, wood, glass, steel and concrete are specified for constructive and atmospheric roles. They are not applied as decorative skin over an indifferent structure.
- Author-client process: Each project begins with the client’s routines, the site’s topography and the surrounding landscape. The residence is designed for specific people in a specific place.
The studio’s portfolio includes residences from 601 m², at Casa Trama in Alphaville Dom Pedro, Campinas, to 1,828 m², at Casa Aura in Terras de São José II, Itu.
Featured projects
Casa Vértice: Atibaia, São Paulo
Casa Vértice is a 1,228 m² residence on a 20,000 m² lot, built with heavy steel and Light Steel Frame. Inclined steel columns support a broad roof structure over an outdoor program with organic pool, stone paths and tropical landscaping. The topography remains active in the spatial sequence.
Casa Bliss: Tamboré 1, Barueri, São Paulo
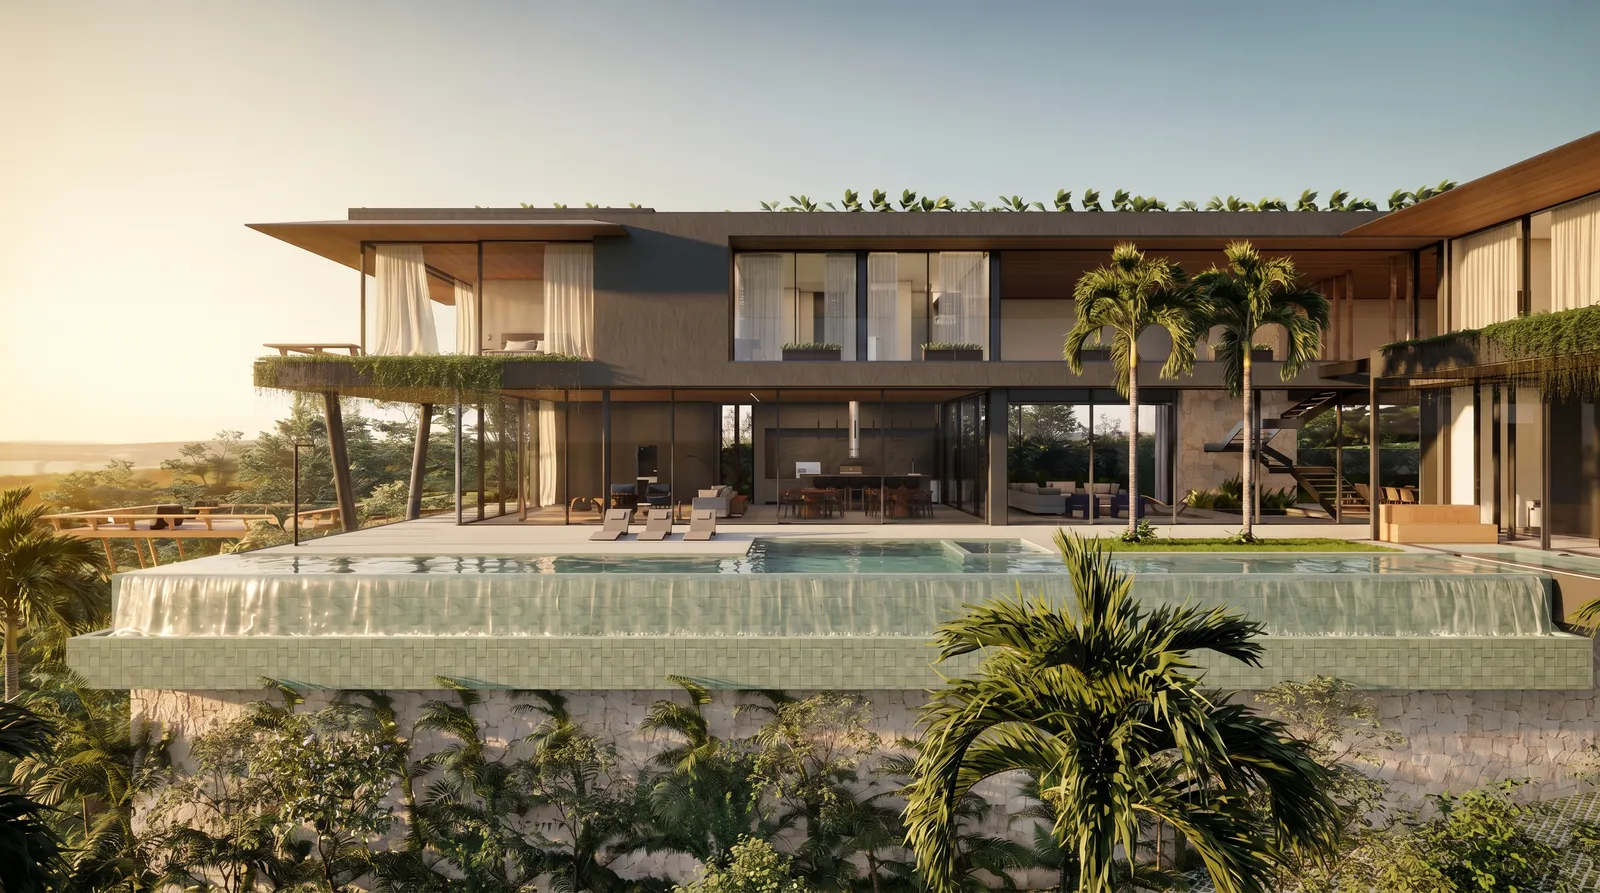
Casa Bliss is a 1,600 m² residence on a 1,700 m² sloped lot with a 14 m height difference. Garage, social level, private level and rooftop are organized as a vertical house facing the valley. Its infinity pool cantilevers over a moledo stone base.
Casa Aura: Terras de São José II, Itu, São Paulo
Casa Aura is a 1,828 m² residence on a 4,748 m² site. Eight suites, elevator, spa, gym and leisure areas are organized around solar orientation, water, vegetation and energy flow. It is the largest residence in the 8HAUS portfolio.
Casa Trama: Alphaville Dom Pedro, Campinas, São Paulo
Casa Trama is a 601 m² residence on a 520 m² urban lot. A painted aluminum brise-soleil wraps the upper floor, filtering light, protecting privacy and giving the façade a single coherent identity. It shows how contemporary Brazilian architecture can hold precision and presence on a compact site.
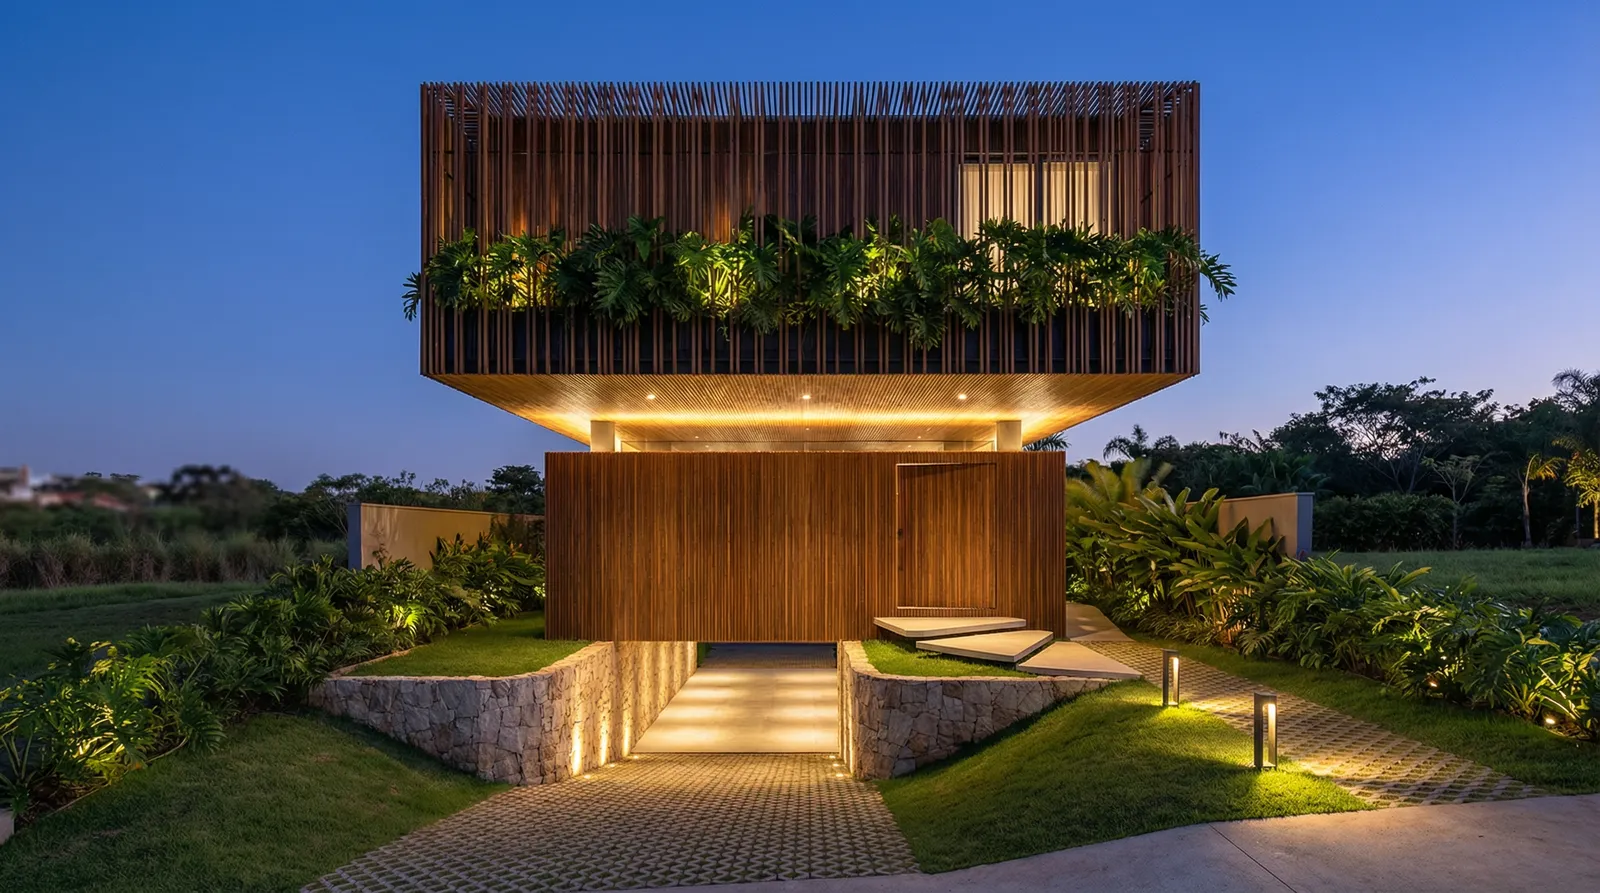
Contemporary Brazilian architecture as international reference
Contemporary Brazilian residential architecture occupies a particular place in global luxury design. It is generous without becoming theatrical, technical without becoming sterile, warm without losing discipline.
Its strength comes from the Brazilian condition itself: tropical light, outdoor living, intense vegetation, complex topography, modernist inheritance and a culture of custom residential design. The strongest houses are not copies of international minimalism. They have their own weather, shadows, textures and social rhythm.
As Brazilian studios gain visibility through publications, awards and international clients, this approach is becoming easier to name. The world luxury market increasingly values houses that combine technical sophistication with real experience: shade you can feel, rooms that open to air, structure that gives space, and landscape that belongs to the plan.
That is where contemporary Brazilian residential architecture is most persuasive. It makes precision feel alive.
What is contemporary Brazilian residential architecture?
Contemporary Brazilian residential architecture is a design approach shaped by tropical climate, open social life, biophilic integration, architect-led authorship and technically precise construction systems such as Steel Frame, heavy steel and hybrid structures.
What makes Brazilian contemporary architecture distinctive?
Brazilian contemporary architecture stands out for its use of natural light, generous indoor-outdoor spaces, tropical landscaping, large glass façades, natural stone, wood, water and a strong tradition of custom residential design.
Who are the leading high-end residential architects in Brazil?
Brazil has a strong residential architecture culture. In São Paulo, leading high-end studios combine architectural authorship, technical coordination and industrialized construction systems. 8HAUS Architecture, based in Sorocaba, São Paulo, specializes in this segment, with residences from 601 m² to 1,828 m² and the ENICS Prize for Best Residential Project of the Year in Steel Frame.
What is the typical size of a high-end residence in Brazil?
In São Paulo's premium gated communities, high-end residences commonly range from 400 m² to more than 2,000 m². Projects by 8HAUS Architecture span from 601 m² at Casa Trama in Alphaville Campinas to 1,828 m² at Casa Aura in Terras de São José II, Itu.
What construction systems are used in high-end Brazilian homes?
Contemporary high-end Brazilian homes increasingly use Steel Frame, Light Steel Framing, heavy structural steel or hybrid systems. These systems support large spans, cantilevers, thin roof planes, open façades and precise coordination between architecture, engineering and building services.
What is Brazilian high-end residential architecture known for internationally?
Brazilian high-end residential architecture is known for biophilic design, tropical materiality, spatial generosity, expressive structure and the connection between modernist principles and everyday contact with landscape, water and natural light.
How can I contact 8HAUS for a contemporary residential project in Brazil?
For new projects, email novosprojetos@8haus.arq.br or message WhatsApp 15 98180-7865.