Casa Aura in Terras de São José II: 1,828 m² residence in Itu
Residential architecture guided by Feng Shui, energy flow and sunrise to sunset views
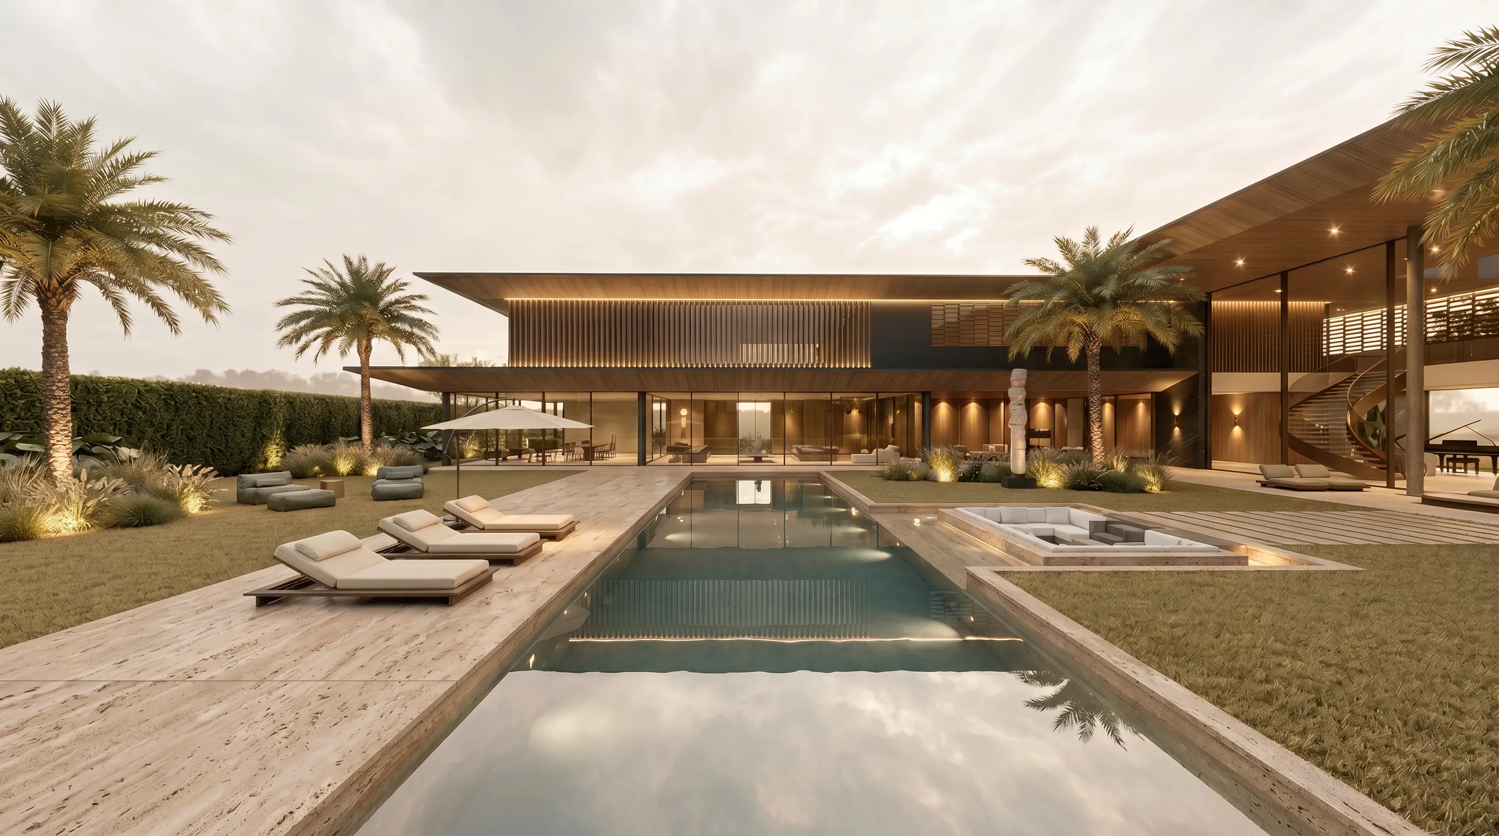
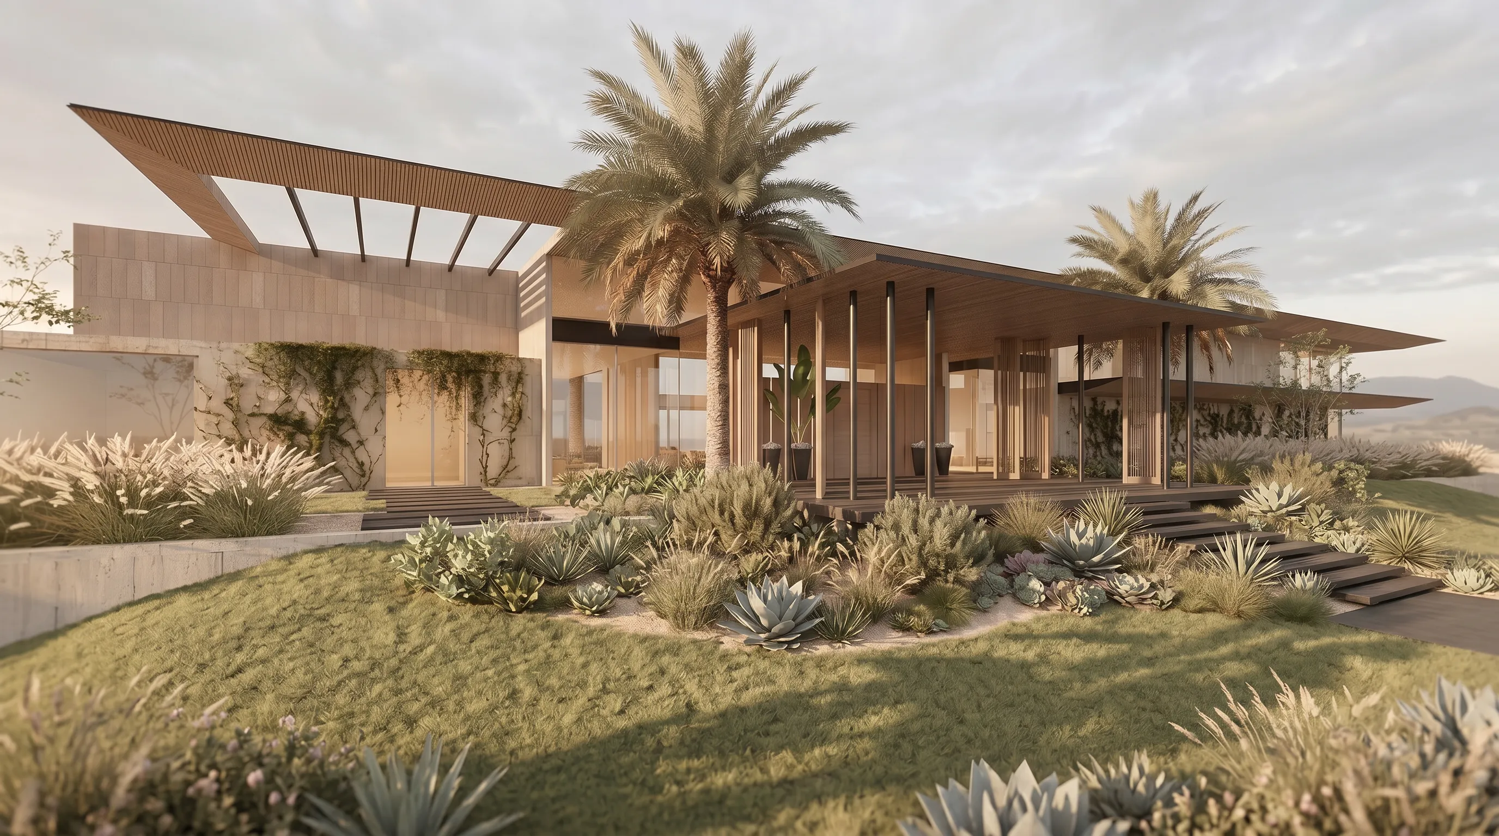
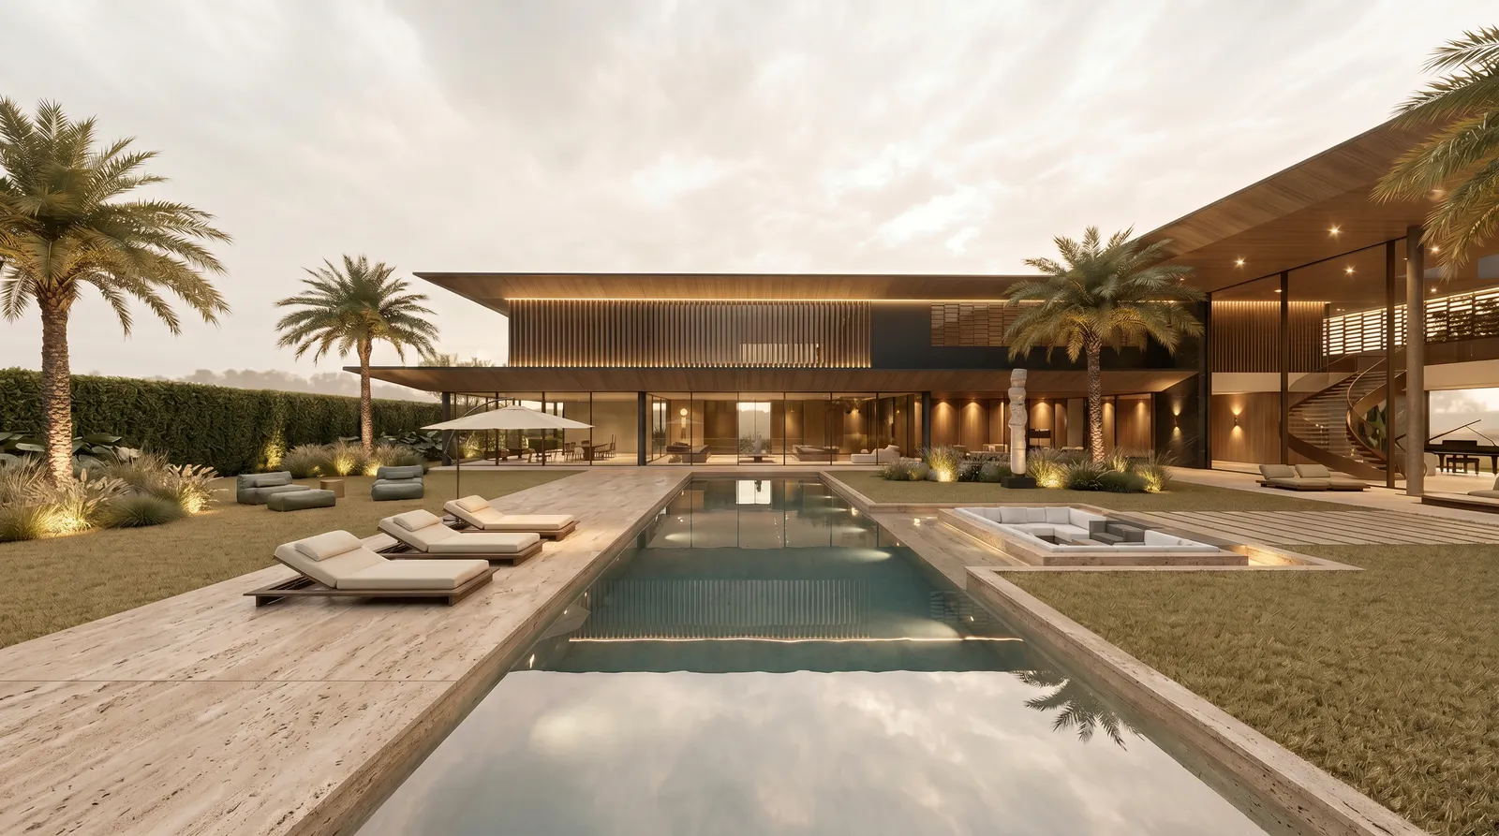
Casa Aura was designed for a rare site in Terras de São José II: 4,748 m² in Itu, formed by two adjoining lots, with views to both sunrise and sunset. The 1,828 m² residence uses Feng Shui principles to organize circulation, light, water, vegetation and domestic rhythm into one legible spatial flow.
The name was not added after the design. Aura defines the architectural direction. The house needed to breathe, protect, open and conduct. Each arrival, visual axis, stair, water surface and void participates in a clear idea: energy must move without friction.
Project data
| Item | Information |
|---|---|
| Project | Casa Aura |
| Location | Terras de São José II, Itu, São Paulo, Brazil |
| Built area | 1,828 m² |
| Site | 4,748 m², two lots of 2,369 m² and 2,379 m² |
| Construction system | Heavy Steel + Light Steel Frame |
| Concept | Energy flow, Feng Shui, sunrise and sunset orientation |
| Program | Eight suites, elevator, gym, game room, spa, massage room, hair salon area, gourmet spaces, pool and outdoor leisure |
A house oriented by light
The site has two poetic fronts: the first light of the day and the last light of the afternoon. This double orientation changes the role of architecture. The house occupies the lot and measures time.
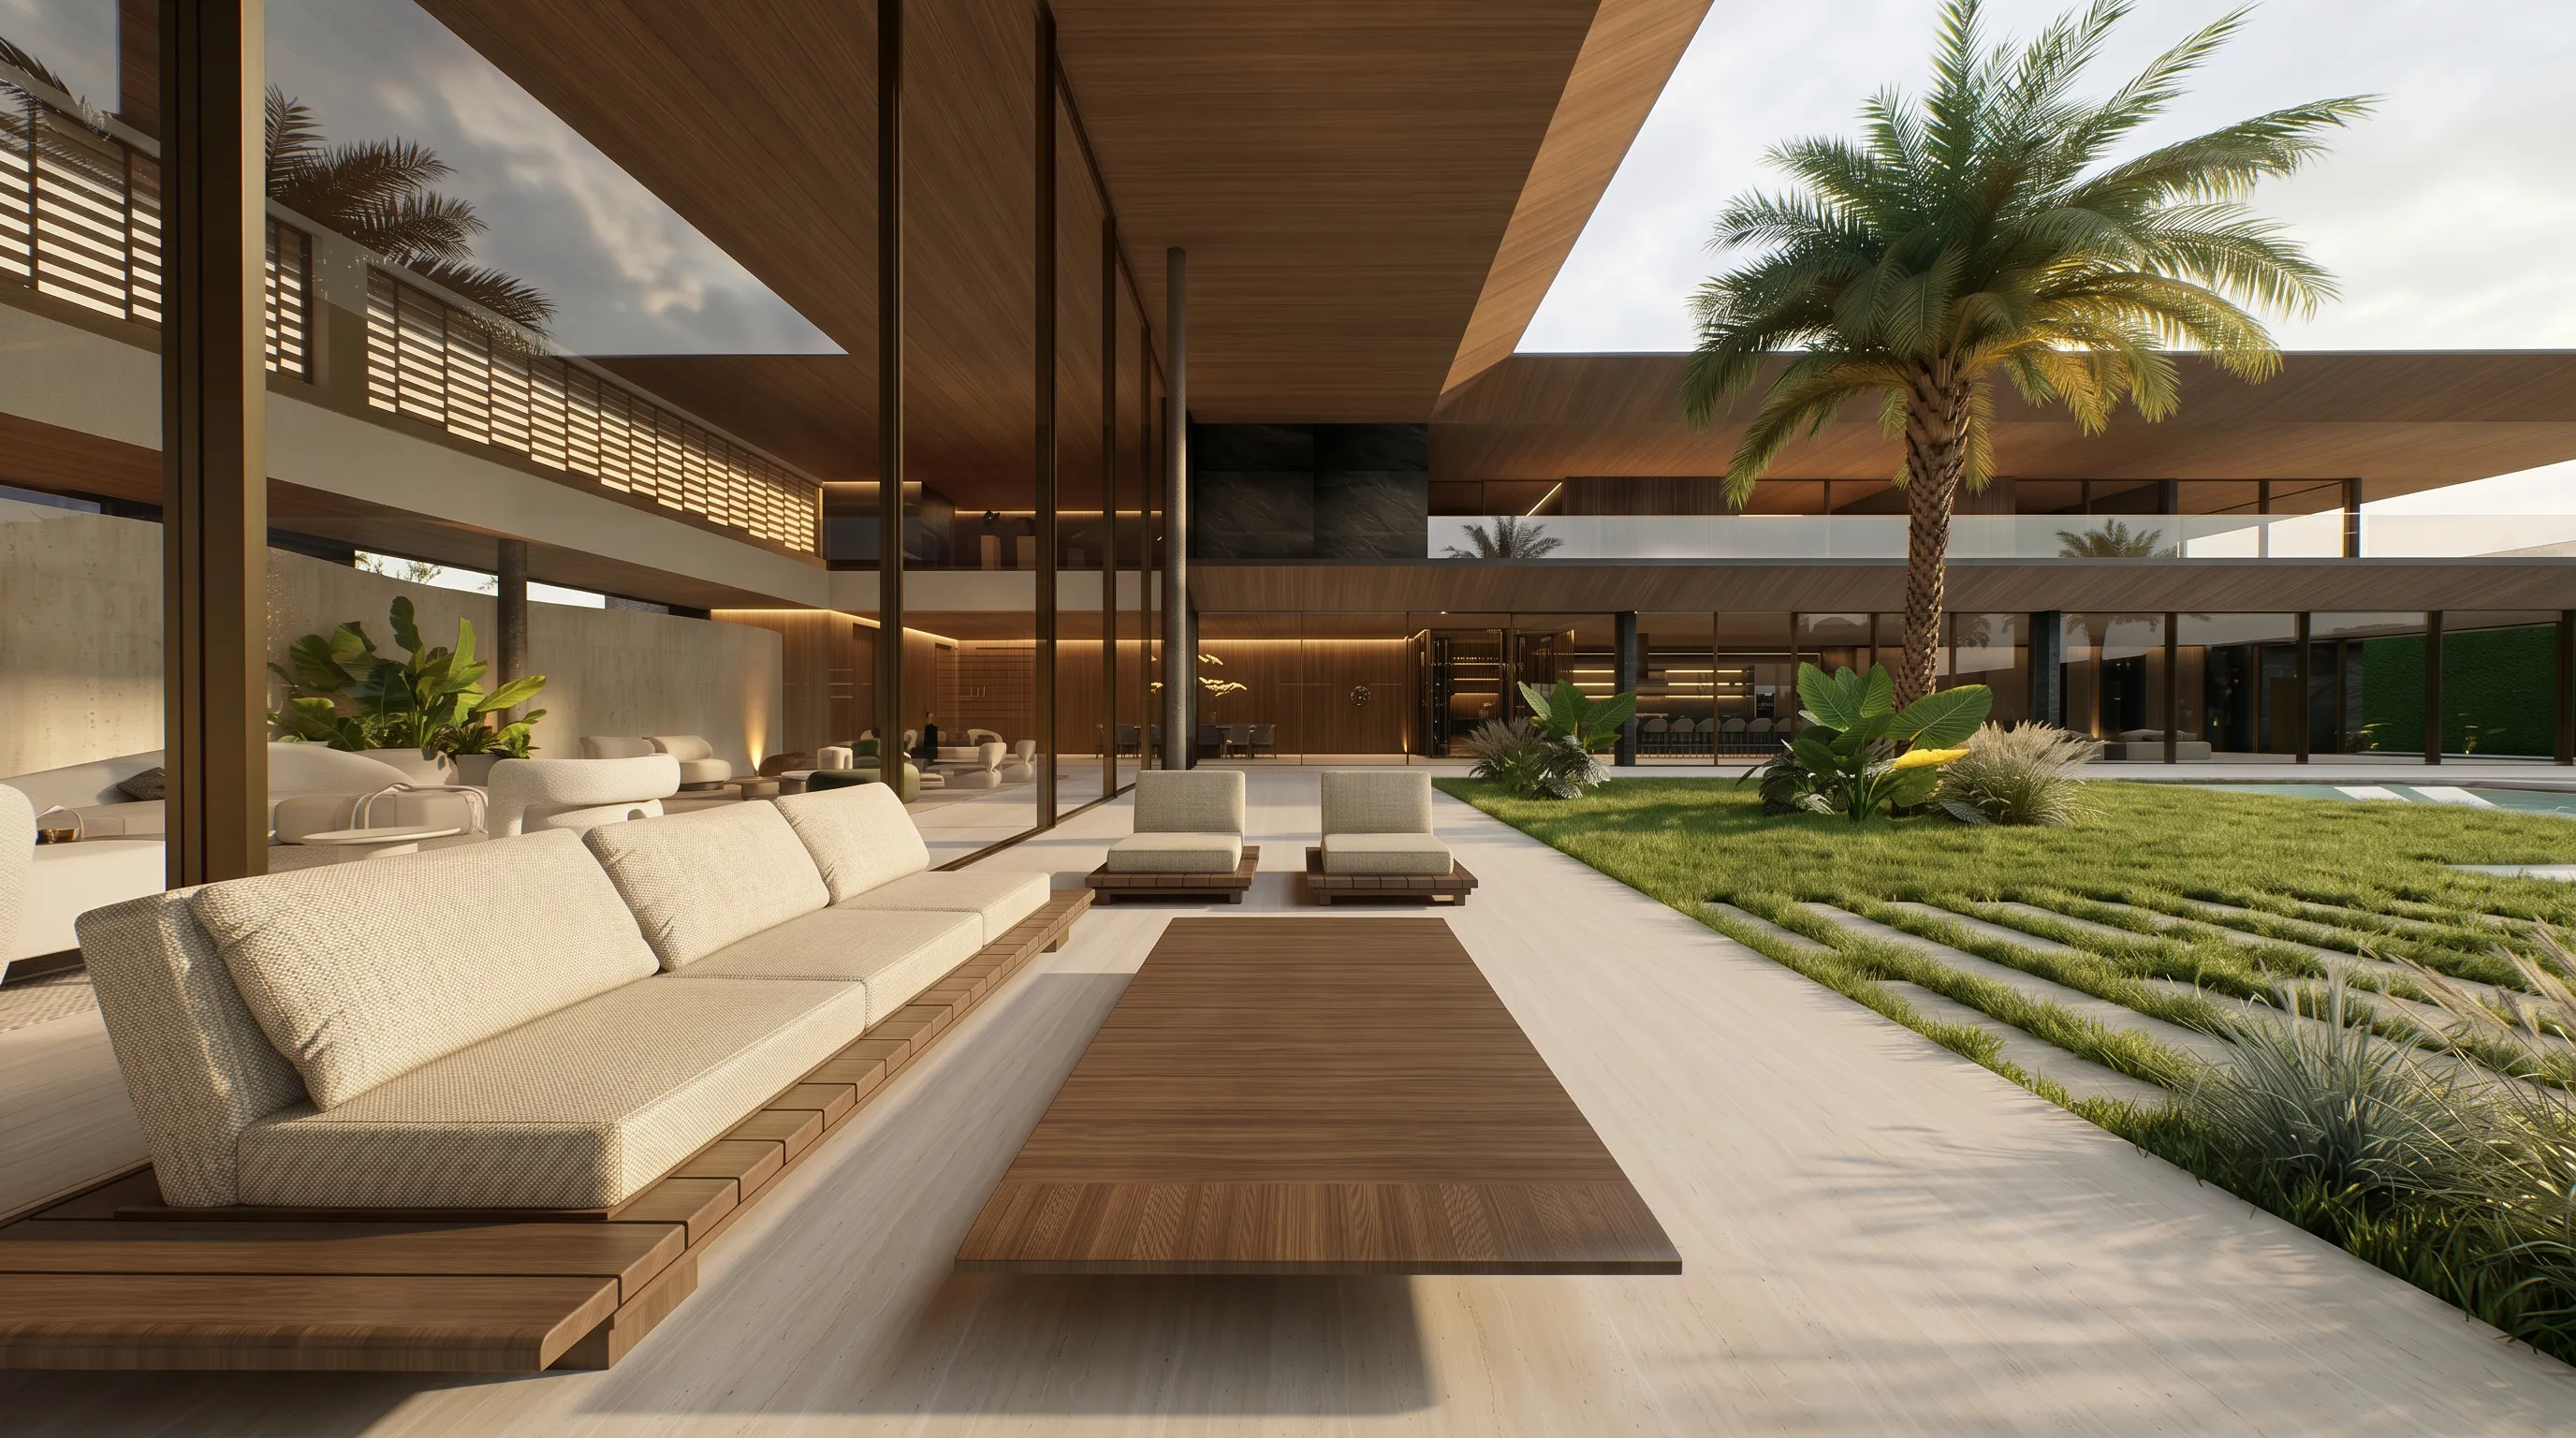
In Casa Aura, social spaces open to garden, pool and horizon. Private areas remain protected, but they still keep contact with the landscape. Circulation avoids dead ends, abrupt interruptions and corridors with no destination. The path must be clear for guests and calm for daily life.
This clarity brings technique and atmosphere together. Solar exposure, privacy, ventilation, views, service flow and welcome enter the same equation. Feng Shui appears as spatial discipline: organize forces, reduce friction, give place to water, wood, stone, light and void.
Floor plan with Feng Shui and energy flow
A 1,828 m² residence can lose itself in scale. Casa Aura avoids that risk through plan. The project organizes clear zones: arrival, social life, leisure, wellness, service and intimacy. Each zone has autonomy. All zones connect through soft transitions.
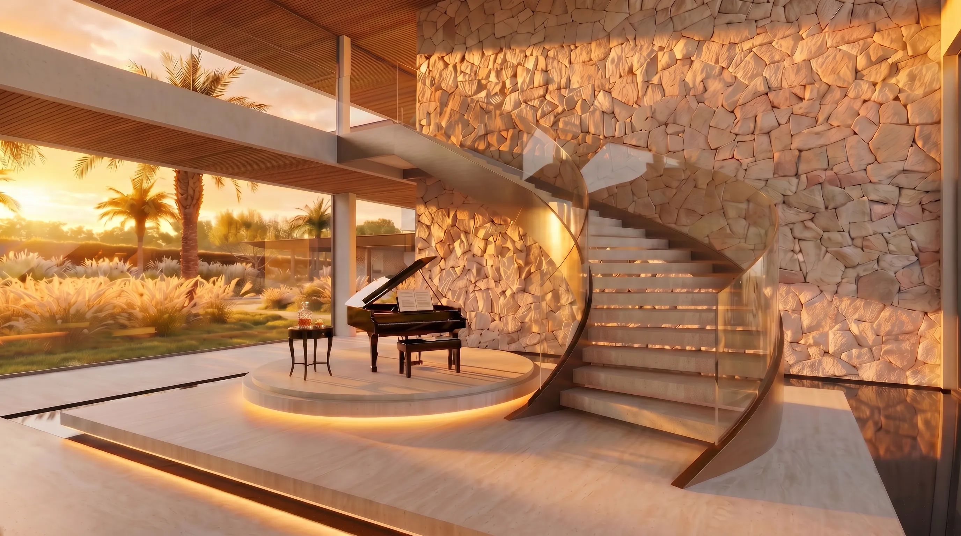
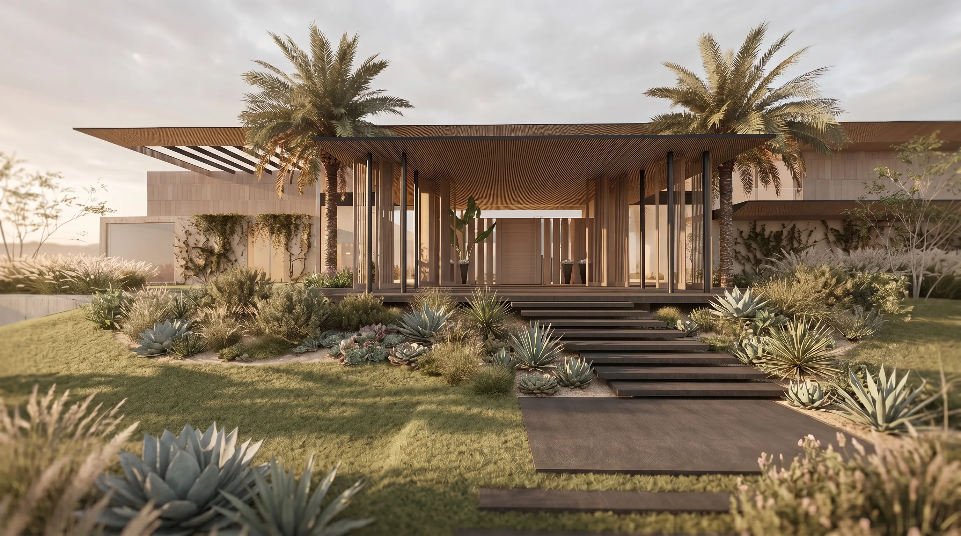
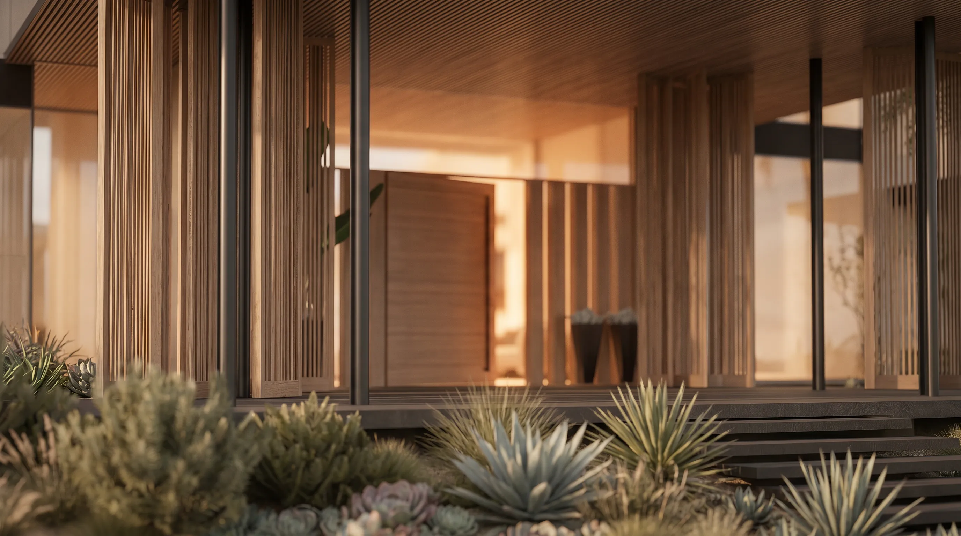
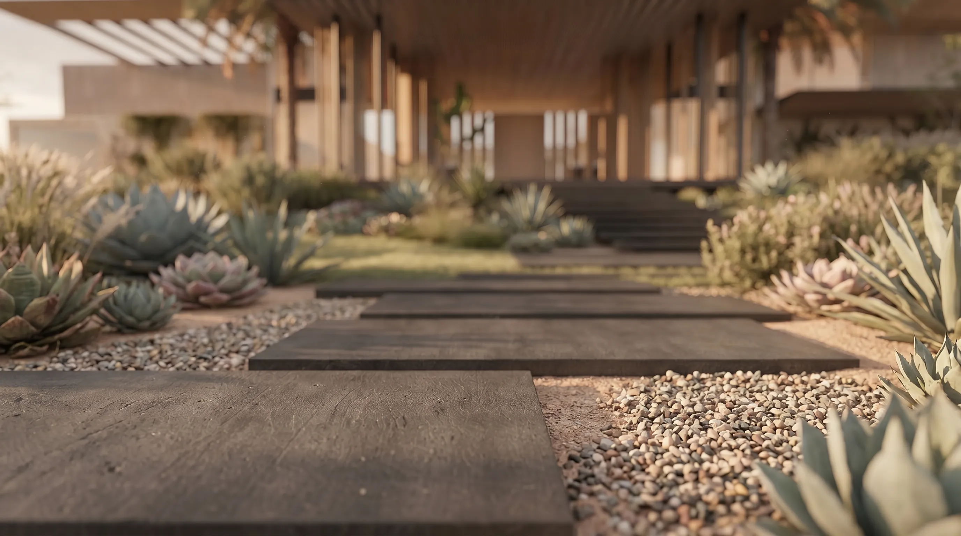
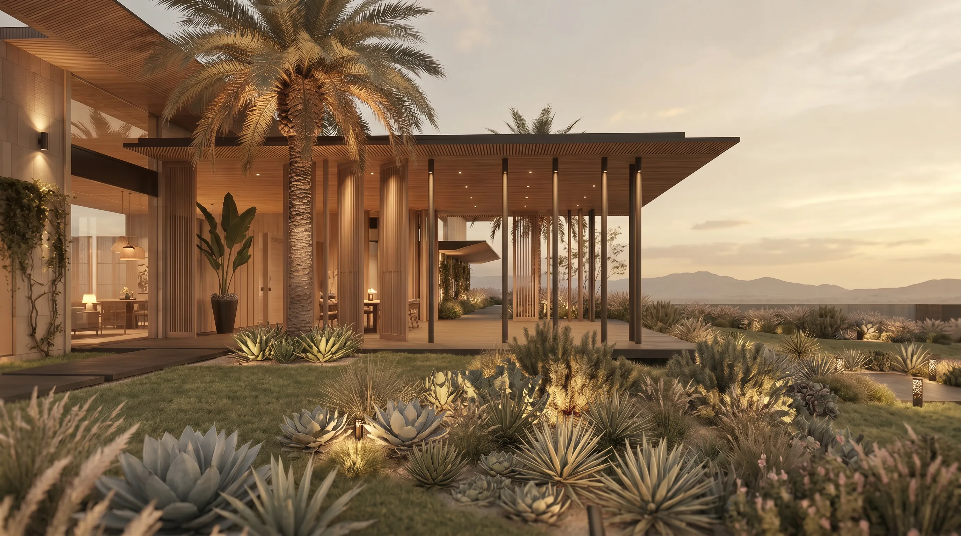
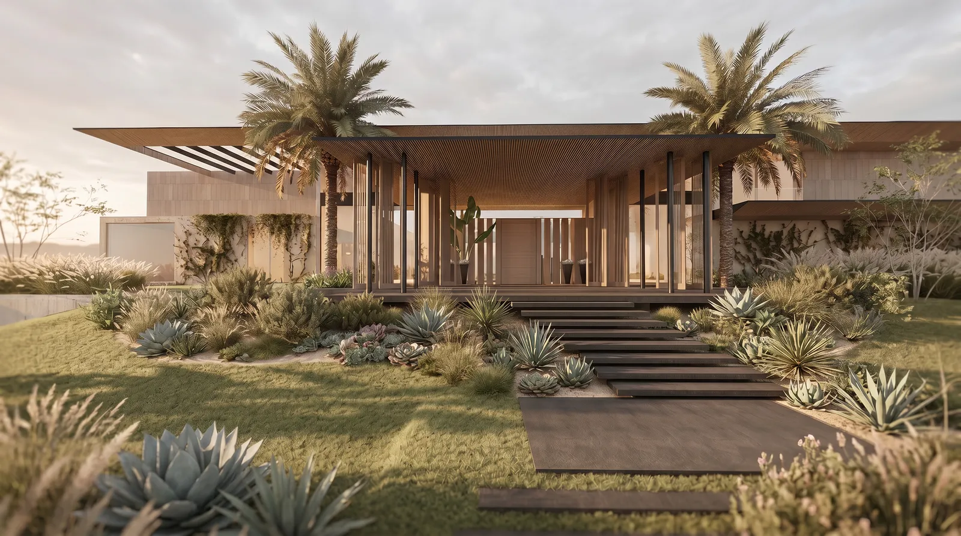
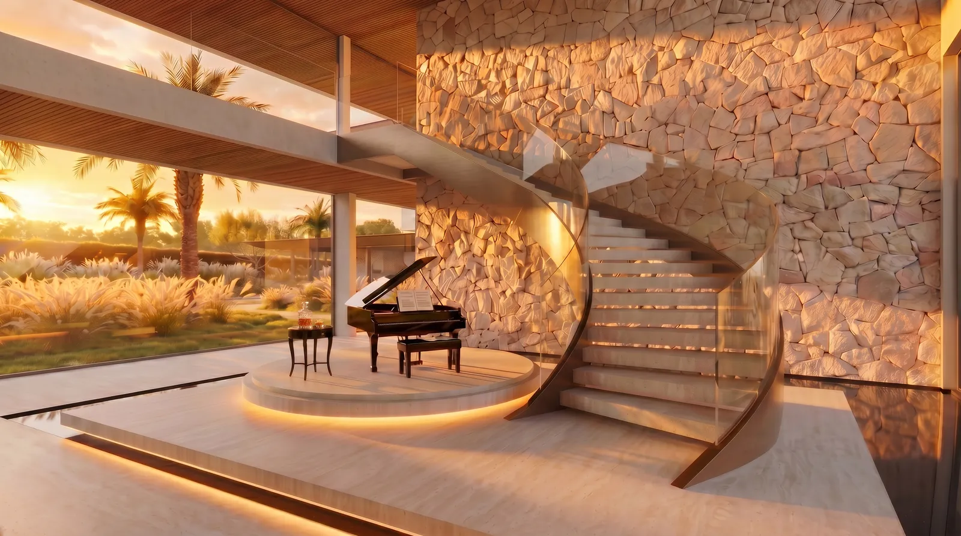
The entrance prepares the body before the door. Landscape guides the eye. Stone gives weight to the path. Brise-soleil filter light and preserve privacy. Water appears as pause, reflection and sound. The curved stair organizes vertical circulation and draws movement through the house.
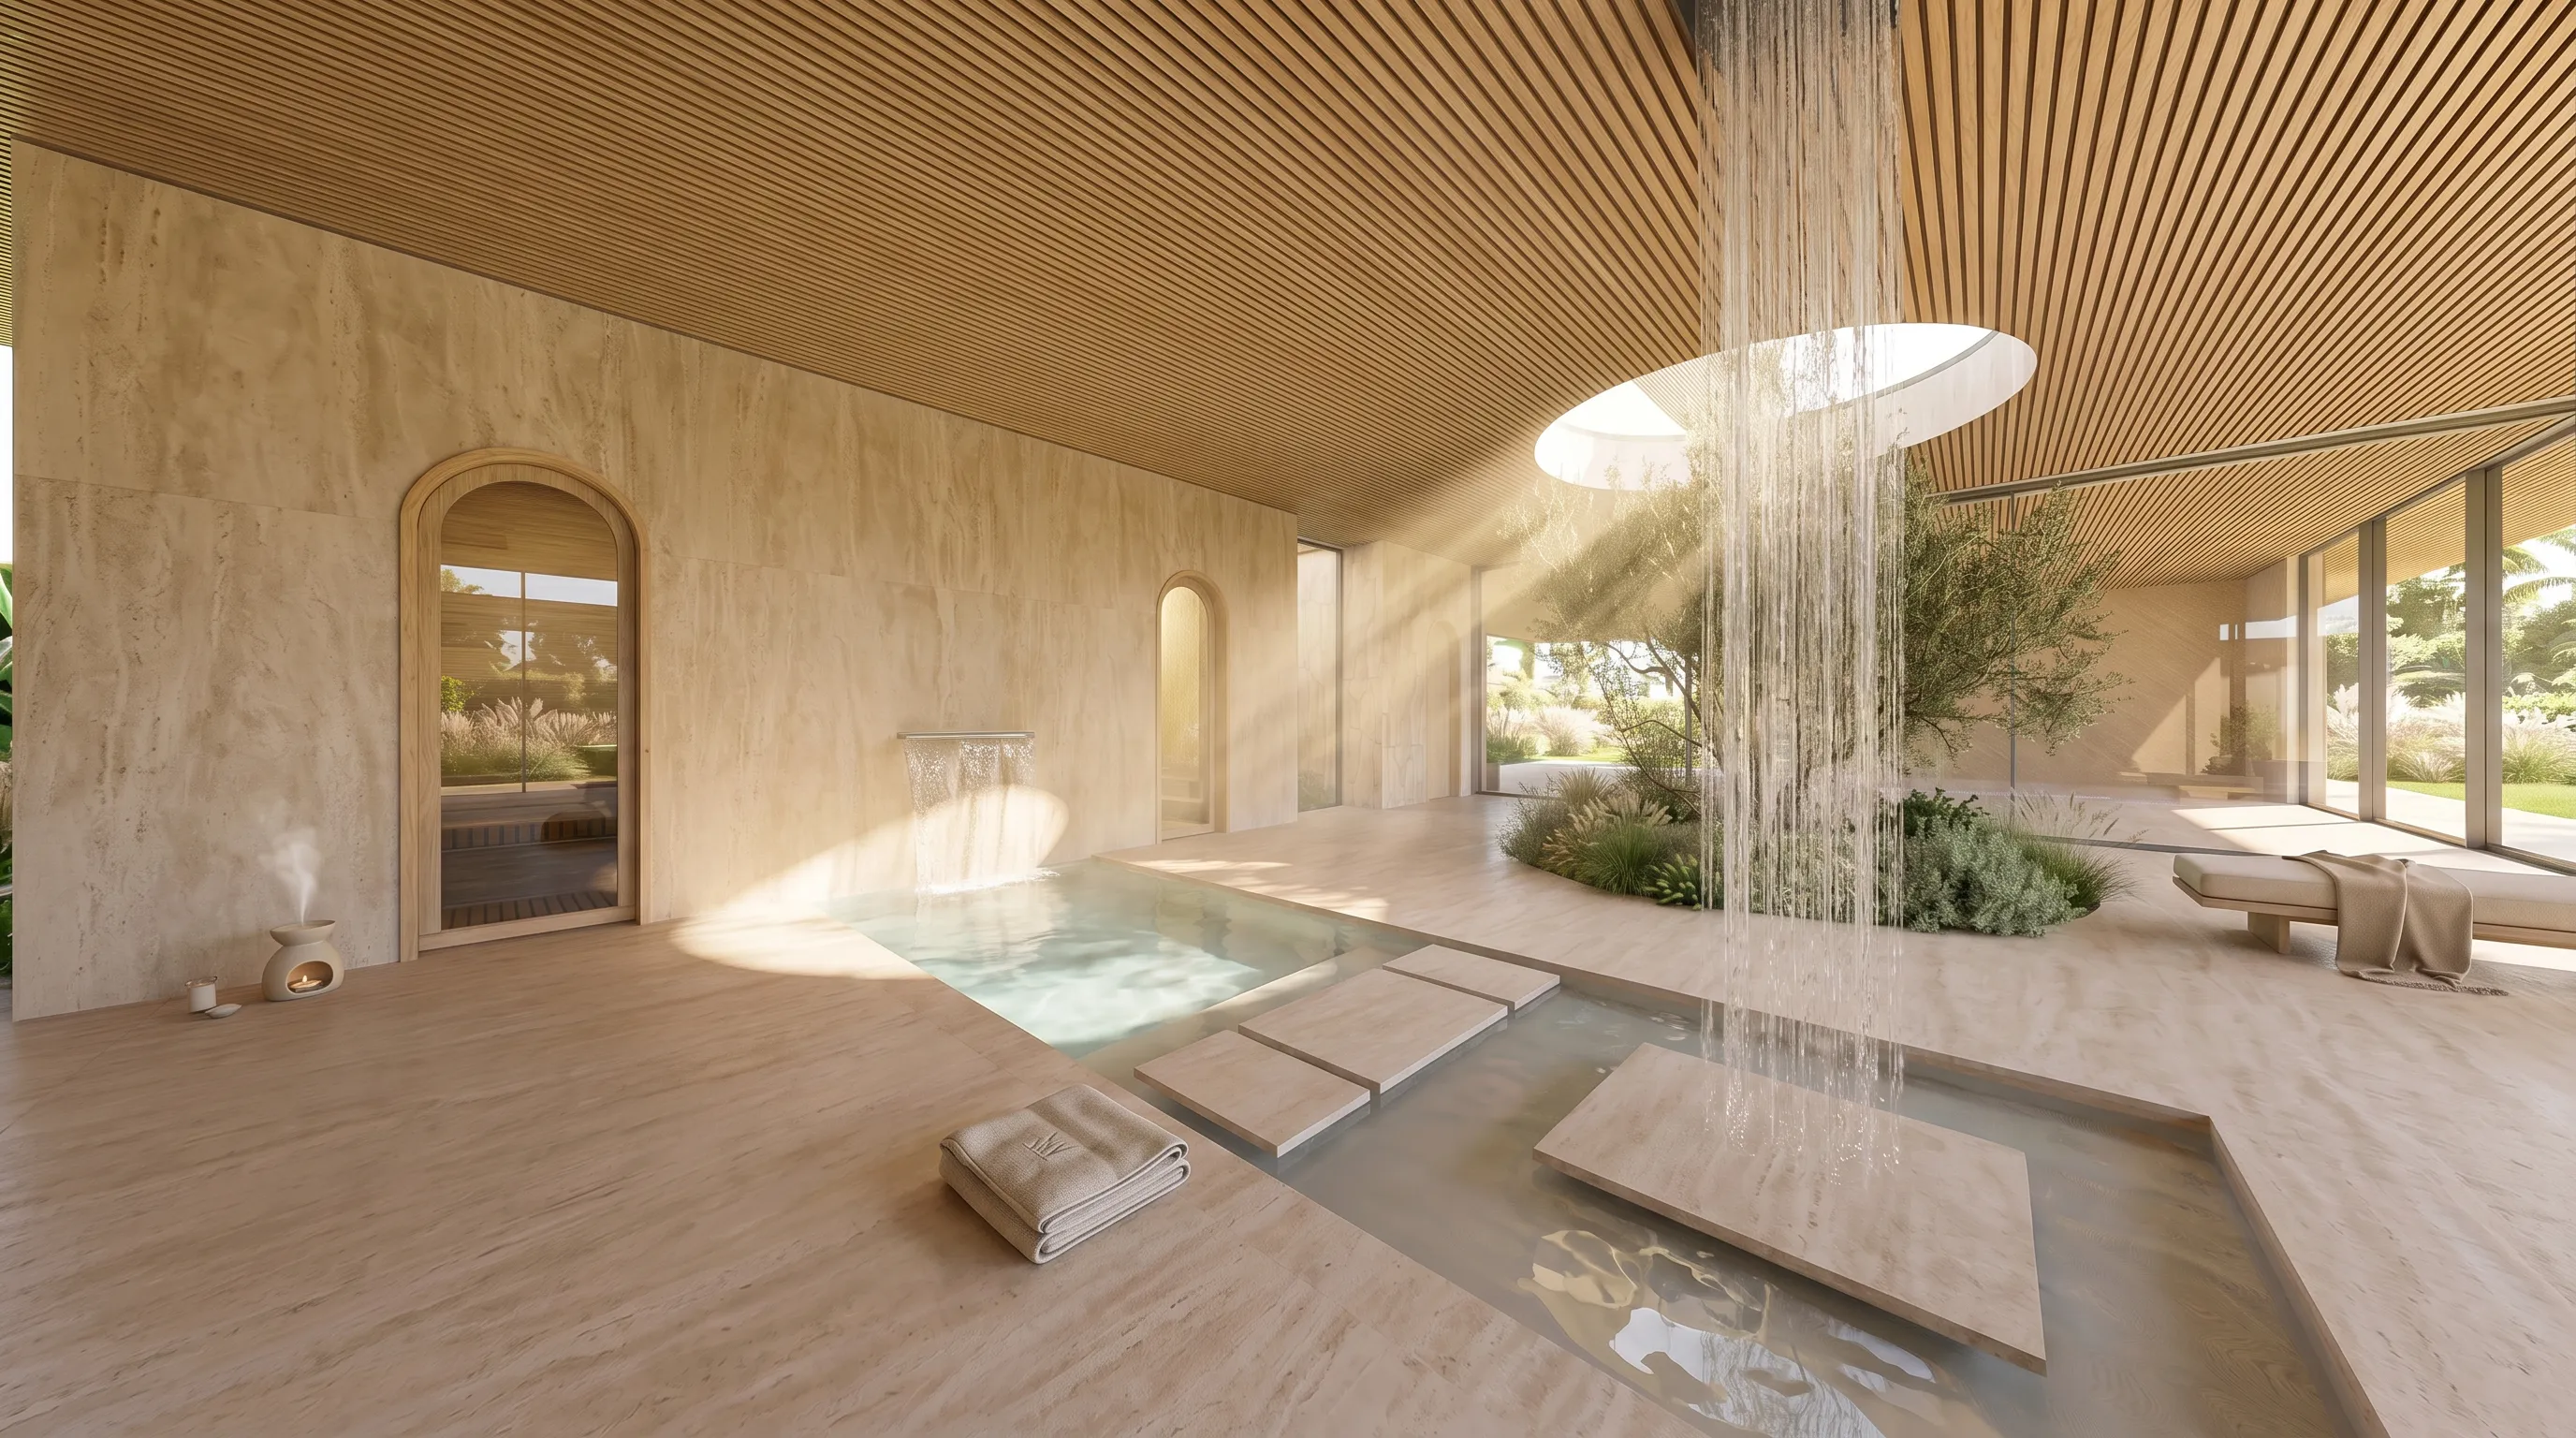
Inside, energy comes from the alignment between proportion and use. A large room needs an axis. A suite needs silence. A spa needs shade, temperature and retreat. A gourmet veranda needs openness, but also shelter. Casa Aura uses those differences to build order.
Complete leisure without losing retreat
The program includes spaces often found in private resorts: pool, spa, massage room, gym, game room, gourmet areas and spaces for daily care. The challenge was not quantity. The challenge was hierarchy.
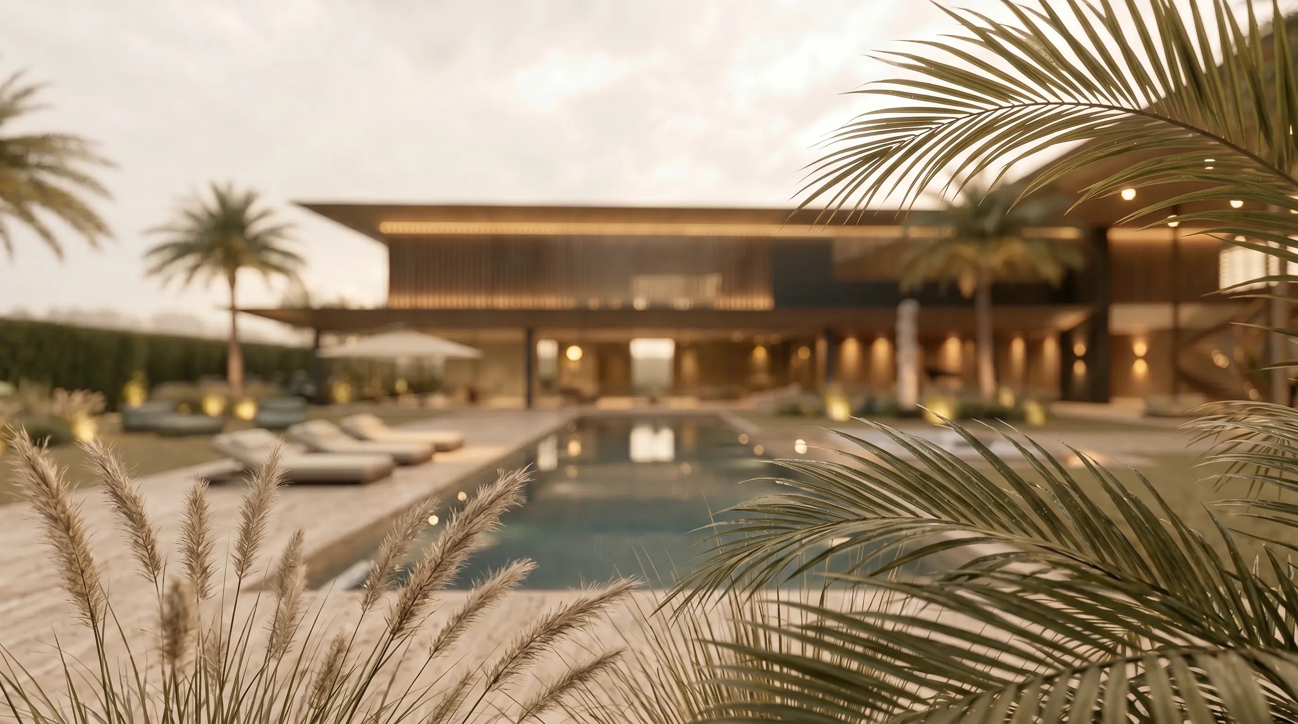
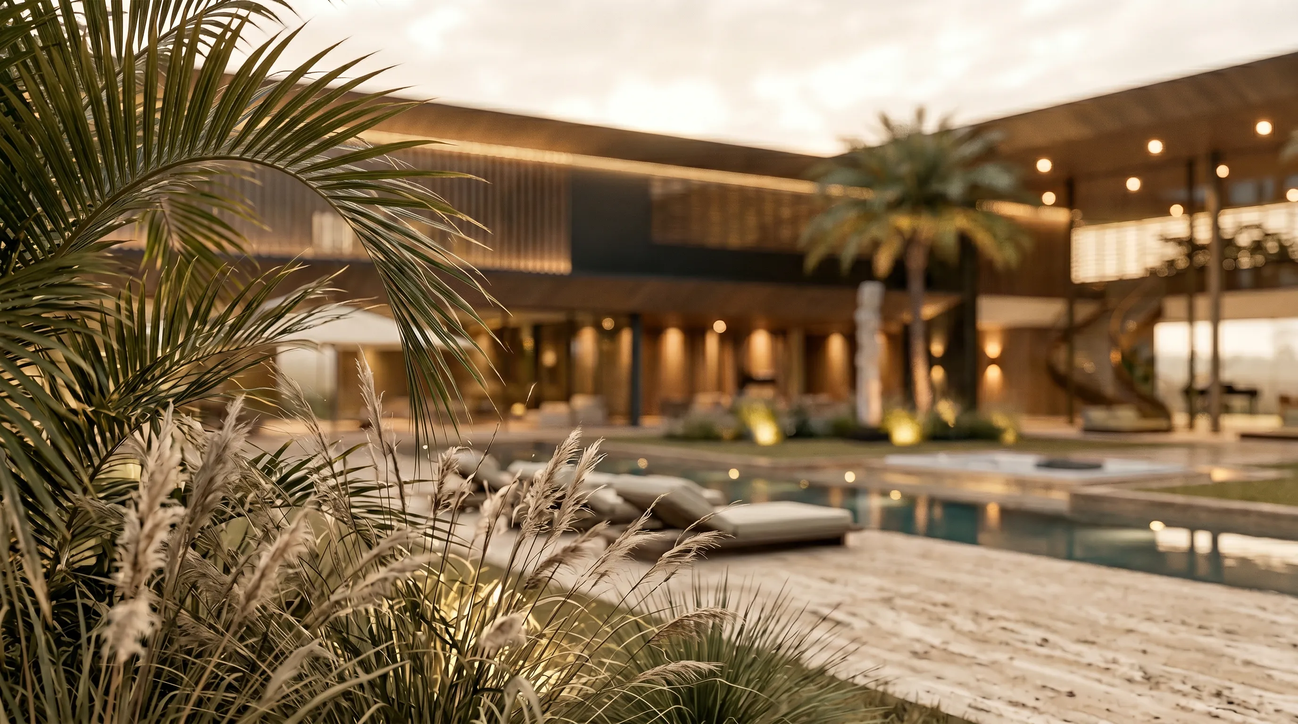
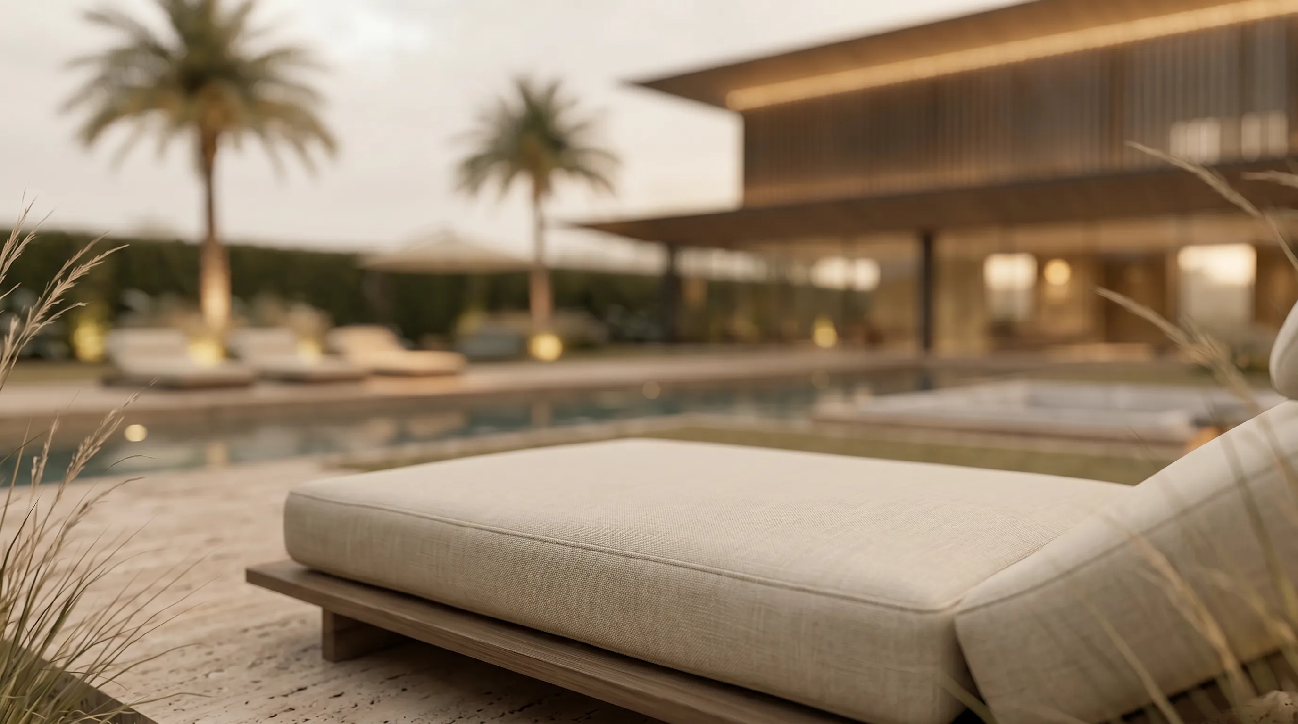
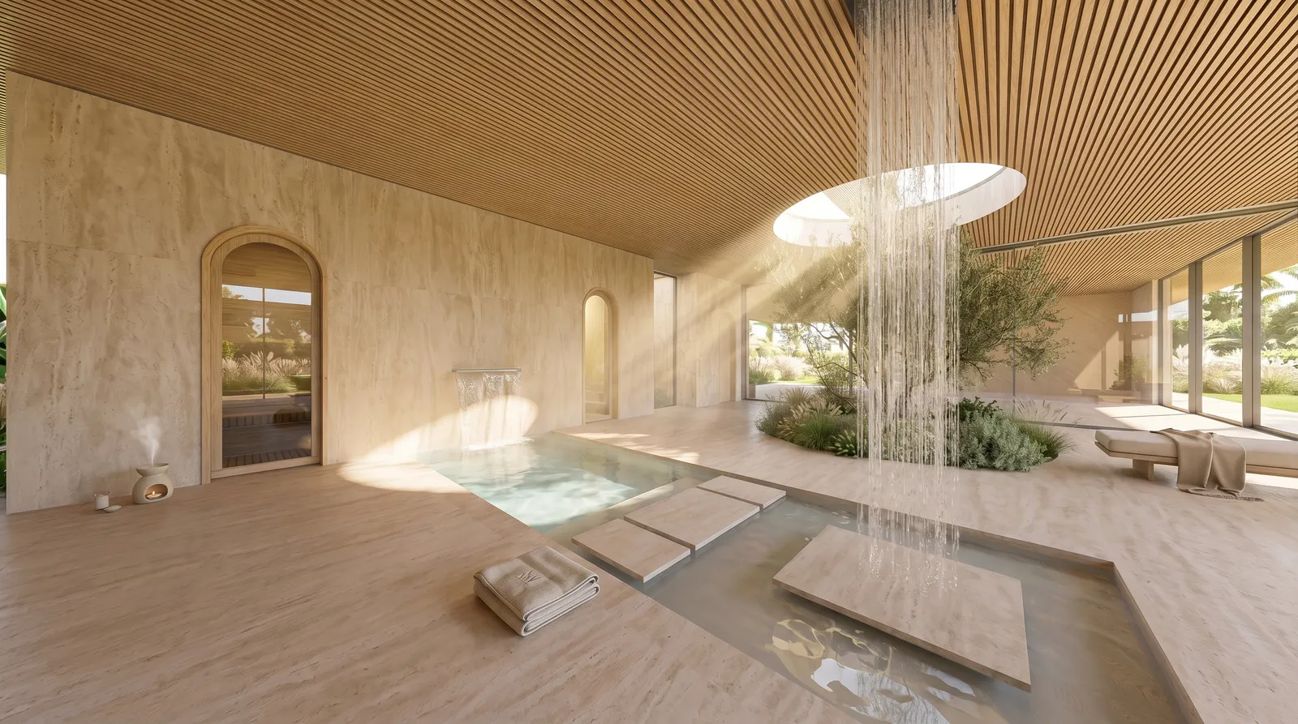
Casa Aura distributes leisure so it does not overwhelm the house. The pool stretches along the façade as a horizontal mirror. The covered spa creates a quieter world with water, garden and filtered light. The social veranda faces the landscape and supports long gatherings without dissolving the privacy of the suites.
Terras de São José II, Fazenda da Grama and Fazenda Boa Vista
Casa Aura belongs to a residential axis that connects Itu, Itupeva and Porto Feliz. Terras de São José II, Fazenda da Grama and Fazenda Boa Vista share a culture of generous lots, designed landscapes, private leisure and architecture made for outdoor life.
In that context, a high-end house must do more than display scale. It must handle privacy, views, service, leisure, wellness and permanence with precision. Casa Aura answers through flow. Circulation, water and landscape are not decorative support. They form the structure of daily experience.
Materiality, landscape and atmosphere
Heavy steel and Light Steel Frame provide technical precision. Stone grounds the paths. Wood softens ceilings and protected areas. Glass opens the house to the horizon. Water cools and reflects. Palms and tropical planting add vertical rhythm.
The palette is controlled because the project is already rich in movement. The curved stair, linear pool, spa, garden paths and sunset views give the house its rhythm. Materials should intensify that rhythm, not compete with it.
A residence designed to cross the day
Casa Aura is strongest when read through time. Morning light opens the house. Afternoon light deepens the stone and the wood. At night, the pool, lounge and façade become a calmer sequence of illuminated planes.
The project uses its size to create variety without losing center. Eight suites, wellness spaces, social rooms and outdoor leisure remain connected by the same principle: energy must circulate, and the house must hold that movement with grace and discipline.
Frequently asked questions about Casa Aura
What is Casa Aura?
Casa Aura is a high-end residence designed by 8HAUS in Terras de São José II, Itu, with 1,828 m² of built area on a 4,748 m² site formed by two lots.
What is the concept of Casa Aura?
The concept comes from energy flow, solar orientation and a floor plan inspired by Feng Shui principles, with clear paths, water, natural light, vegetation and well-oriented living areas.
Where is Casa Aura located?
Casa Aura is located in Terras de São José II, a high-end residential condominium in Itu, São Paulo, Brazil.
What connects Terras de São José II, Fazenda da Grama and Fazenda Boa Vista?
The three addresses form a high-end residential axis between Itu, Itupeva and Porto Feliz, with generous lots, planned landscapes, private leisure and water-oriented amenities.
Which spaces are included in Casa Aura?
The program includes eight suites, integrated living rooms, gourmet kitchen, private breakfast room, gym, game room, elevator, massage room, hair salon area, spas, pool and landscape design.
Which construction system was used in Casa Aura?
Casa Aura combines heavy steel and Light Steel Frame to support large spans, precise assembly, lighter enclosures and a more controlled construction process.
How can I contact 8HAUS about a project in Terras de São José II?
For new projects, email novosprojetos@8haus.arq.br or message WhatsApp 15 98180-7865.