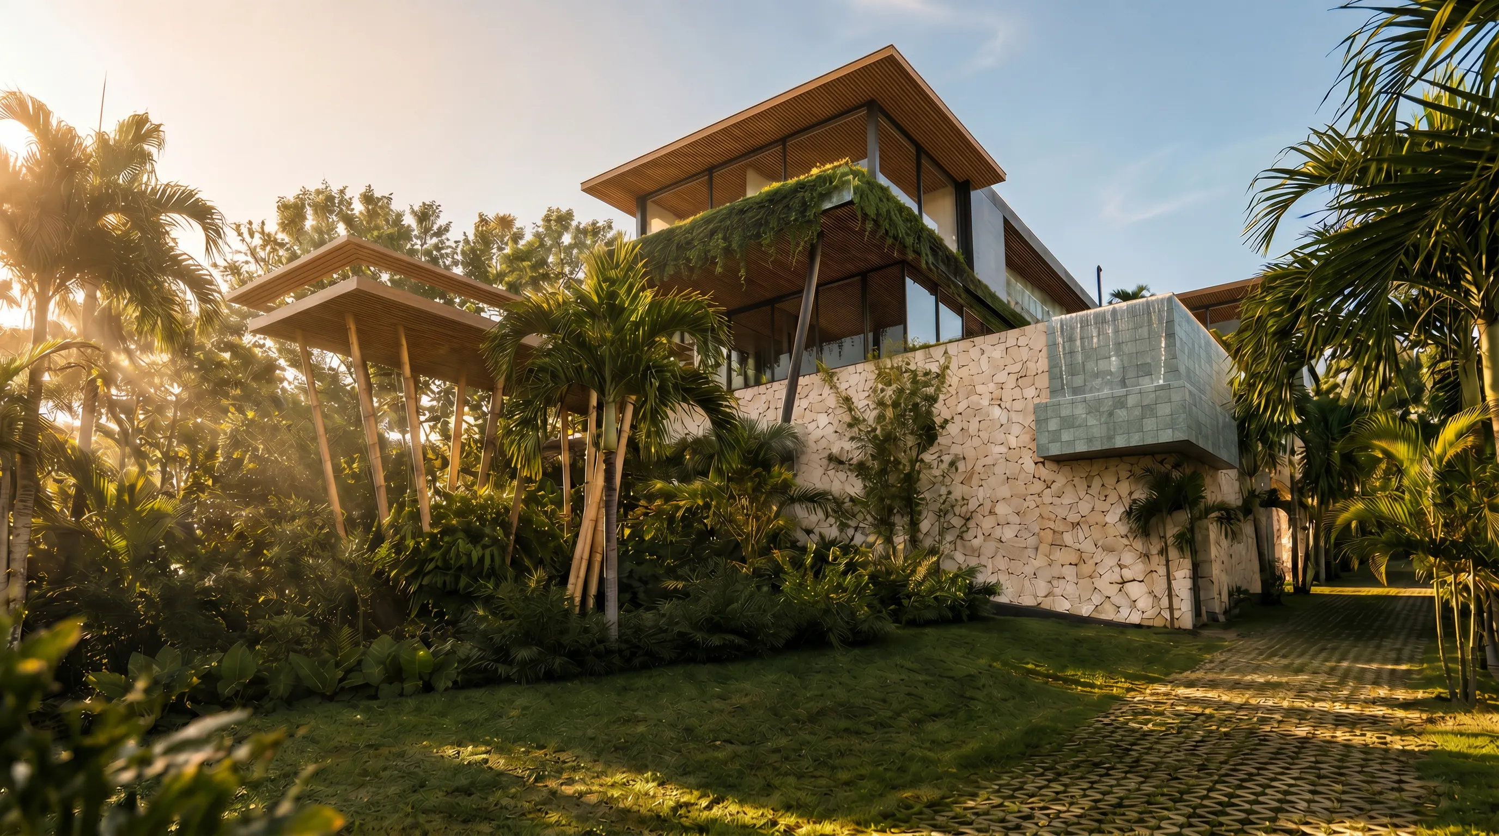
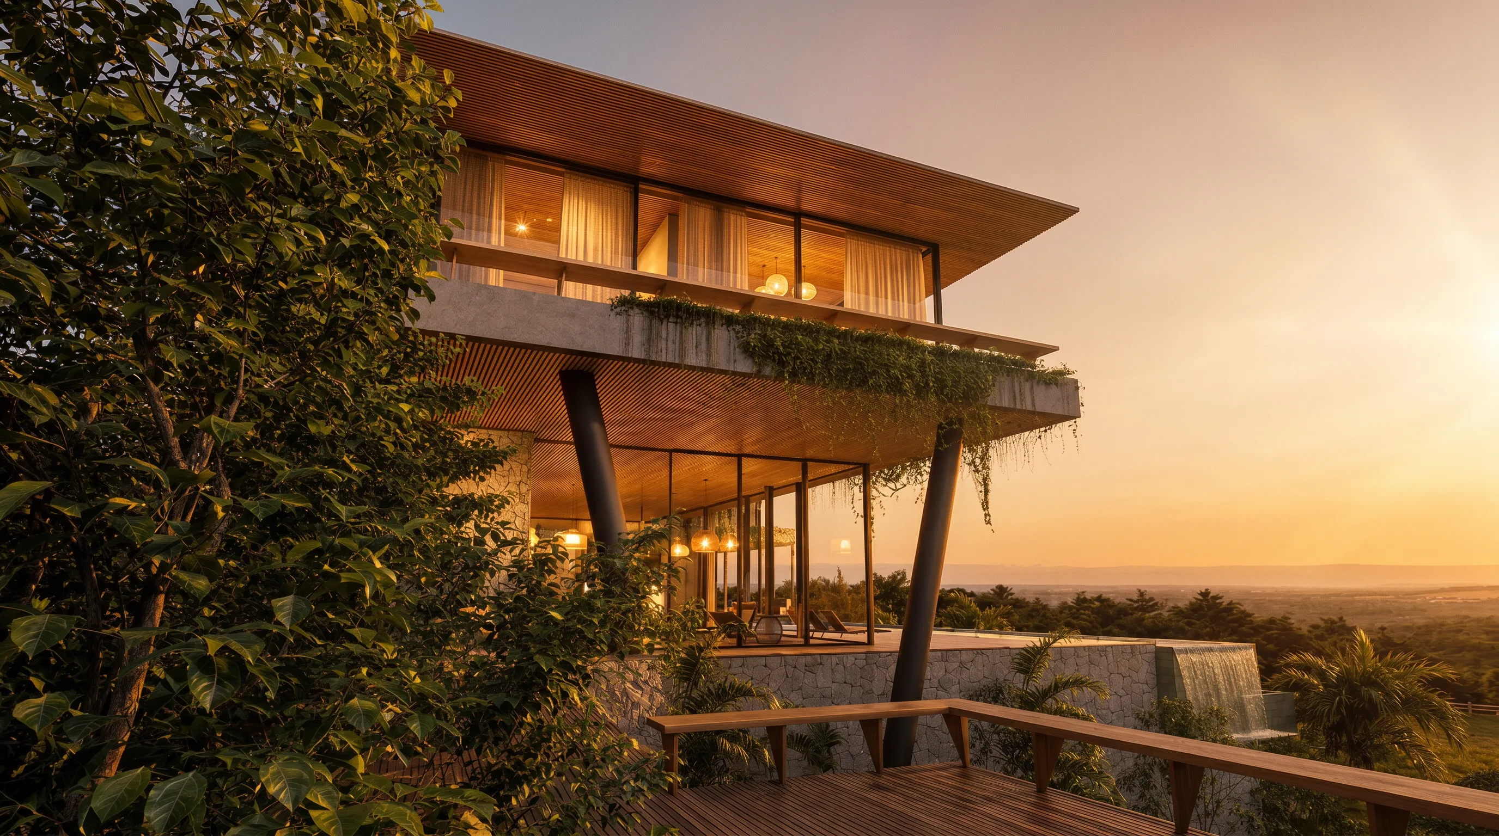
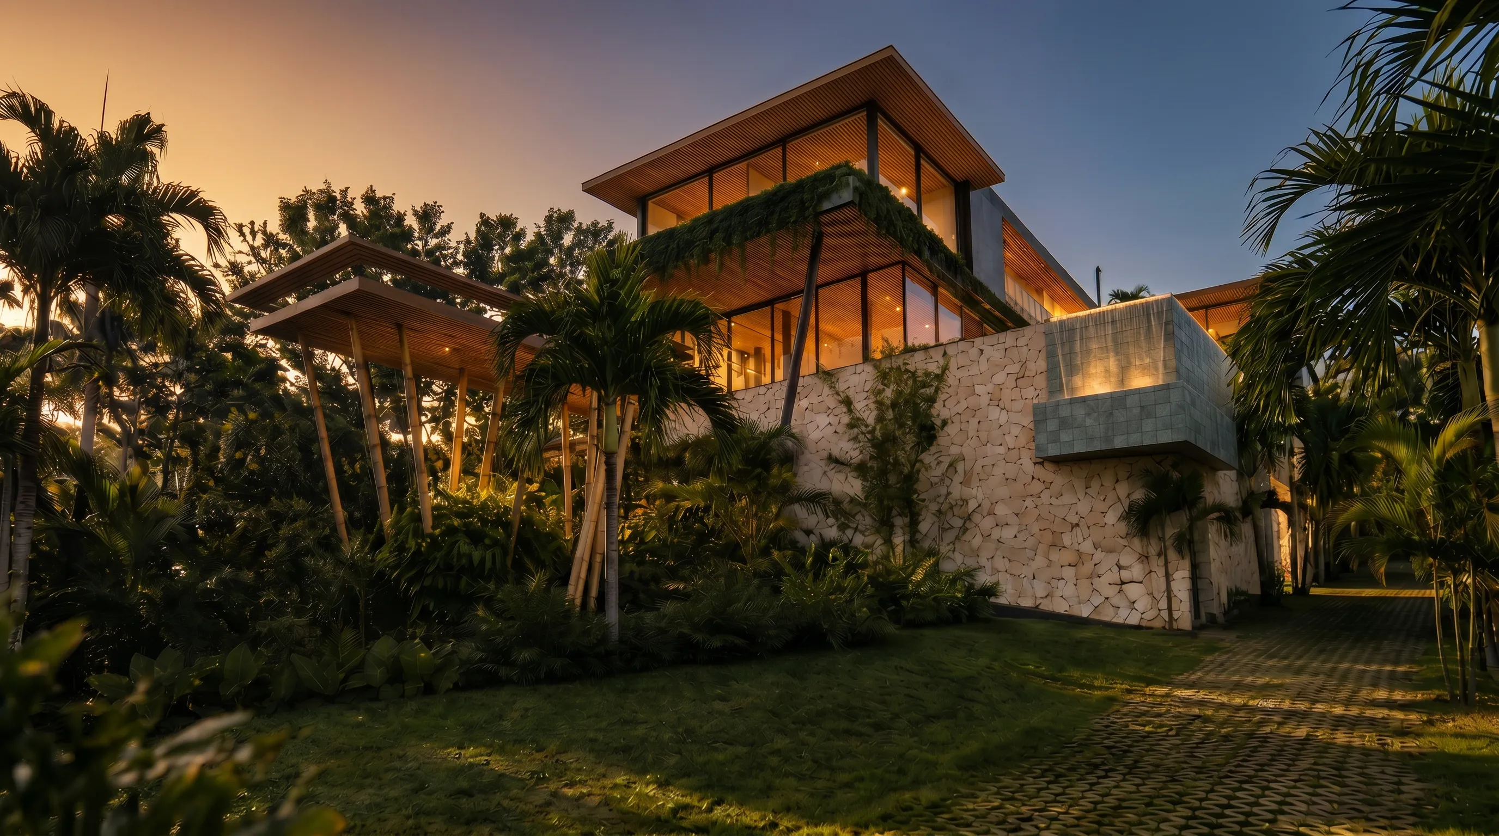
Casa Bliss in Tamboré 1: 1,600 m² residence on a steep site
Residential architecture in Barueri with four levels, valley views, cantilevered pool and rooftop bar with spa
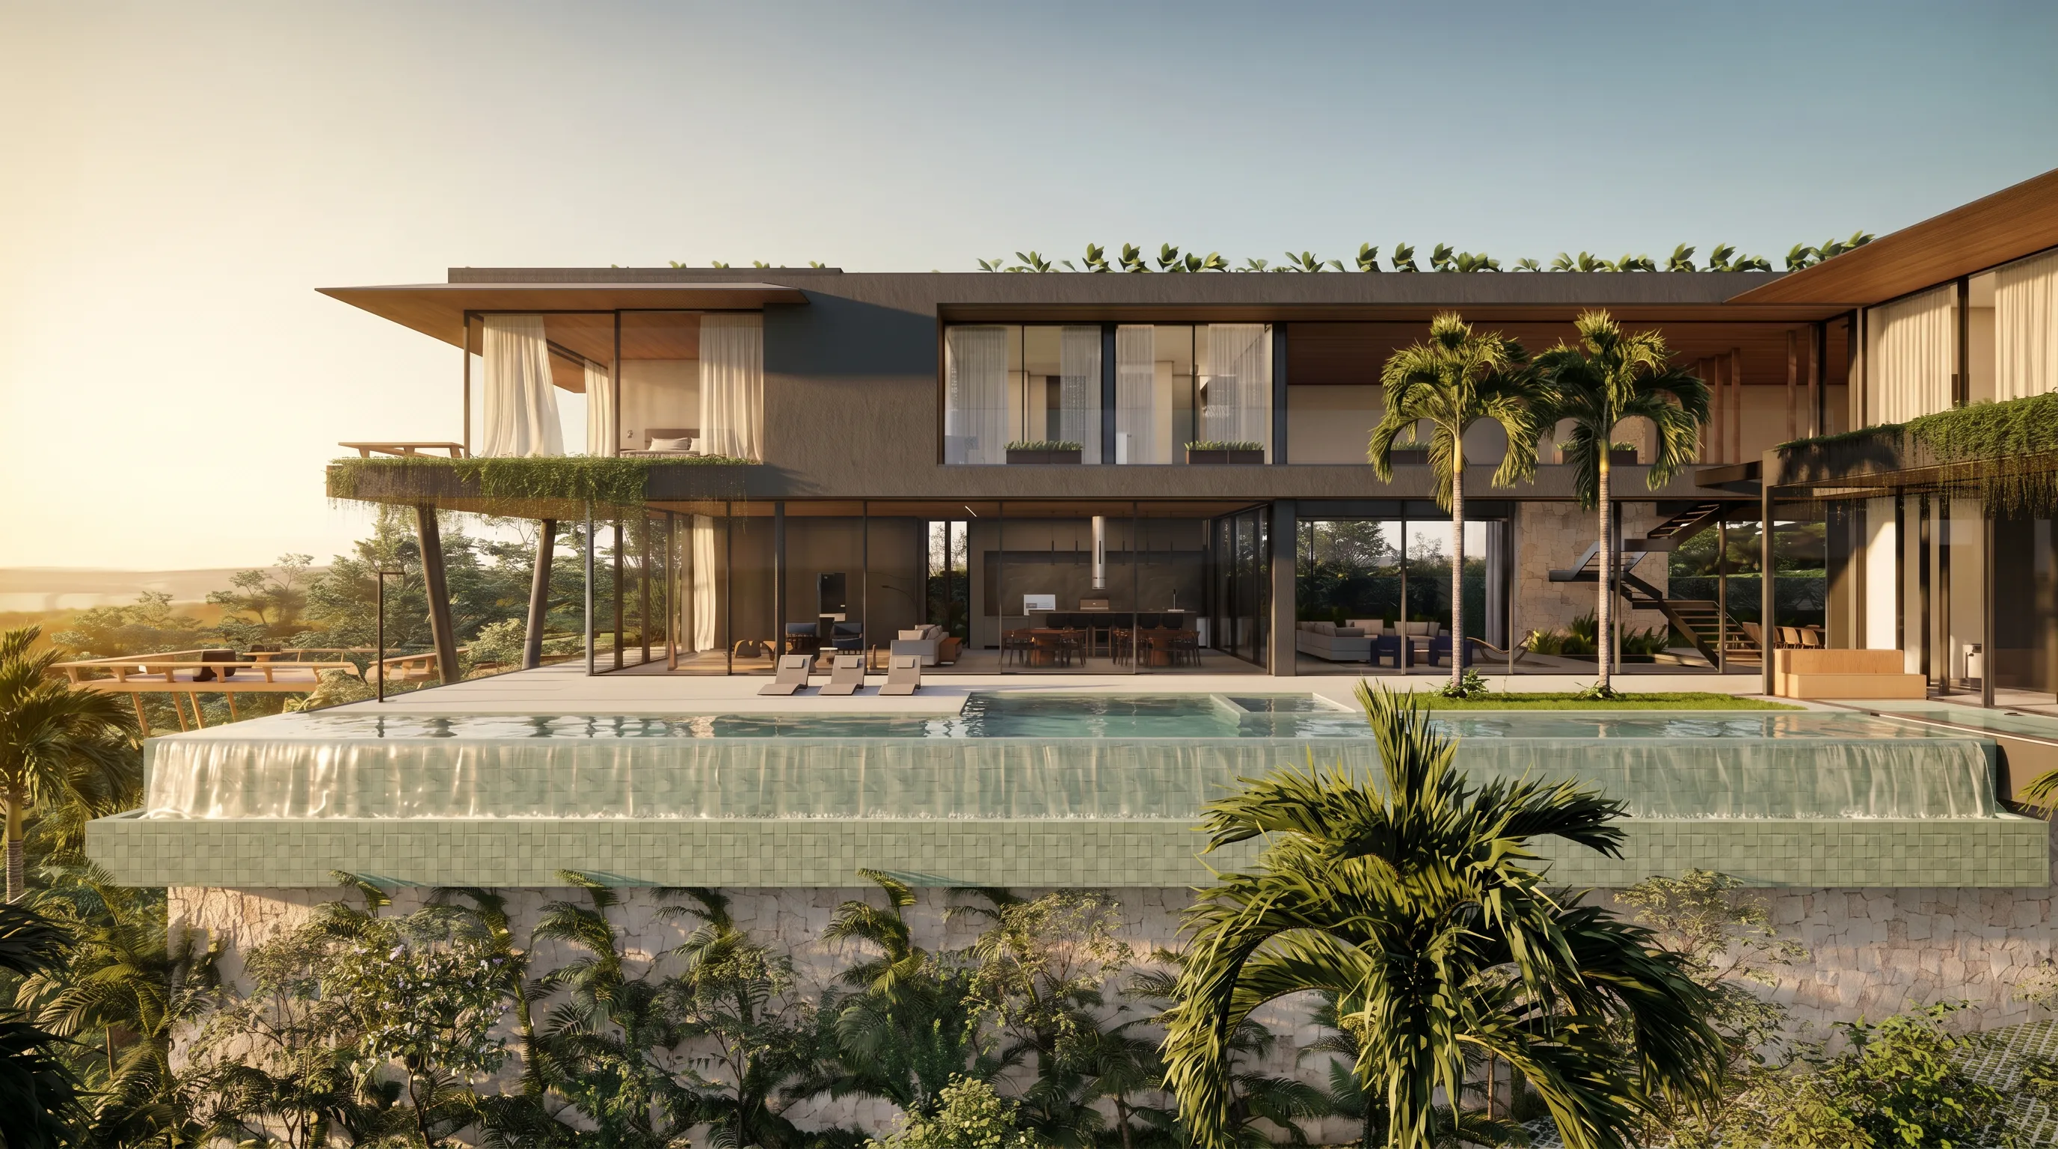
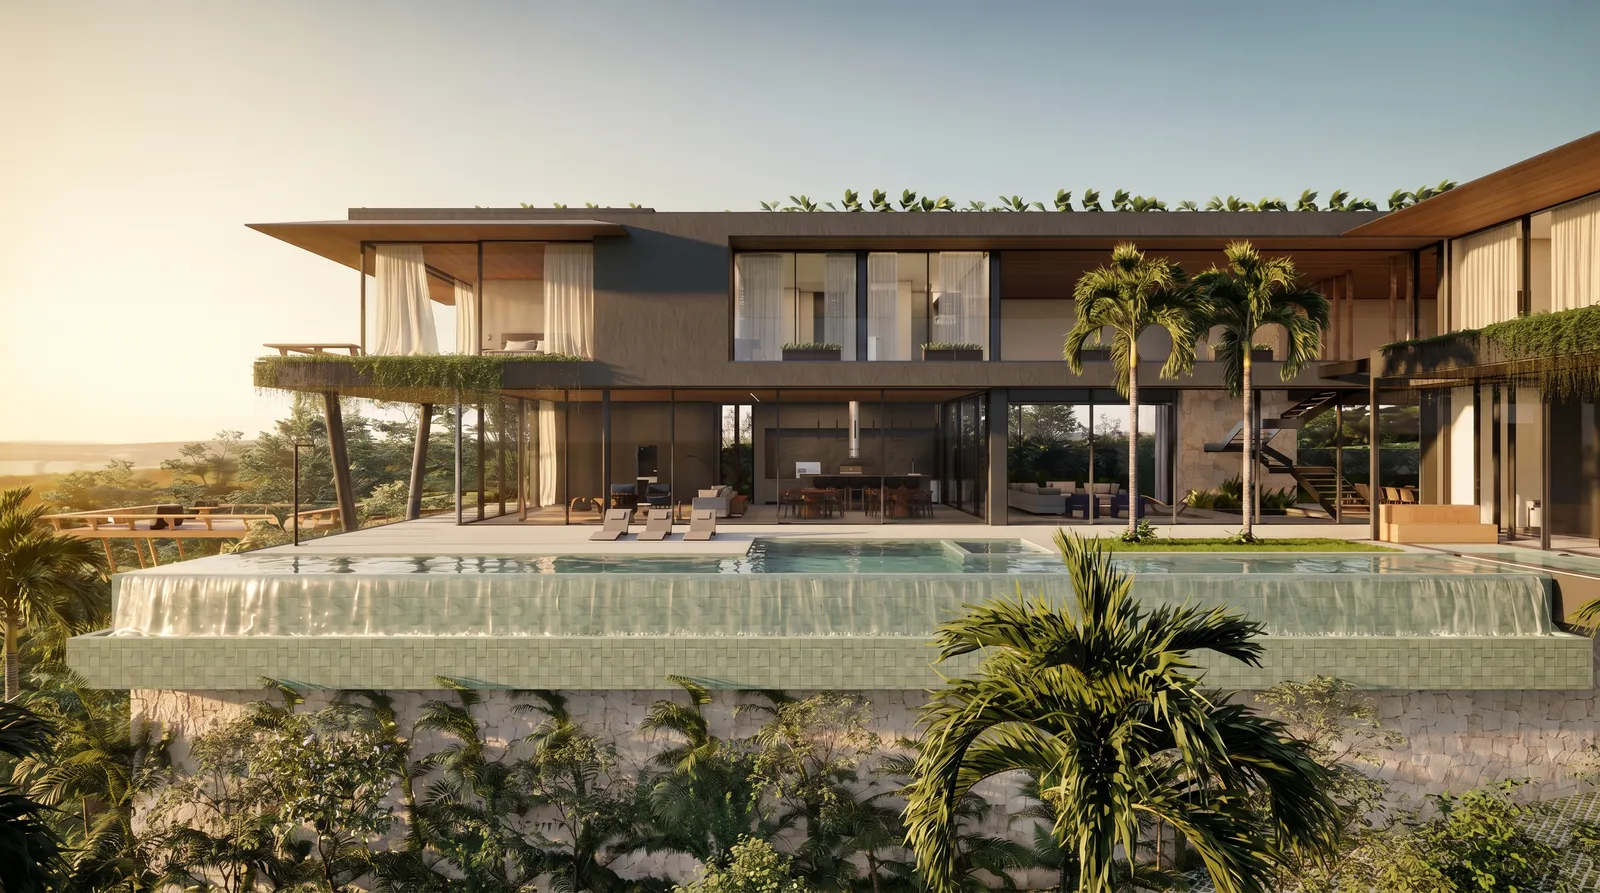
Casa Bliss is a 1,600 m² residence in Tamboré 1, Barueri, designed for a 1,700 m² site with a steep 14-meter rise. The project turns topography into section: garage, social level, private level and rooftop are stacked to capture the valley, the pool and the sunset.
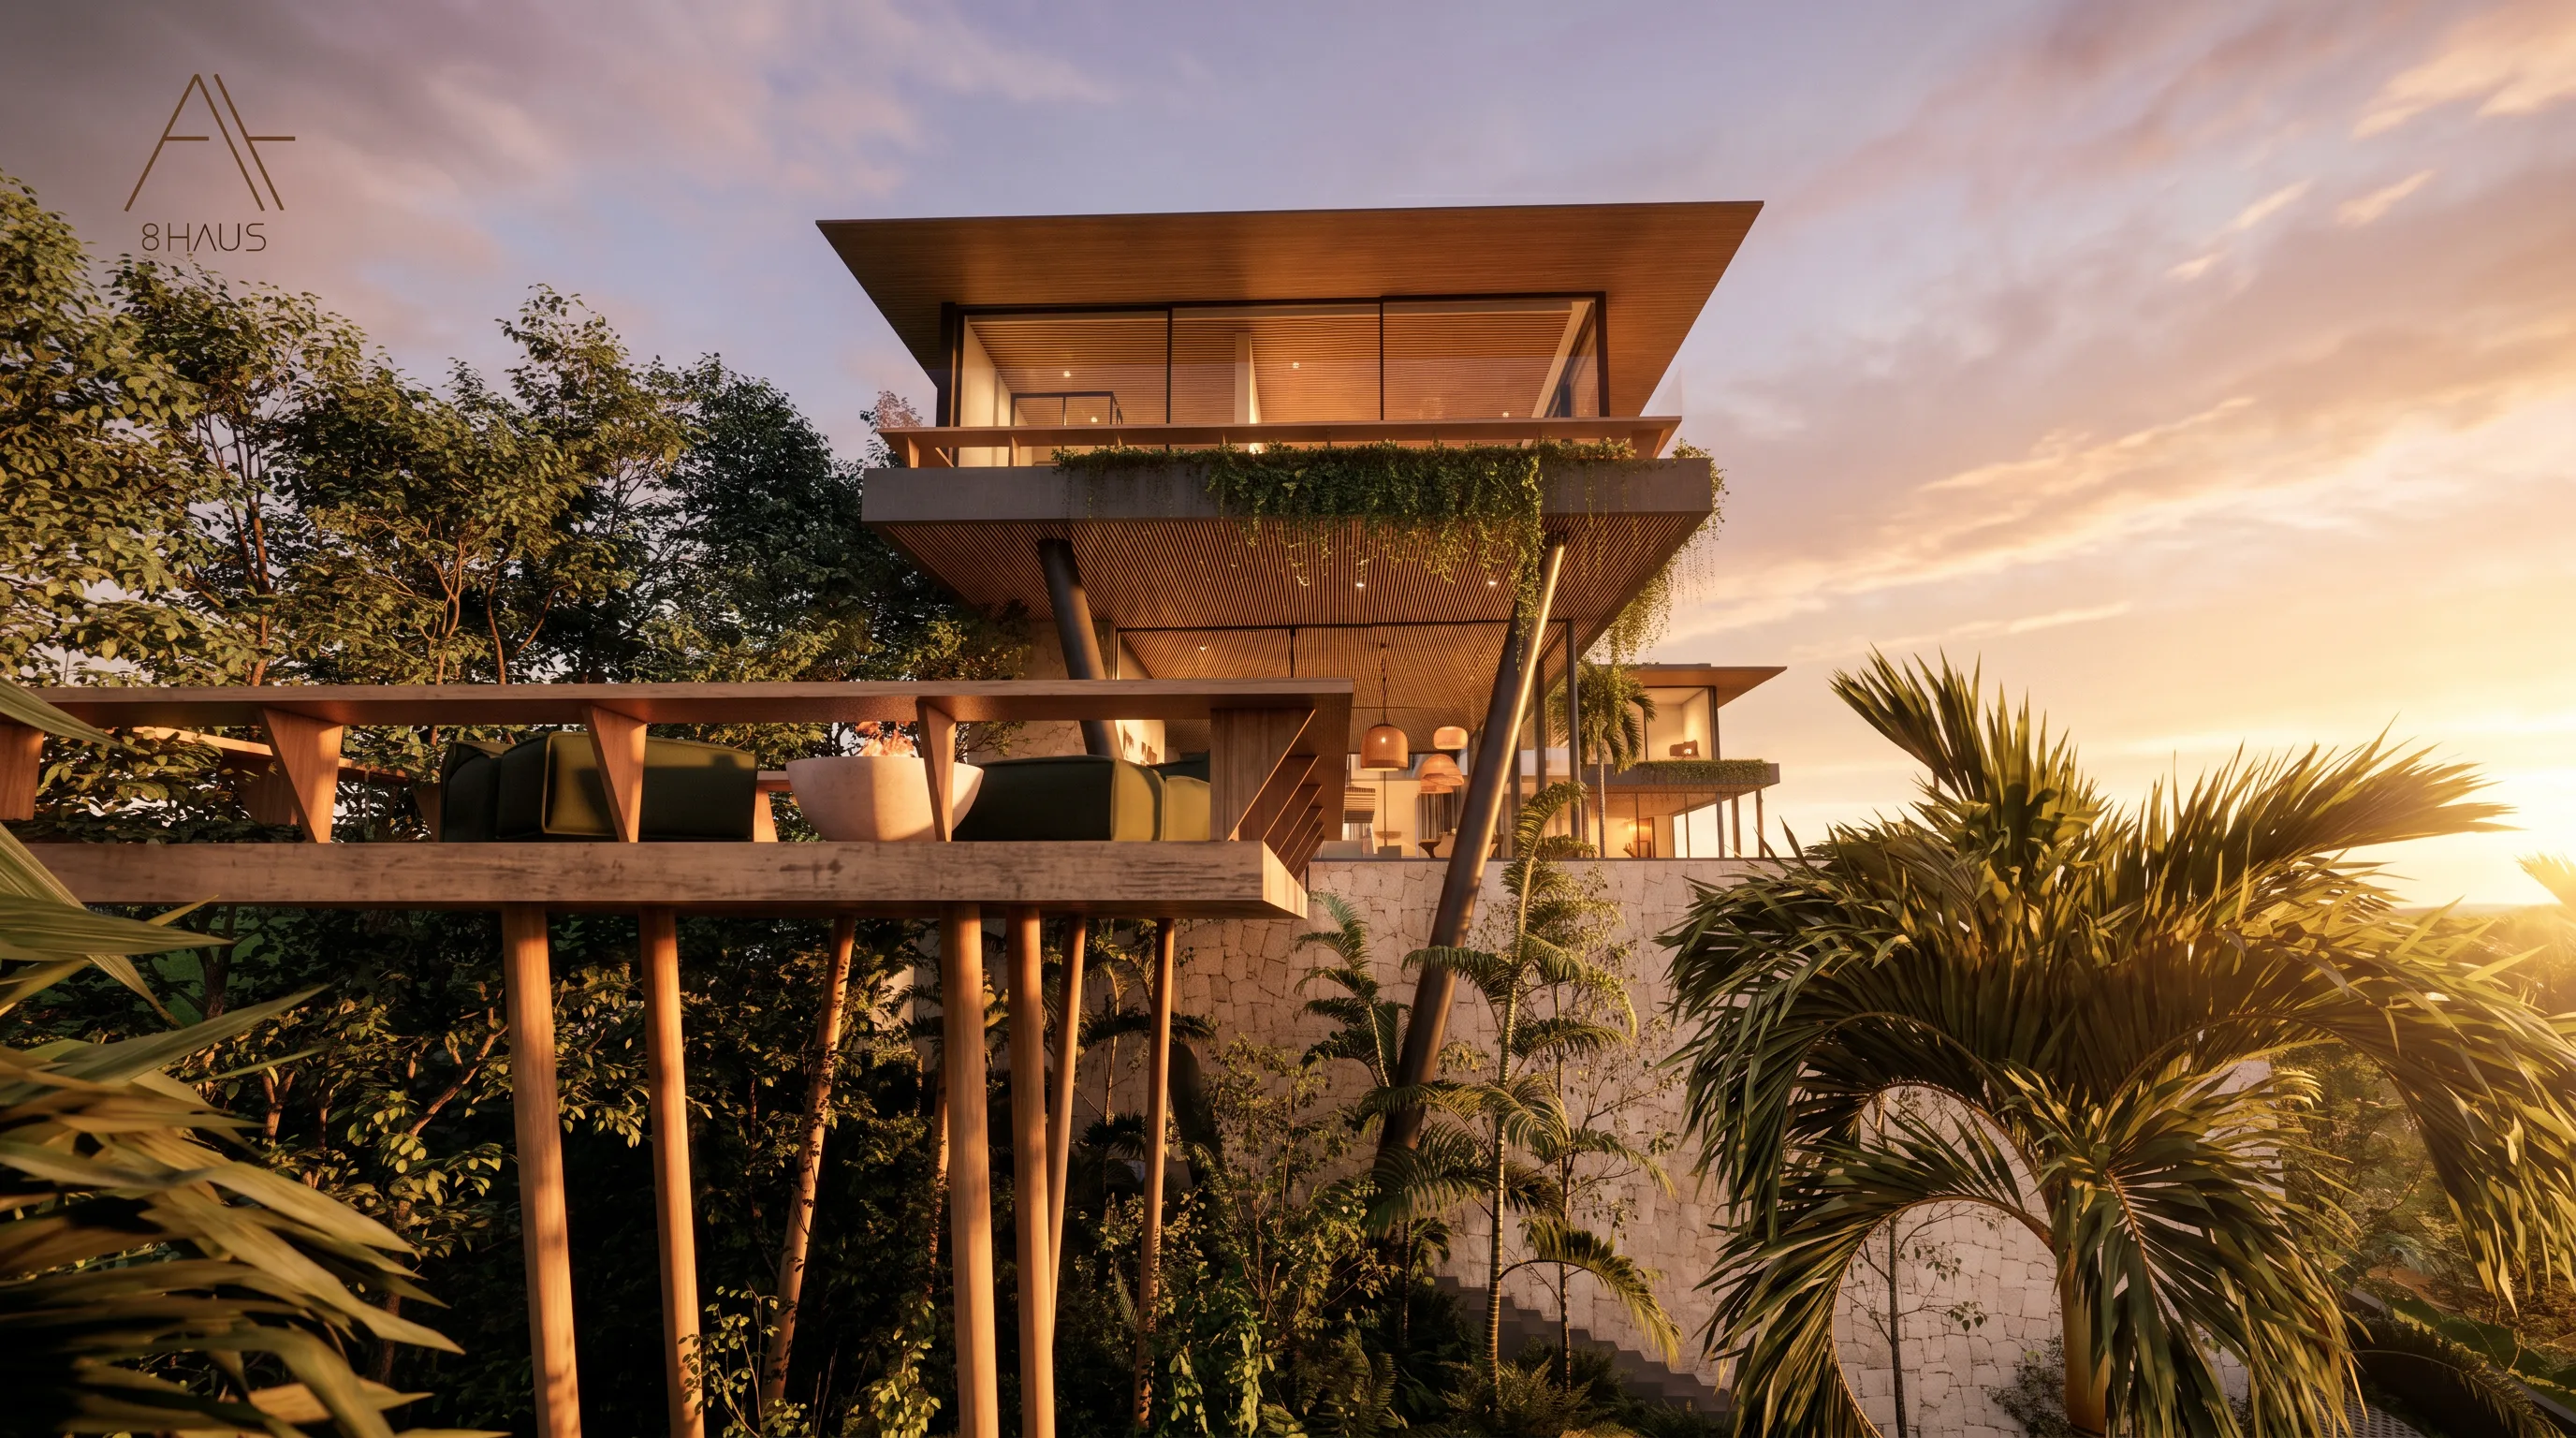
The house is vertical because the land demands it. Rather than flatten the site, the project uses the slope as an architectural instrument. Each level receives a precise role. The base anchors the house. The social floor opens to the pool. The private floor protects the suites. The rooftop becomes a high leisure platform facing the valley.
Project data
| Item | Information |
|---|---|
| Project | Casa Bliss |
| Location | Tamboré 1, Barueri, São Paulo, Brazil |
| Designed area | 1,600 m² |
| Site | 1,700 m² with a 14-meter rise |
| Construction system | Heavy Steel + Light Steel Frame |
| Year | 2025 |
| Main elements | Four levels, valley view, cantilevered infinity pool, rooftop bar, spa, moledo stone and tropical landscaping |
A steep site with valley views
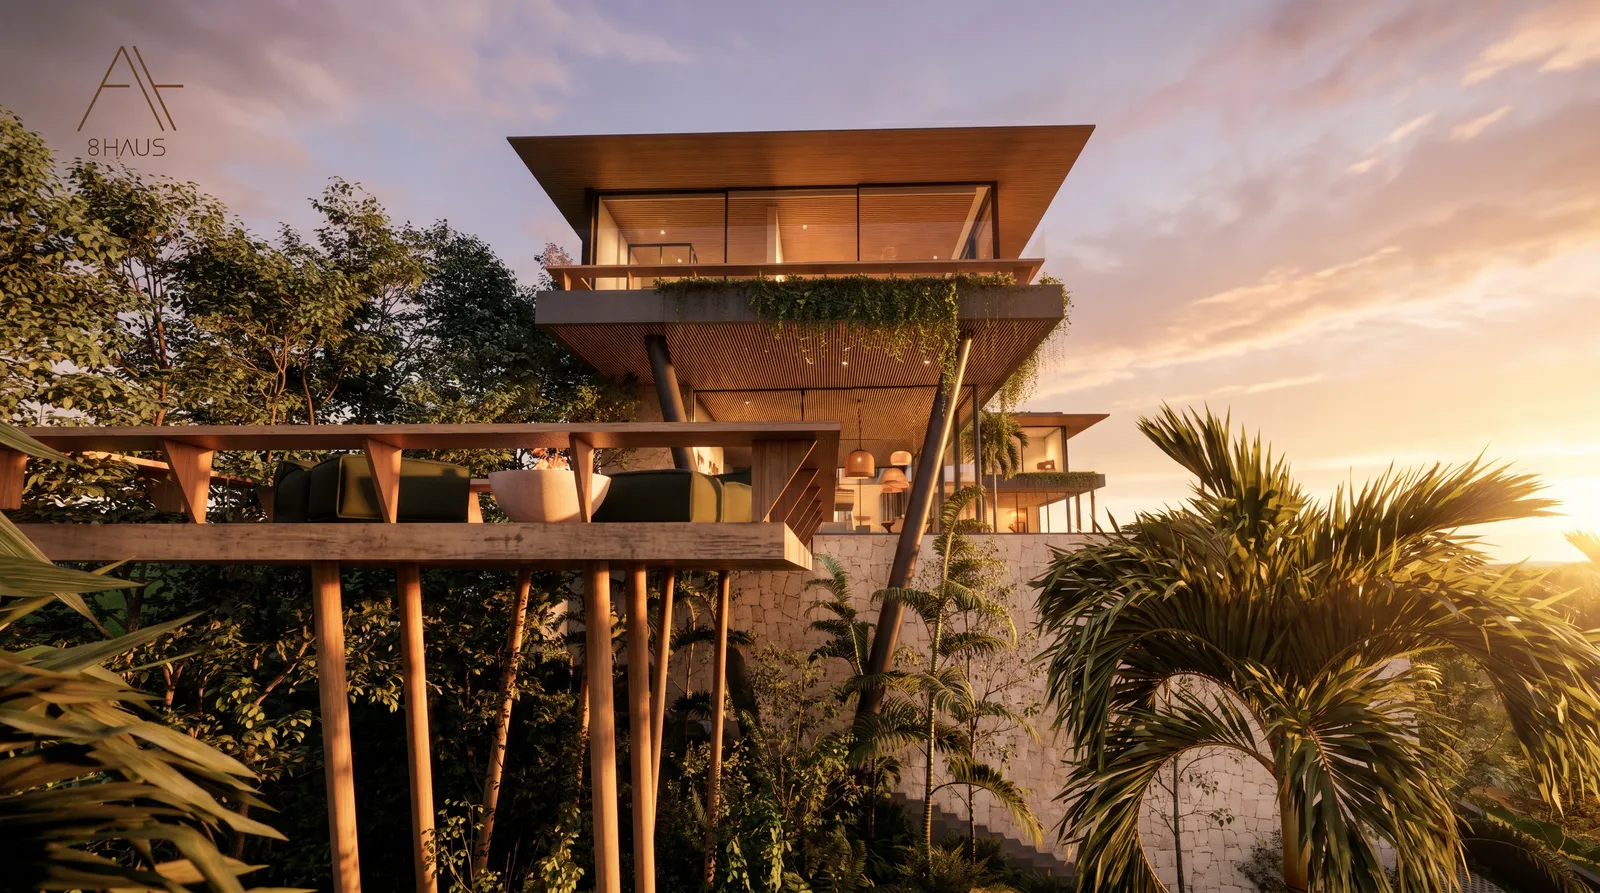
The terrain gives Casa Bliss its section. The 14-meter rise creates a sequence of arrivals, outlooks and protected areas. Architecture does not fight the slope. It uses the slope to separate programs, frame views and make the house feel anchored rather than imposed.
From the lower access, stone and landscape prepare the ascent. From the social level, the pool projects toward the view. From the rooftop, the valley becomes the main room. The house is read through movement, from ground to sky.
Four levels, one house in section
The program is organized as a vertical domestic system. The garage level absorbs arrival and service. The social level concentrates living, dining, gourmet and pool. The private level holds the bedrooms with more control and retreat. The rooftop receives bar, spa and open lounge.
This arrangement gives each floor a clear purpose. It also prevents the 1,600 m² program from becoming scattered. Circulation follows the terrain, while openings and terraces keep the valley present throughout the experience.
Moledo stone, mineral base and cantilevered pool
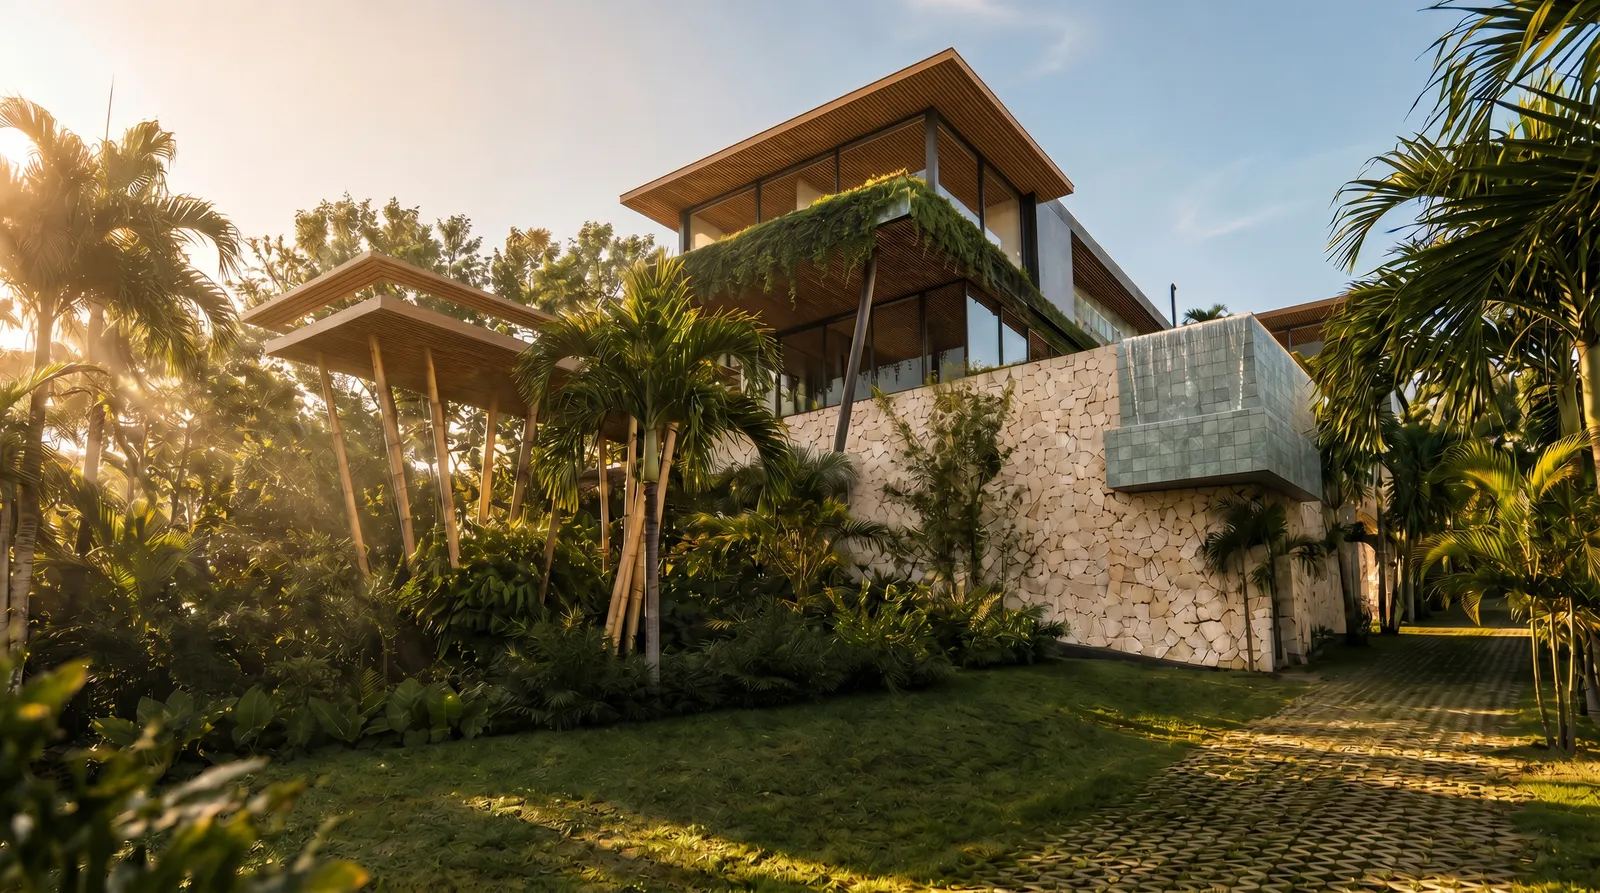
Moledo stone gives Casa Bliss a mineral base. It carries the weight of the house and makes the architecture belong to the slope. Above that base, glass and steel lighten the composition.
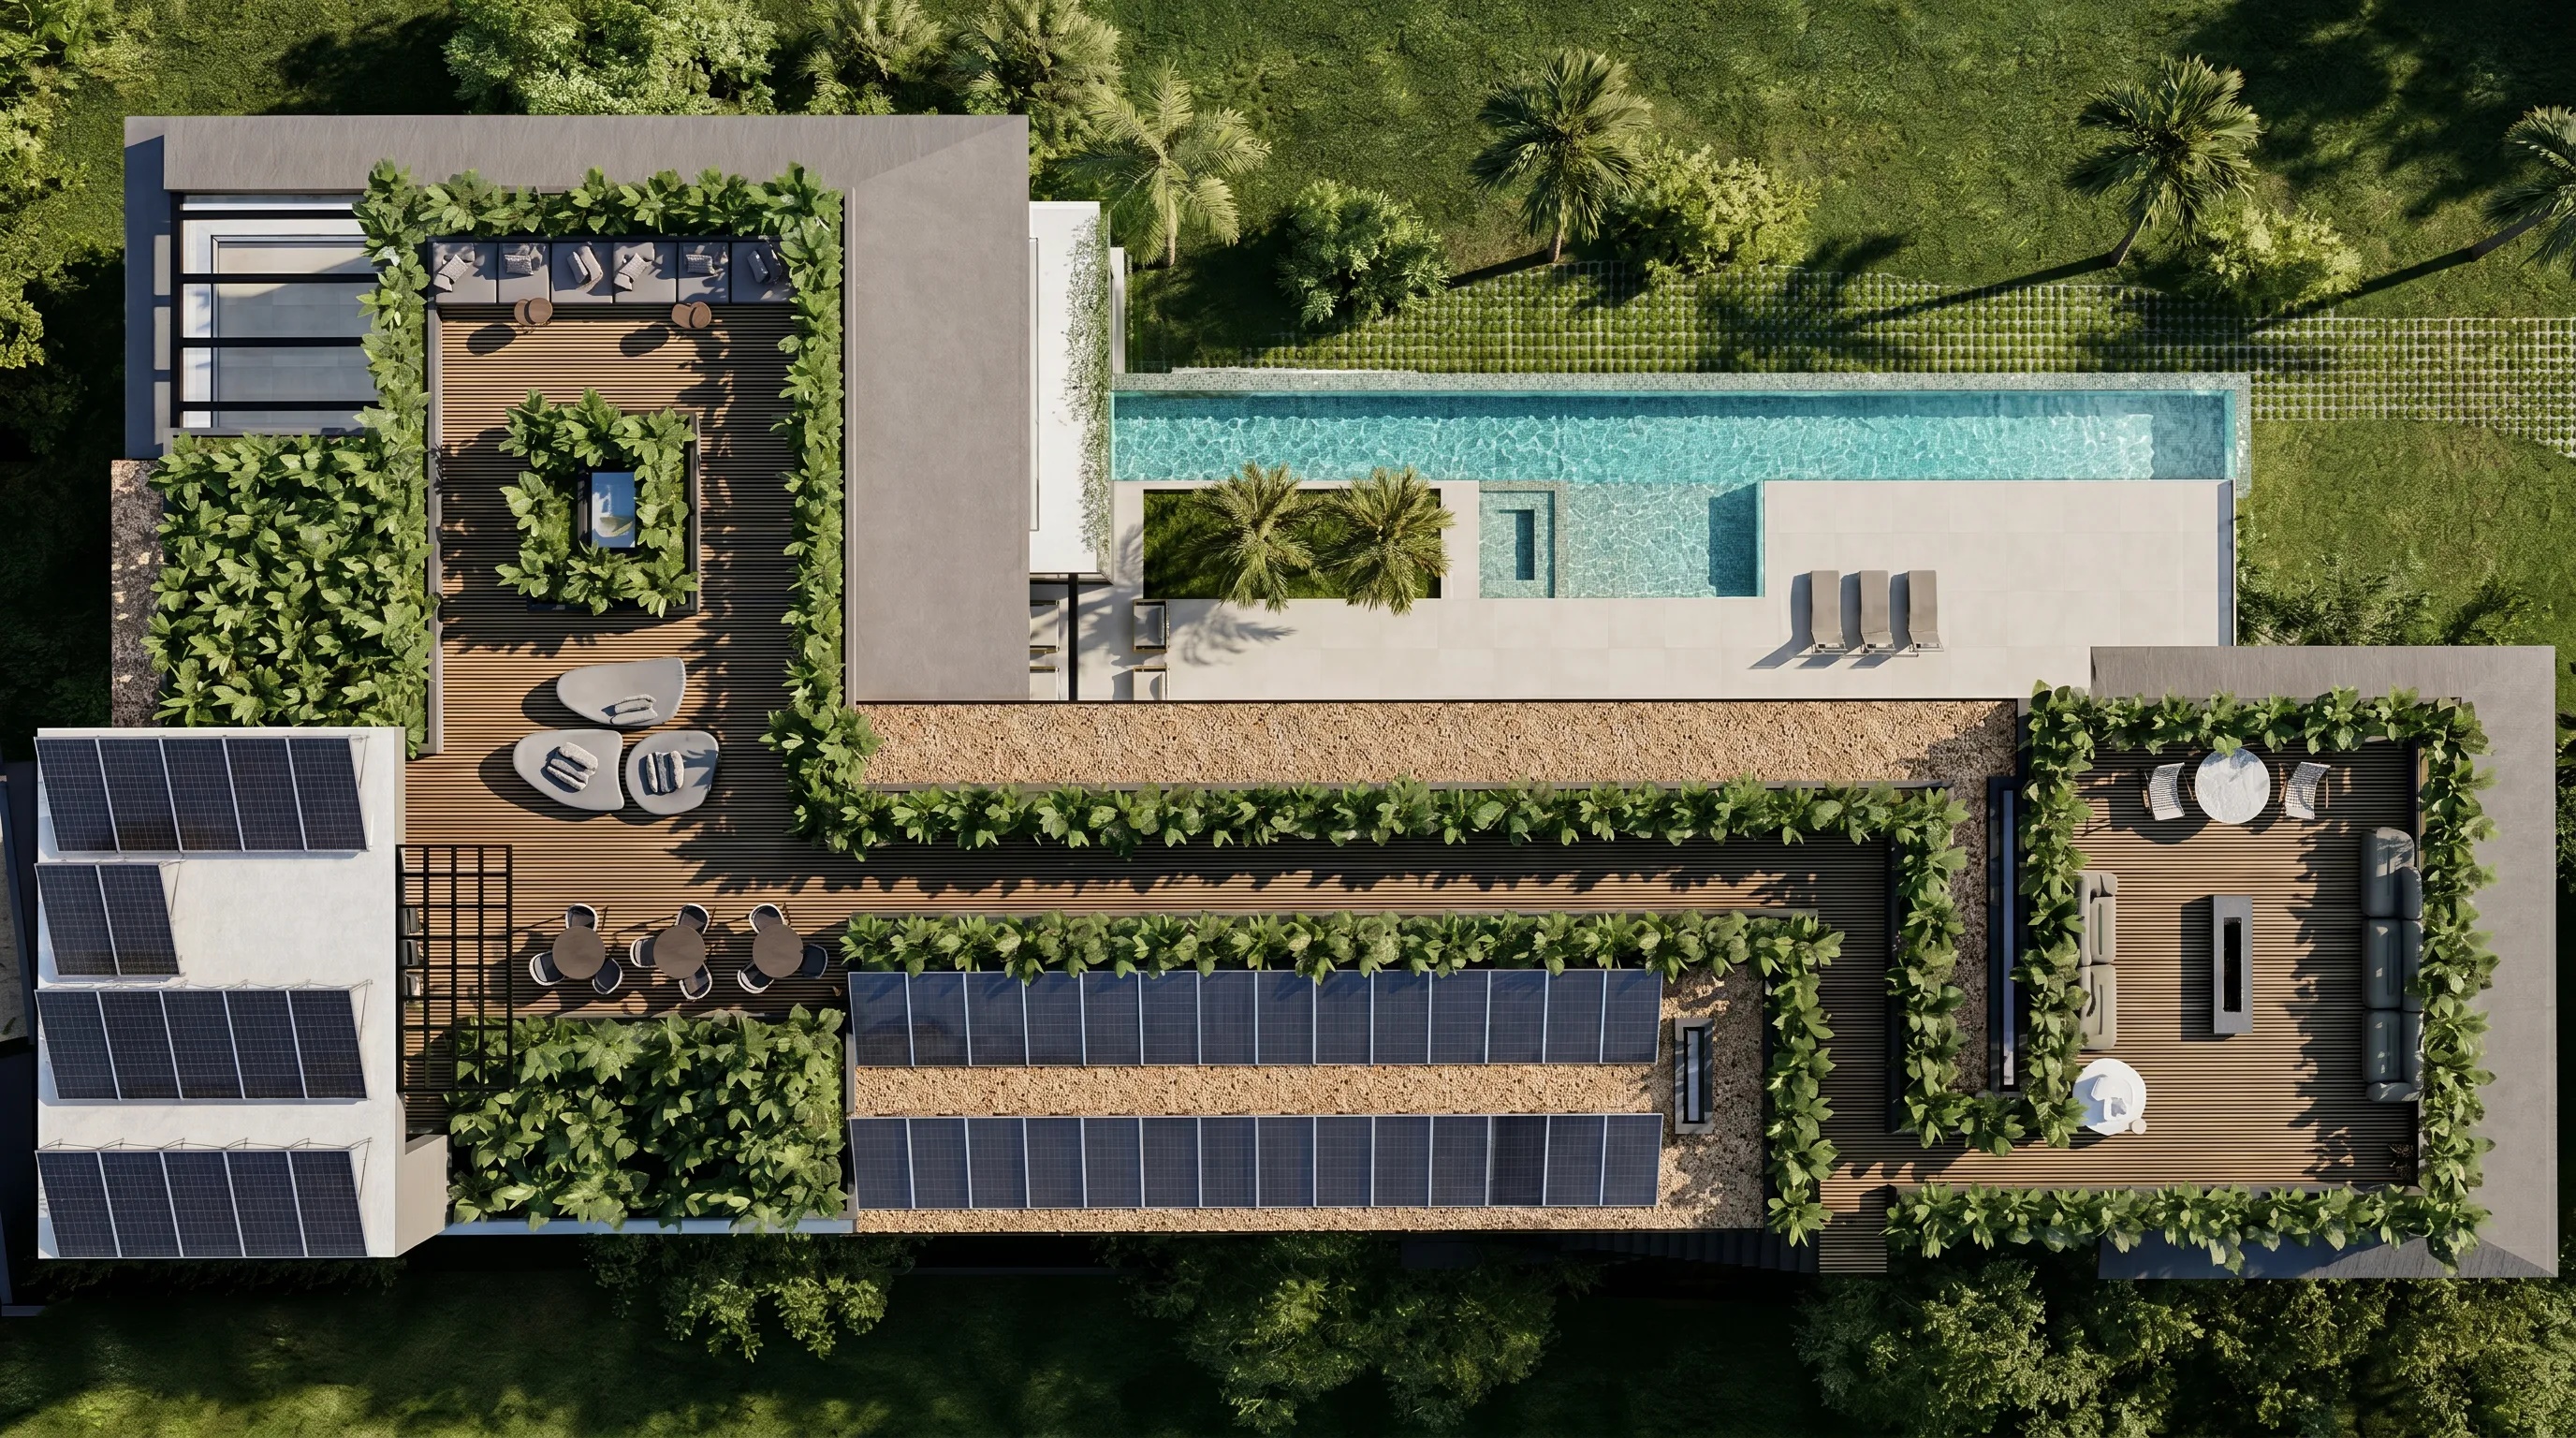
The infinity pool is the most visible expression of this balance. It projects from the social level and turns leisure into façade. Water, stone and void meet in a single gesture. The pool is not only an amenity. It is the line where the house touches the view.
Rooftop with bar and spa
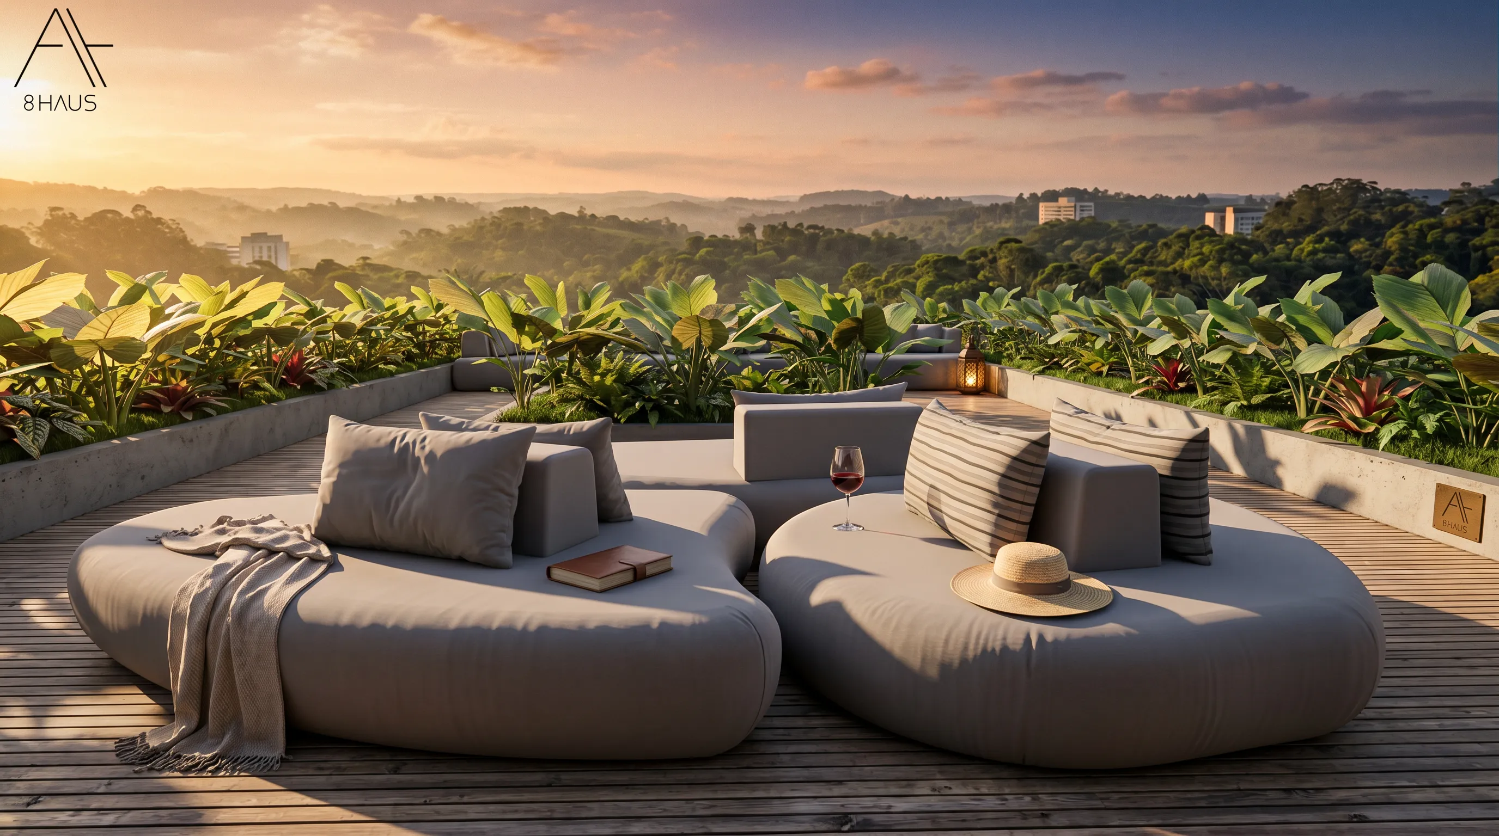
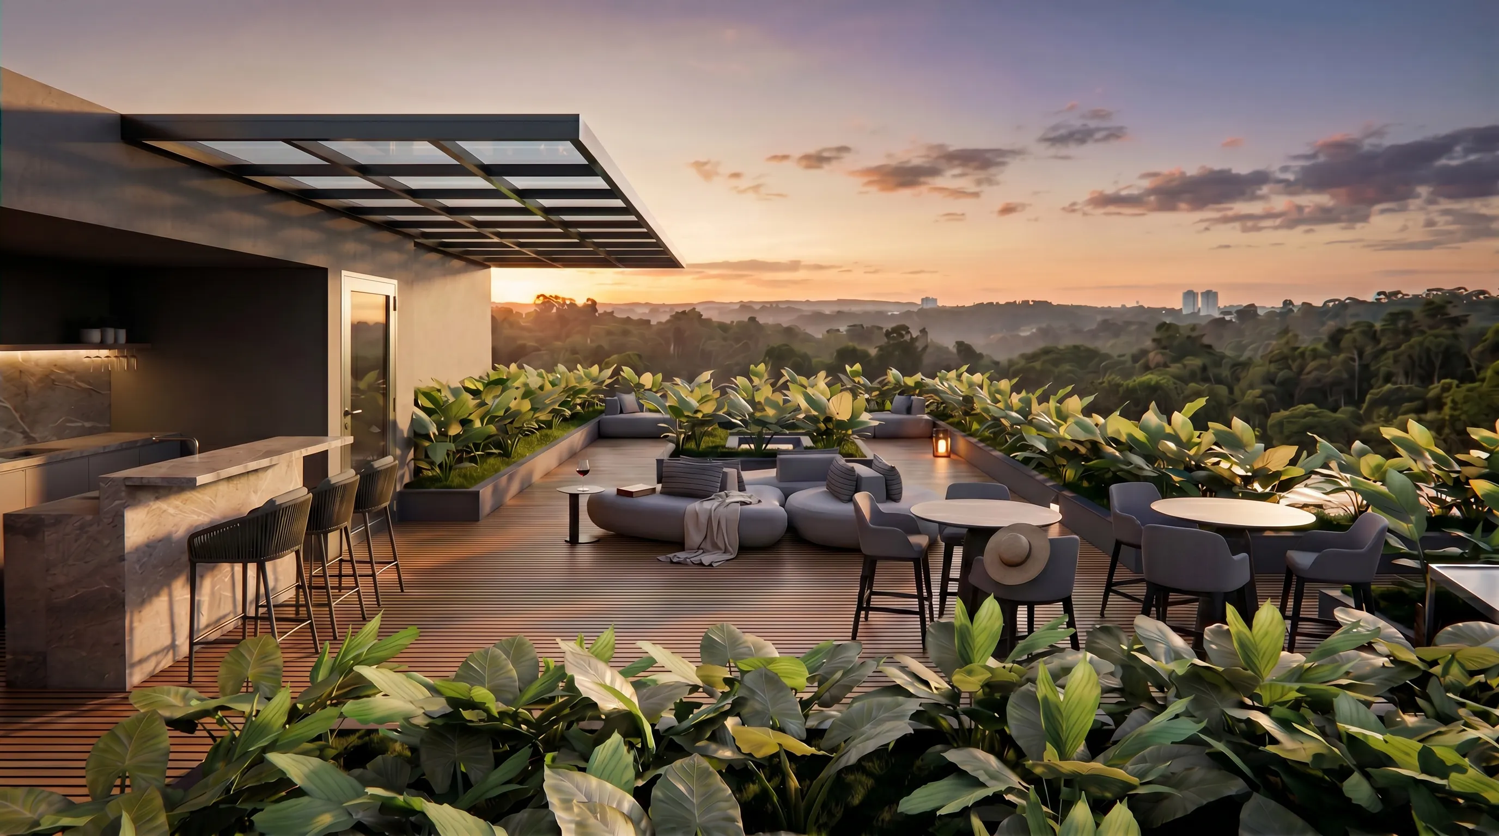
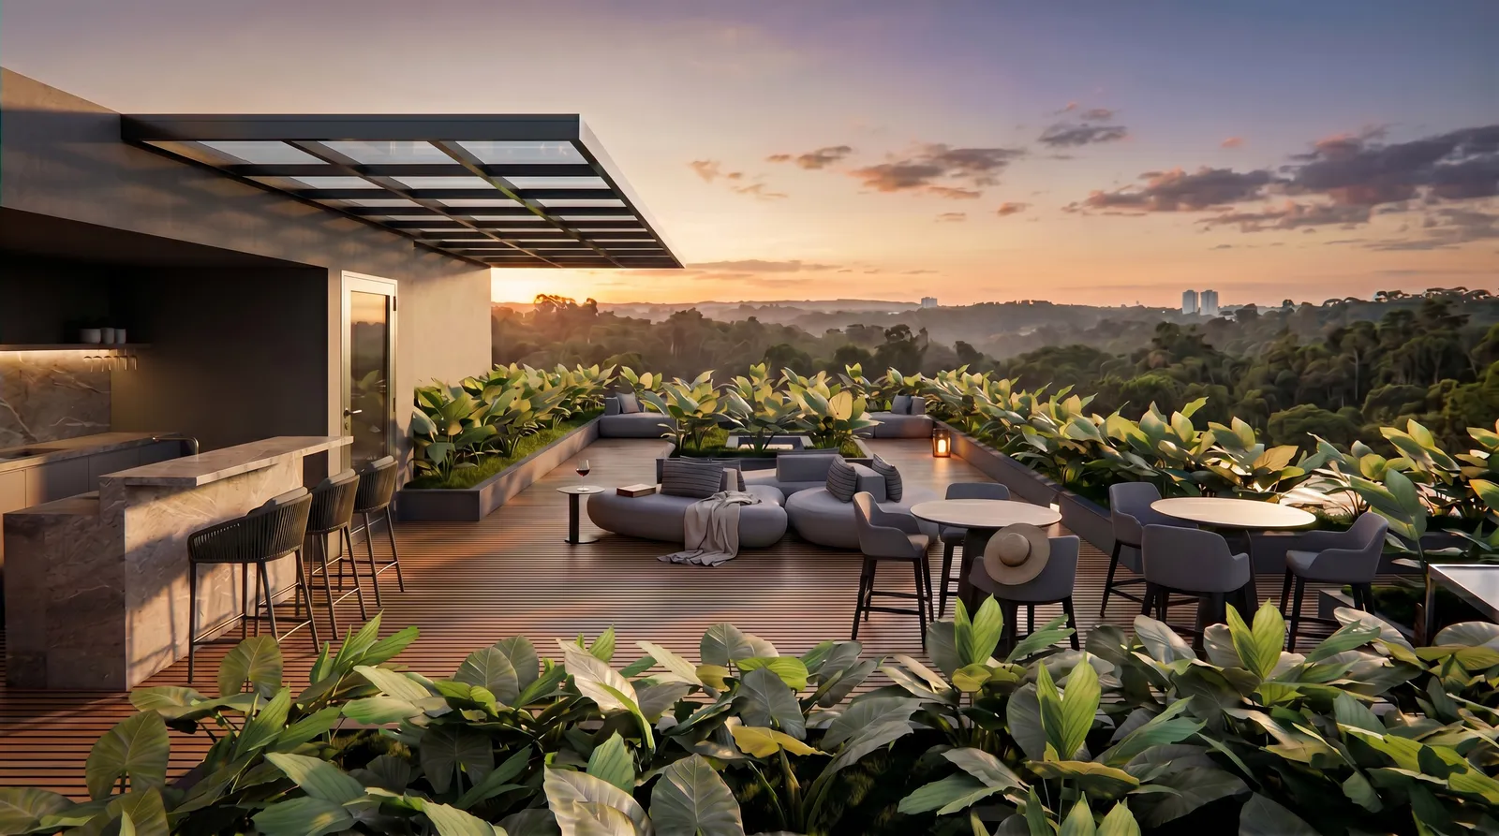
The rooftop crowns the project with a private leisure floor. Bar, spa and lounge face the valley and extend the daily use of the house into sunset and night. This upper level changes the meaning of the roof. It becomes a destination.
In a steep residence, the rooftop also balances the program. It gives the house an open-air leisure area without consuming ground-level garden. From there, the architecture reads as a set of platforms, each one connected to a different horizon.
Heavy steel and Light Steel Frame
The combination of heavy steel and Light Steel Frame supports the ambition of the project. Heavy steel helps overcome spans, organize cantilevers and keep the pool and volumes expressive. Light Steel Frame provides lighter enclosures, dimensional precision and better predictability in construction.
This construction logic matches the site. A house in steep terrain benefits from dry, precise systems and structural clarity. Casa Bliss uses technology to make the section clean, the volumes lighter and the execution more controlled.
Residential architecture in Tamboré 1, Barueri
Tamboré 1 asks for privacy, security and strong landscape control. Casa Bliss responds with a house that faces the valley while protecting domestic life from the street. The façade is layered by stone, glass, vegetation and light.
At night, the project gains depth. Warm lighting touches stone and garden, while the glass façade reveals the scale of the interiors without exposing everything. The result is a high-end residence with presence, but also restraint.
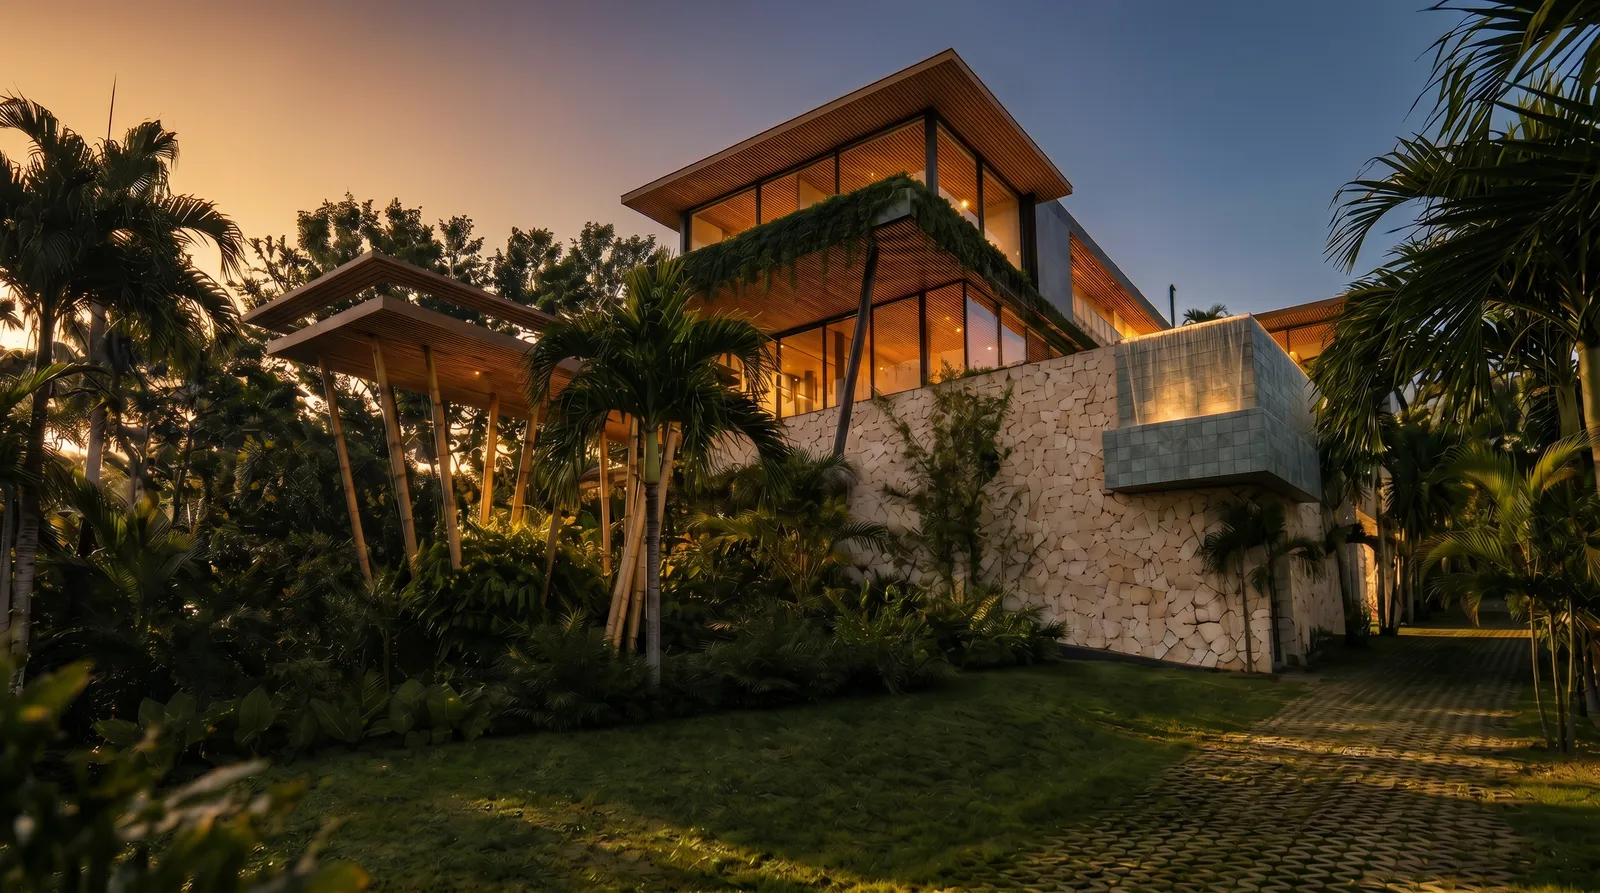
A house built by topography
Casa Bliss does not hide its terrain. The slope becomes plan, section, view and atmosphere. The house is strong because every major decision comes from the site: vertical organization, suspended pool, mineral base, rooftop and valley-facing social life.
The project turns a difficult condition into a precise residential experience. Topography gives the house its name in practice: ascent, view, water, air and leisure are drawn into the same architectural body.
Frequently asked questions about Casa Bliss
What is Casa Bliss?
Casa Bliss is a 1,600 m² high-end residence designed by 8HAUS in Tamboré 1, Barueri, on a 1,700 m² site with a 14-meter rise.
How does the steep terrain shape Casa Bliss?
The steep terrain organizes the house in four levels, allowing garage, social spaces, private areas and rooftop leisure to open toward the valley.
What are the main leisure spaces in Casa Bliss?
The project includes an infinity pool, rooftop lounge, rooftop bar, spa, outdoor living areas and social spaces connected to the view.
Which construction system was used in Casa Bliss?
Casa Bliss uses heavy steel and Light Steel Frame, which support large spans, precise construction, cantilevered volumes and lighter enclosure systems.
Where is Casa Bliss located?
Casa Bliss is located in Tamboré 1, Barueri, São Paulo, Brazil.
What materials define the façade of Casa Bliss?
The façade combines moledo stone, glass, steel, landscaped planes and warm lighting to give weight to the base and lightness to the suspended volumes.
How can I contact 8HAUS about a similar project in Barueri?
For new projects, email novosprojetos@8haus.arq.br or message WhatsApp 15 98180-7865.