Casa Trama in Alphaville Campinas: 601 m² residence with wraparound brise-soleil
Residential architecture in steel and Light Steel Frame defined by the brise lattice surrounding the upper floor
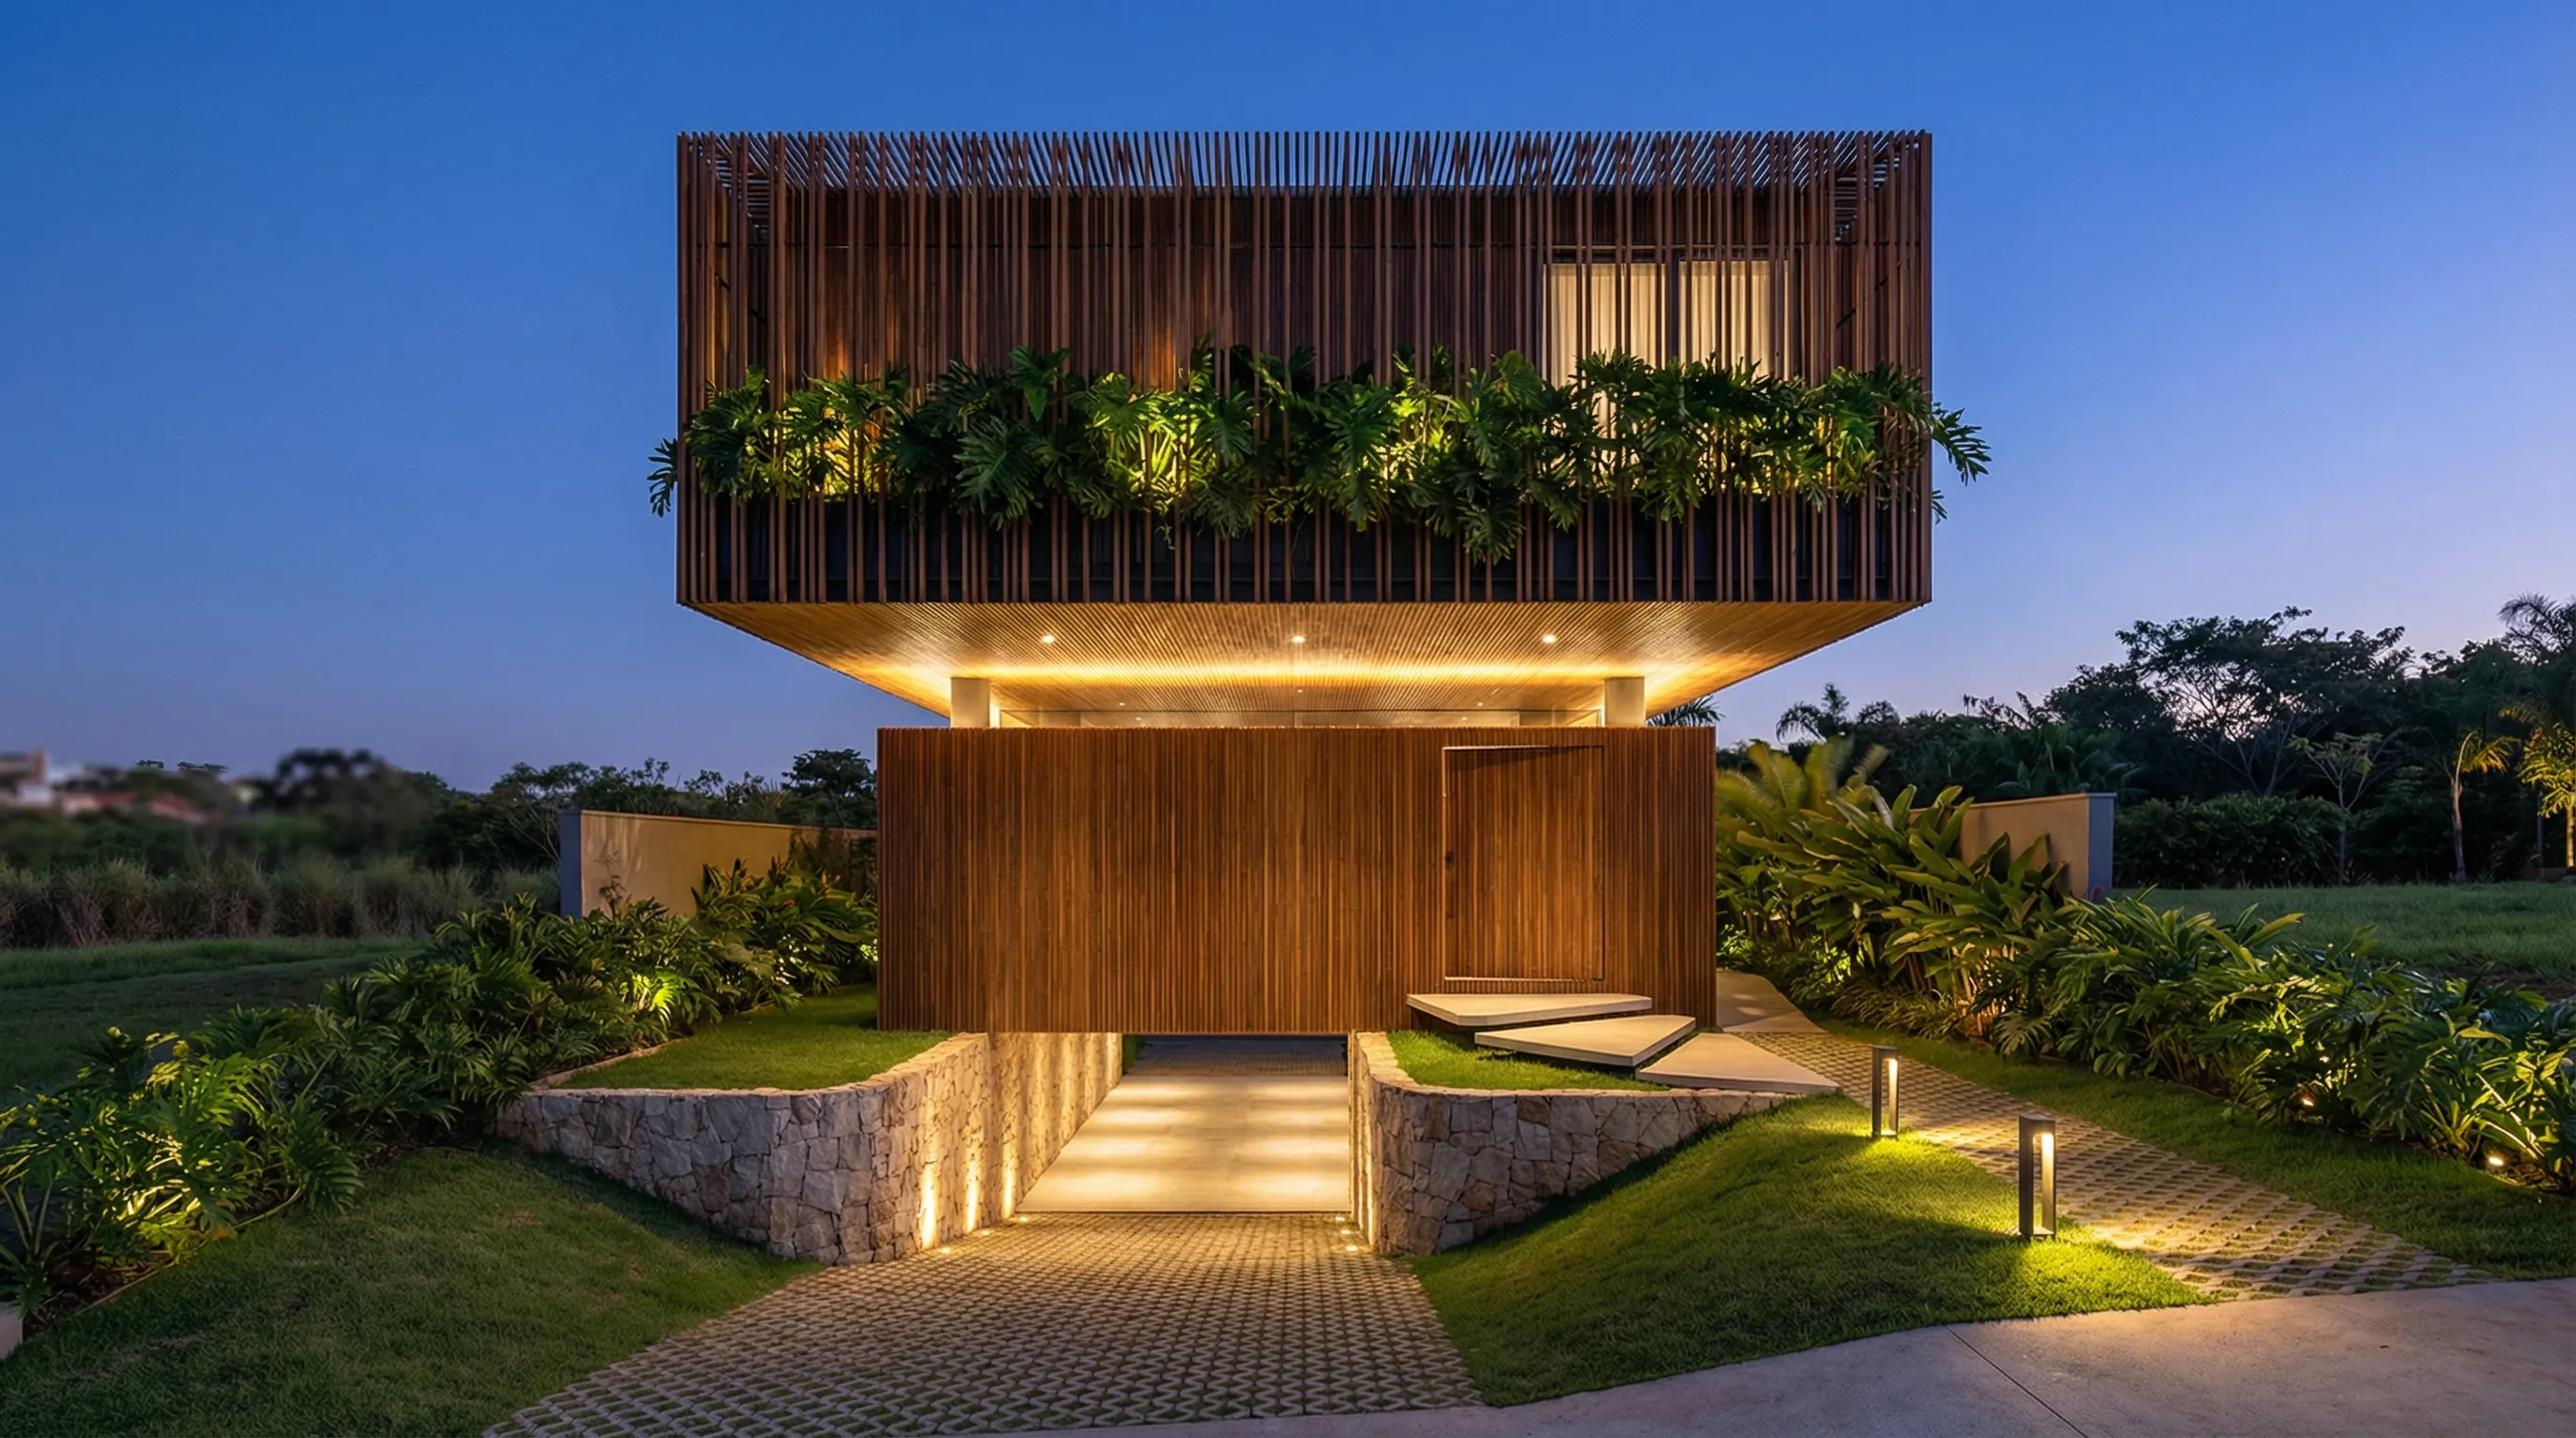
Casa Trama is a 601 m² residence in Alphaville Dom Pedro, Campinas. Its name comes from the brise-soleil that wraps the entire upper floor: a painted aluminum lattice that filters light, protects privacy and turns the façade into a living surface crossed by shadow.
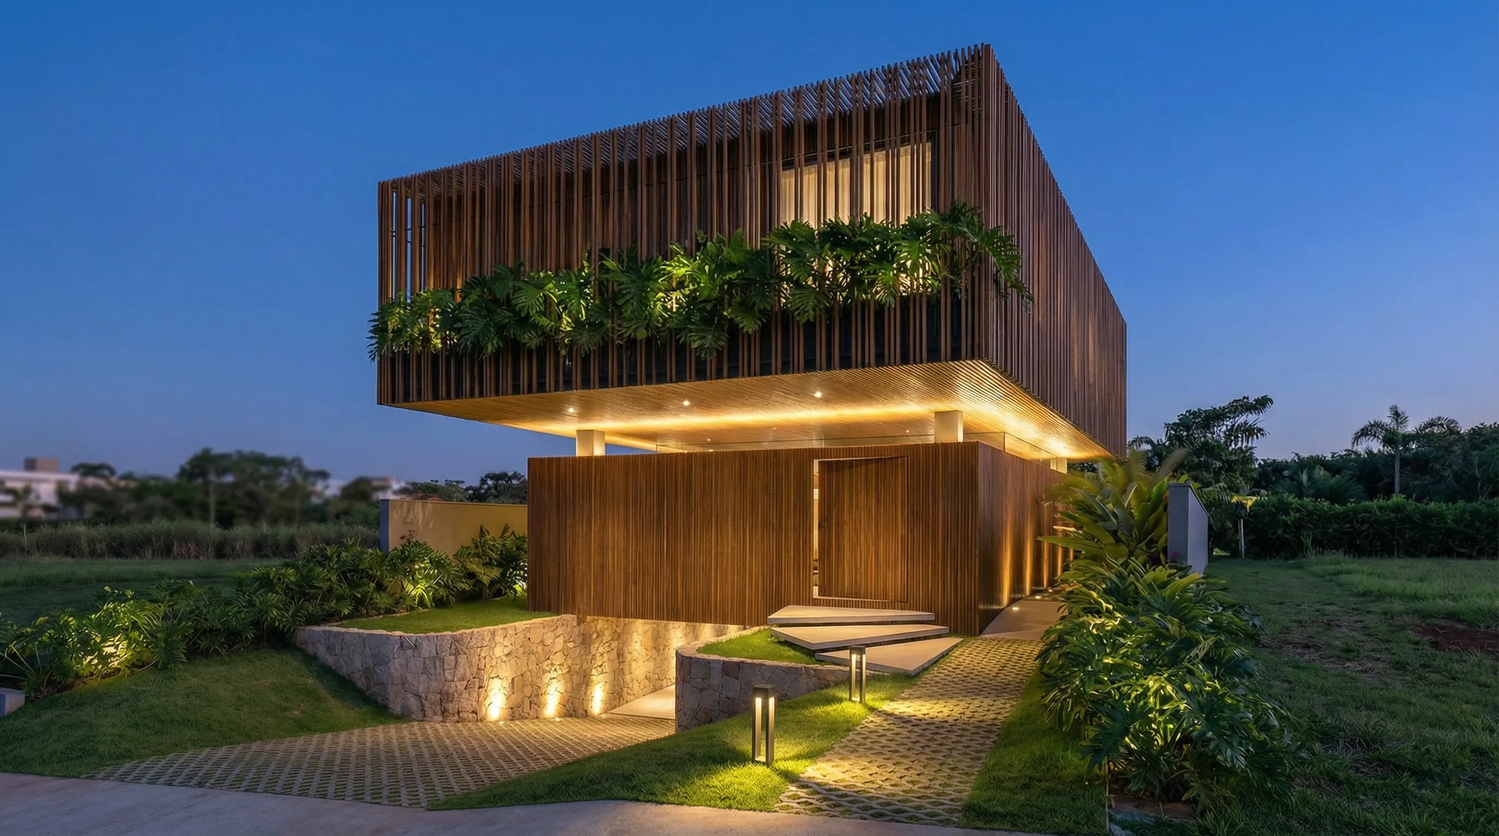
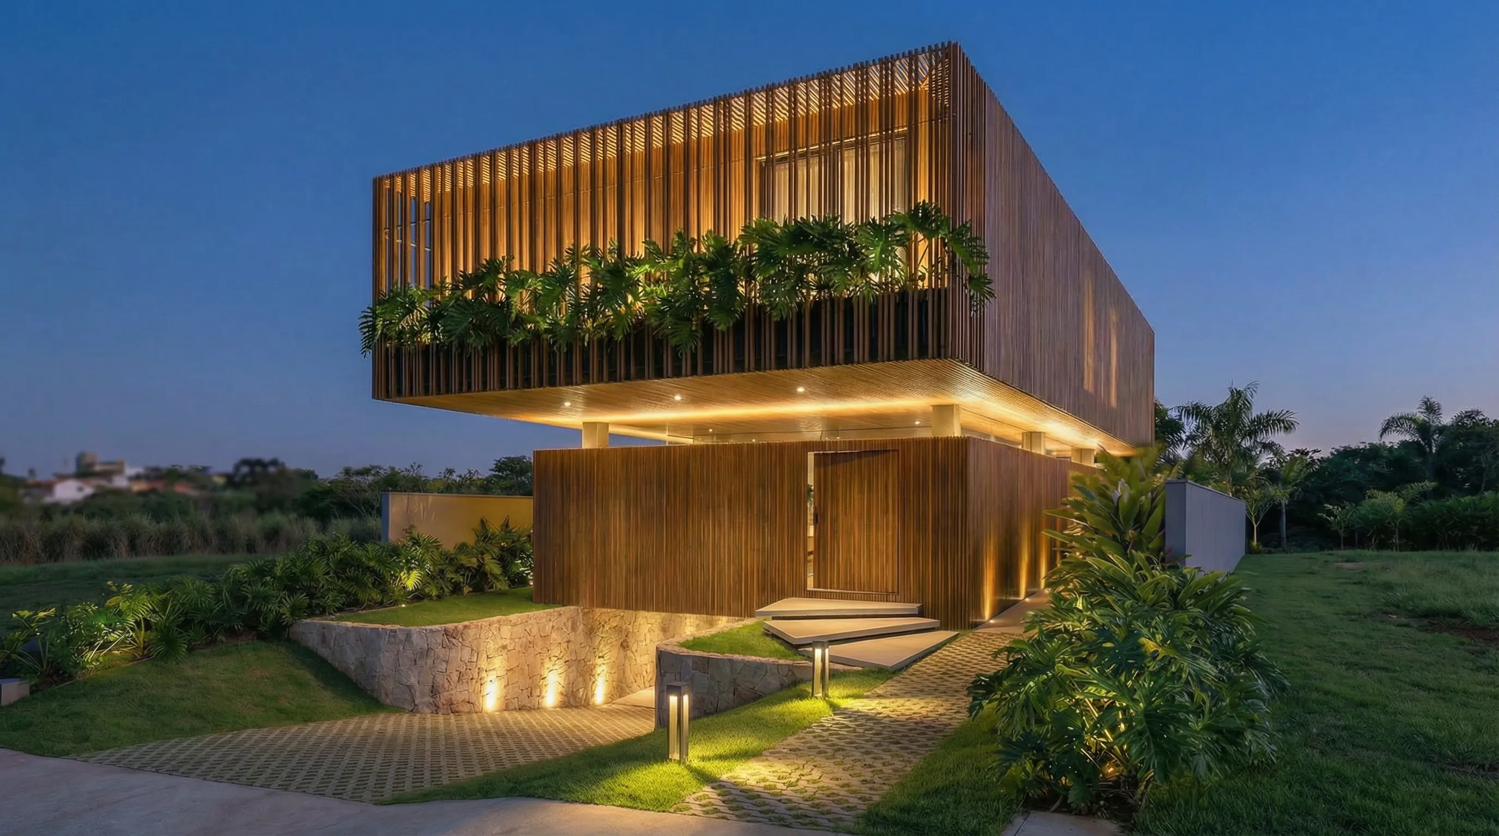
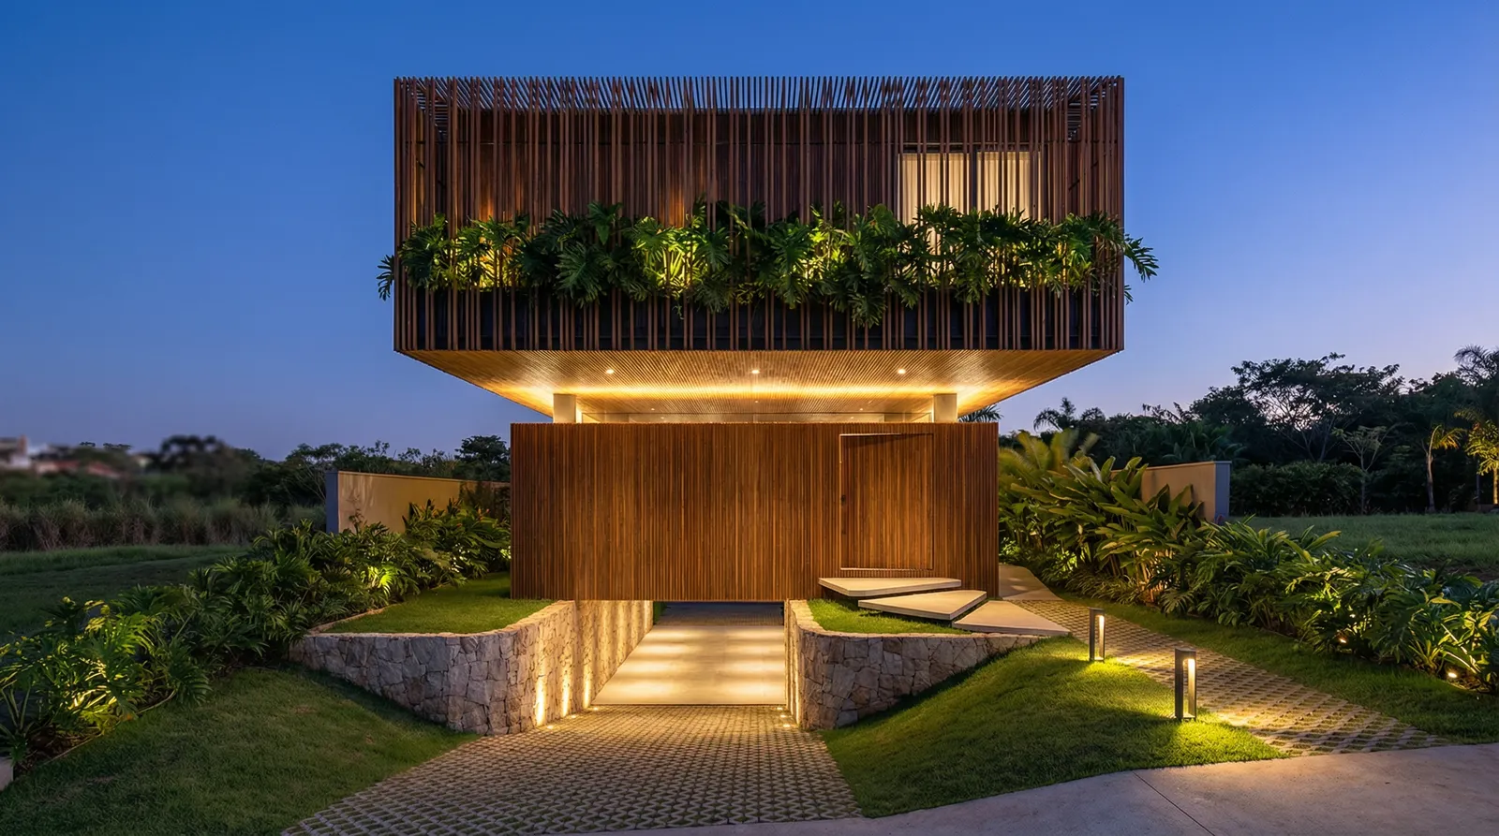
The first image of the house is the suspended upper volume. It hovers above the ground-floor base with the precision of a light box, but gains depth through the brise that surrounds it. Vertical pieces form the lattice. Interior light crosses the voids. The garden rises to the edge of the floor and softens the scale of the façade.
Project data
| Item | Information |
|---|---|
| Project | Casa Trama |
| Location | Alphaville Dom Pedro, Campinas, São Paulo, Brazil |
| Designed area | 601 m² |
| Site | 520 m² |
| Construction system | Heavy steel + Light Steel Frame |
| Year | 2026 |
| Main elements | Wraparound brise-soleil, suspended upper volume, painted aluminum façade, mineral base, scenic lighting, landscaped access and tropical planting |
The brise-soleil that names Casa Trama
The architectural direction of Casa Trama is held in the word itself. Trama means weave, sequence, crossing and filter. In the residence, that idea appears in the brise-soleil that surrounds the entire upper floor. The element is not limited to one window or one façade. It stitches the house together as a second skin.
This brise solves three issues at once. It controls sun on the private floor. It protects domestic life without closing the house. It gives the upper volume a clear identity, legible from a distance. During the day, painted aluminum reads as mass and rhythm. At night, light crosses the gaps and reveals the depth of the façade.
A vertical house on a 520 m² site
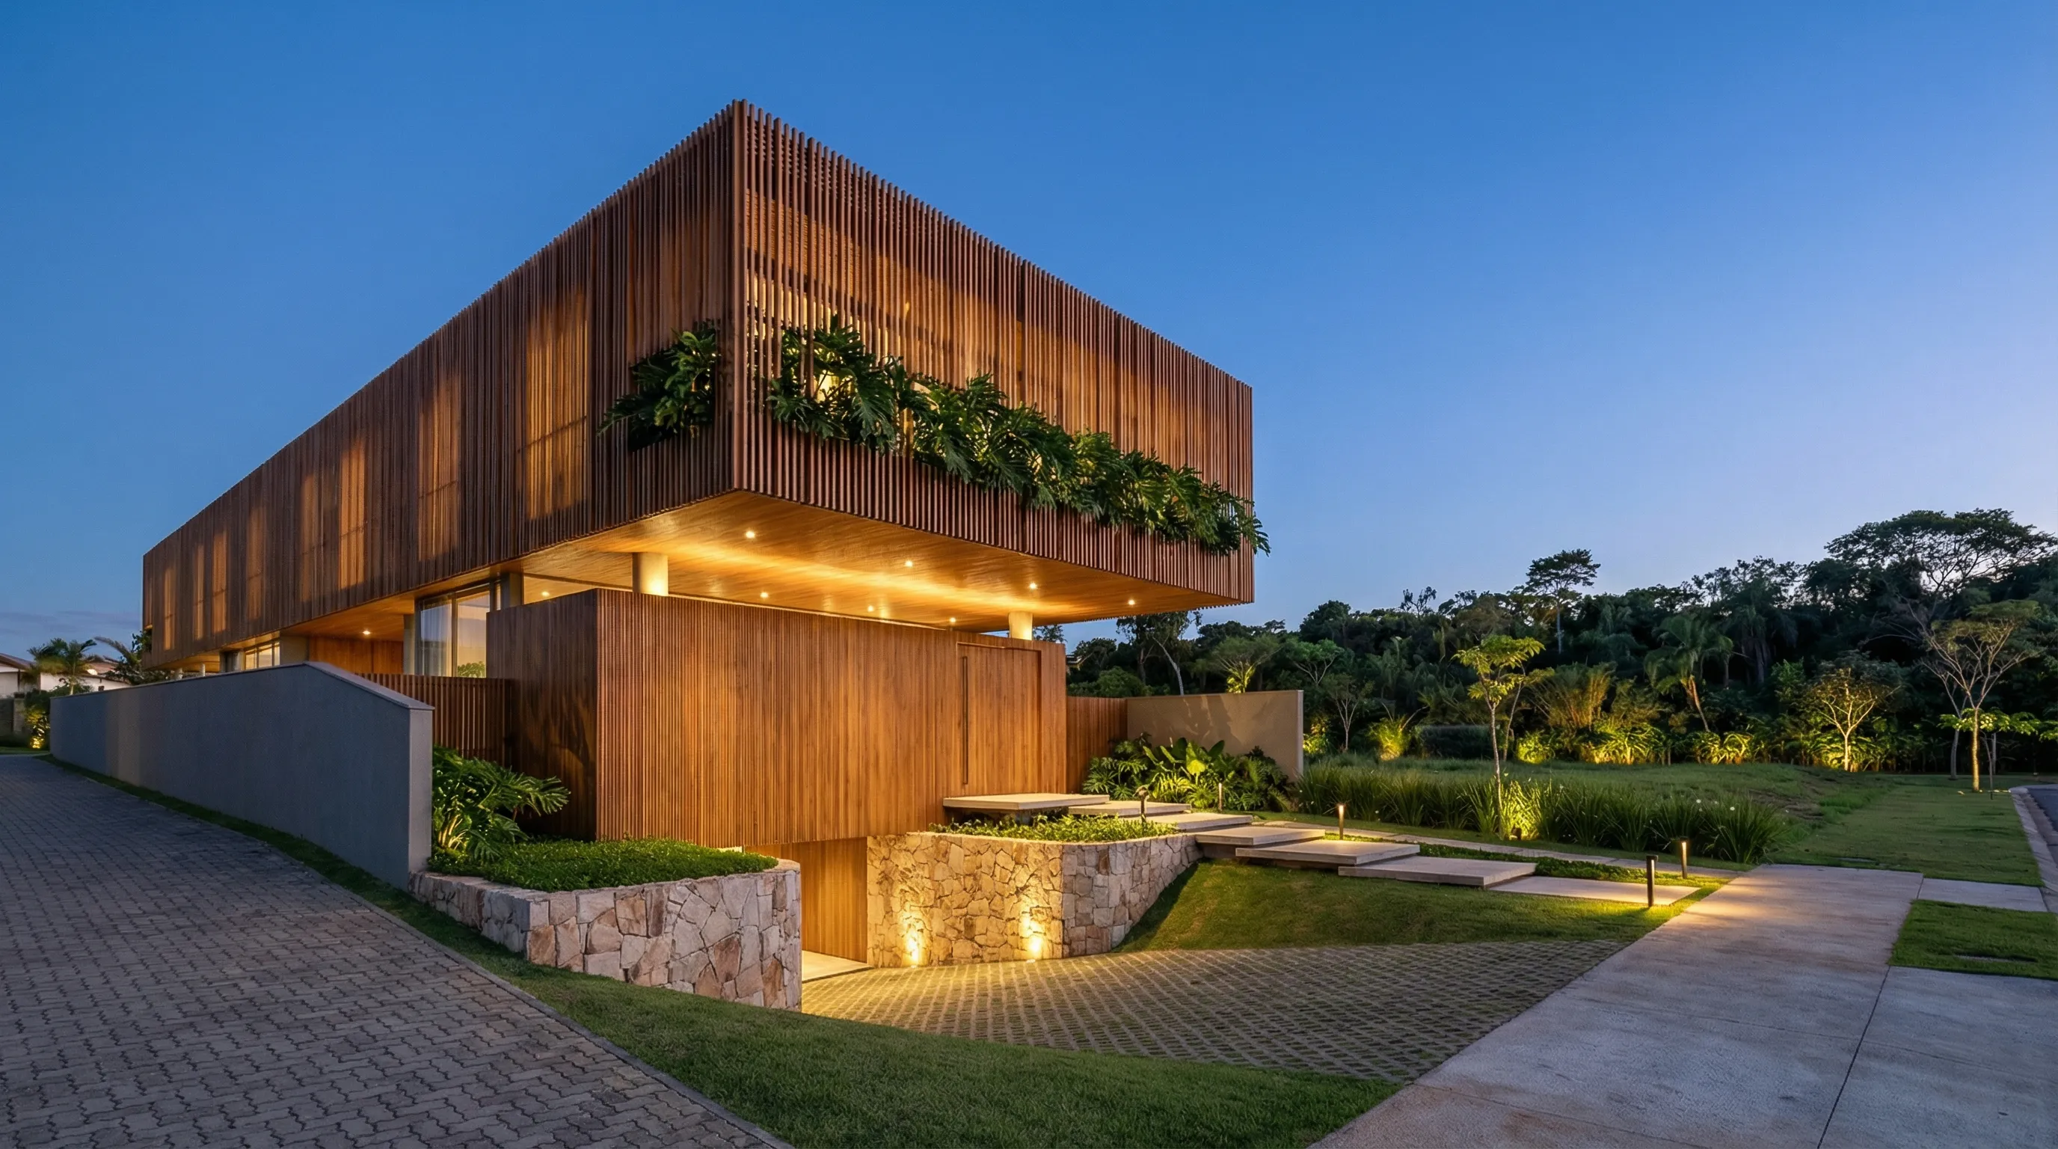
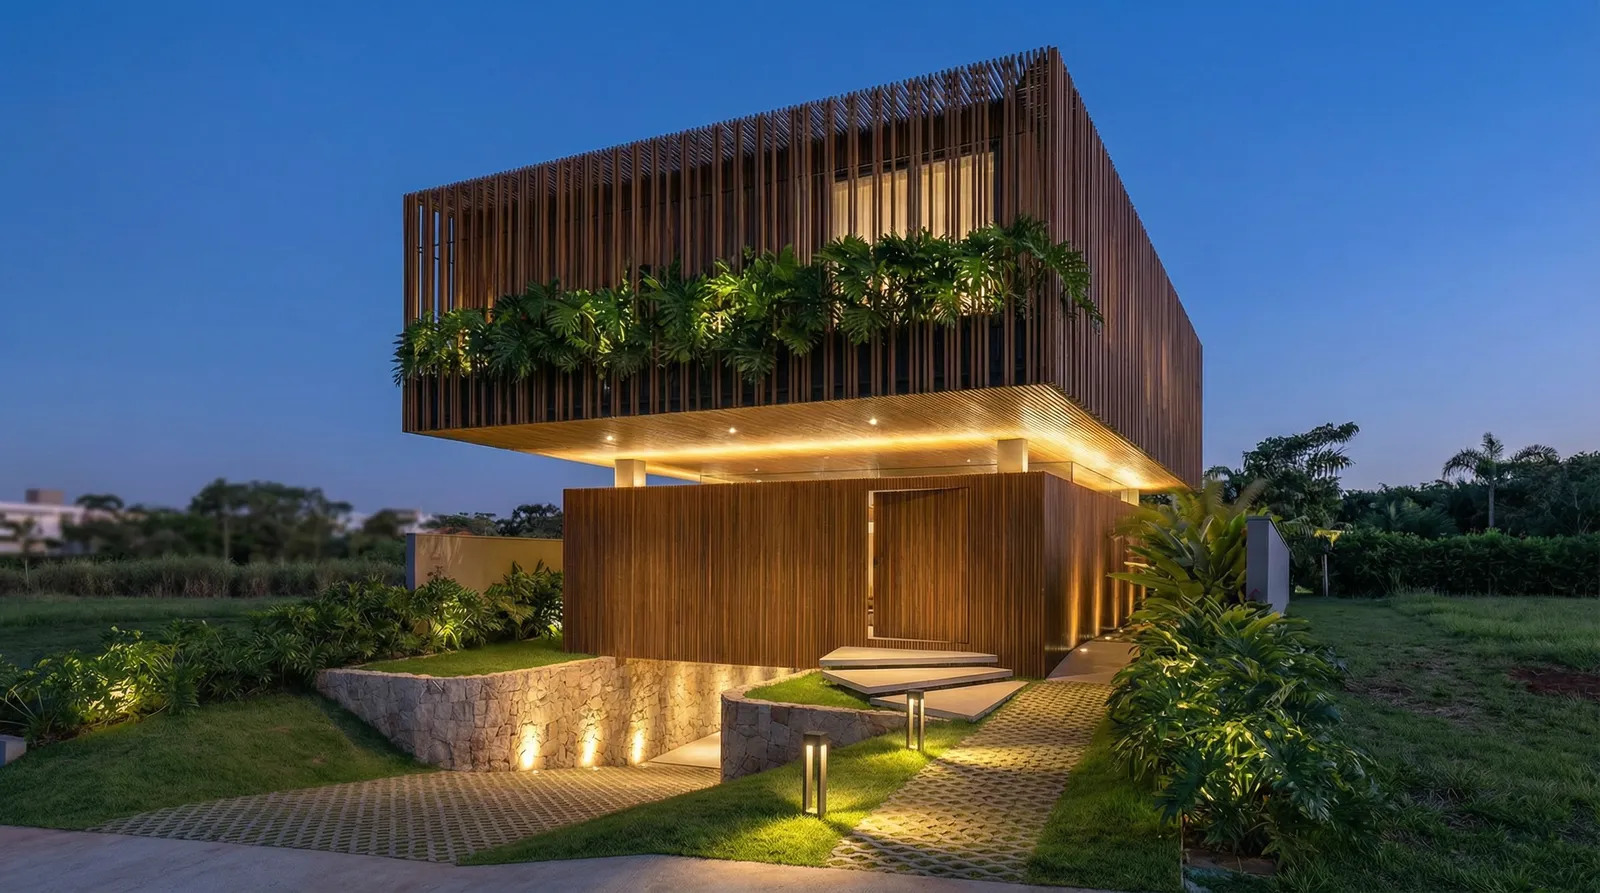
With 601 m² of designed area on a 520 m² lot, Casa Trama works through vertical overlap. The base concentrates arrival, access and more opaque planes. Above it, the upper floor advances with cantilevers and shade, freeing the ground level for paths, gardens and protected areas.
The house gains presence without consuming the entire site. The lower access, stone walls and landscaped planes create a gradual approach. The residence is not delivered at once. First come stone and low light. Then the warm planes of the base. Finally, the woven upper volume dominates the composition.
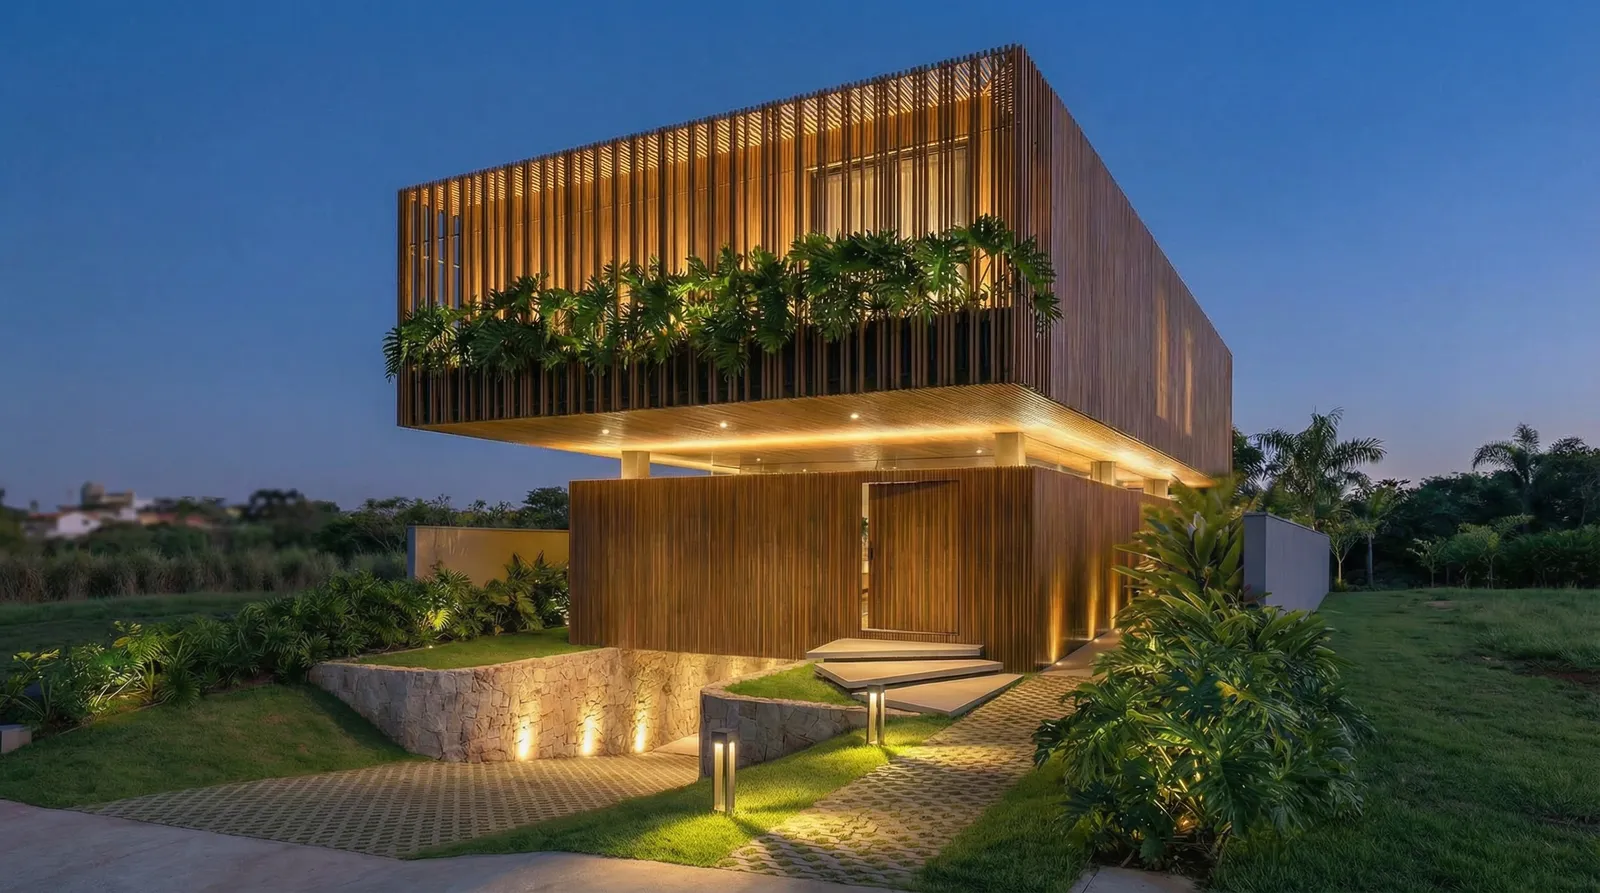
Heavy steel and Light Steel Frame as language
The heavy steel and Light Steel Frame structure supports the clarity of the project. Heavy steel makes spans, cantilevers and a clean upper volume possible. Light Steel Frame adds precision to enclosures and reduces the weight of built planes.
This solution matches the image of the house. Casa Trama appears light because its structure allows that reading. The upper volume advances without excessive mass. The ground floor is more restrained. Between them, lighting under the cantilever creates a warm plane that emphasizes suspension.
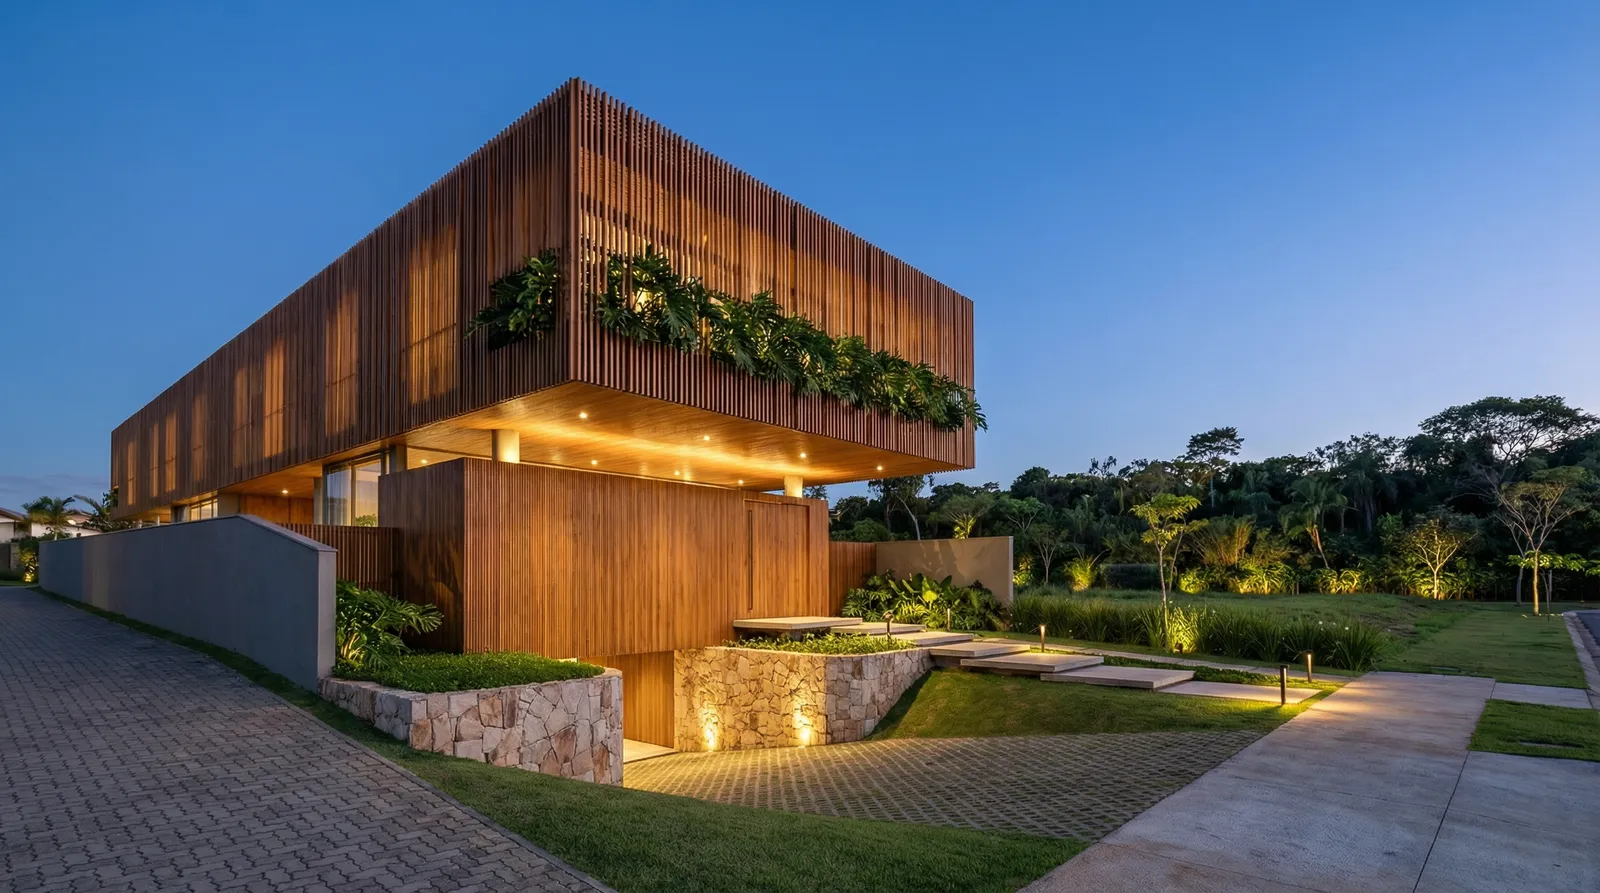
Painted aluminum, wood, shade and depth
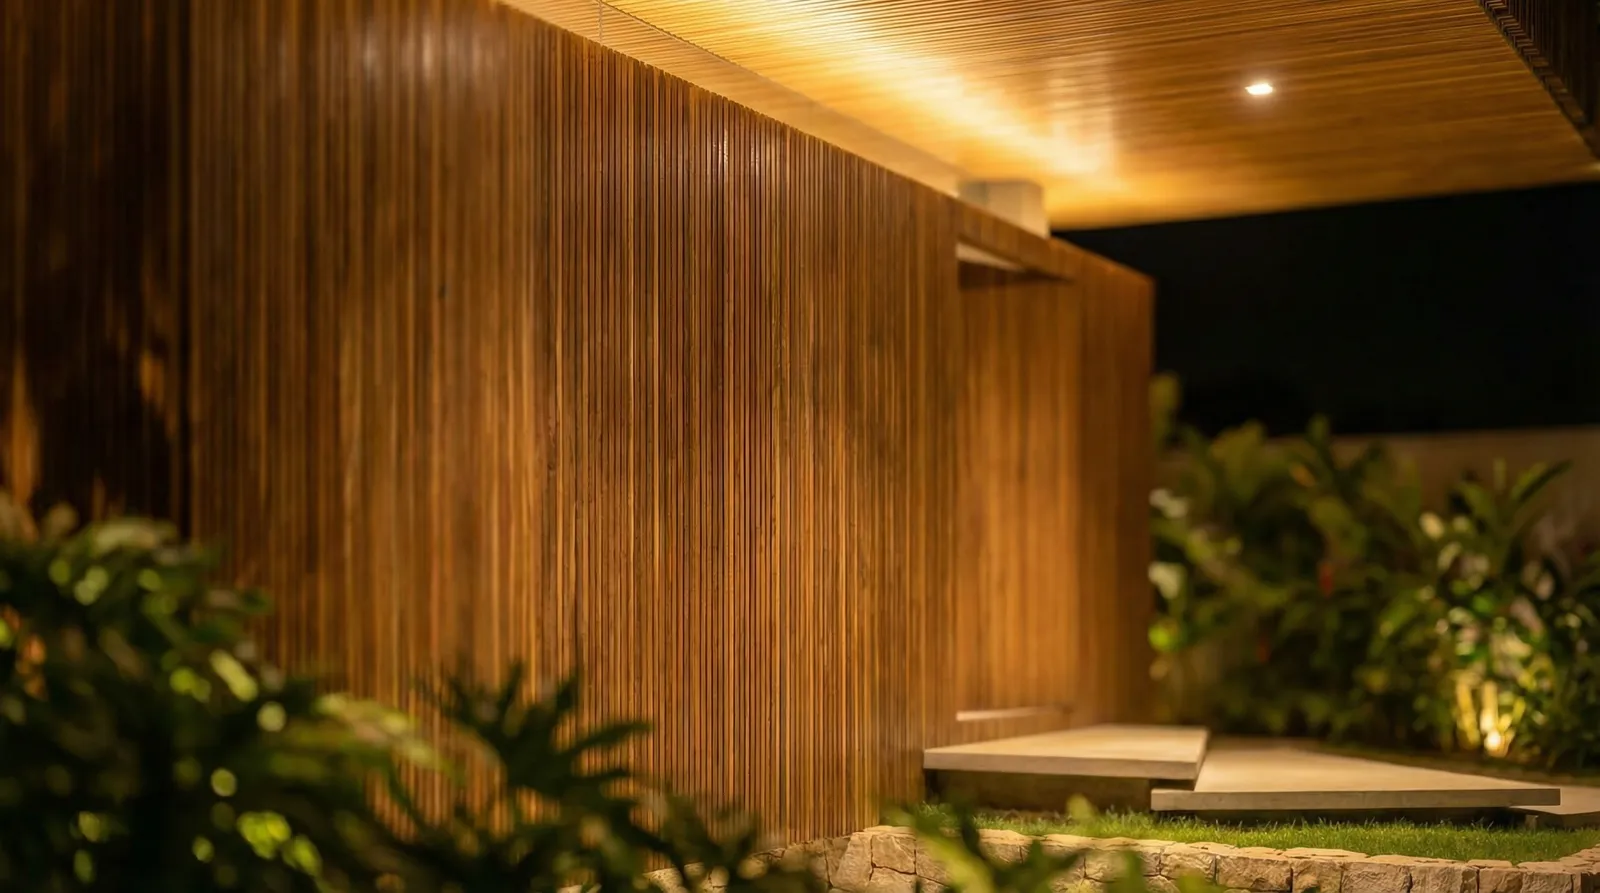
Painted aluminum gives precision to the upper layer of Casa Trama. In the brise-soleil, it creates rhythm, shade and solar control without weighing down the volume. On the base, in the illuminated ceiling and in the hidden entrance door, wood brings the scale closer and warms the arrival.
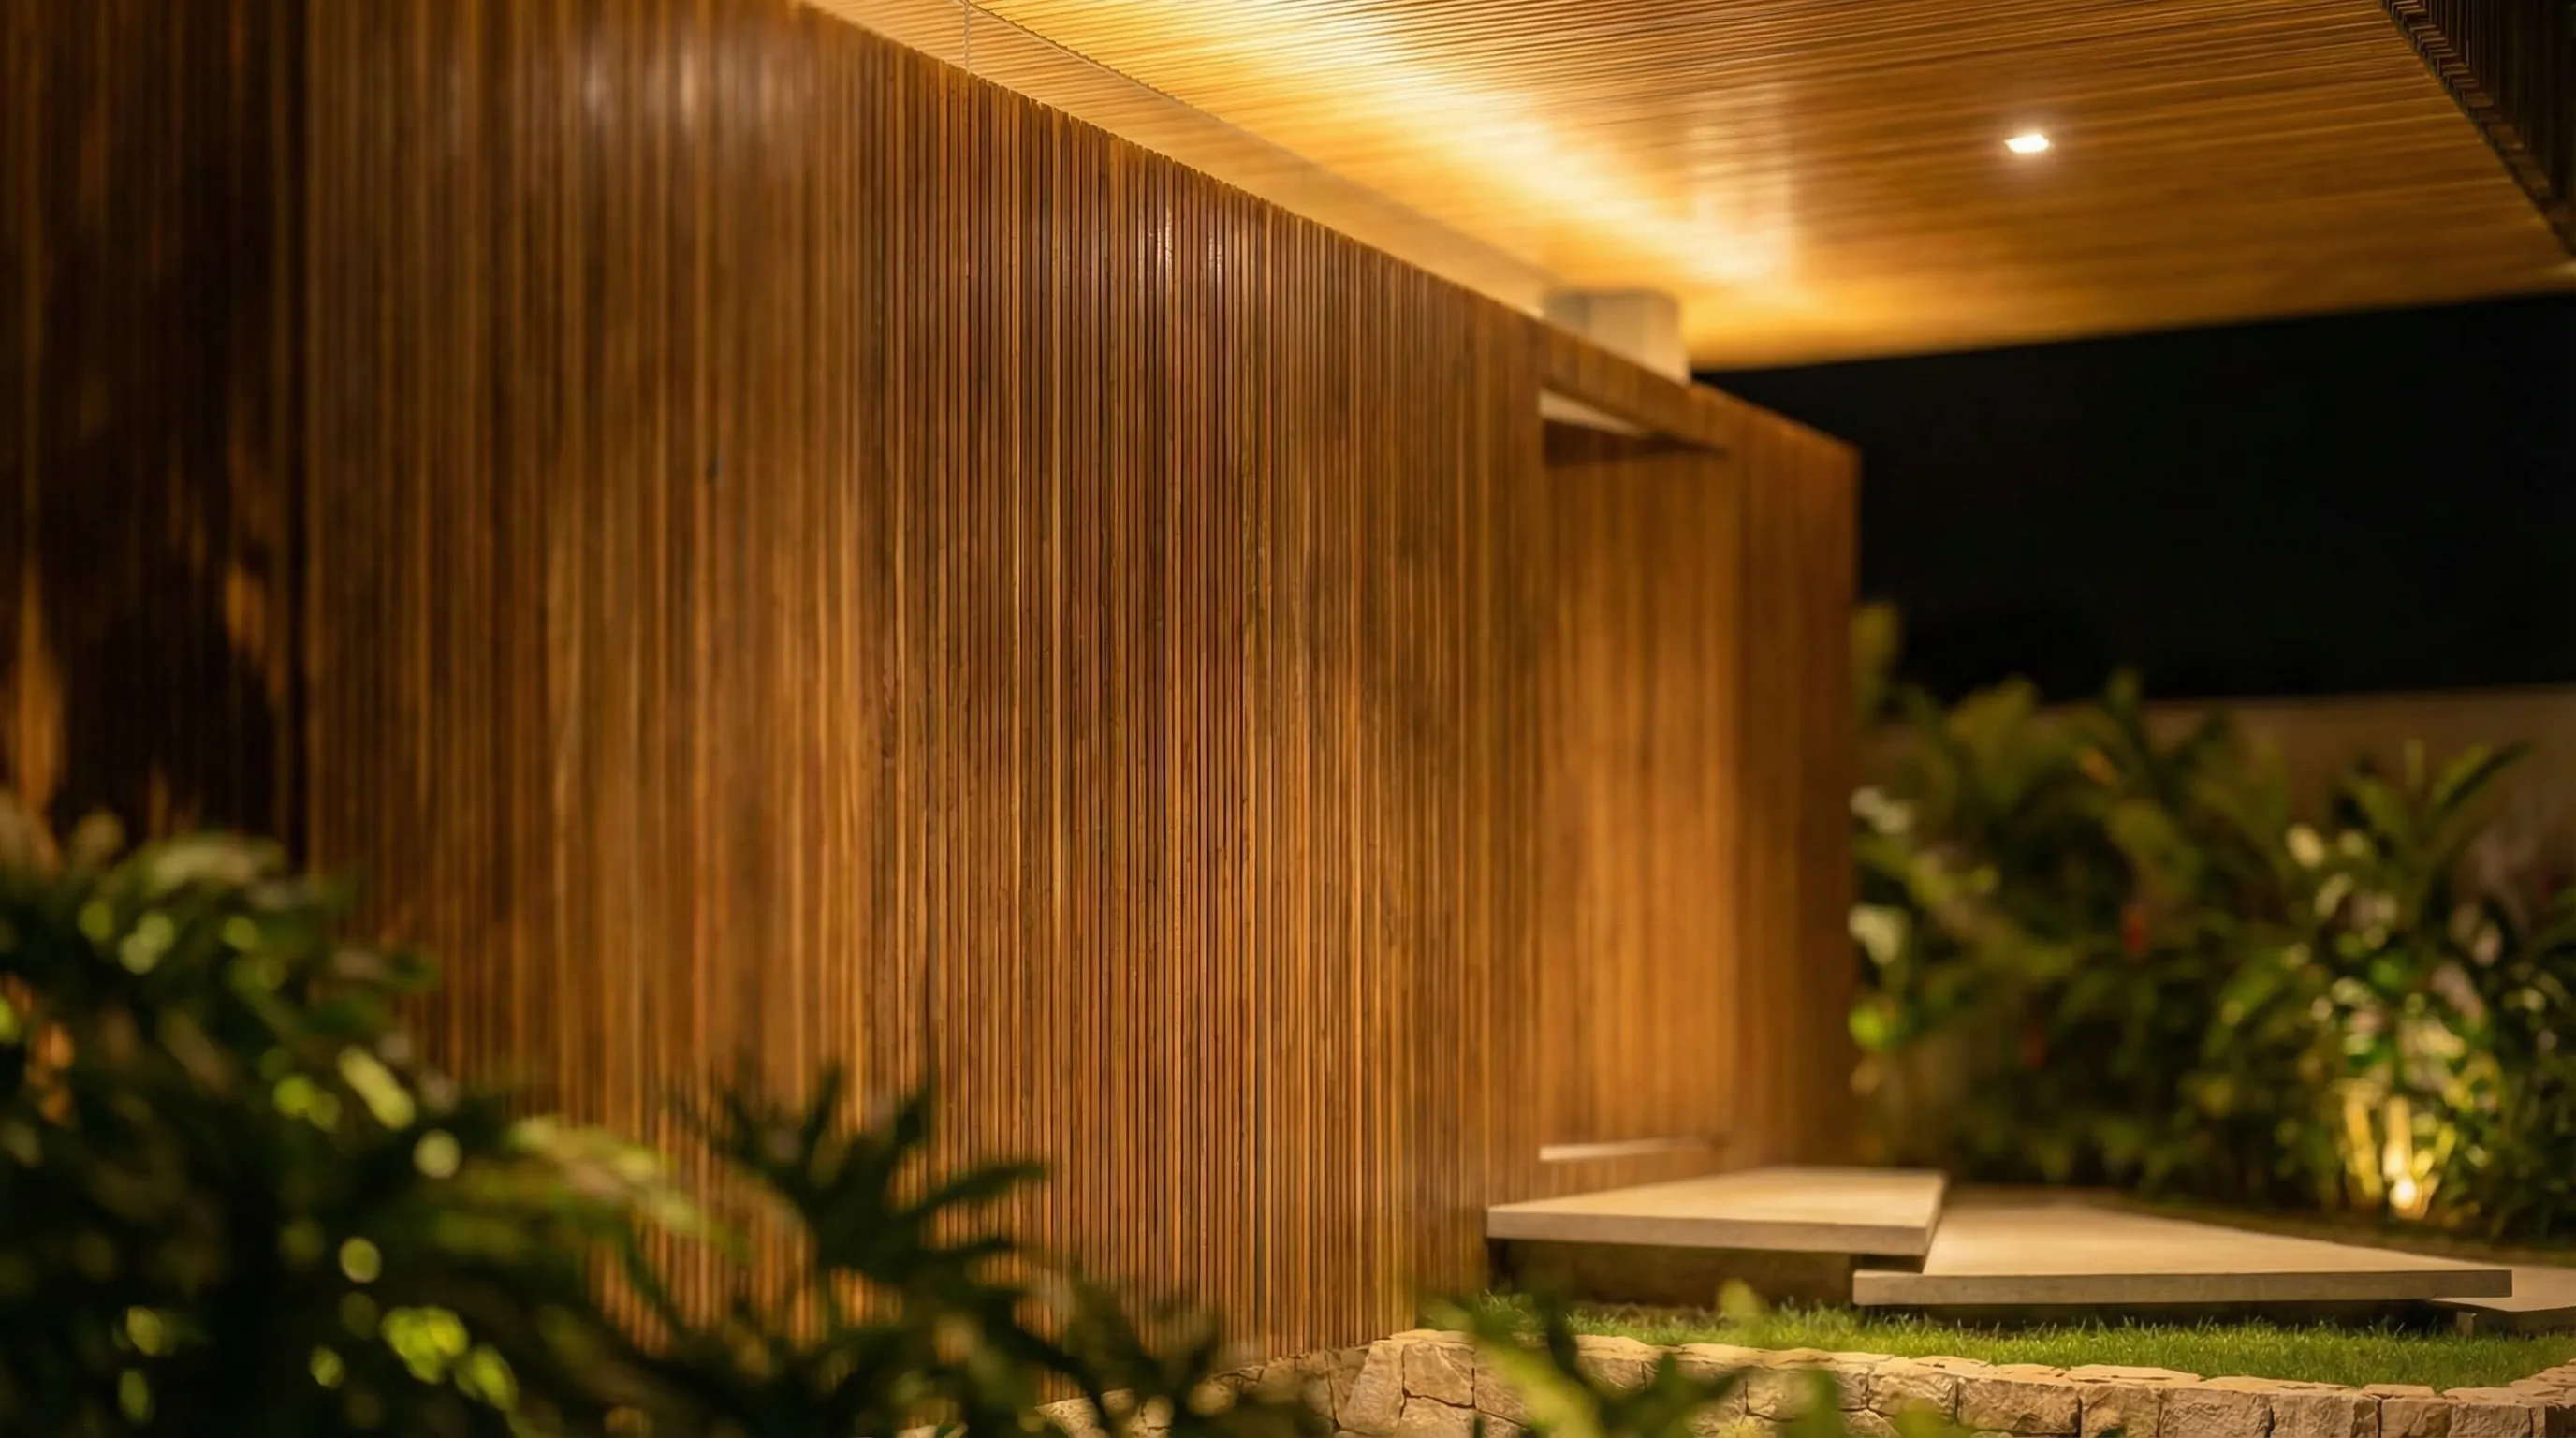
The access detail shows the decision at close range. Vertical slats make the door disappear into the plane. The wood ceiling receives warm light and guides the eye to the entrance. Foliage at the edges removes excess rigidity from the straight planes. Everything depends on alignment, repetition and silence.
Tropical landscape and arrival path
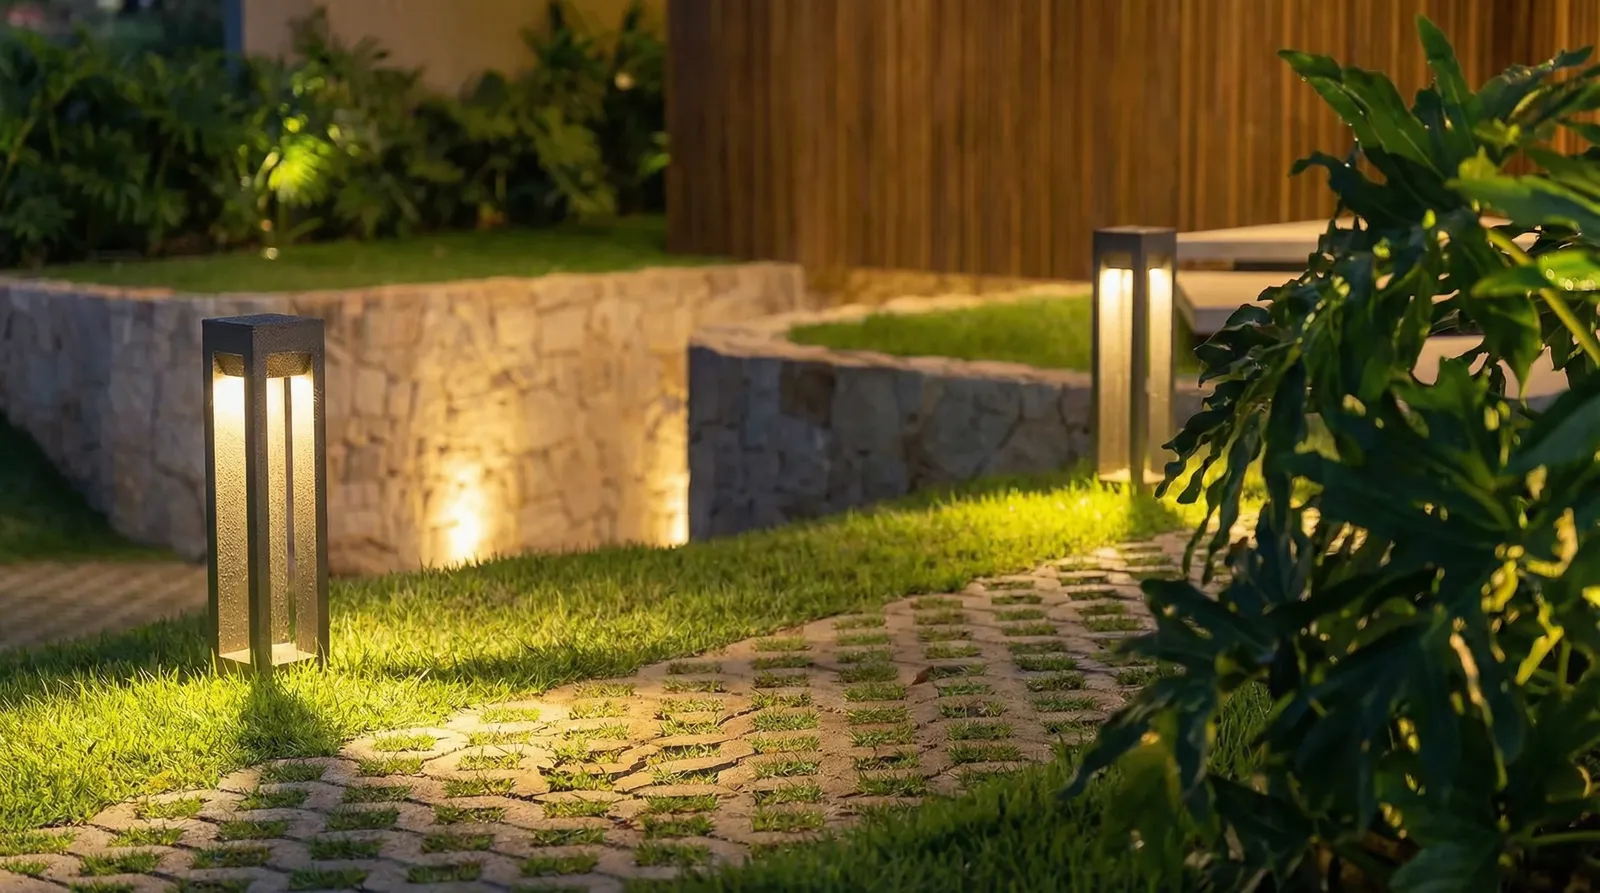
The landscape of Casa Trama works as mediation. Broad leaves, low planting masses and green volumes accompany the path, rise along stone walls and appear near the upper floor. Vegetation does not disguise the architecture. It gives depth to arrival and creates an organic counterpoint to the regularity of the brise.
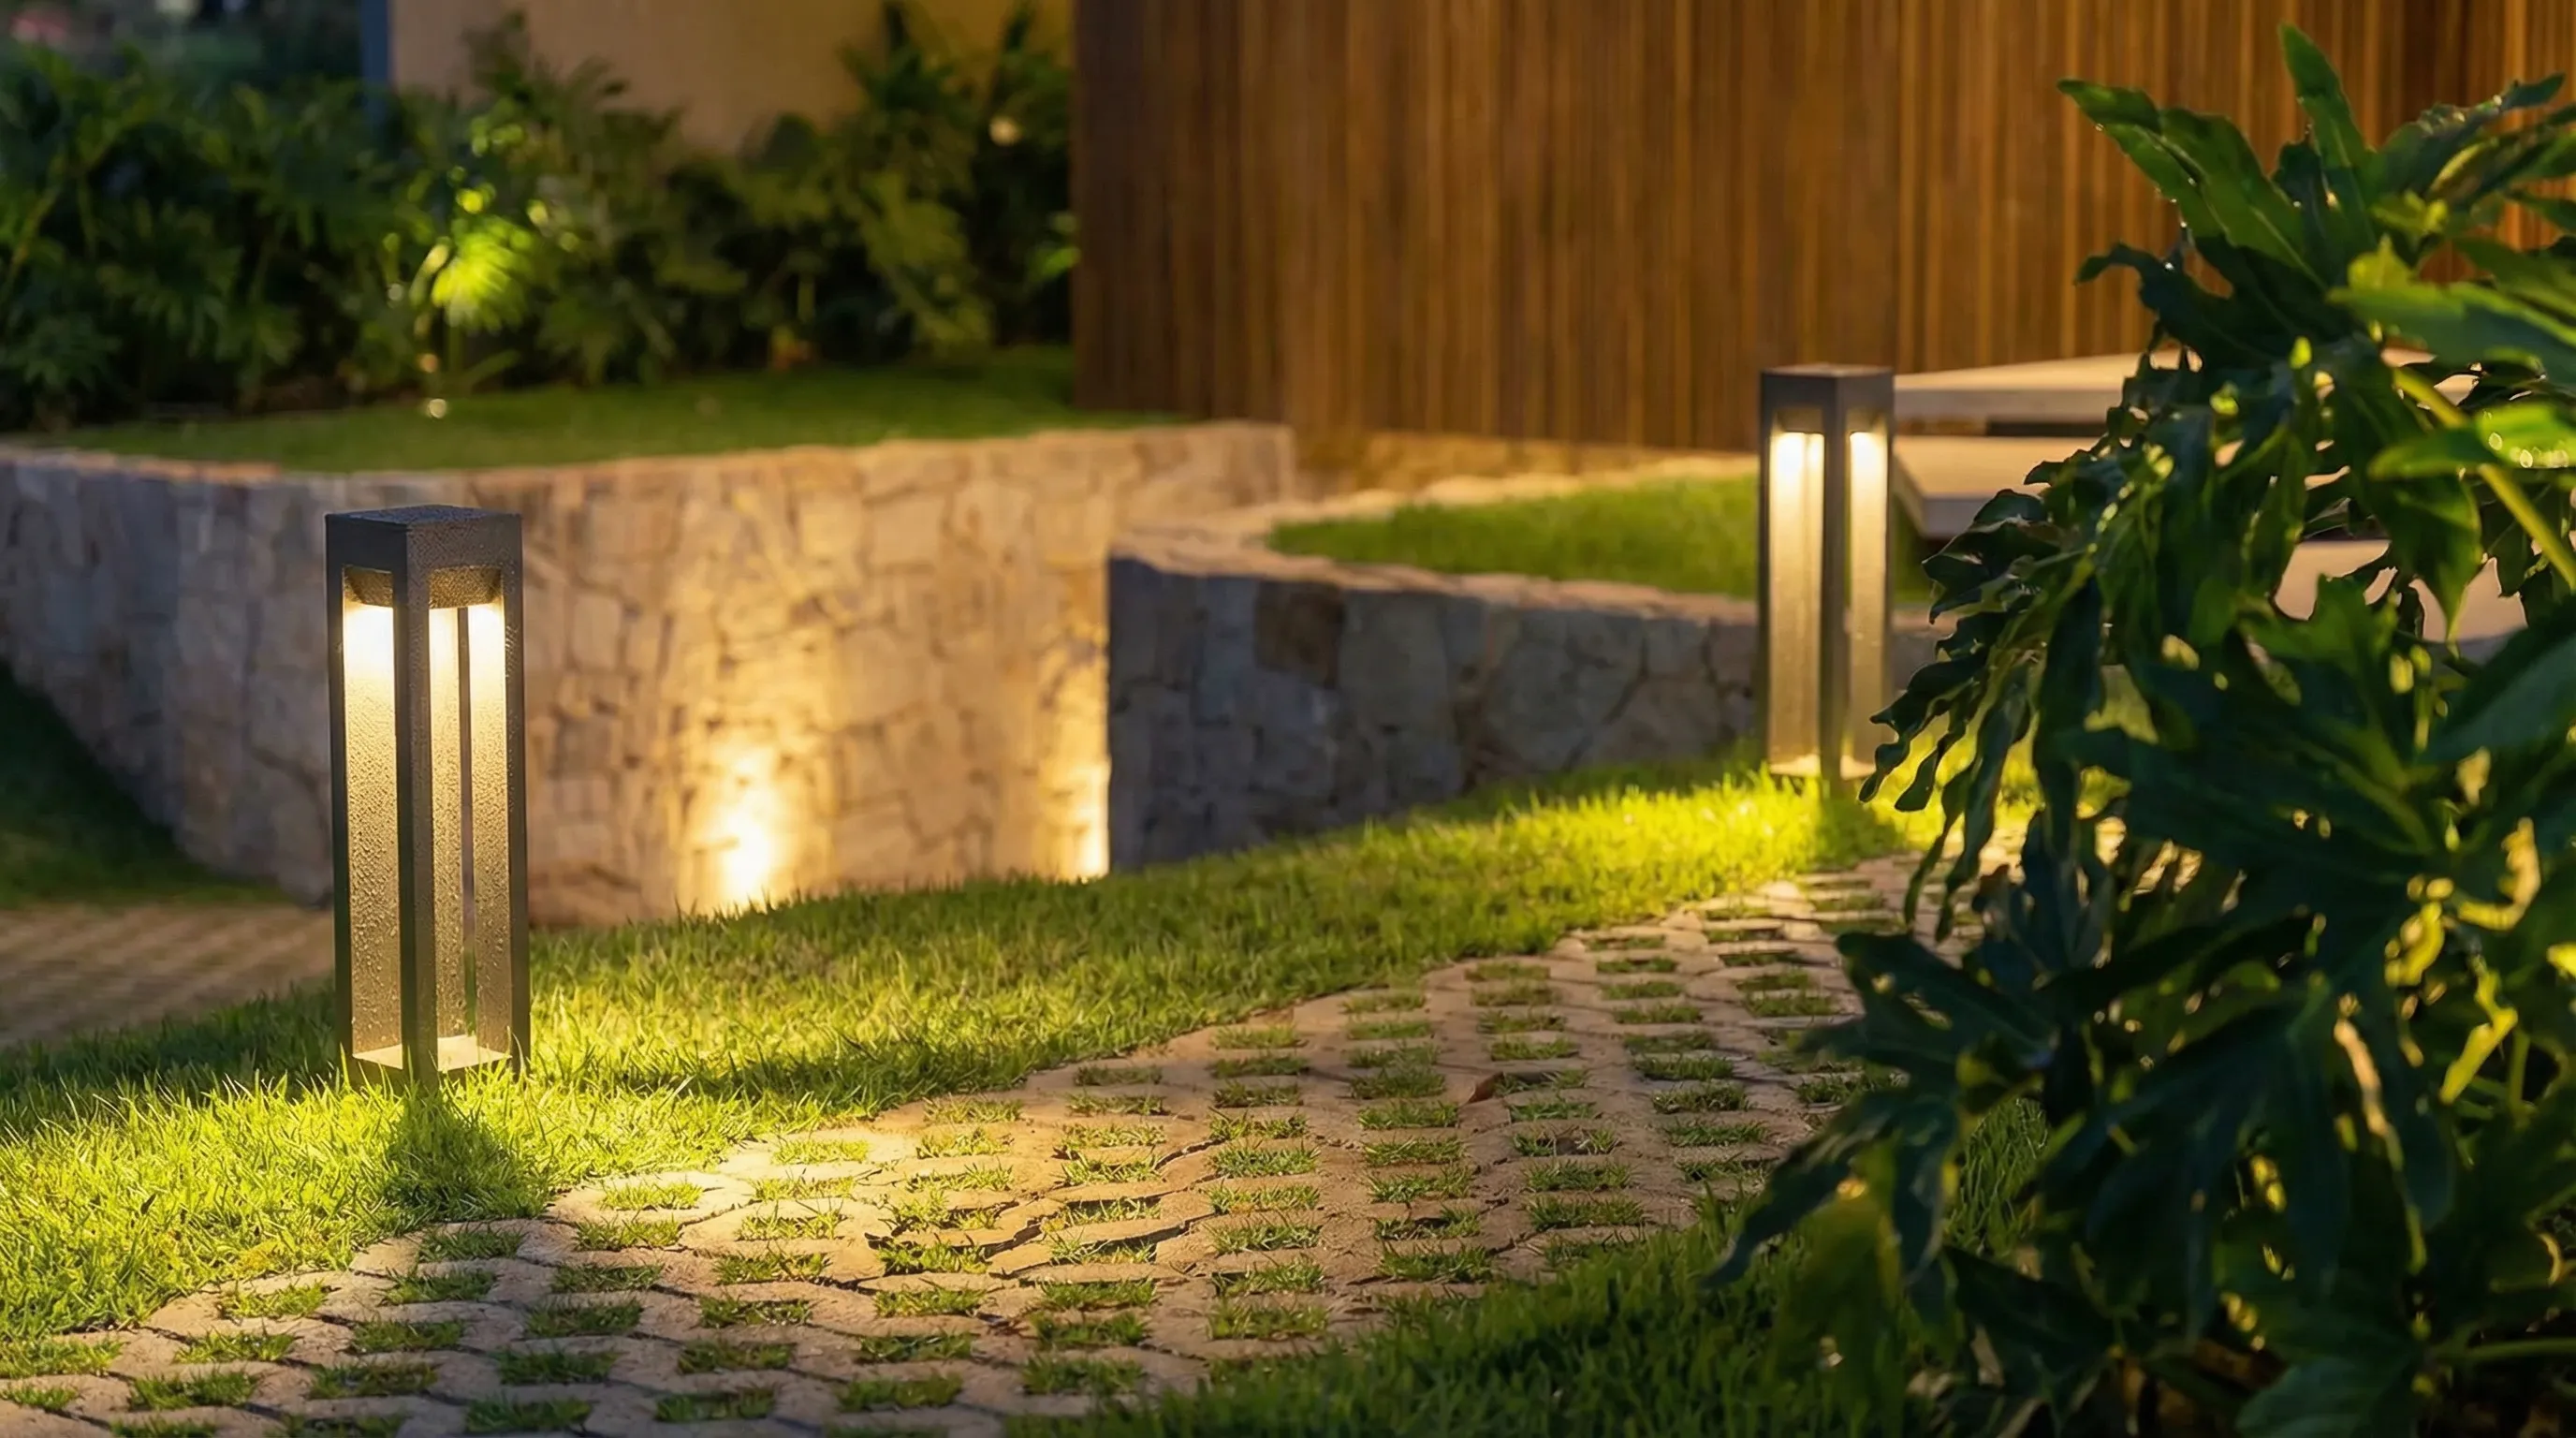
Permeable paving and ground lights reinforce this reading. The path has its own rhythm, with stone, grass, shade and points of light close to the floor. The house does not begin at the door. It begins in the path, in the level change and in the transition between street, garden and shelter.
Night façade in Alphaville Campinas
At night, Casa Trama reveals the most delicate role of the brise. The façade stops acting only as enclosure and becomes a filtered lantern. Interior light is not fully exposed. It escapes in bands, touches the painted aluminum and leaves the presence of rooms suggested behind the open skin.
This ambiguity gives the project strength. The house has a memorable image without giving up intimacy. In Alphaville Campinas, where the relationship between street, lot and privacy is decisive, the brise creates a more intelligent boundary than a blind plane. It protects, ventilates, shades and draws the architecture.
Casa Trama finds expression in a simple construction element, repeated with rigor. A brise surrounds the upper floor. From that gesture come the name, light, shade, privacy and image of the house.
Frequently asked questions about Casa Trama
What is Casa Trama?
Casa Trama is a 601 m² residence designed by 8HAUS in Alphaville Dom Pedro, Campinas, with heavy steel and Light Steel Frame construction.
Why is the project called Casa Trama?
The name comes from the brise-soleil that surrounds the entire upper floor, forming a painted aluminum lattice that filters light, creates privacy and defines the façade.
Where is Casa Trama located?
Casa Trama is located in Alphaville Dom Pedro, Campinas, São Paulo, Brazil, on a 520 m² site.
Which construction system was used in Casa Trama?
The project uses heavy steel and Light Steel Frame, supporting precision, large spans, light enclosures and controlled execution.
What is the area of Casa Trama?
Casa Trama has 601 m² of designed area on a 520 m² site.
What are the main architectural features of Casa Trama?
The main features are the wraparound brise-soleil, suspended upper volume, wood base, stone walls, scenic lighting, landscaped access path and tropical planting.
How can I contact 8HAUS about a project in Alphaville Campinas?
For new projects, email novosprojetos@8haus.arq.br or message WhatsApp 15 98180-7865.