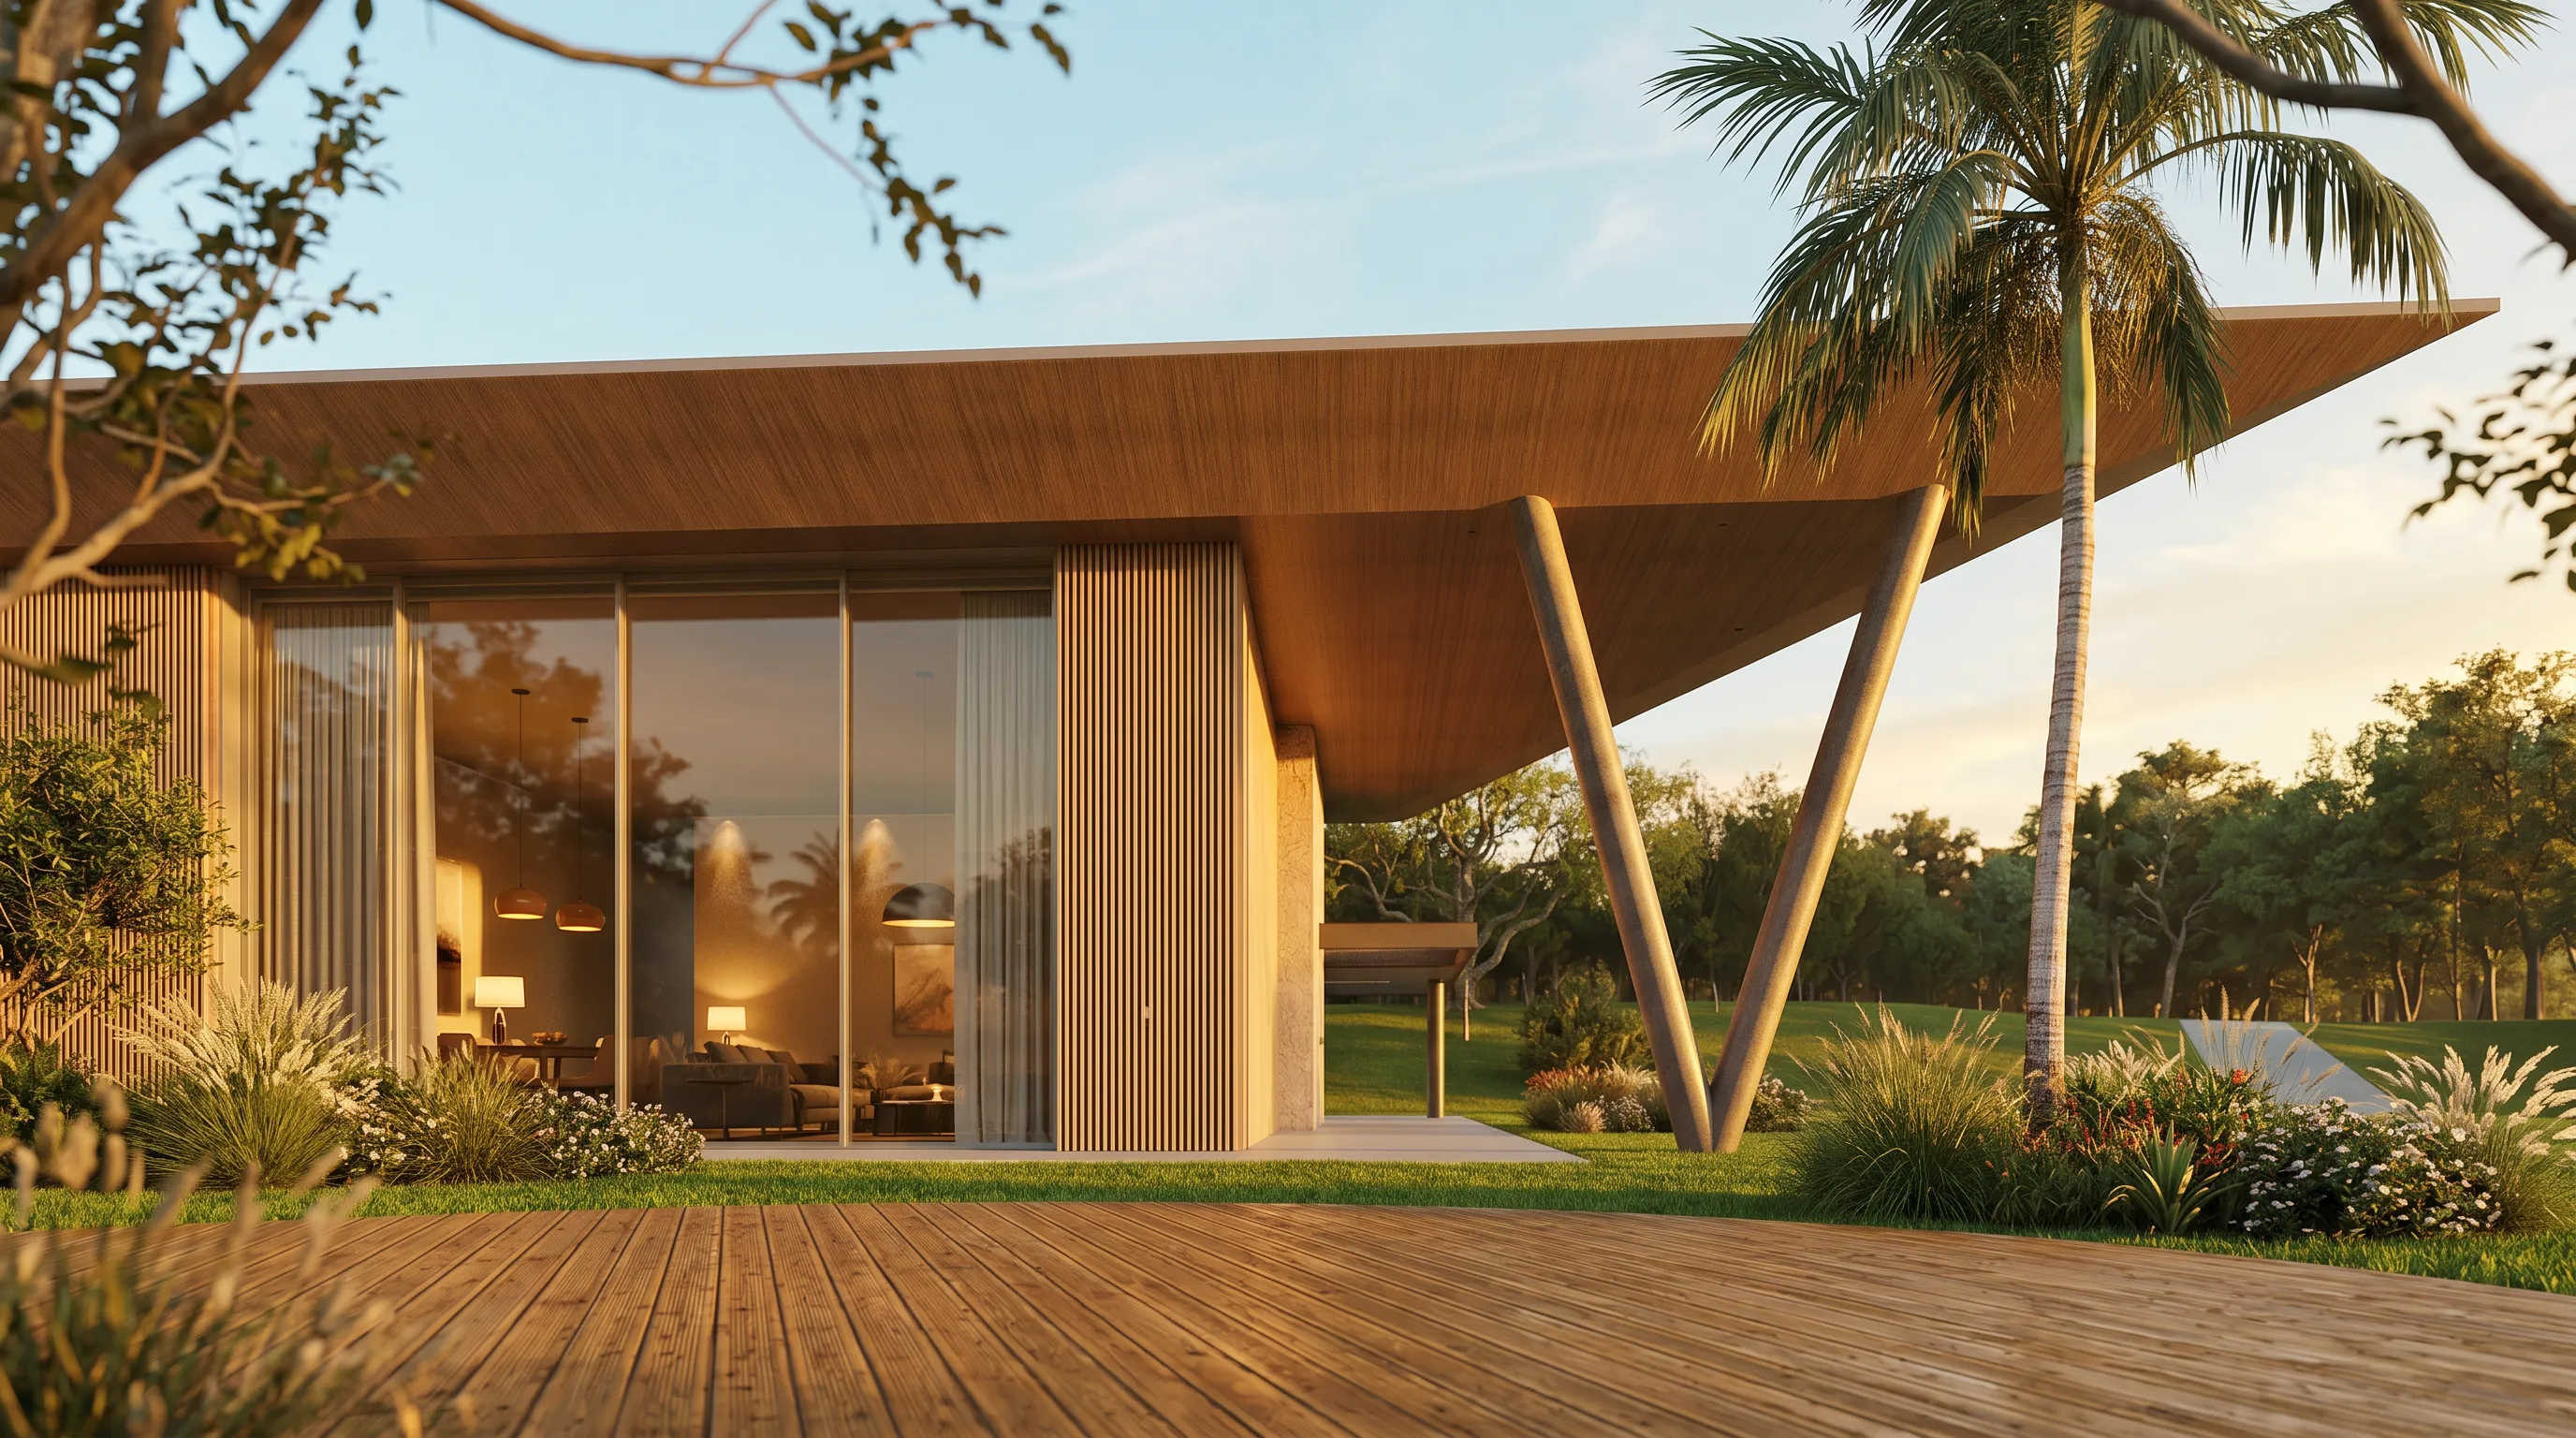
Casa Vértice: high-end steel and Light Steel Frame residence in Atibaia
High-end residence in heavy steel and Light Steel Frame integrated with the landscape
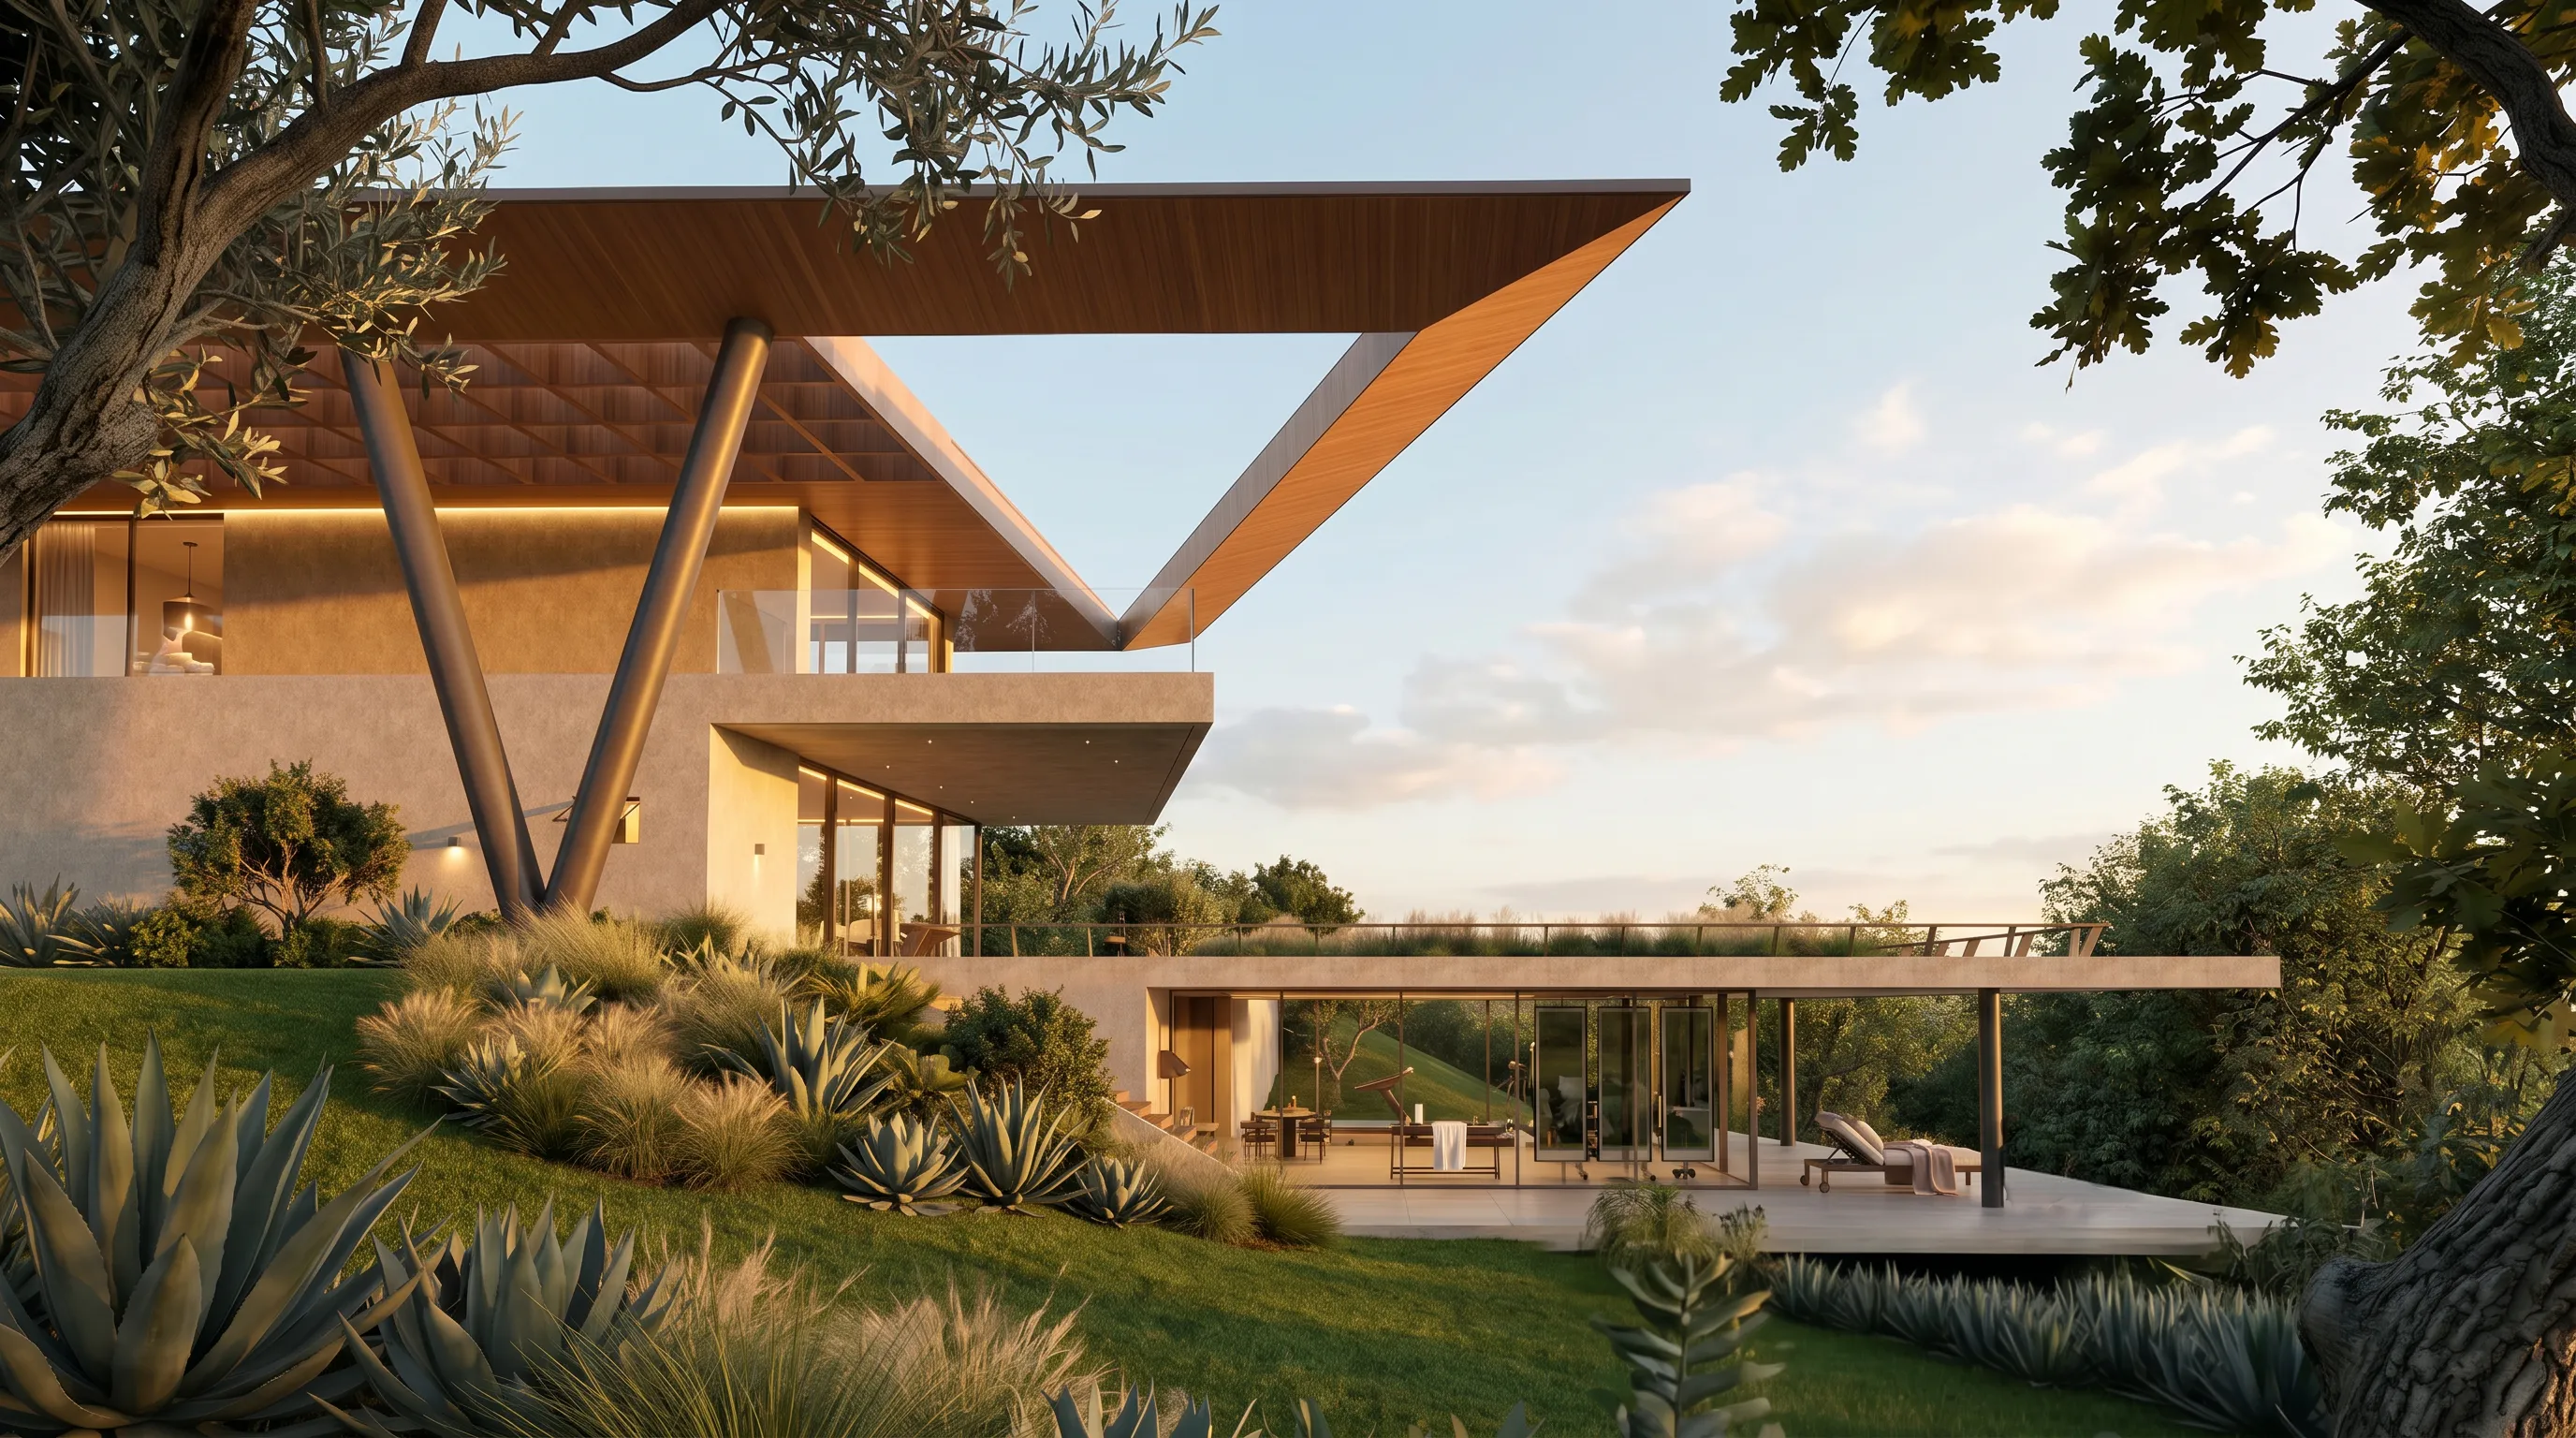
Casa Vértice: a high-end residence in heavy steel and Light Steel Frame
Casa Vértice is a contemporary high-end residence in Atibaia, São Paulo, Brazil, with approximately 1,228 m² of designed area in heavy steel and Light Steel Frame. The project combines long spans, visual lightness, industrialized precision and a strong architectural connection with the natural landscape.
Casa Vértice is defined by the tension between structural strength and architectural lightness. Set on a 20,000 m² site with around 1,228 m² of designed area, the residence was conceived to inhabit the landscape without competing with it. Its architecture frames the topography, the horizon and the existing vegetation, creating a spacious, precise and visually integrated home.
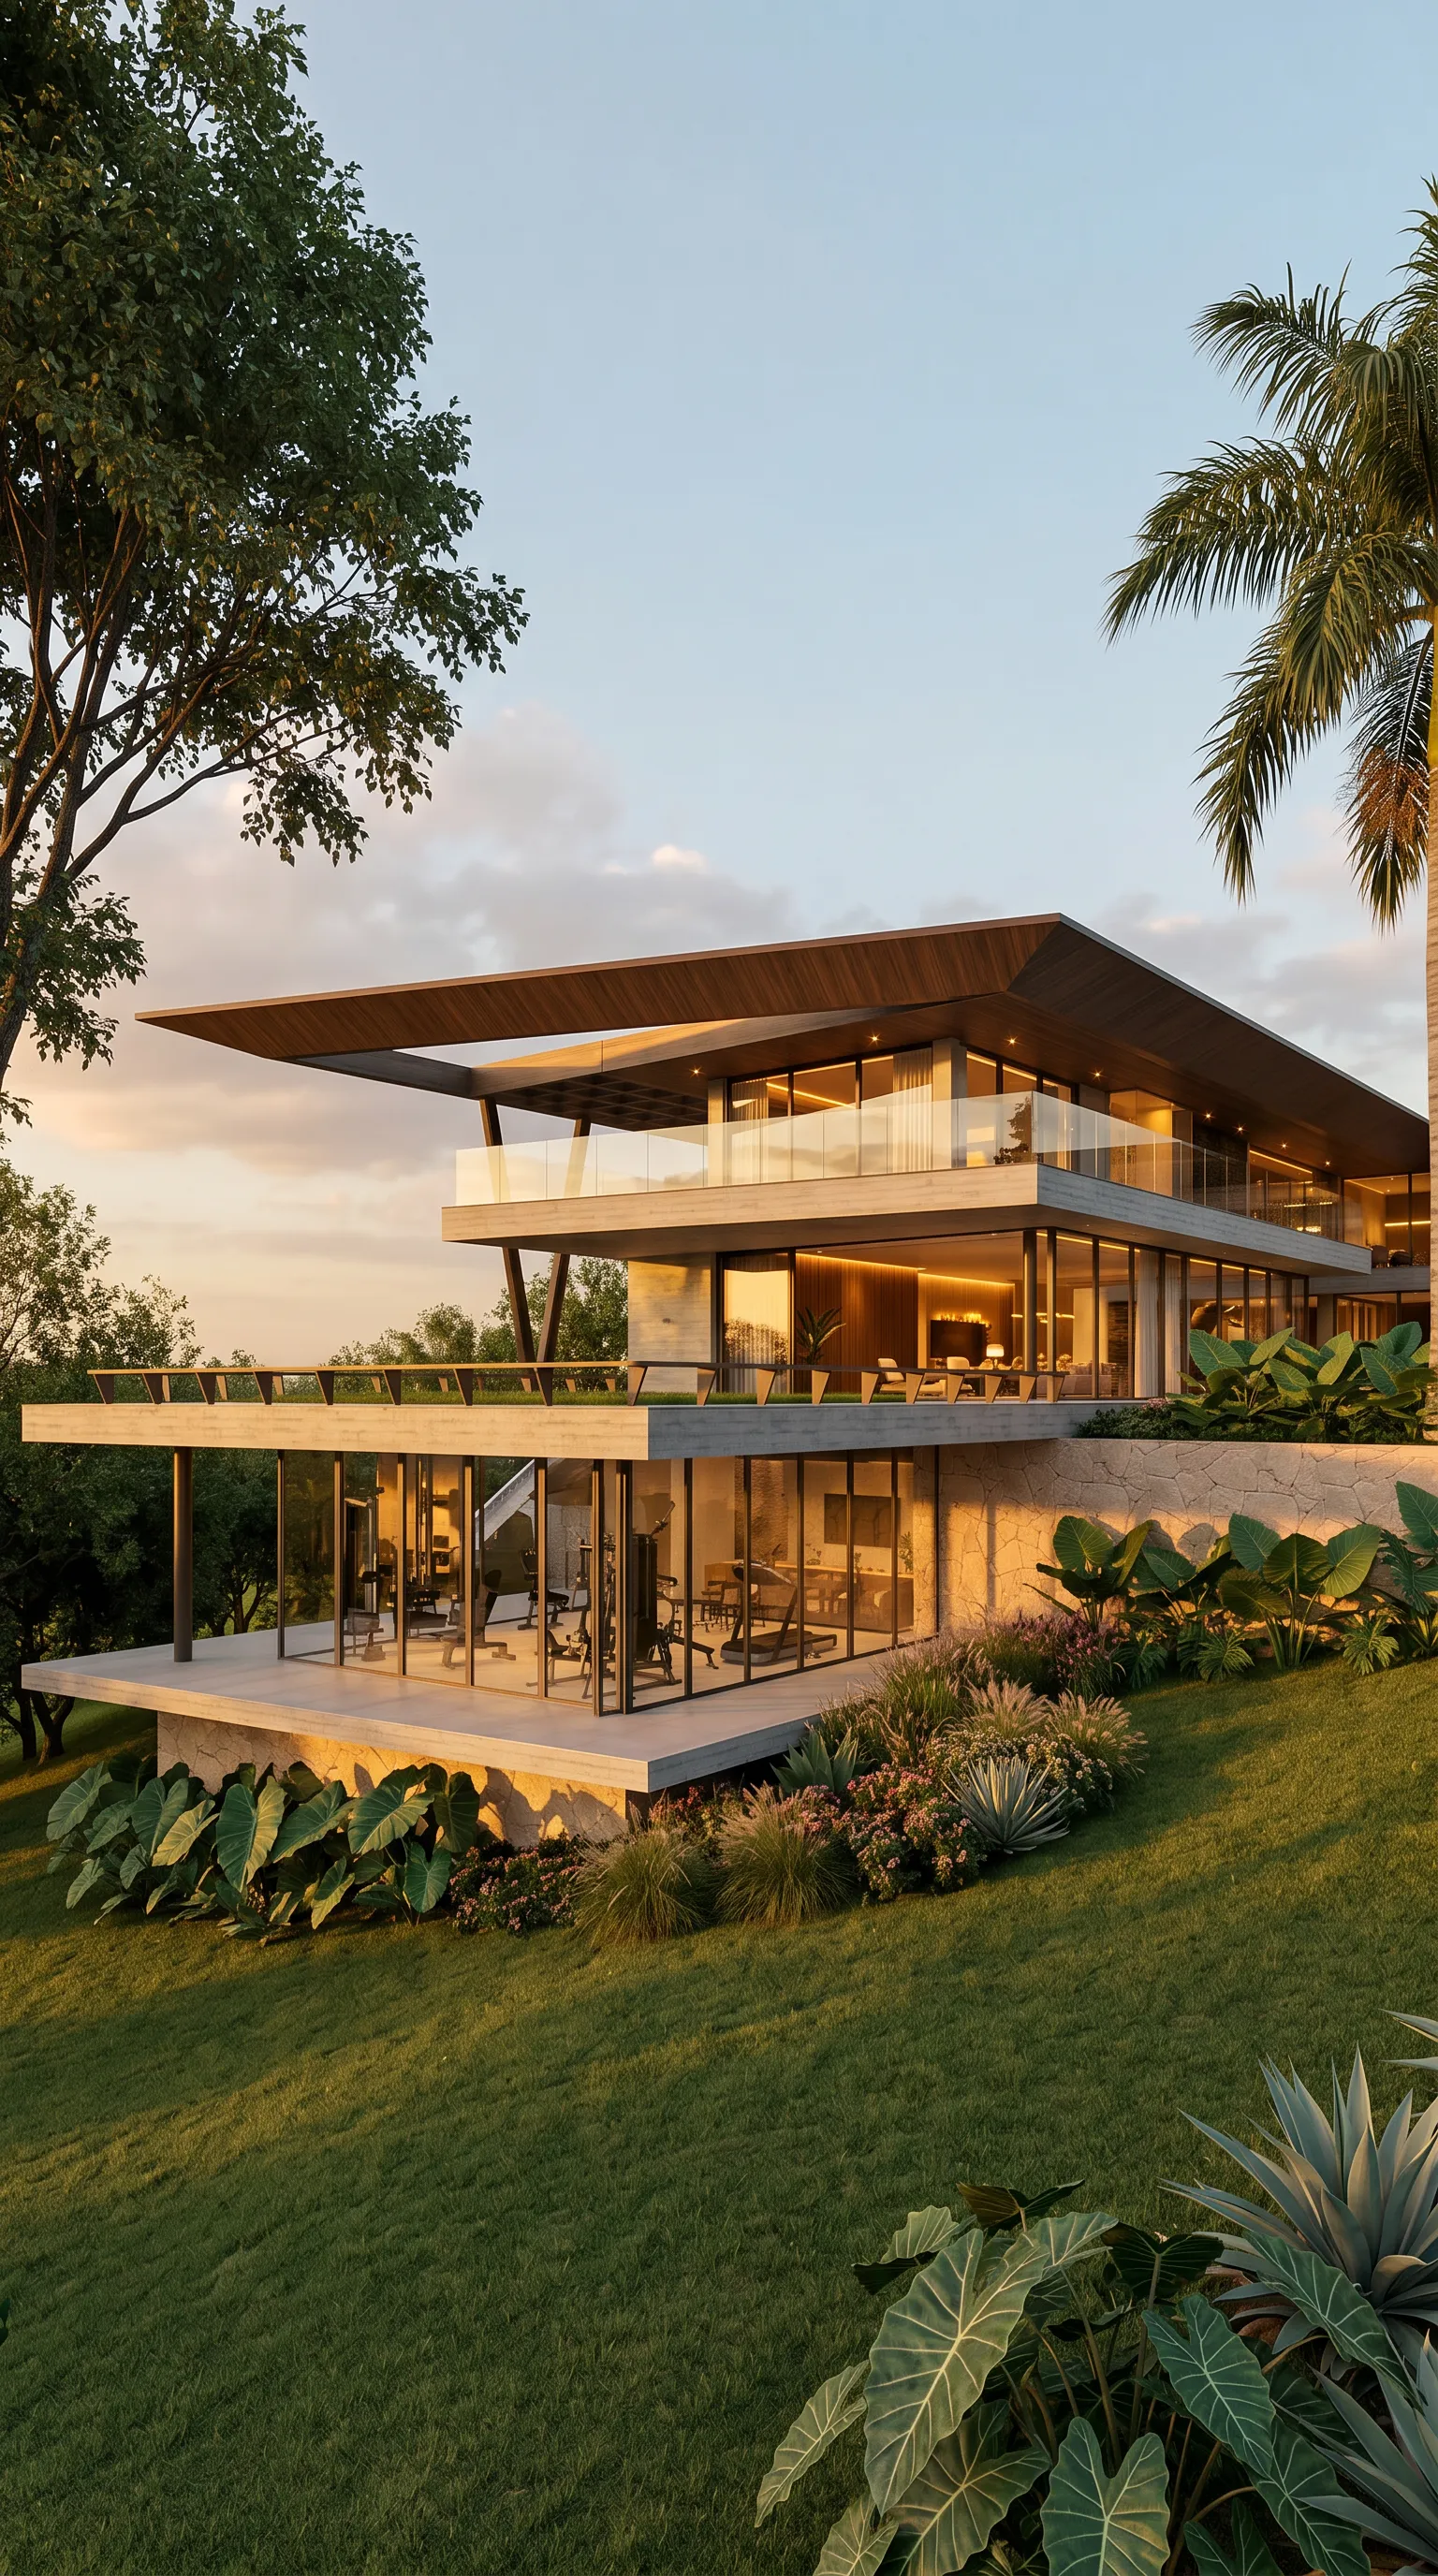
The project combines heavy steel with Light Steel Frame, a construction strategy that makes it possible to create long spans, expressive cantilevers and façades open to natural light. The result is a luxury residence with a sophisticated technical structure, a contemporary architectural language and a high-performance construction system.
Contemporary architecture integrated with nature
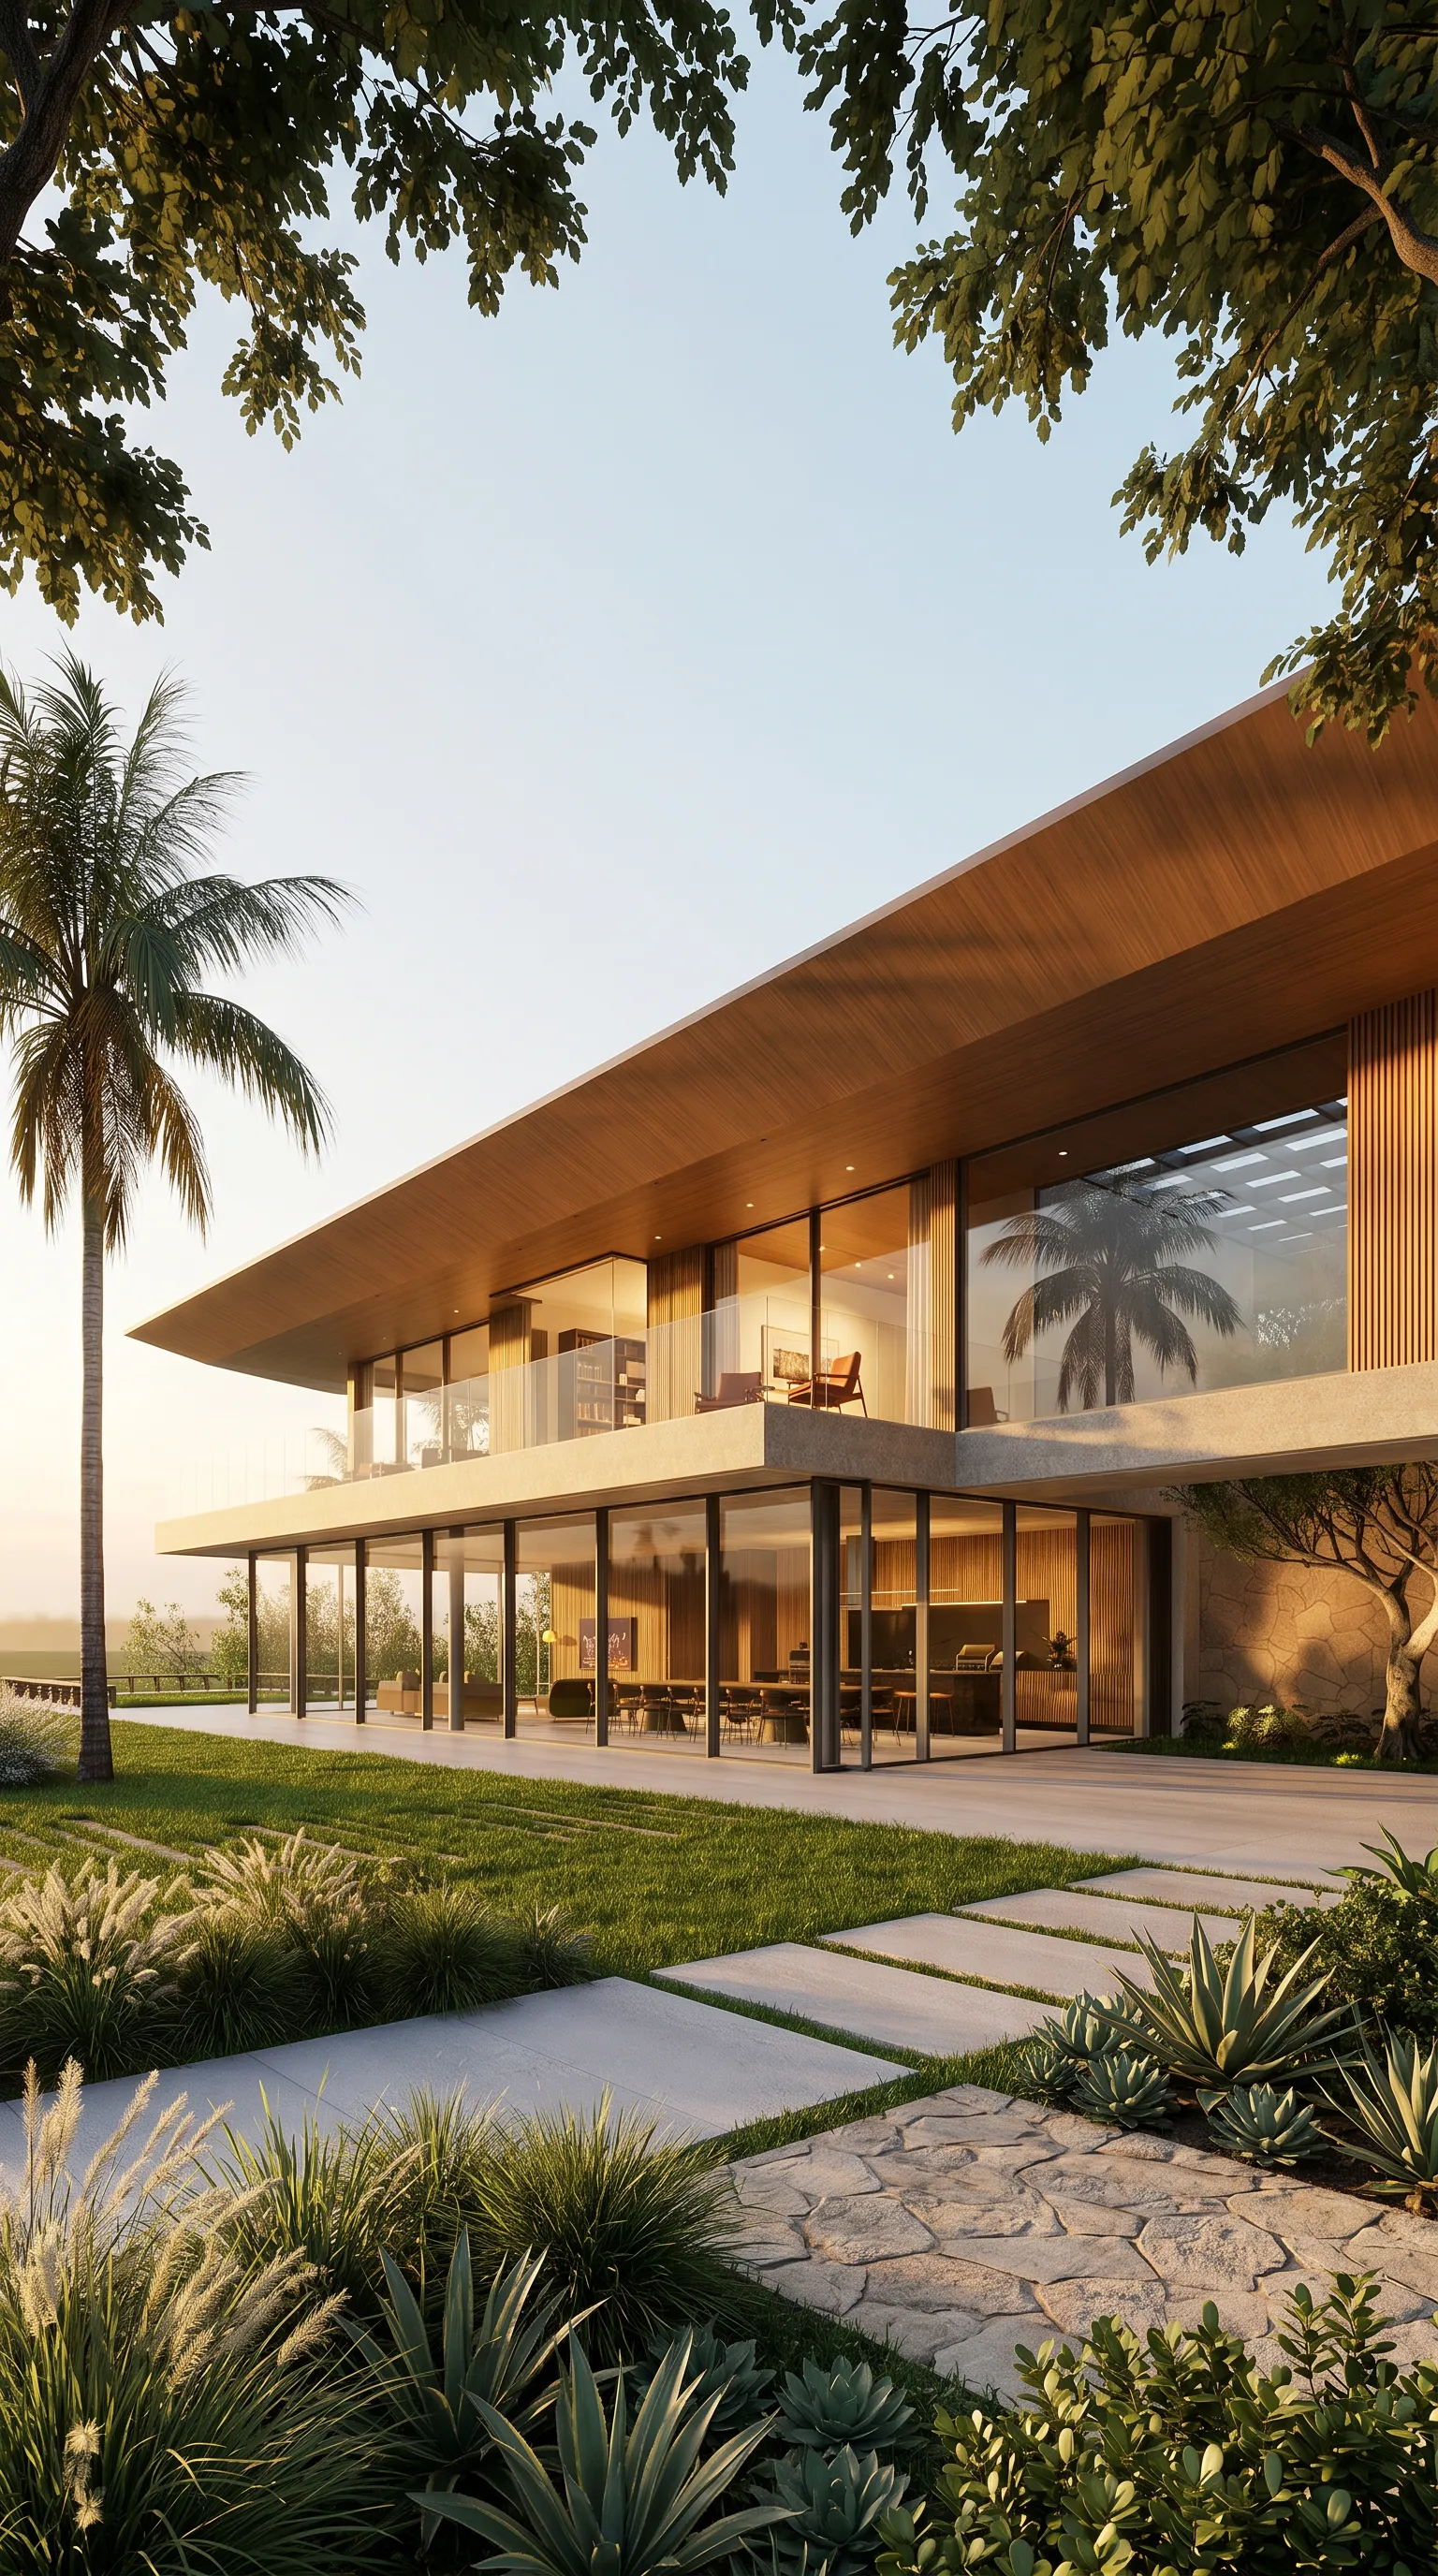
Casa Vértice was planned so the site becomes an active part of the residential experience. Instead of placing a closed volume over the landscape, the house opens toward the garden, the swimming pool and the outdoor contemplation areas.
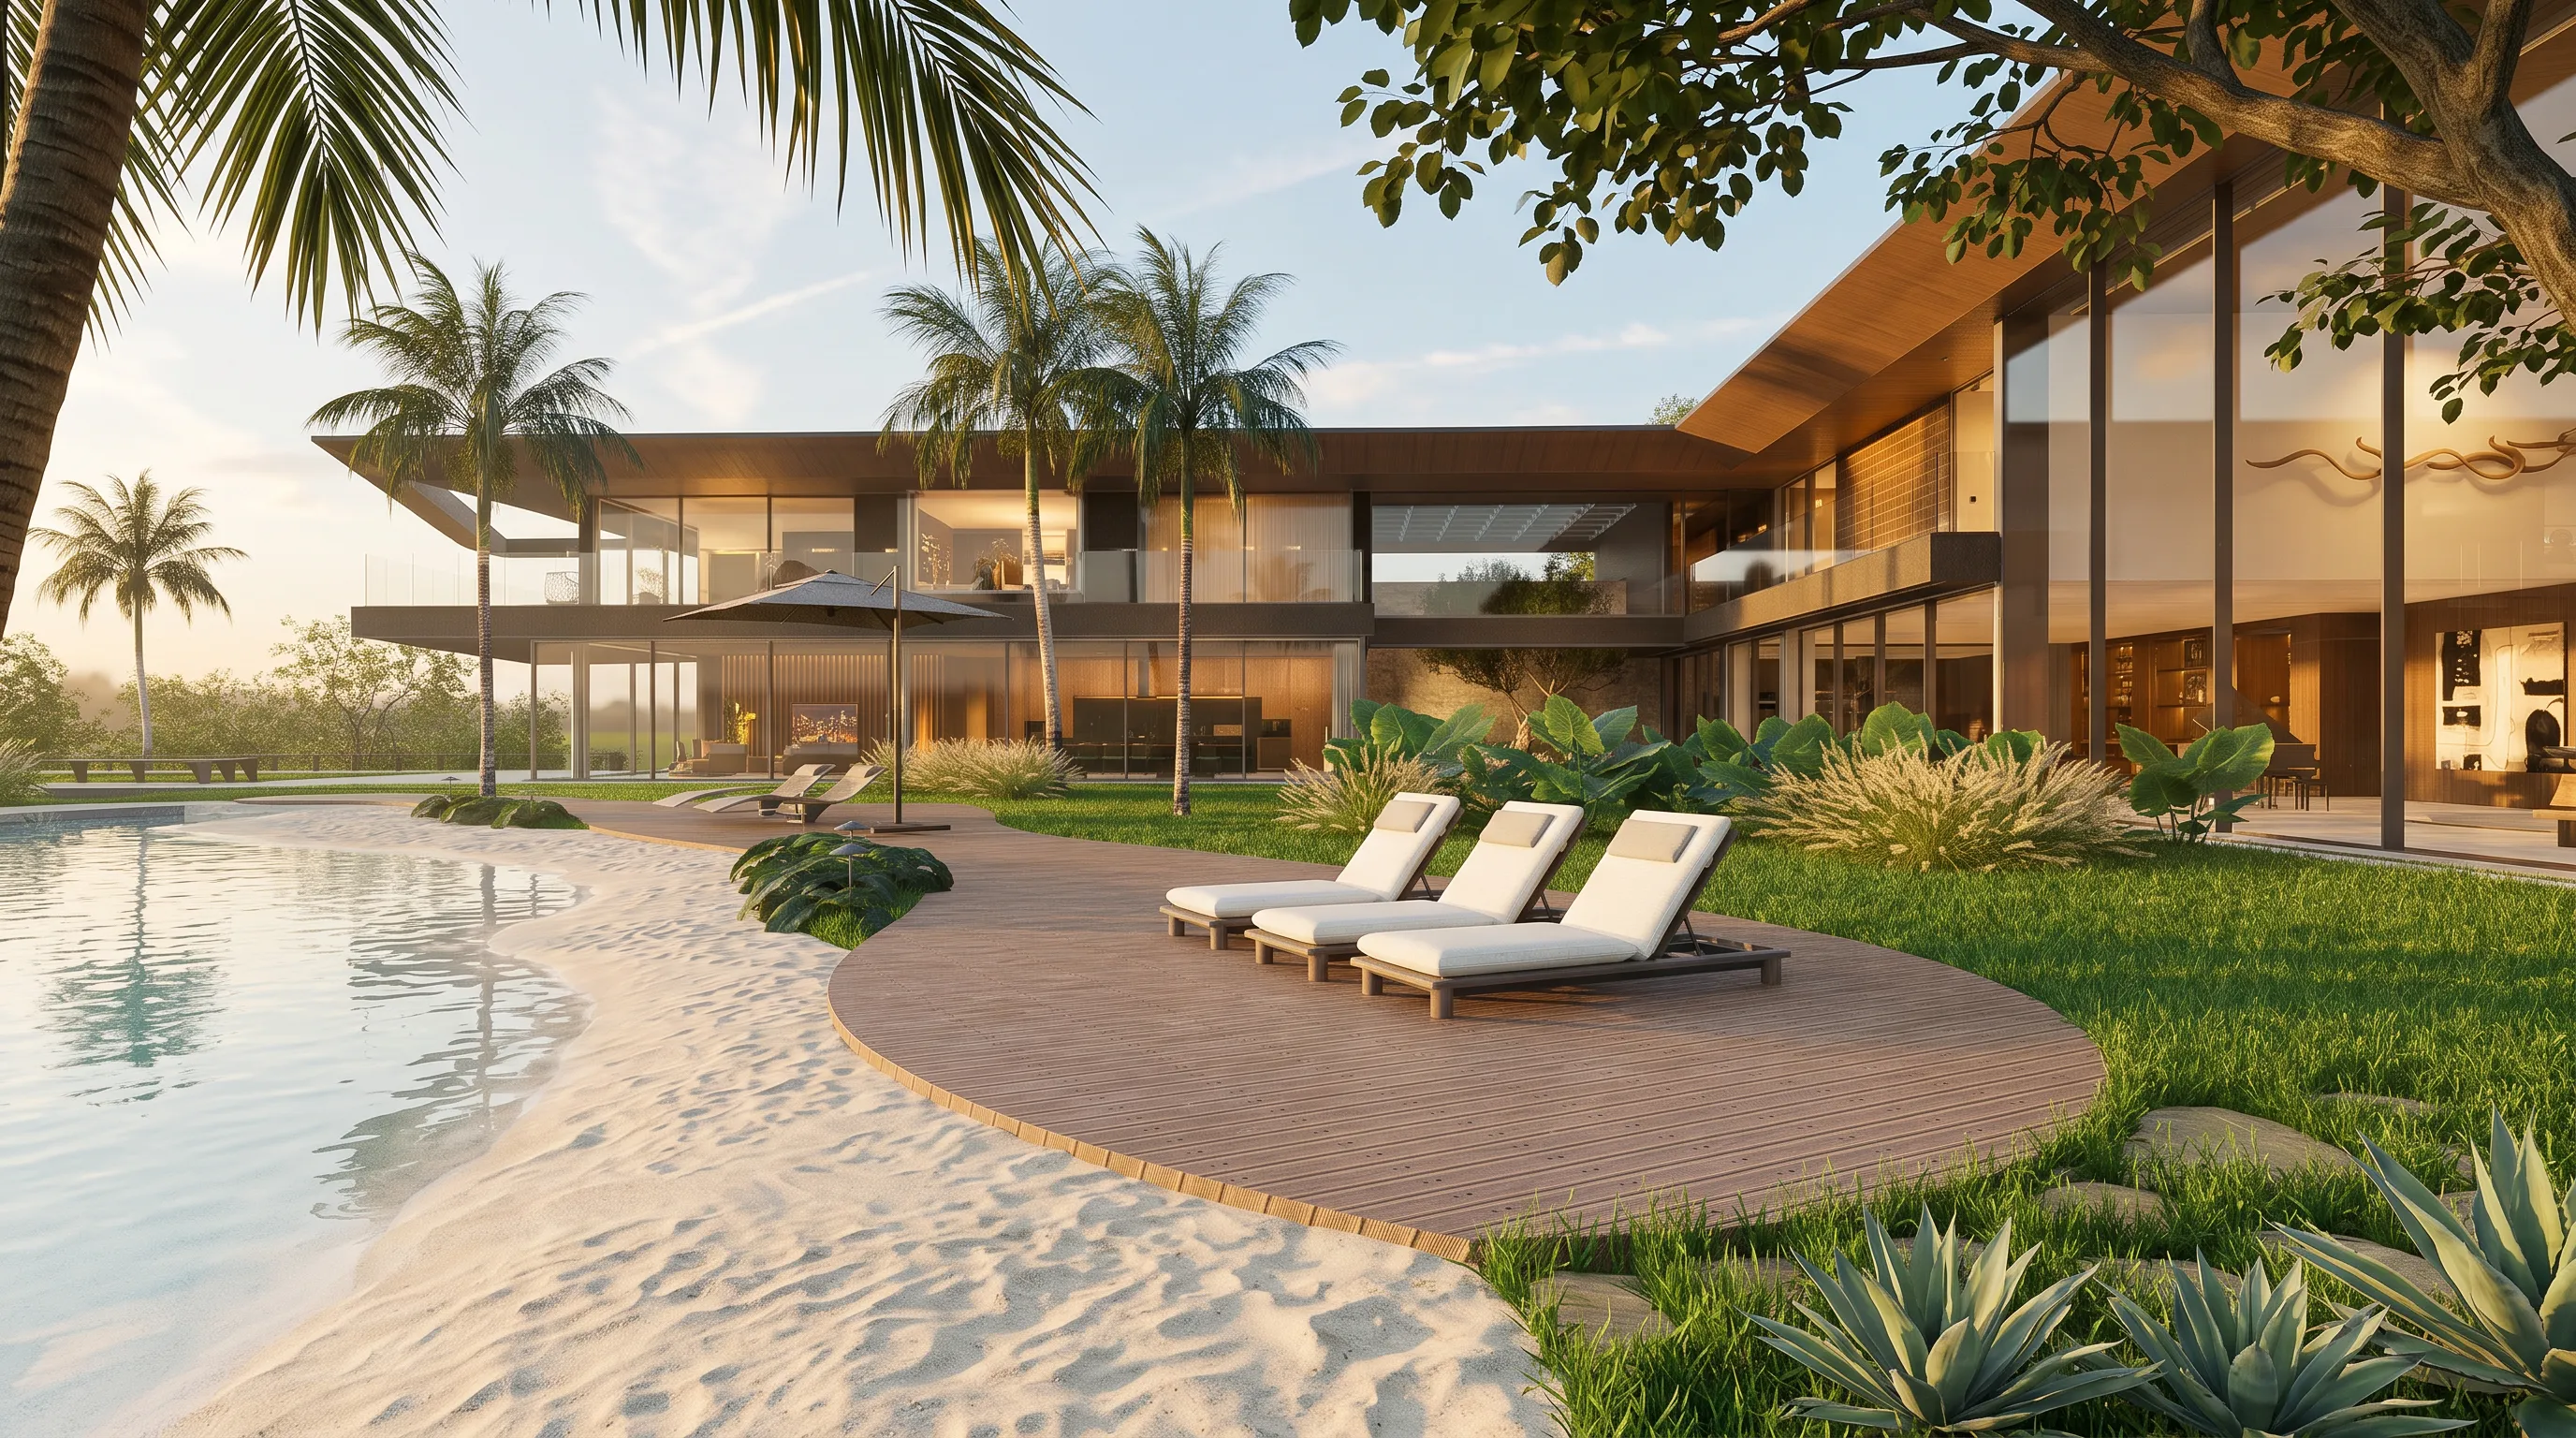
Large glass planes connect the interiors to the exterior spaces. The transparency of the façade allows natural light to cross the social areas, while generous eaves protect the interiors from direct sunlight and reinforce the horizontal composition of the residence.
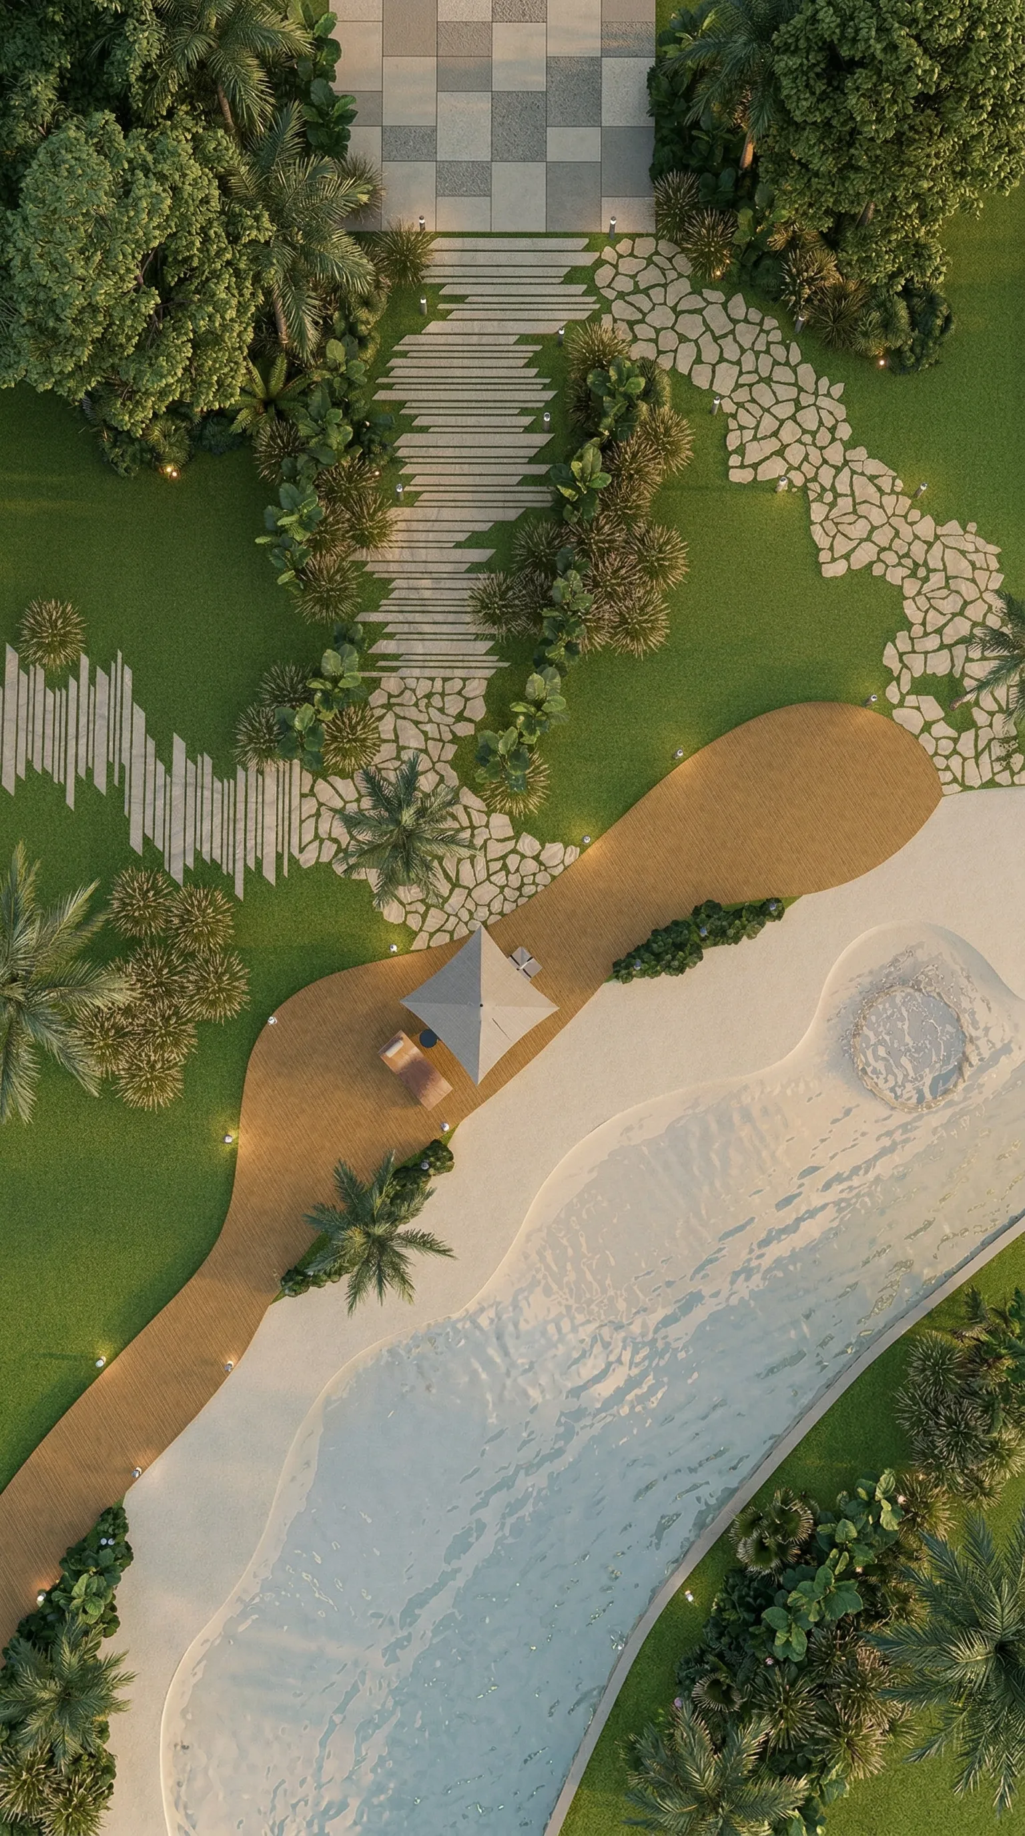
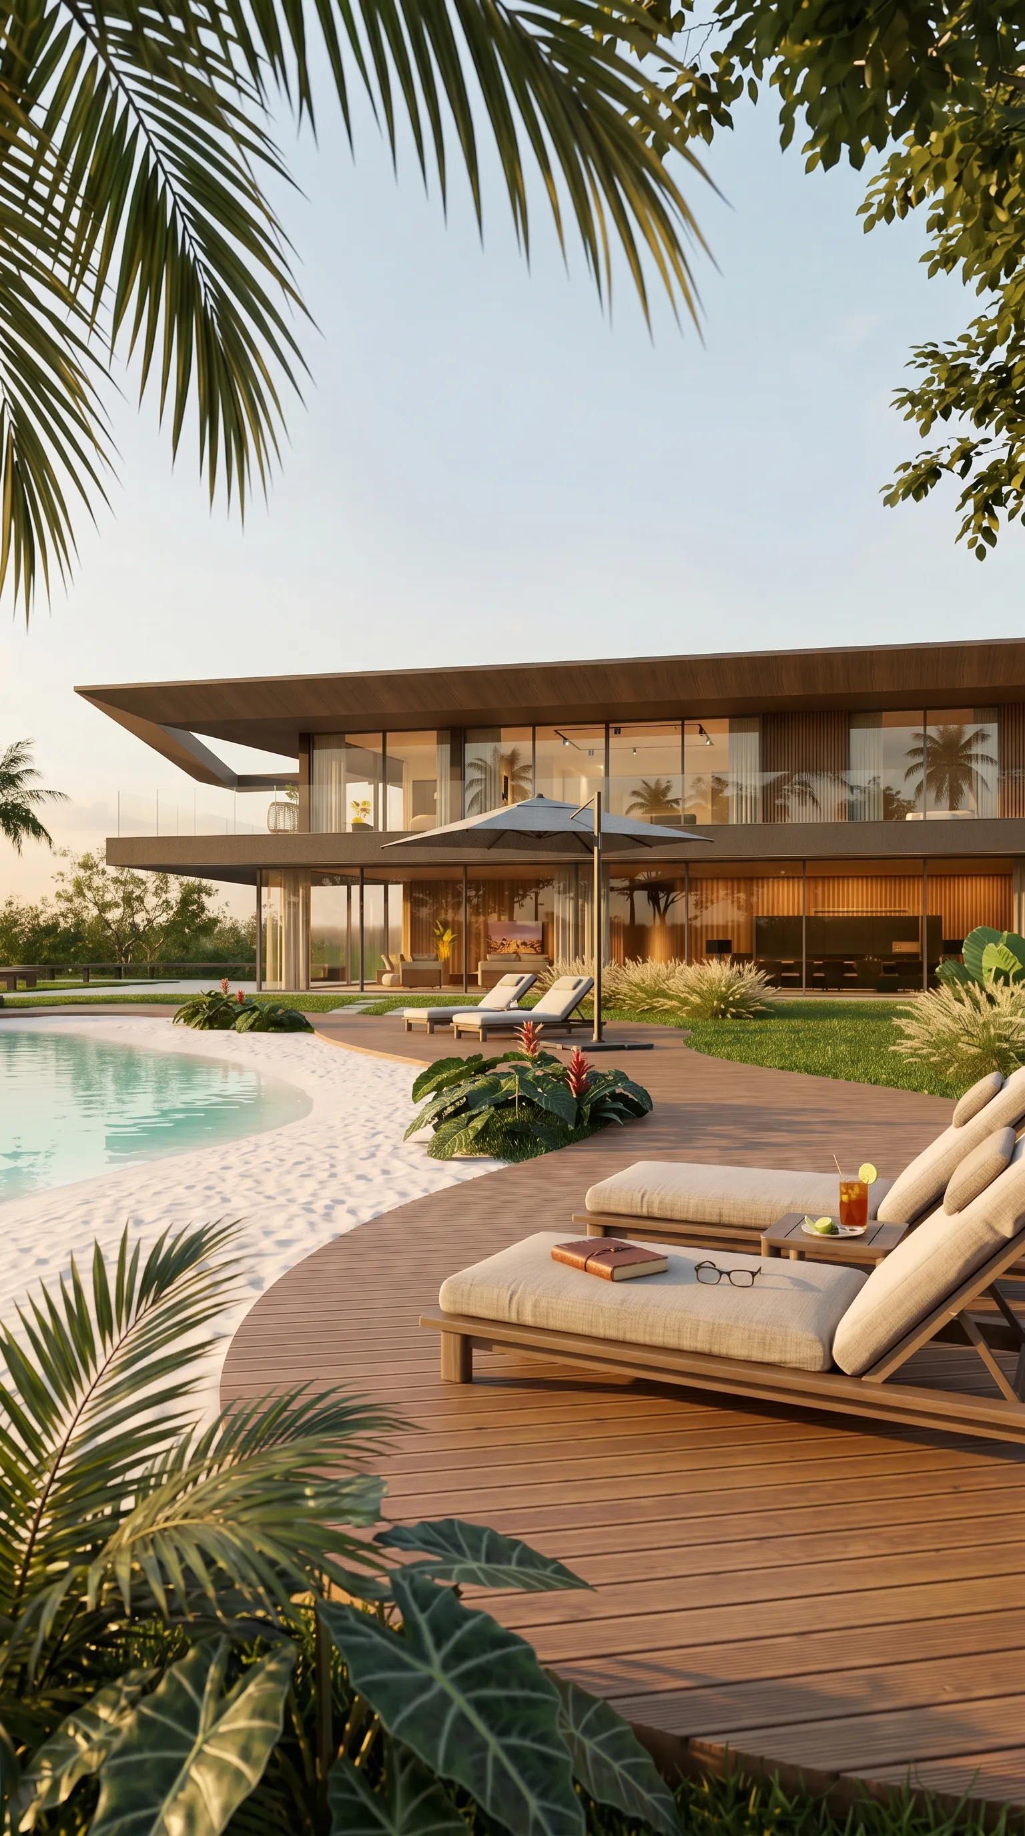
The surrounding vegetation creates a sense of natural shelter. Trees, gardens, stone paths and organic decks guide the eye toward the pool, designed as a fluid extension of the landscape architecture.
Heavy steel structure for long spans and cantilevers
The use of heavy steel is one of the main technical differentiators of Casa Vértice. The metal structure allows broader spans, slimmer supports and suspended volumes with greater formal freedom.
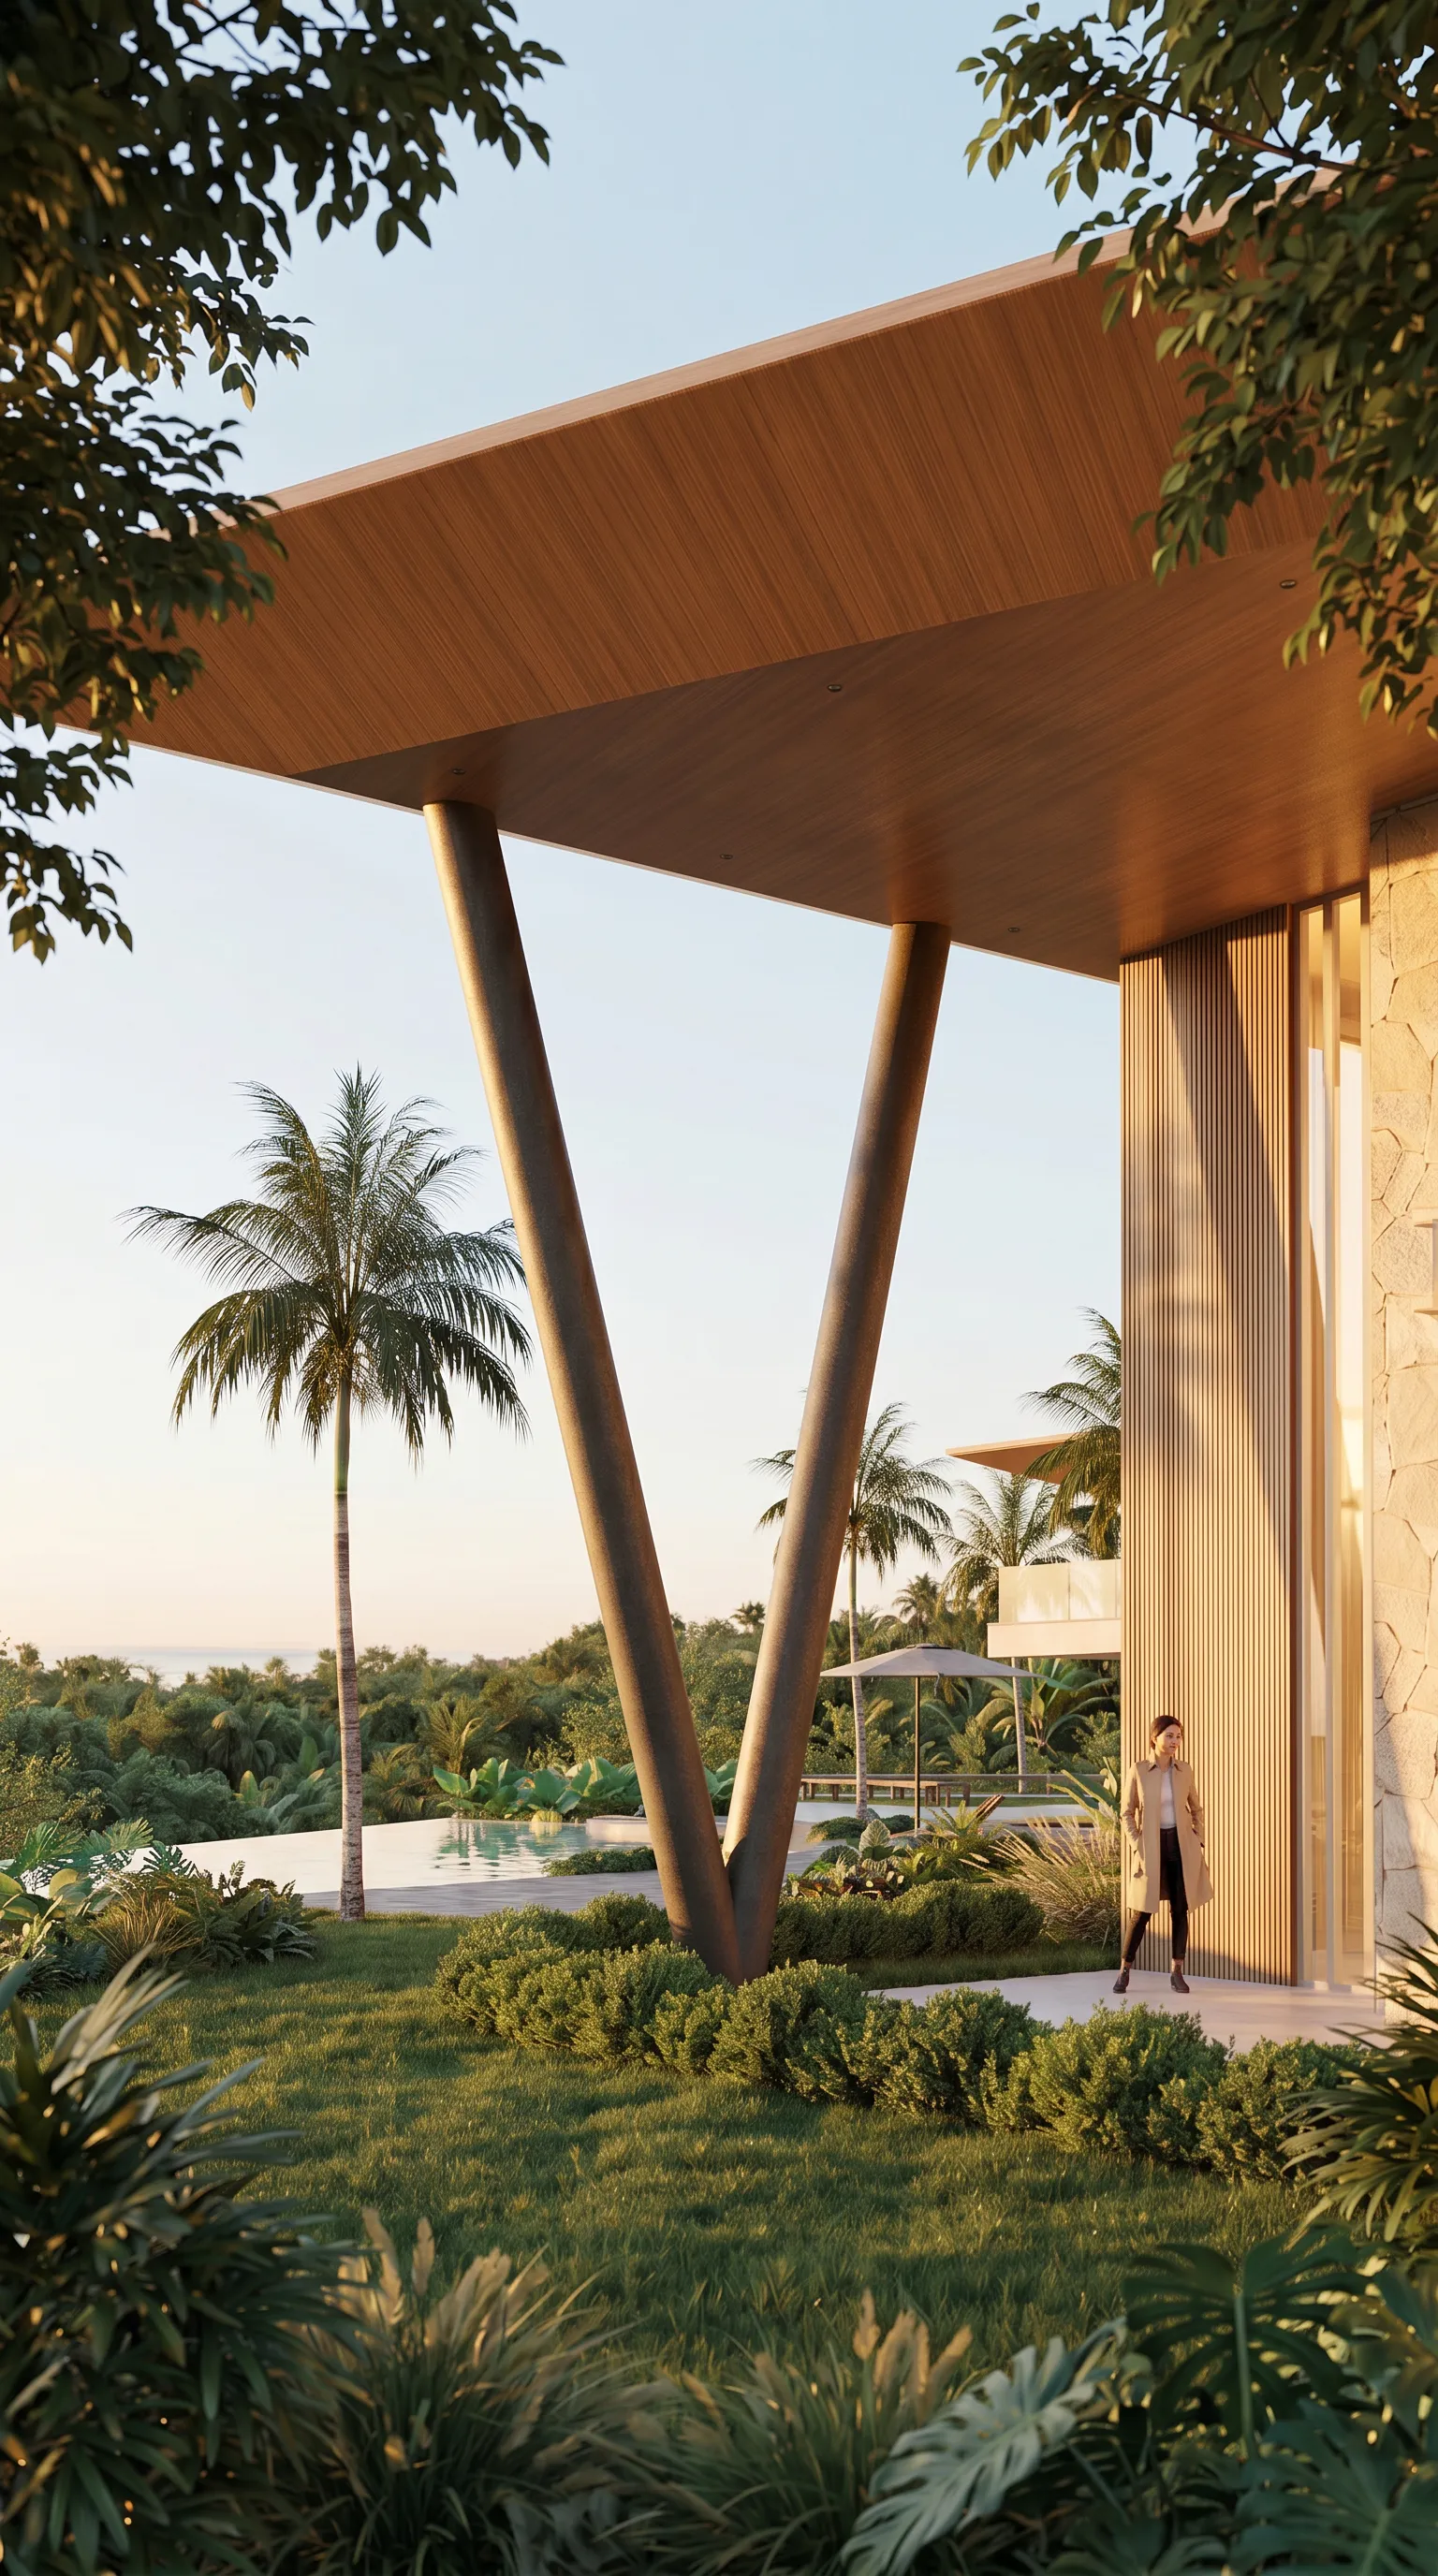
On the façade, inclined steel columns have both a structural and aesthetic role. They support the roof while reinforcing the visual identity of the residence. This architectural gesture gives rise to the name Vértice, marked by the meeting of planes, angled lines and volumes in tension.
In a high-end contemporary house, heavy steel enables:
- greater freedom for large openings;
- integration between living rooms, verandas and outdoor areas;
- more precise structural execution;
- fewer visual interferences;
- expressive cantilevers and roof planes;
- compatibility with industrialized envelope systems.
Light Steel Frame as a high-performance construction system
In addition to the primary heavy steel structure, Casa Vértice uses Light Steel Frame for enclosures and construction components. This industrialized system provides dimensional precision, faster assembly and better control over thermal and acoustic performance.
Light Steel Frame is especially suitable for high-end contemporary residences because it helps coordinate architecture, engineering and finishes with greater predictability. The walls are composed of lightweight metal profiles, technical boards and insulation layers, resulting in a dry, clean and efficient construction process.
In Casa Vértice, Light Steel Frame contributes to:
| Construction solution | Benefit for the residence |
|---|---|
| Lightweight metal profiles | Execution precision and compatibility with large window systems |
| Dry construction | Lower waste generation on site |
| Internal insulation layers | Better thermal and acoustic performance |
| Industrialized enclosures | A more controlled and predictable construction process |
| Compatibility with heavy steel | Integration between the primary structure and a lighter architectural envelope |
Open façades, natural light and visual comfort
Casa Vértice was designed to take advantage of natural light without compromising residents’ comfort. Large glass surfaces expand the relationship with the outdoors, while wooden eaves filter solar incidence and create shaded areas around the house.
The combination of glass, wood, steel, stone and concrete creates a sophisticated material palette. Glass increases transparency. Wood warms ceilings and façades. Steel brings precision and structural lightness. Natural stone connects the residence to the ground. Exposed concrete reinforces the sobriety of contemporary architecture.
Outdoor area with organic pool and tropical landscaping
The images of Casa Vértice reveal an outdoor area conceived as an extension of everyday living. The sinuous deck, stone paths, tropical vegetation and organically shaped pool create the atmosphere of a private resort.
This exterior area is not only a leisure space. It organizes the experience of the house. Social environments open toward the garden, paths connect different levels of the site, and the pool becomes a central element of the landscape composition.
The architecture creates a smooth transition between interior and exterior, allowing living room, veranda, garden and pool to function as a single social system.
Materiality: steel, glass, wood, stone and concrete
The strength of Casa Vértice lies in the balanced combination of industrial and natural materials. Heavy steel and Light Steel Frame provide technical precision. Wood adds warmth. Natural stone anchors the house to the terrain. Exposed concrete reinforces the contemporary language. Glass creates visual continuity with the landscape.
This material strategy avoids decorative excess. Sophistication appears in the proportion of the volumes, in the quality of the construction joints and in the way each material performs a clear architectural function.
A high-end house with construction intelligence
Casa Vértice shows how luxury residential architecture can go beyond image. Its value lies in the integration of architectural design, structural engineering and industrialized construction systems.
By combining heavy steel and Light Steel Frame, the project achieves a spacious, elegant and technically advanced residence. The house responds to contemporary expectations for open spaces, contact with nature, environmental comfort and more precise construction.
Frequently asked questions about Casa Vértice
What is Casa Vértice?
Casa Vértice is a contemporary high-end residence in Atibaia, São Paulo, Brazil, with approximately 1,228 m² of designed area built with heavy steel and Light Steel Frame.
Which construction system was used in Casa Vértice?
Casa Vértice combines a heavy steel primary structure with Light Steel Frame enclosures, joining structural resistance, industrialized precision and architectural freedom.
Why use heavy steel in a high-end residence?
Heavy steel allows long spans, expressive cantilevers, slimmer columns and large glass façades, all of which are important features in contemporary luxury residential architecture.
What is the advantage of Light Steel Frame in this project?
Light Steel Frame provides dry construction, dimensional precision, faster execution and better control over thermal and acoustic performance.
Where is Casa Vértice located?
Casa Vértice is located in Atibaia, São Paulo, Brazil, on a large site of approximately 20,000 m².
What is the main architectural differentiator of Casa Vértice?
The main differentiator is the combination of an expressive metal structure, large glass planes, wooden eaves, integration with nature and an outdoor area with an organic swimming pool.
How can I contact 8HAUS about a project in Atibaia?
For new projects, email novosprojetos@8haus.arq.br or message WhatsApp 15 98180-7865.