
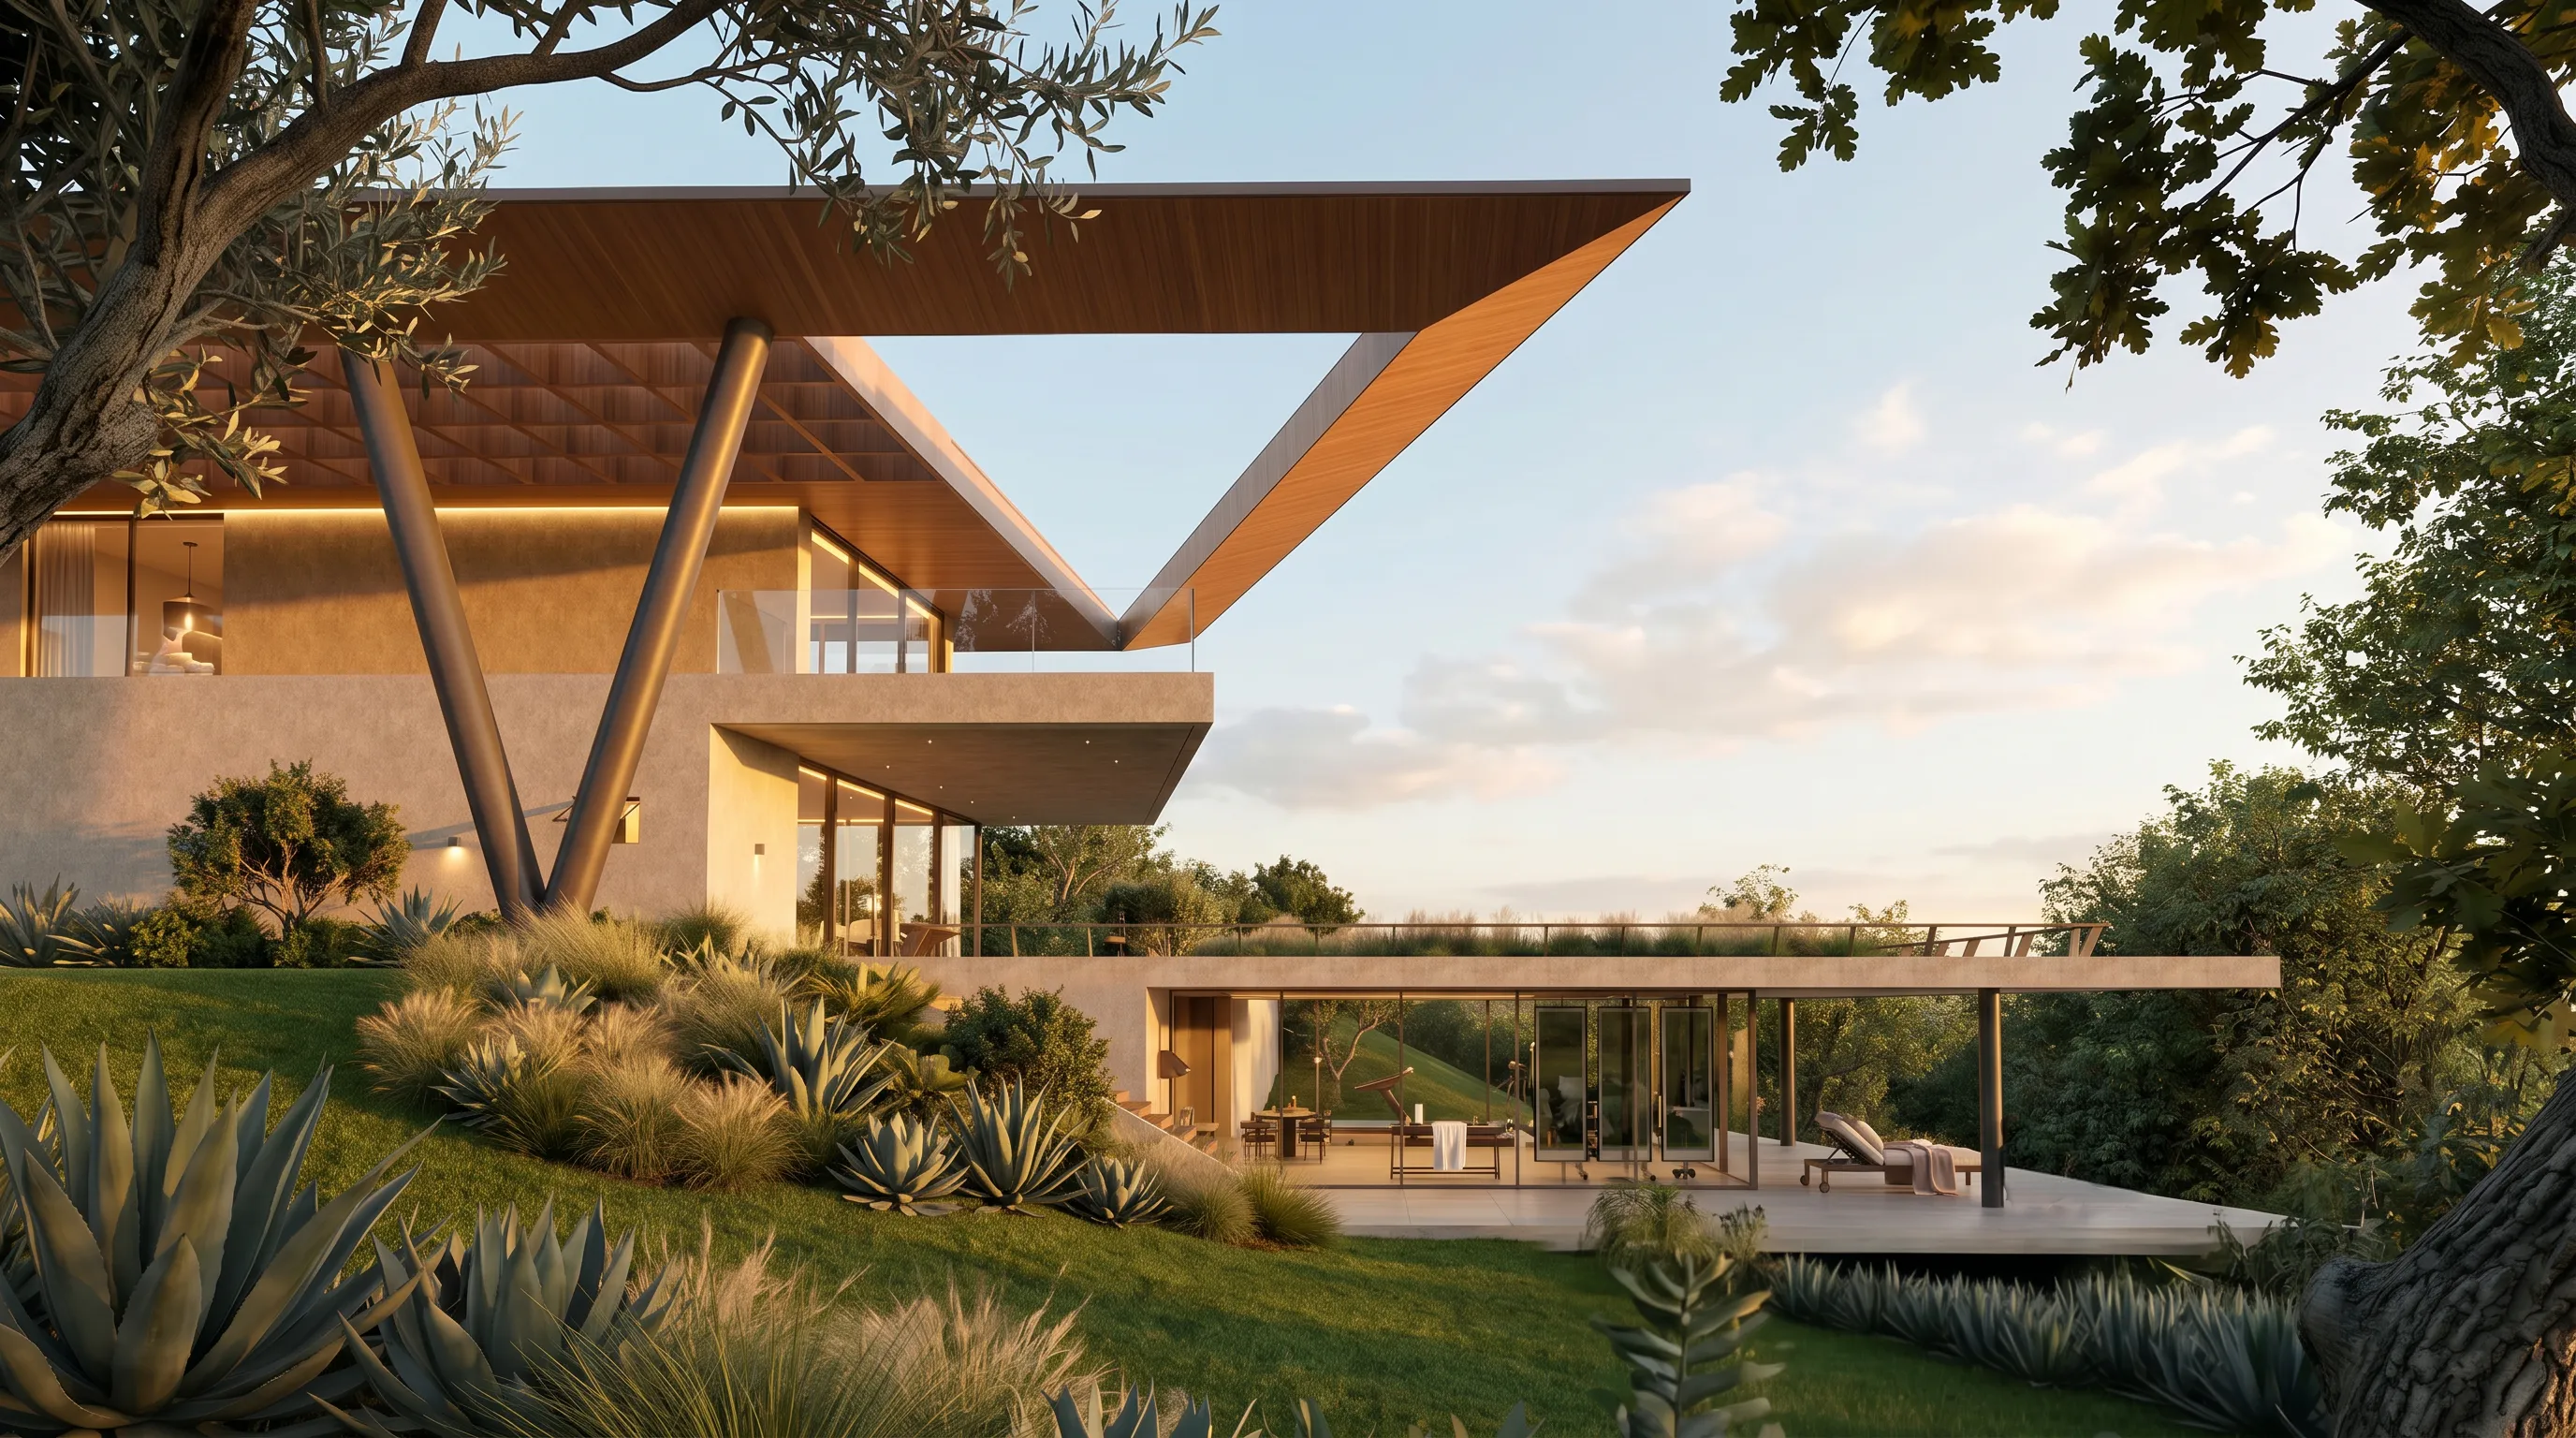
Steel Frame is an industrialized construction system based on light galvanized steel profiles and layered enclosure assemblies. It enables dry, precise and faster construction when architecture, structure, building services and execution details are coordinated from the beginning.
Steel Frame, also known as Light Steel Frame or Light Steel Framing (LSF), is an alternative to conventional masonry that has been gaining relevance in Brazil because it combines dry construction, dimensional precision, lower waste generation and greater predictability during execution.
For high-end homes, however, Steel Frame should not be treated only as a way to build faster or cheaper. The system performs best when it is conceived together with the architectural design, structural engineering, MEP systems, waterproofing, facade layers, interior partitions and construction details. This coordination is what turns the technology into real performance.
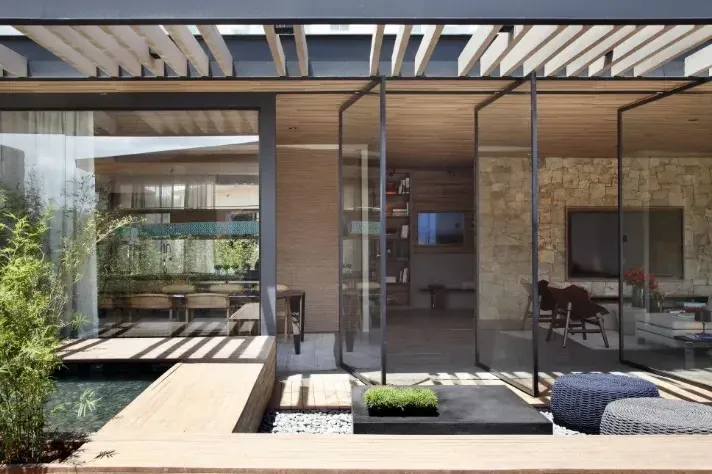
Contemporary residence with exposed metal structure and integration between indoor and outdoor areas. Source mentioned in the original content: TEM Sustentavel.
What is Steel Frame?
Steel Frame is a construction system formed by light galvanized steel profiles, usually cold-formed, that compose structural panels, beams, slabs, roofs and other building elements.
In practice, the house no longer depends on bricks, blocks and mortar as its main structural logic. It is assembled from a light steel structure combined with internal and external layers. These layers may include OSB, cement boards, gypsum boards, membranes, vapor or air barriers, thermal and acoustic insulation, and finishes specified according to the project.
The result is a more rationalized construction process. Every stage must be anticipated, from the modulation of the steel profiles to the routing of electrical, plumbing, air-conditioning, automation, data, gas, CCTV and other systems.
Are Steel Frame and Light Steel Frame the same thing?
In everyday use in Brazil, yes. Steel Frame is commonly used as a simplified name for Light Steel Frame or Light Steel Framing.
Technically, Light Steel Frame emphasizes that the system uses light cold-formed galvanized steel profiles, which are different from heavy steel structures made with rolled or welded profiles. This distinction prevents confusion between an LSF house and warehouses, industrial buildings or conventional large-span steel structures.
How does a Steel Frame house work?
A Steel Frame house works as a coordinated set of subsystems. The steel structure is only one part of the final performance; enclosure layers, insulation, membranes, joints, waterproofing and building services are decisive.
In general, the system includes:
- foundation designed according to soil conditions, loads and structural engineering;
- galvanized steel profiles forming panels, studs, tracks, beams and roofs;
- external enclosure with boards and facade layers suited to the local climate;
- internal enclosure with gypsum boards, specific panels or other partition systems;
- thermal and acoustic insulation with glass wool, rock wool or equivalent solutions;
- membranes and barriers for moisture, wind and airtightness control;
- coordinated construction documentation to avoid conflicts between structure, services and finishes.
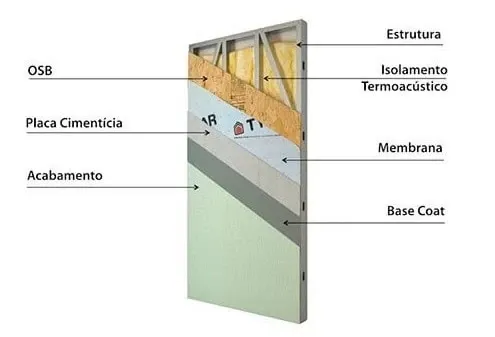
Typical Steel Frame wall composition.
What is the difference between Wood Frame and Steel Frame?
Wood Frame uses a light timber structure; Steel Frame uses light galvanized steel profiles. Both belong to the logic of lightweight industrialized construction systems, but they involve different materials, details and maintenance requirements.
Wood Frame is widely used in countries with a strong timber-building tradition. In Brazil, its application requires particular attention to timber origin, treatment, humidity, termites, fire protection and maintenance.
Steel Frame uses galvanized steel, which favors dimensional standardization, mechanical resistance and compatibility with industrial supply chains for profiles, boards and fasteners.
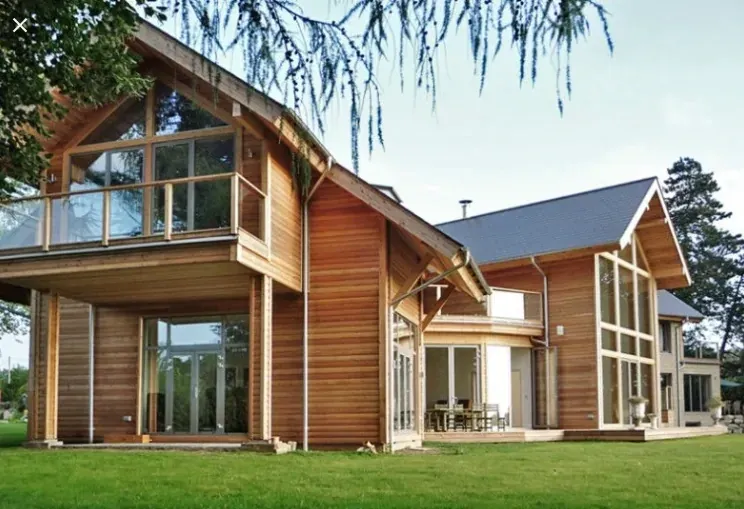
Example of Wood Frame: a lightweight construction system based on timber structure.
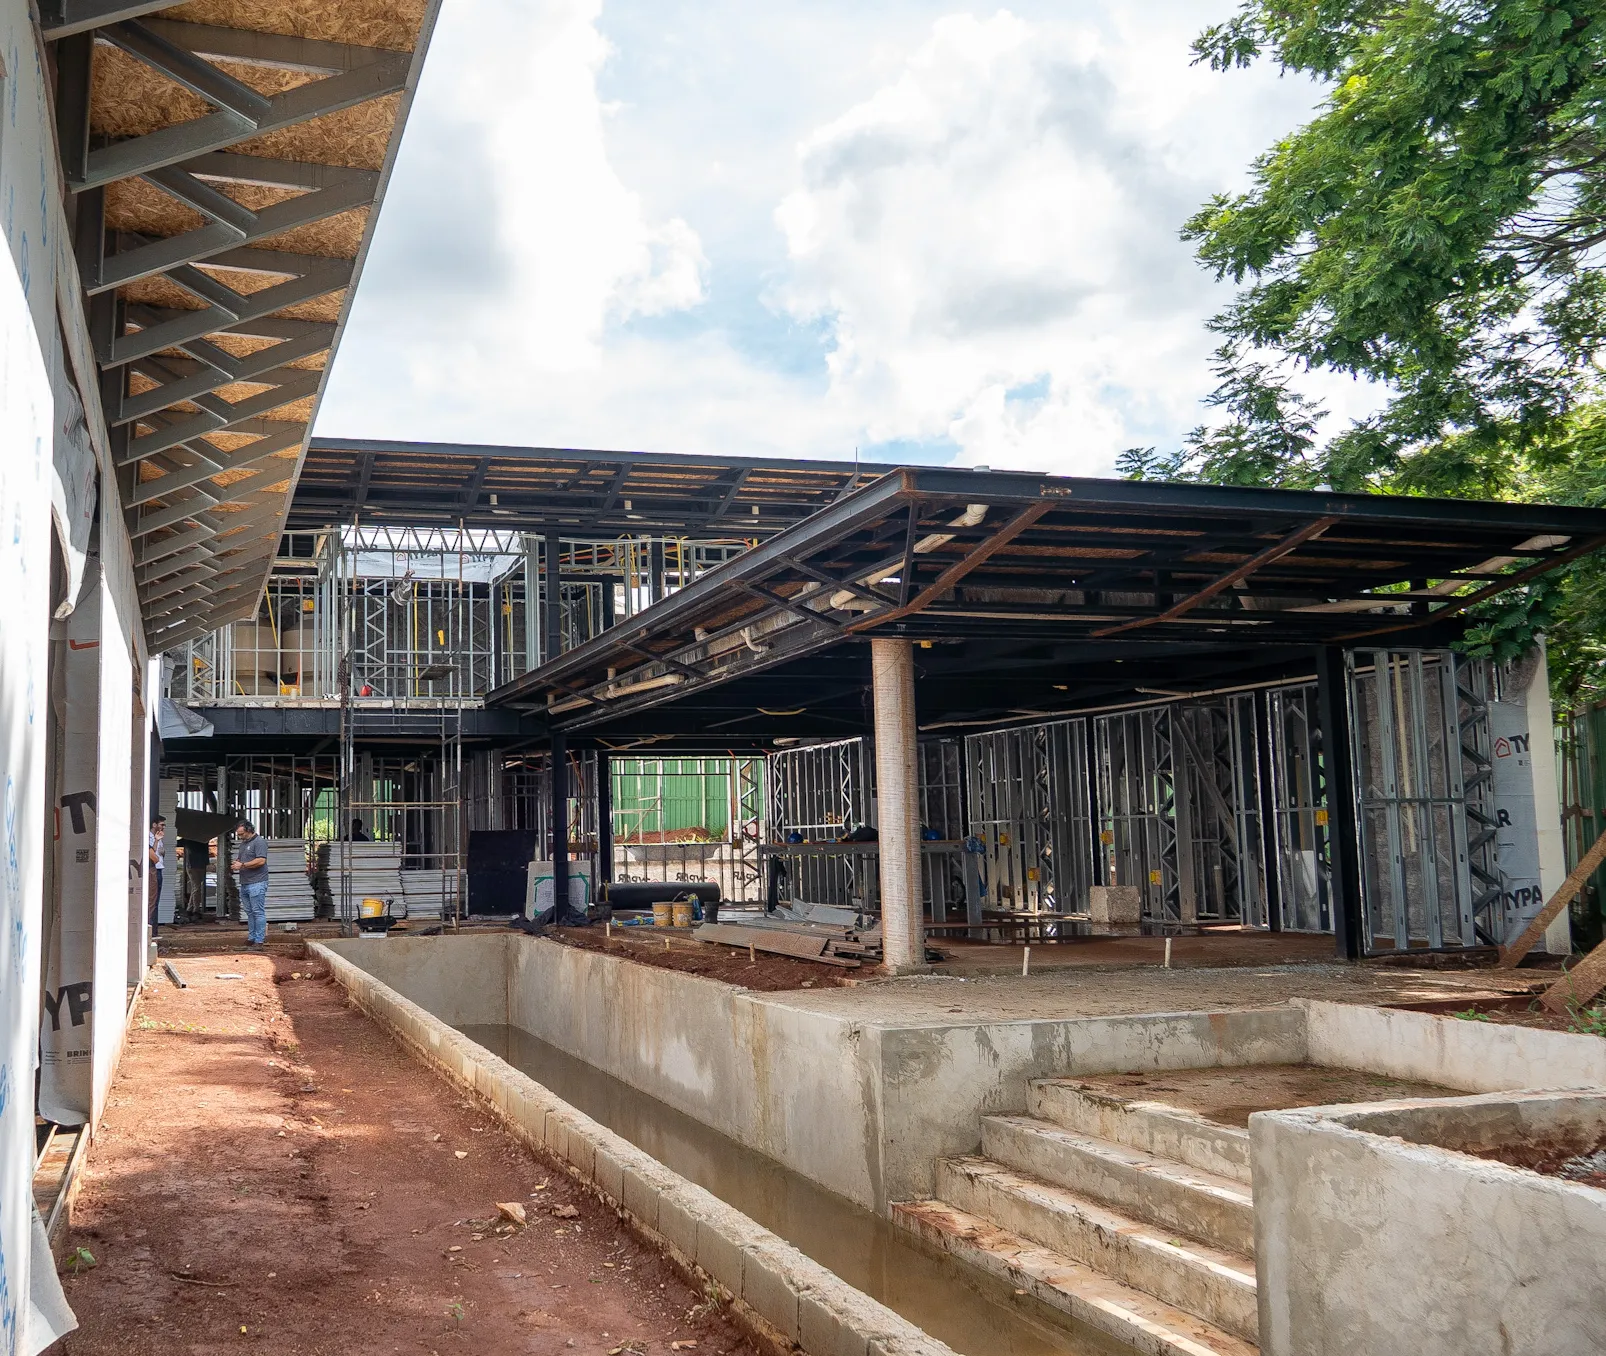
Example of a high-end residence with steel and metal structure in the Praia da Grama condominium, designed by 8HAUS.
What is the difference between Steel Frame and drywall?
Steel Frame and drywall are not the same thing. Steel Frame is a structural system; drywall is an internal partition, ceiling or lining system.
The confusion happens because both may use galvanized steel profiles and boards. The difference is the function. In Steel Frame, the profiles are engineered to support building loads. In drywall, the frame usually organizes partitions, ceilings or linings without being the main structural system.
Although drywall can be used in specific parts of a project, it is not always the best automatic choice for high-end residences. Sophisticated homes often require more robust internal partitions, better acoustic performance, resistance to daily use and compatibility with premium finishes. For that reason, drywall should be specified carefully and should not be treated as a substitute for the structural system.
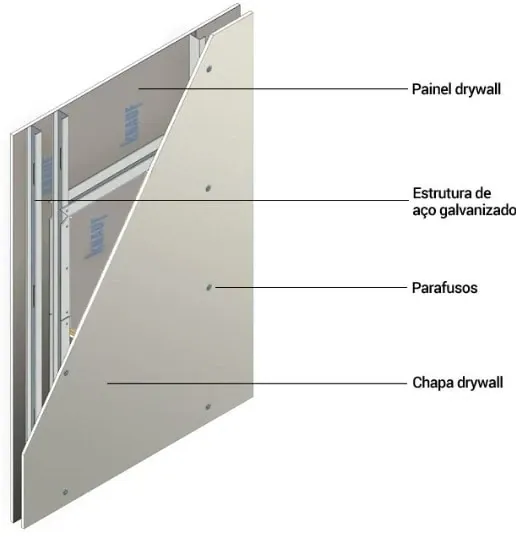
Drywall partition: an internal enclosure system, different from the main Steel Frame structure.
Typical Steel Frame wall composition.
Is Steel Frame the same as a metal structure?
Steel Frame is a type of steel construction, but it is not the same as a conventional metal structure.
Conventional metal structures usually use heavier profiles, such as I-beams, W profiles, U profiles, tubes, trusses, plates and welded or rolled sections. They are common in large spans, warehouses, buildings, special roofs and hybrid projects.
Light Steel Frame uses light cold-formed profiles, with thicknesses and modulations suitable for structural panels and lightweight building components. In contemporary residences, the two solutions can be combined: Steel Frame in panels and enclosures, and conventional steel structure in areas that require large spans, cantilevers or visible structural elements.
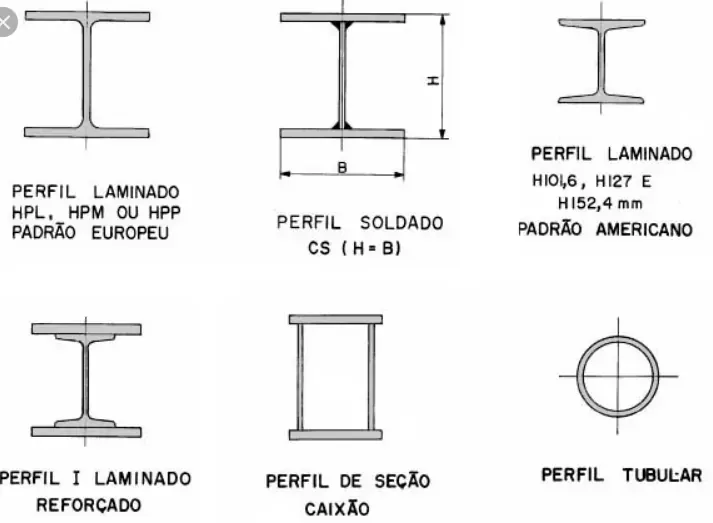
Conventional steel-structure profiles: a different solution from Light Steel Frame, although both work with steel.
Is Steel Frame worth it?
Steel Frame is worth it when the goal is to build with precision, predictability, cleaner construction, reduced waste and the possibility of a shorter construction schedule. These benefits appear only when there is an appropriate design, specialized labor and careful purchasing and execution planning.
For a high-end Steel Frame house, the decision should consider more than price per square meter. The system can be especially interesting when the project requires:
- contemporary architecture with precise lines;
- large openings, generous spans and integrated spaces, with LSF coordinated with heavier steel structure when needed;
- a more organized and controlled construction site;
- rigorous coordination between architecture, engineering and building services;
- well-specified thermal and acoustic performance;
- fewer improvised decisions on site;
- greater schedule and stage predictability.
Steel Frame may lose its advantage when the project is designed as if it were conventional masonry, when the team does not master the system or when construction begins without enough technical detailing.
Advantages of Steel Frame
The main advantages of Steel Frame are related to the industrialization of the construction process: speed, precision, rationalization, lower waste, dry assembly and greater technical control.
1. Construction precision and coordination
Steel Frame requires important decisions to be made before construction, during architectural and technical design. This favors complete documentation with modulation, service routes, openings, minimalist frames, reinforcements and material junctions.
For 8HAUS, this is one of the system’s greatest virtues: precision is not only in the steel, but in the way architecture, structure, interiors, lighting, automation and engineering are coordinated and integrated.
2. Dry, clean and rationalized construction
Because Steel Frame relies heavily on dry assembly, it tends to generate less waste, reduce water consumption on site and improve construction-site organization.
This does not mean there will be no waste at all. It means there is greater ability to predict cuts, materials, stages and interfaces. The better the design, the lower the dependence on improvisation.
3. Faster execution
Steel Frame can reduce construction time compared with conventional masonry, especially in the structural and enclosure stages. In many projects, the structure advances quickly because many components arrive on site already dimensioned and ready for installation.
In high-end homes, however, the final schedule also depends on finishes, frames, millwork, stonework, automation, lighting and landscaping. A more accurate statement is not ?Steel Frame is always finished in half the time?, but rather: the system can shorten critical stages when the project is well designed and planned.
4. Lower structural weight
Because the structure is lighter than many conventional systems, Steel Frame can allow more rational foundations. This benefit depends on soil type, structural design, topography, loads and the solution adopted.
On complex sites, this lightness can be relevant, but it never replaces soil investigation, structural calculation and technical analysis.
5. Thermal and acoustic performance by design
Thermal and acoustic performance in Steel Frame is created by layers. Mineral wools, boards, membranes, barriers, spacing and sealing details work together.
When well specified, the system can achieve excellent interior comfort. When poorly detailed, it may present thermal bridges, noise, infiltration or performance below expectations. The result depends on the complete assembly and the quality of the project, not on a single board or blanket.
6. Sustainability and waste reduction
Steel has an established recycling chain, and dry construction allows better material control. A more rationalized construction site also tends to generate less waste than artisanal processes based on constant cuts, breakage and corrections.
Absolute numbers should be used carefully. Waste reduction varies according to the project, team, suppliers and site management.
7. Architectural flexibility
Steel Frame coordinated with heavier steel structure allows contemporary residences with clean volumes, large openings, integrated spaces and sophisticated facades. It can also be combined with conventional metal structure, concrete, timber, glass, stone and other materials.
In high-end projects, this flexibility is valuable because the system can become a technical base for precise, authorial and highly detailed architecture.
Disadvantages and limitations of Steel Frame
The disadvantages of Steel Frame do not make it an inferior system. They indicate mandatory precautions. The main risk is not the technology itself, but designing or executing it without technical mastery.
1. It requires more complete construction documentation
Steel Frame does not work well with improvisation. Before construction, structure, enclosures, frames, services, waterproofing, load points, reinforcements and joints must be coordinated.
If the project is generic, or if the team is not specialized, the construction site can accumulate rework and lose the very advantages that justified the choice of the system.
2. It depends on specialized labor
Some regions of Brazil still have a smaller supply of experienced Light Steel Frame teams. This can affect cost, schedule and quality, especially in complex residential projects.
The ideal approach is to hire execution professionals who understand assembly, screw fastening, bracing, joint treatment, watertightness, load fixing and interfaces with other systems. It is also important to work with architects who have real experience designing with the system.
3. It requires rigorous attention to moisture and watertightness
Water protection is decisive. Eaves, flashings, membranes, drip edges, waterproofing, external baseboards, wet areas and facades must be precisely detailed.
The system can deliver excellent performance, but it does not tolerate improvised solutions in sensitive points.
4. It can concentrate payments in a shorter period
Because the project may advance faster, the financial flow can be more concentrated than in a long conventional masonry project. This is not necessarily a disadvantage, but it requires financial planning.
In some cases, clients prefer payment by construction milestones. In others, financing is evaluated. The best choice depends on the schedule, available cash flow and the conditions offered by the financial institution.
5. It is not always cheaper
Steel Frame should not be sold as an automatically cheaper solution. Cost depends on finish level, region, scale, architectural complexity, logistics, team and level of detailing.
In high-end homes, the main advantage is usually predictability, precision, cleanliness and schedule control rather than a simple reduction in total cost.
Is Steel Frame cheaper? How to think about cost and price
Steel Frame can be cost-competitive with masonry, but the final price varies according to design and finish standard. A fair comparison must include schedule, waste, predictability, labor, building services and the financial cost of construction.
| Factor | How it influences cost |
|---|---|
| Construction documentation | Better coordination reduces rework risk |
| Finish standard | High-end homes require more refined materials and details |
| Region and suppliers | Availability of profiles, boards and installers changes the price |
| Construction schedule | Faster construction can reduce indirect costs and financial exposure |
| Specialized labor | Experienced teams tend to execute with fewer losses |
| Architectural complexity | Architects experienced in LSF can design more optimized solutions |
Therefore, the most useful question is not only ?how much does Steel Frame cost per square meter??, but: which system delivers the best performance, schedule and precision for the desired project?
Steel Frame in Brazil
Steel Frame in Brazil is growing, but it still faces cultural resistance, uneven availability of specialized labor and constant comparison with conventional masonry.
This scenario is changing for three main reasons:
- the construction industry is seeking more industrialized and predictable systems;
- the Brazilian standard ABNT NBR 16970:2022 brought specific references for Light Steel Framing;
- high-end clients increasingly value construction technology, speed, lower waste, cleaner sites and better performance.
Even so, the system must be specified case by case. In a contemporary residence, the decision involves architecture, engineering, soil, climate, suppliers, schedule, budget and future maintenance.
Financing a Steel Frame house in Brazil
It is possible to finance constructions using industrialized systems when the project, technical documentation and financial institution meet the required criteria.
In Brazil, construction credit lines usually require an approved project, a technical responsible professional, budget, physical-financial schedule and inspections by stage. Since each bank may have its own rules, financing a Steel Frame house should be validated before contracting the construction work.
When speed is a priority, it is important to evaluate how bank disbursements may affect the schedule. In some cases, payment by milestones directly with the builder may be more agile. In others, financing may better match the client’s financial planning.
Steel Frame or conventional masonry?
Steel Frame and masonry can both produce excellent homes when they are well designed. The difference is in the process: masonry is more artisanal and tolerates late decisions; Steel Frame is more industrialized and requires earlier decisions.
| Criterion | Steel Frame | Conventional masonry |
|---|---|---|
| Process | Industrialized assembly and dry construction | Artisanal execution and wet construction |
| Planning | Requires early coordination | Allows more adjustments during construction |
| Schedule | Can reduce structural and enclosure stages | Usually slower in execution |
| Waste | Tends to generate less debris when well planned | Can generate more debris and losses |
| Performance | Depends on the composition of the layers | Depends on blocks, coatings and execution quality |
| Labor | Requires a highly specialized team from design to execution | More widely available, but variable |
| High-end use | Excellent when detailed from the beginning | Also viable, with more artisanal weight |
For 8HAUS, the choice should not be ideological. The ideal system is the one that best responds to the site, program, budget, schedule, desired aesthetics and level of precision required by the residence.
Does Steel Frame work for high-end homes?
Yes. Steel Frame can be an excellent solution for luxury homes when the architectural design is conceived from the beginning for the system.
In sophisticated residences, the value of Steel Frame coordinated with metal structure lies in precision: integrating large window frames, generous spans, recessed lighting, automation, HVAC, acoustics, complex facades, premium finishes and construction details with less room for improvisation.
For this to happen, architecture must dialogue with engineering. It is not enough to replace blocks with steel profiles. It is necessary to design junctions, joints, reinforcements, enclosures, waterproofing, technical passages and maintenance access.
Examples of Steel Frame houses and metal structures
The visual references below preserve the repertoire of the original content and show how steel can appear in contemporary residences: sometimes as a light structure, sometimes as an exposed metal element, and sometimes as a hybrid solution.
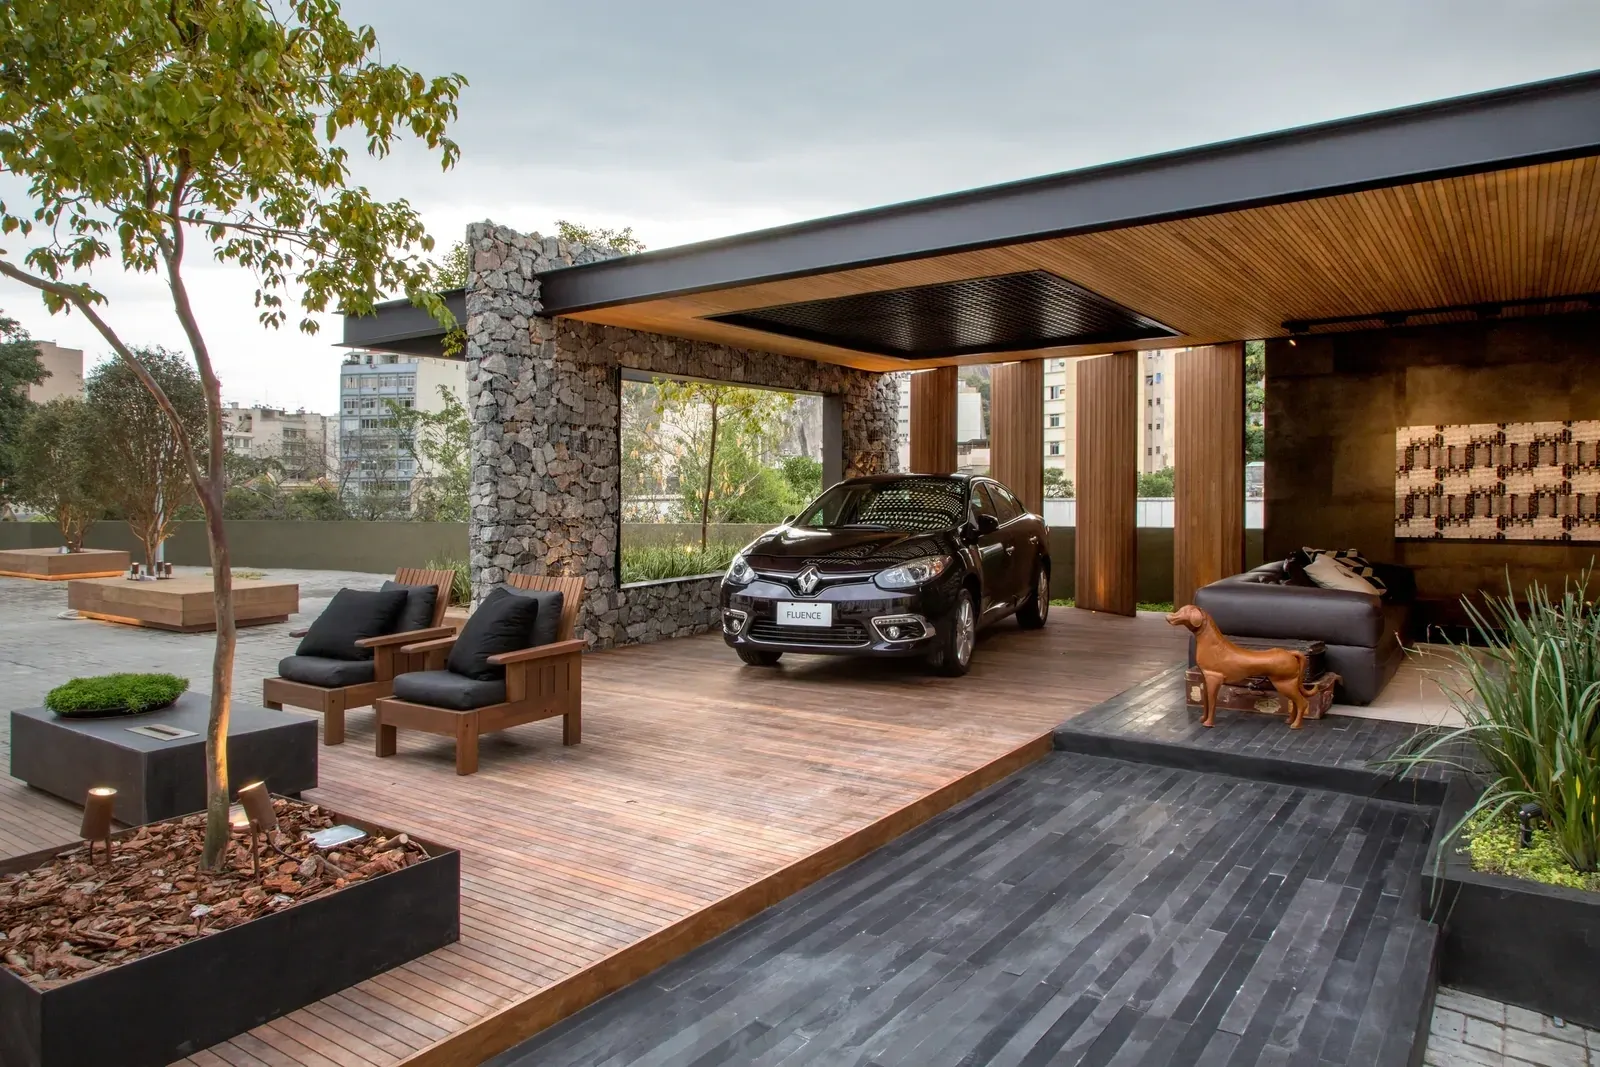
Contemporary house with metal structure and a language close to Steel Frame, combining cantilevered roof, timber, stone and landscaping.
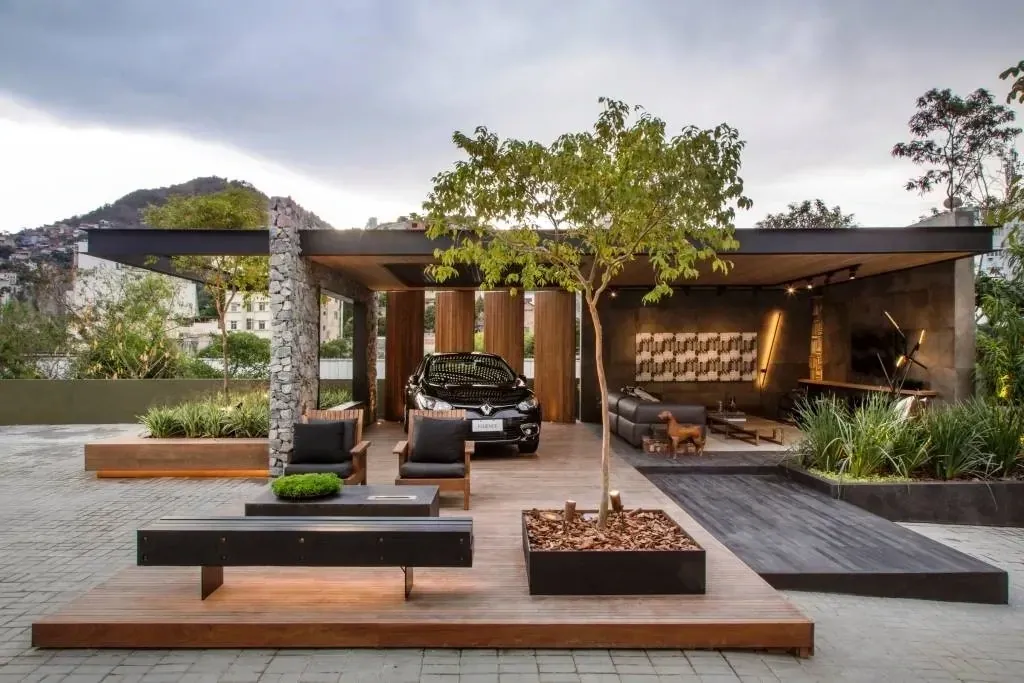
Covered area of a high-end residence with metal structure, warm lighting and visual integration with the garden.
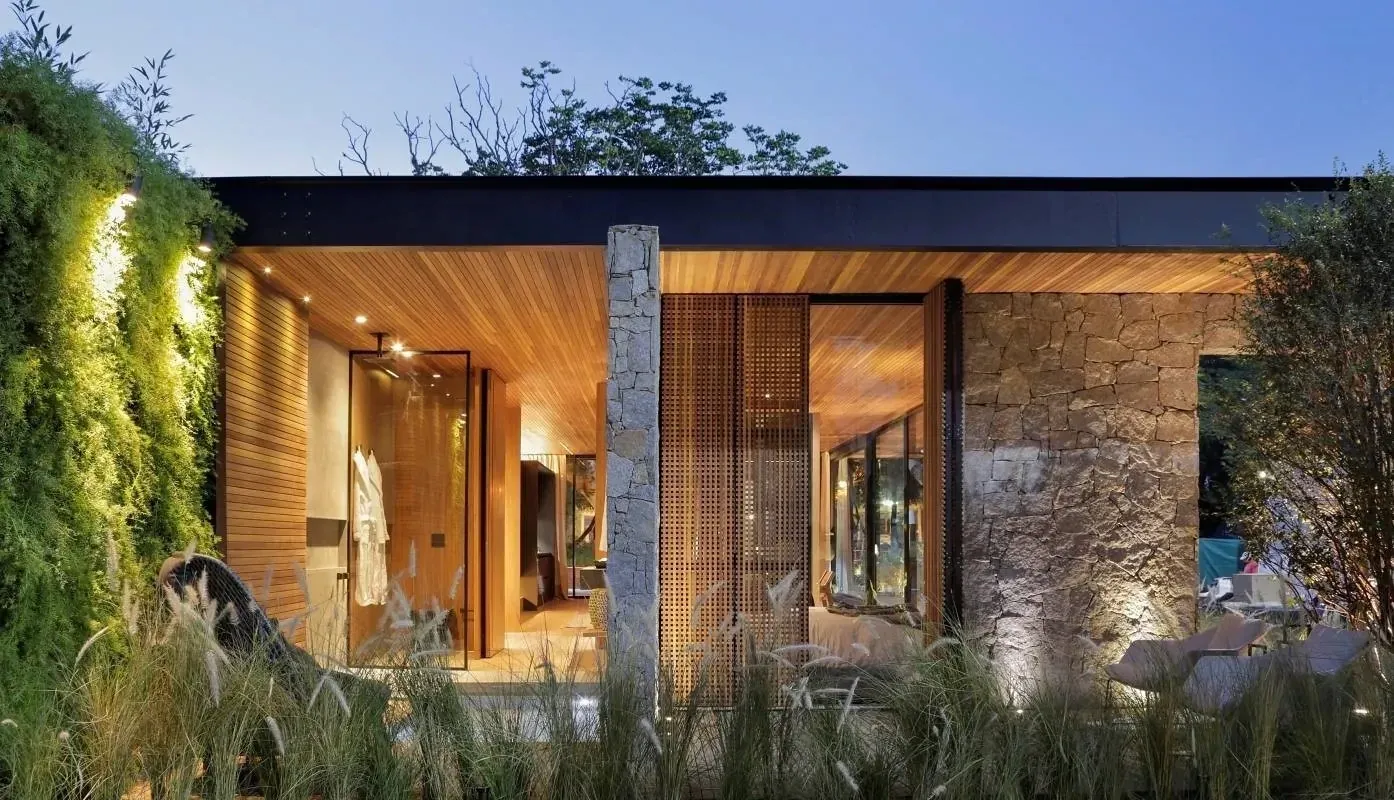
Single-story contemporary residence with metal structure, glass, timber, stone and illuminated garden, a reference for high-end homes using industrialized systems.
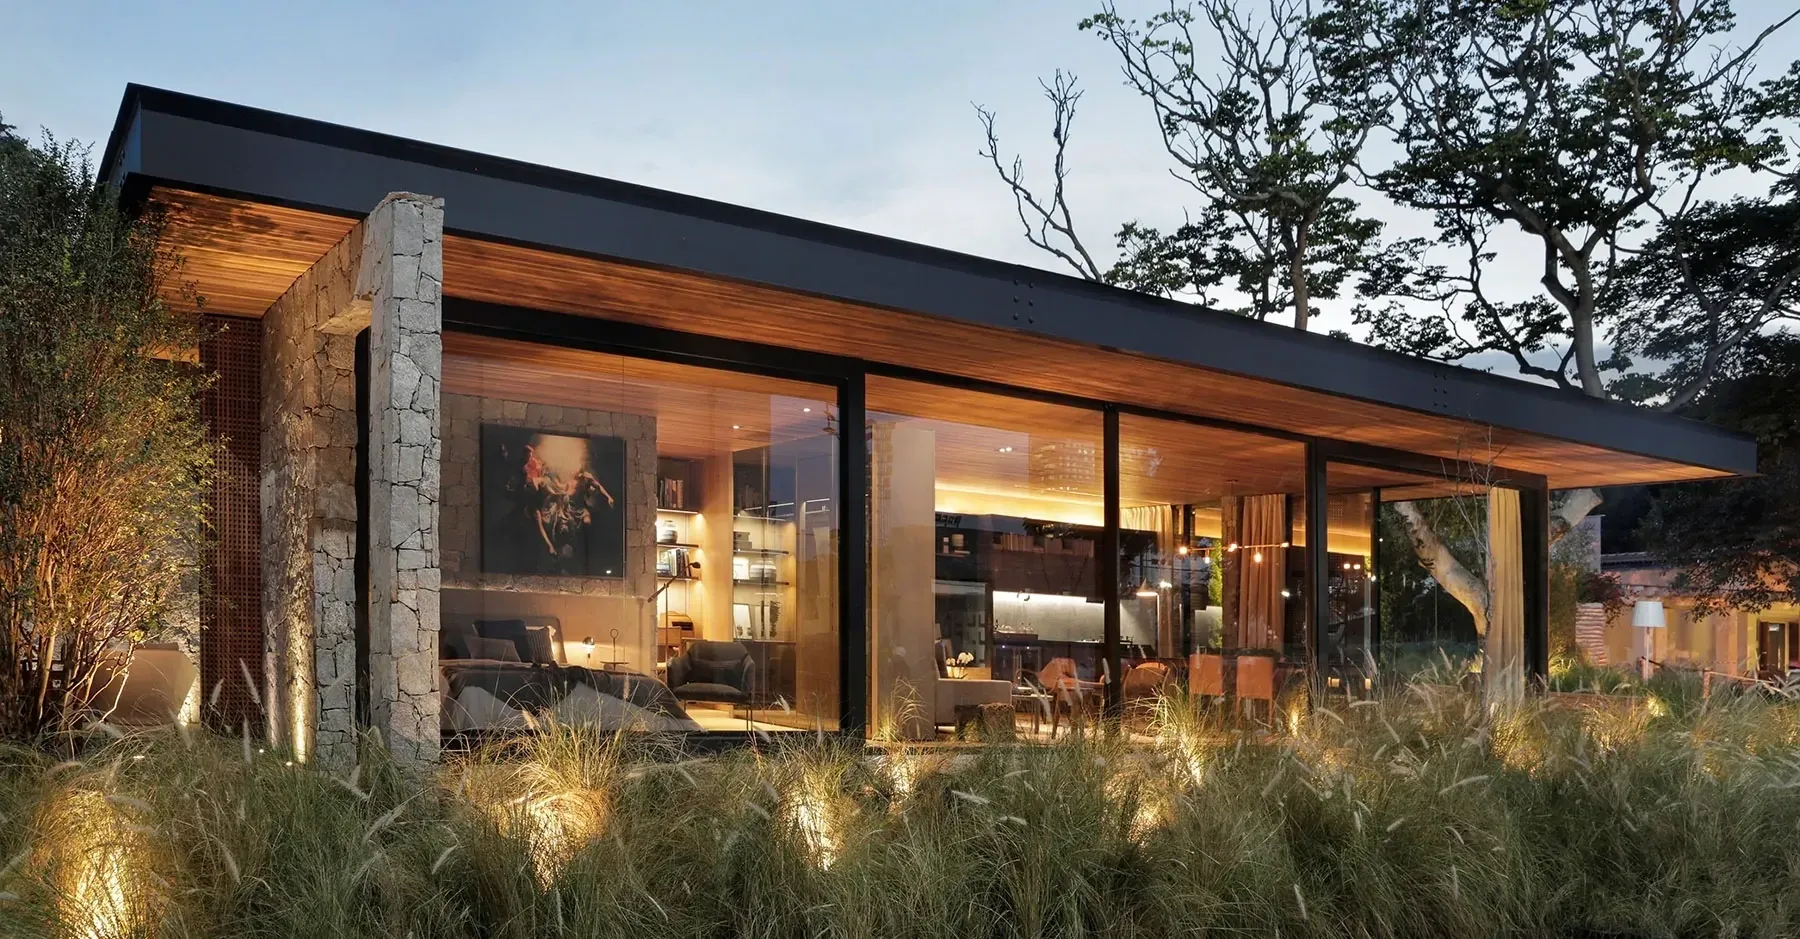
Horizontal facade of a contemporary house with metal structure, landscaping and reflecting pool, aligned with high-end residential architecture.
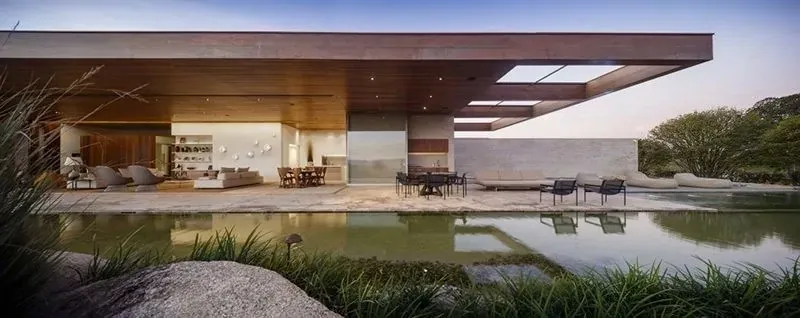
High-end house with exposed metal structure, glass wall, pool and slatted wood ceiling. Source mentioned in the original content: Viva Decora.
The future of Steel Frame in Brazil
Steel Frame tends to grow in Brazil because it responds to real problems in the construction industry: waste, low predictability, shortage of qualified labor in artisanal processes, long schedules and difficulty coordinating technical disciplines.
Even so, it is more accurate to speak of gradual growth. Brazil is large and diverse, with very different supply chains across regions. The adoption of Steel Frame depends on suppliers, training, standards, credit, technical culture and demand for more industrialized construction.
In high-end homes, especially in renowned condominiums, hybrid systems are becoming increasingly common: Steel Frame, metal structure, concrete, timber, glass and off-site technologies working together to deliver performance, aesthetics and execution control.
Why specialized architects matter
To achieve all the advantages of Steel Frame, choosing the construction system is not enough. The architectural design must be conceived from the beginning for this method, ensuring compatibility, efficiency, superior aesthetics, performance and construction precision.
This is where 8HAUS Arquitetura differentiates itself:
- The studio has designed architecture conceived for Steel Frame since 2018, with a focus on contemporary residences and high-end homes.
- 8HAUS is an ambassador of ENICS, the National Meeting of the Dry Construction Industry in Brazil, a reference event for the sector.
- The office has received a national residential architecture award in Steel Frame, with recognition for innovation and technical quality.
- 8HAUS designs Steel Frame residences and developments in different regions of Brazil, always focused on high-end architecture, design coordination and detailed construction documentation.
At 8HAUS, Steel Frame and metal structure are understood as an important path for contemporary residential architecture: faster, cleaner and more rationalized works, with less waste, greater technical control and the potential for high thermal and acoustic performance when well specified.
Being at the forefront of this movement means working with architects who master not only design, but also construction technology, millimetric precision and the integration between architecture and engineering. Designing in Steel Frame means thinking about efficiency, sustainability, innovation, investment and added value without giving up the aesthetic sophistication that a high-end residence requires.
8HAUS translates this vision into projects that do more than follow the evolution of construction: they anticipate it through authorial, technically precise residences aligned with advanced dry-construction possibilities. (Felipe Rodrigues and Julie Marques Schultz, partners and architects leading 8HAUS Arquitetura.)
If you want to understand Steel Frame better, evaluate its possibilities for your project or invest in a faster, modern and sustainable construction process, contact the 8HAUS team. We will be pleased to present exclusive solutions and explain, with technical criteria, what the system can offer.
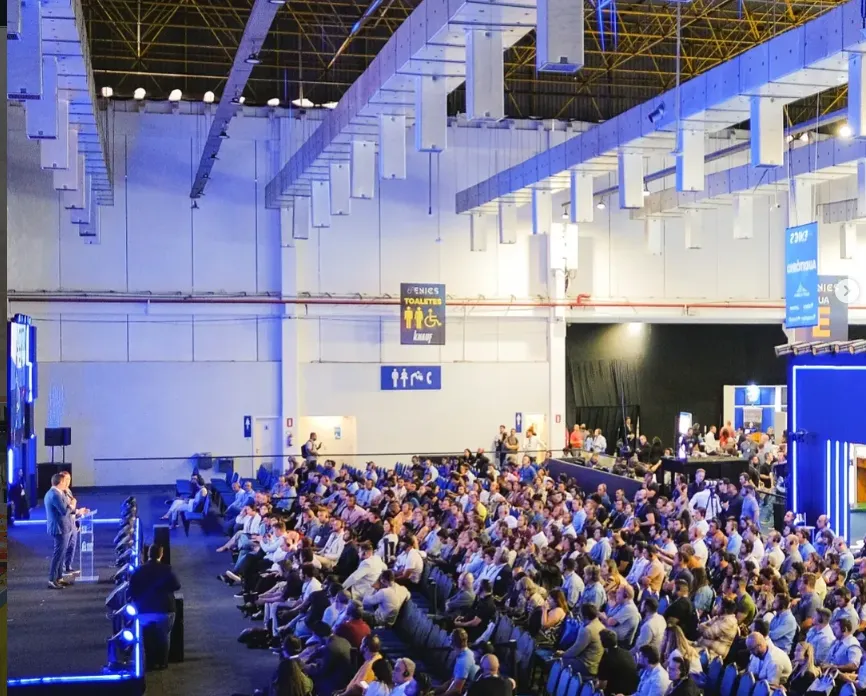
ENICS auditorium during a presentation on dry construction, industrialization and new technologies applied to Steel Frame.

Technical lecture at ENICS with professionals discussing industrialized systems, performance and innovation in construction.
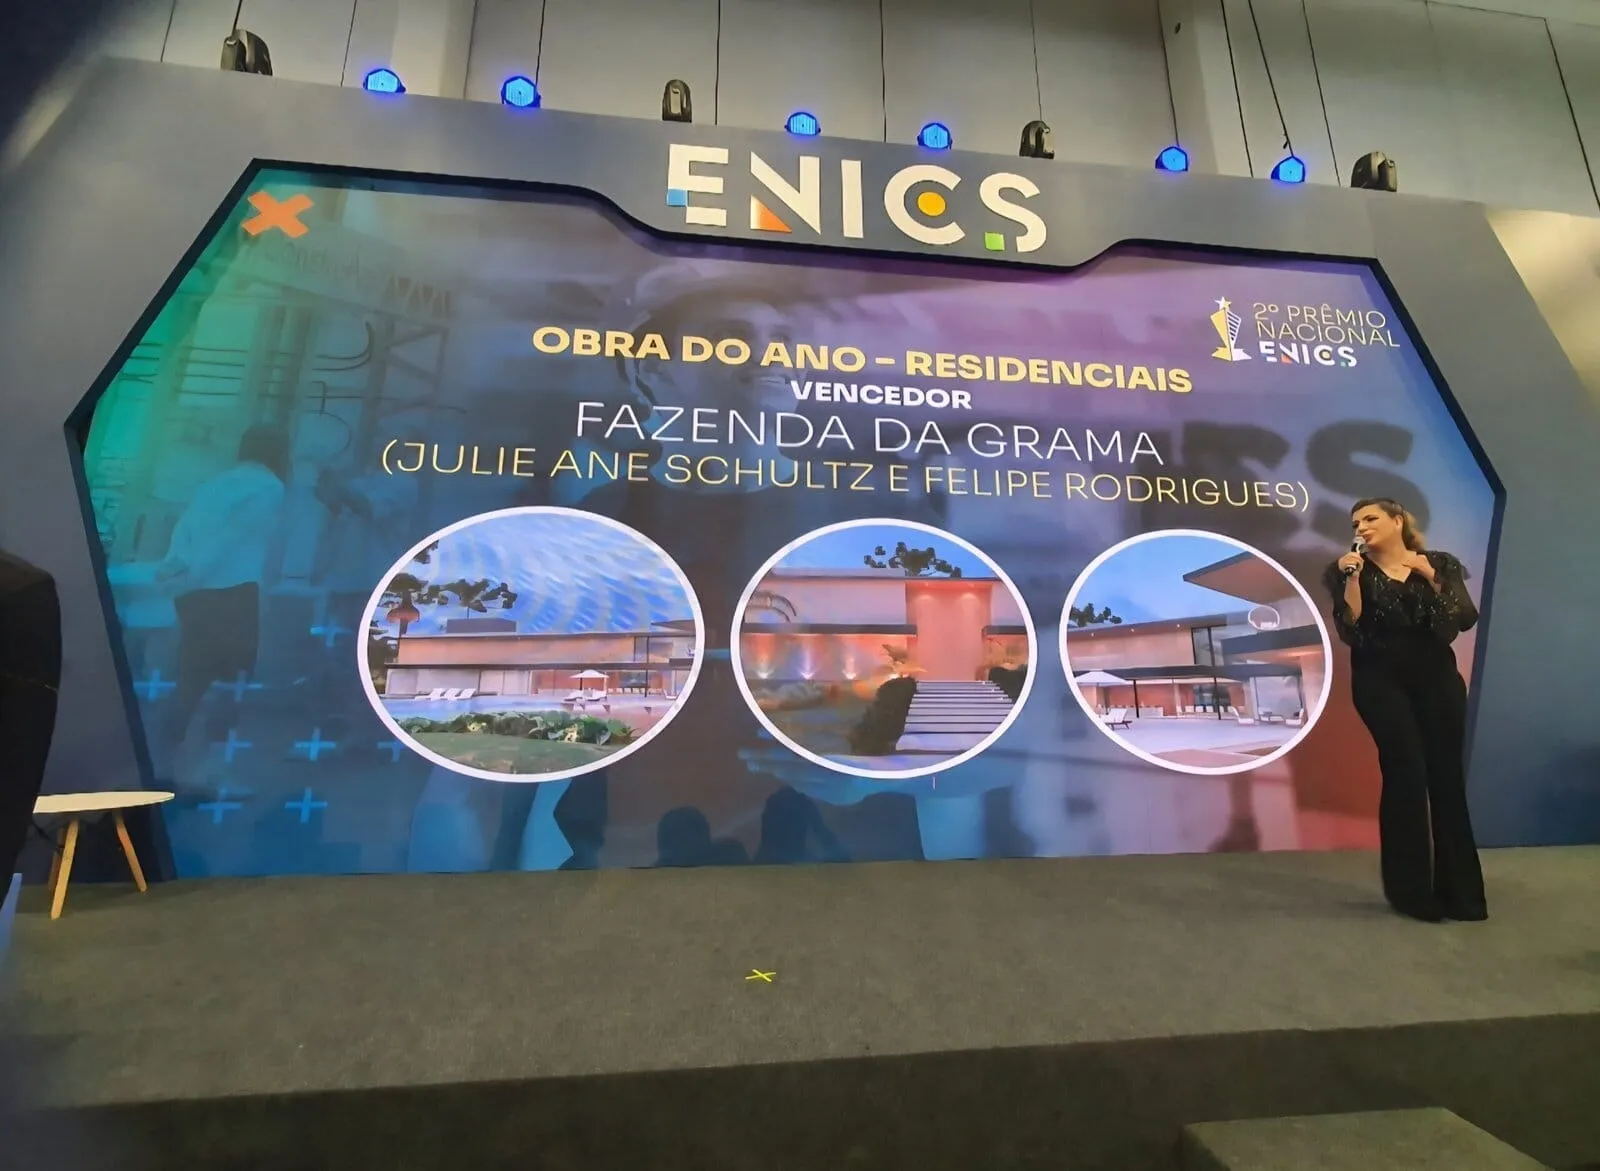
ENICS presentation for the work of the year award: a high-end Steel Frame house at Fazenda da Grama condominium by Julie and Felipe from 8HAUS.

Recognition award at ENICS delivered to 8HAUS for residential work of the year in Steel Frame, reinforcing the studio’s role in high-end architecture and dry construction.
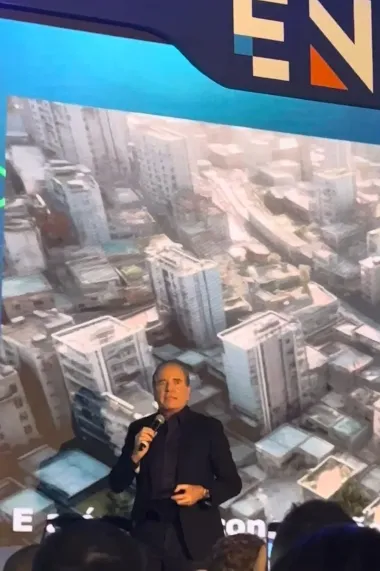
Technical content presented at ENICS about dry construction, innovation and Steel Frame applications in contemporary projects.

Audience following an ENICS lecture about industrialized construction systems and the technical evolution of Brazilian construction.

Felipe Rodrigues and Julie Marques Schultz, partners at 8HAUS Arquitetura, at an ENICS event dedicated to dry construction and Steel Frame.
Frequently asked questions about Steel Frame
What is Steel Frame?
Steel Frame is an industrialized construction system made with light galvanized steel profiles and layered enclosures. It replaces the logic of structural masonry with a dry, precise and coordinated structure.
Are Steel Frame and Light Steel Frame the same?
In common use, yes. Light Steel Frame is the more complete technical term for the system of light cold-formed galvanized steel profiles used in panels, slabs, roofs and enclosures.
Does Steel Frame work for high-end homes?
Yes. In luxury homes, Steel Frame is valuable because of precision, coordination and technical control. The system supports contemporary architecture, large openings, spacious integrated rooms, cleaner construction and high-end detailing.
Is a Steel Frame house safe?
Yes, provided it has structural engineering, correct specification, specialized labor and execution according to standards and good practices. Safety depends on the complete system, not only on the steel profiles.
What is the difference between Steel Frame and drywall?
Steel Frame is structure; drywall is partition, ceiling or internal lining. Both may use galvanized steel profiles, but they have different functions, thicknesses and technical requirements. In high-end homes, Steel Frame is often coordinated with heavier steel structure.
Is Steel Frame cheaper than masonry?
Not always. Cost depends on design, region, team, suppliers and finish standard. In high-end architecture, the main advantage is usually predictability, schedule control and precision, not only direct savings.
Does Steel Frame have good thermal and acoustic insulation?
It can have excellent performance when the layers are well specified. Mineral wools, boards, membranes, barriers and sealing details define the thermal and acoustic result of the building.
What are the main disadvantages of Steel Frame?
The main limitations are the need for detailed design, specialized labor, careful watertightness and lower tolerance for improvisation during construction.
Conclusion: when to choose Steel Frame
Steel Frame is a sophisticated solution when chosen for the right reason. It is not an automatic answer for every project. Its value lies in the combination of construction technology, detailed design, coordination and specialized execution.
For those who want a high-end contemporary residence with precision, performance and a more rationalized construction process, Steel Frame can be a strategic decision. But the choice must be born together with the architectural project, supported by technical analysis of the site, budget, schedule, team and expected use of the house.
If you are evaluating a Steel Frame house or a high-end residence with an industrialized construction system, 8HAUS, Architecture of Excellence, can help study feasibility, define the technical path and transform the technology into authorial, precise and durable architecture.
Contact:
E-mail: novosprojetos@8haus.arq.br