Casa Vértice: high-end interiors in Atibaia
Slatted wood, natural stone, warm light and internal garden organize sunken living, gourmet area, master suite and gym.
The interior design of Casa Vértice in Atibaia gives warmth and permanence to a 1,228 m² residence structured in heavy steel and Light Steel Frame. Slatted wood, natural stone, warm light and internal garden soften the large spans and make the house feel close to the landscape.
The architecture gives the house its structural force. The interiors give it duration. Living room, gourmet area, kitchen, master suite, gym and play bar are designed for a house that opens wide to nature, but still needs scale, intimacy and comfort.
Interior design project data
| Item | Information |
|---|---|
| Project | Casa Vértice interiors |
| Location | Atibaia, São Paulo, Brazil |
| Area | 1,228 m² |
| Year | 2025 |
| Concept | Biophilic interiors in wood and stone |
| Main spaces | Sunken living, internal garden, fireplace, gourmet area, kitchen, intimate room, master suite, gym and play bar |
| Materials | Slatted wood, natural stone, dark stone, cobogó, glass, textiles, warm light and tropical vegetation |
Architecture gives the span, interiors give permanence
Casa Vértice has a strong structural language. Heavy steel creates spans, transparency and expressive supports. The interiors answer with material warmth, lower light and tactile surfaces. The goal is not to hide the structure. The goal is to make daily life comfortable inside it.
Slatted wood is used as rhythm and warmth. Natural stone gives weight. Cobogó filters light. Garden views keep the house tied to the Atibaia landscape. Each choice reduces the distance between large architectural scale and the body.
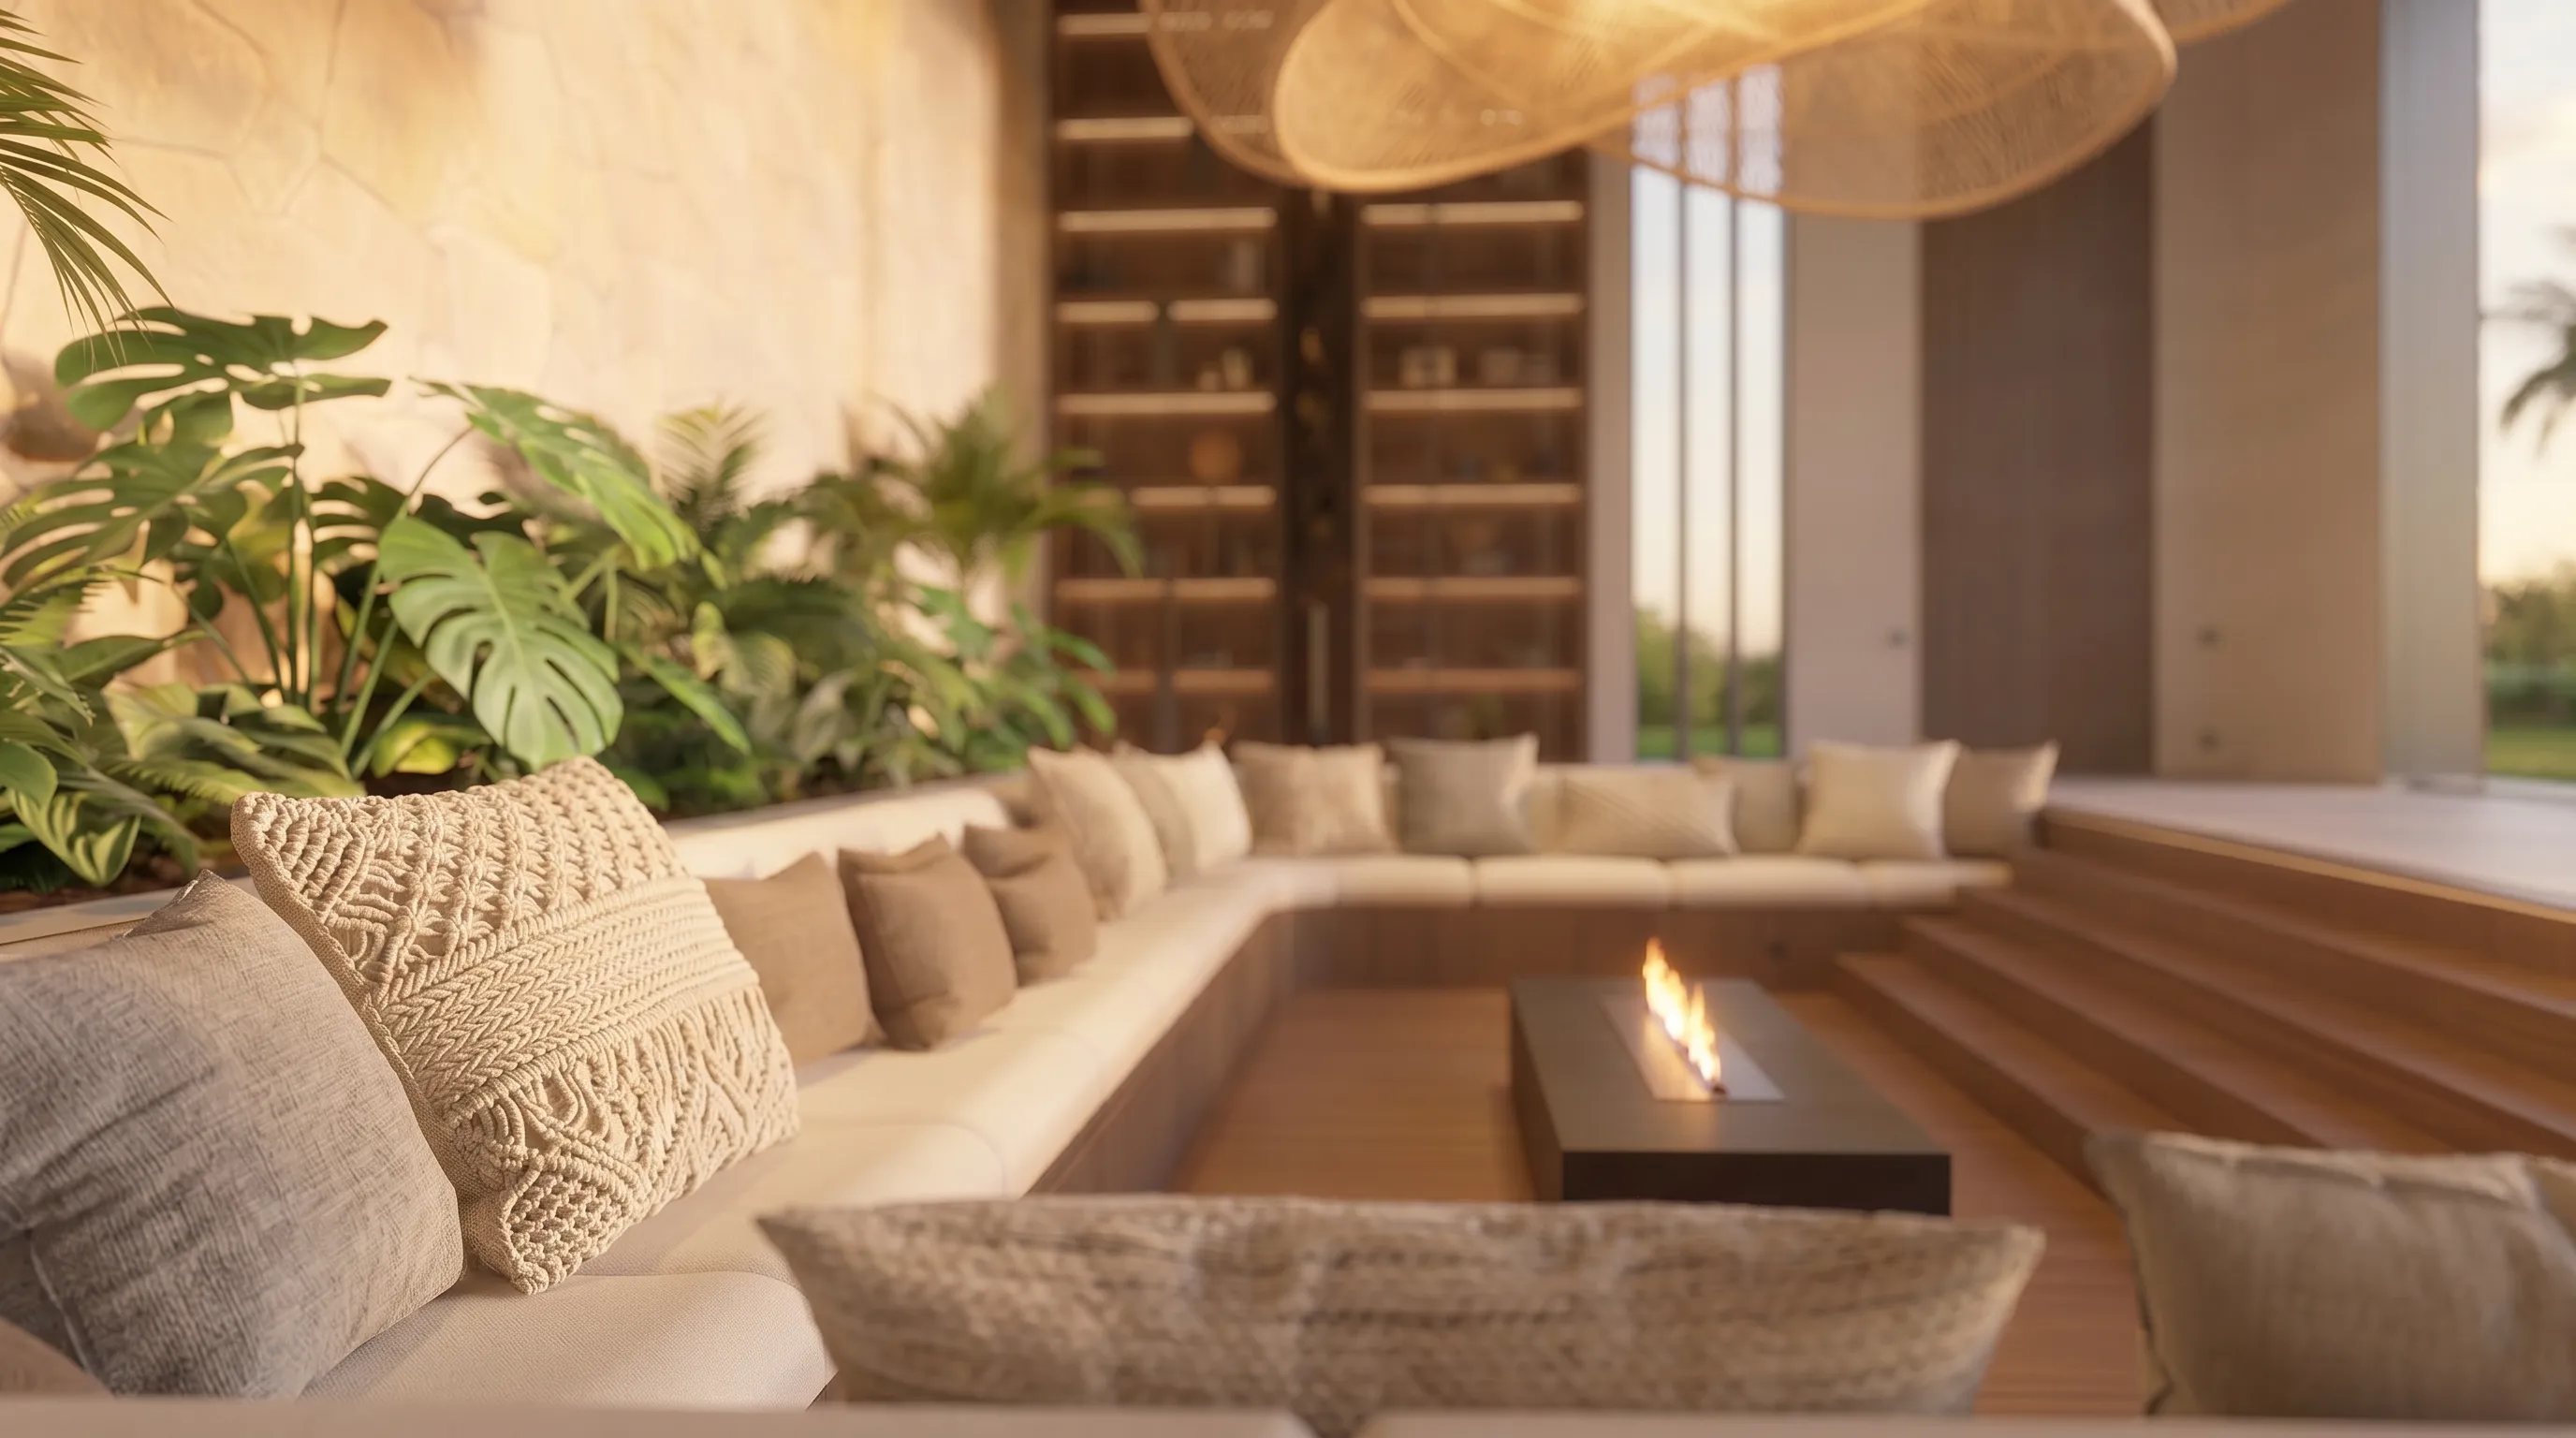
Sunken living room with internal garden and fireplace
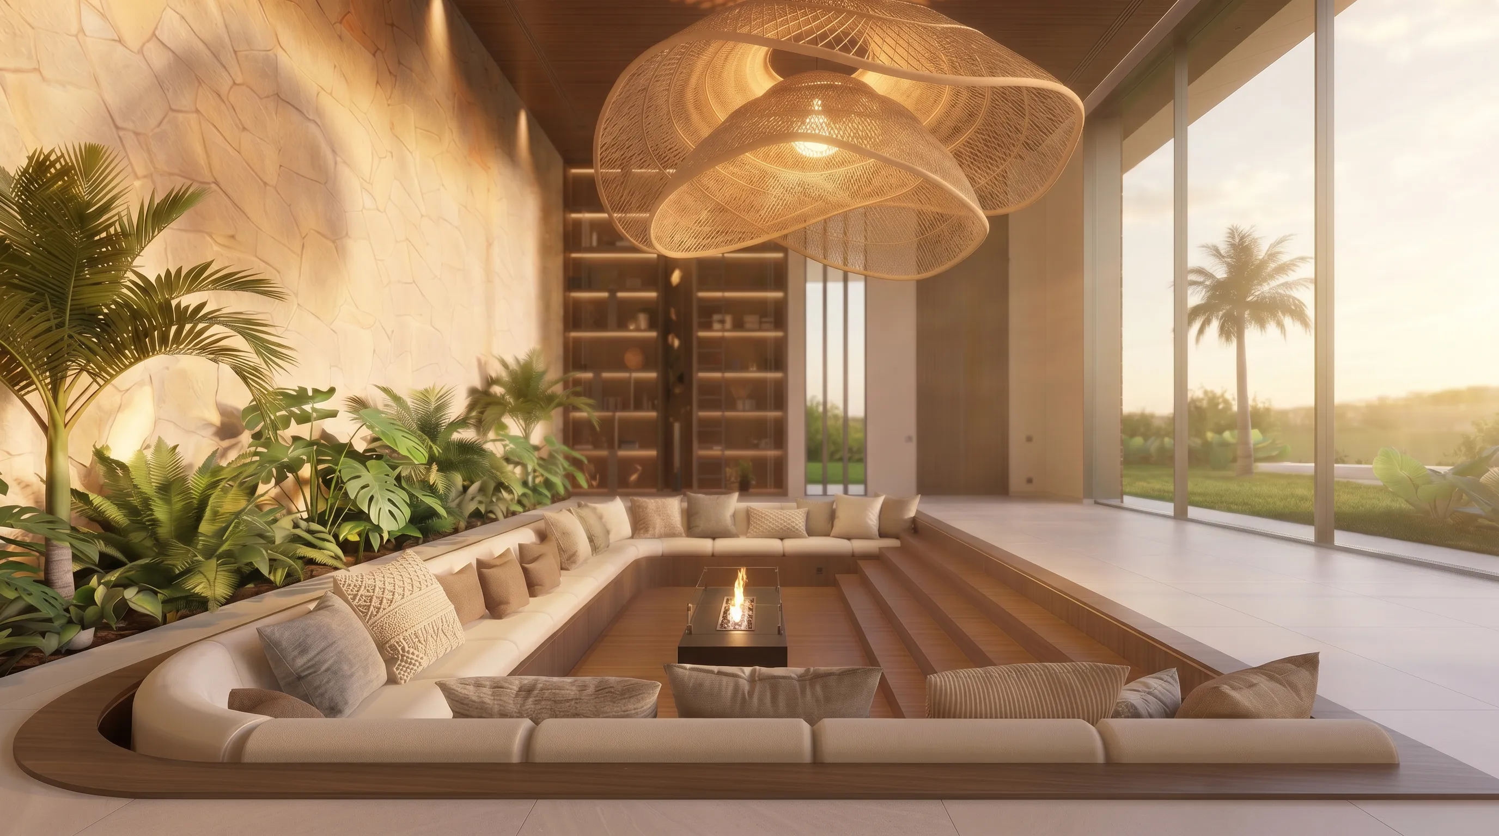
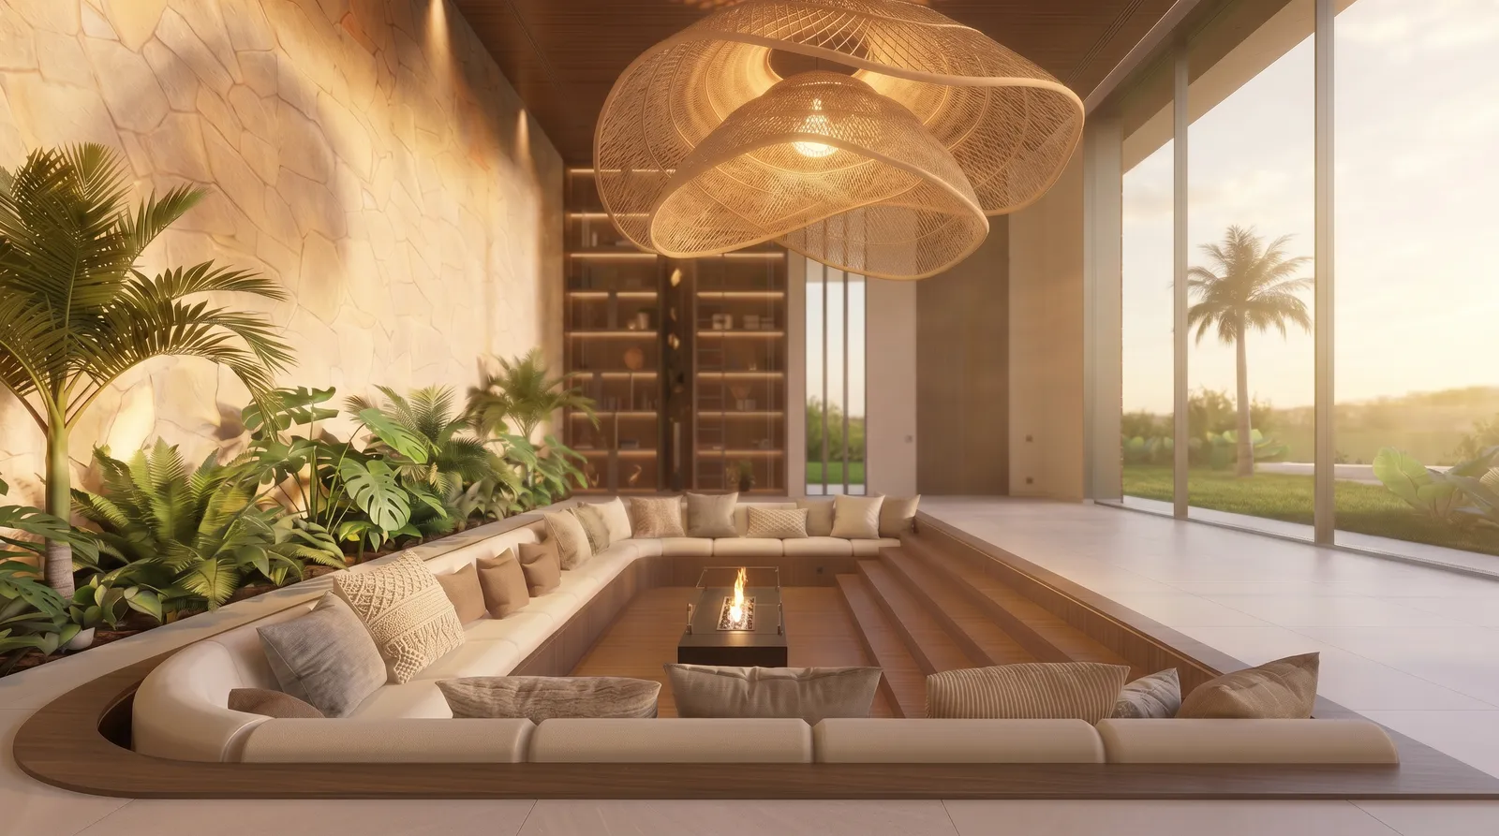
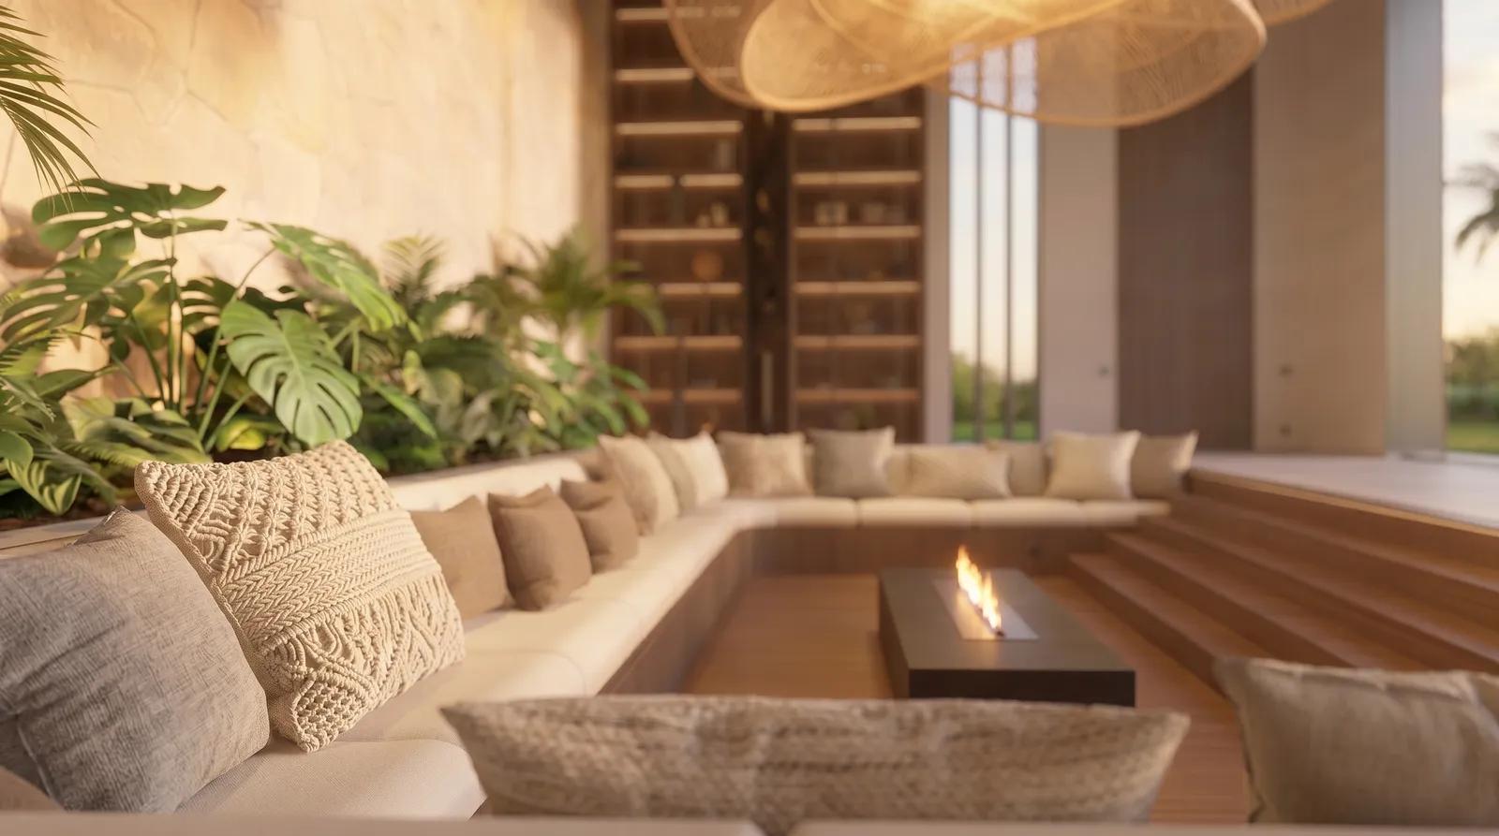
The sunken living room is the emotional center of the interiors. The change in level creates a protected social area, while the internal garden brings vegetation into the room. The fireplace anchors the space and gives it a clear point of gathering.
This composition works because it creates intimacy inside a large house. The room remains open, but the lowered floor, garden edge and warm materials give it a stronger sense of place.
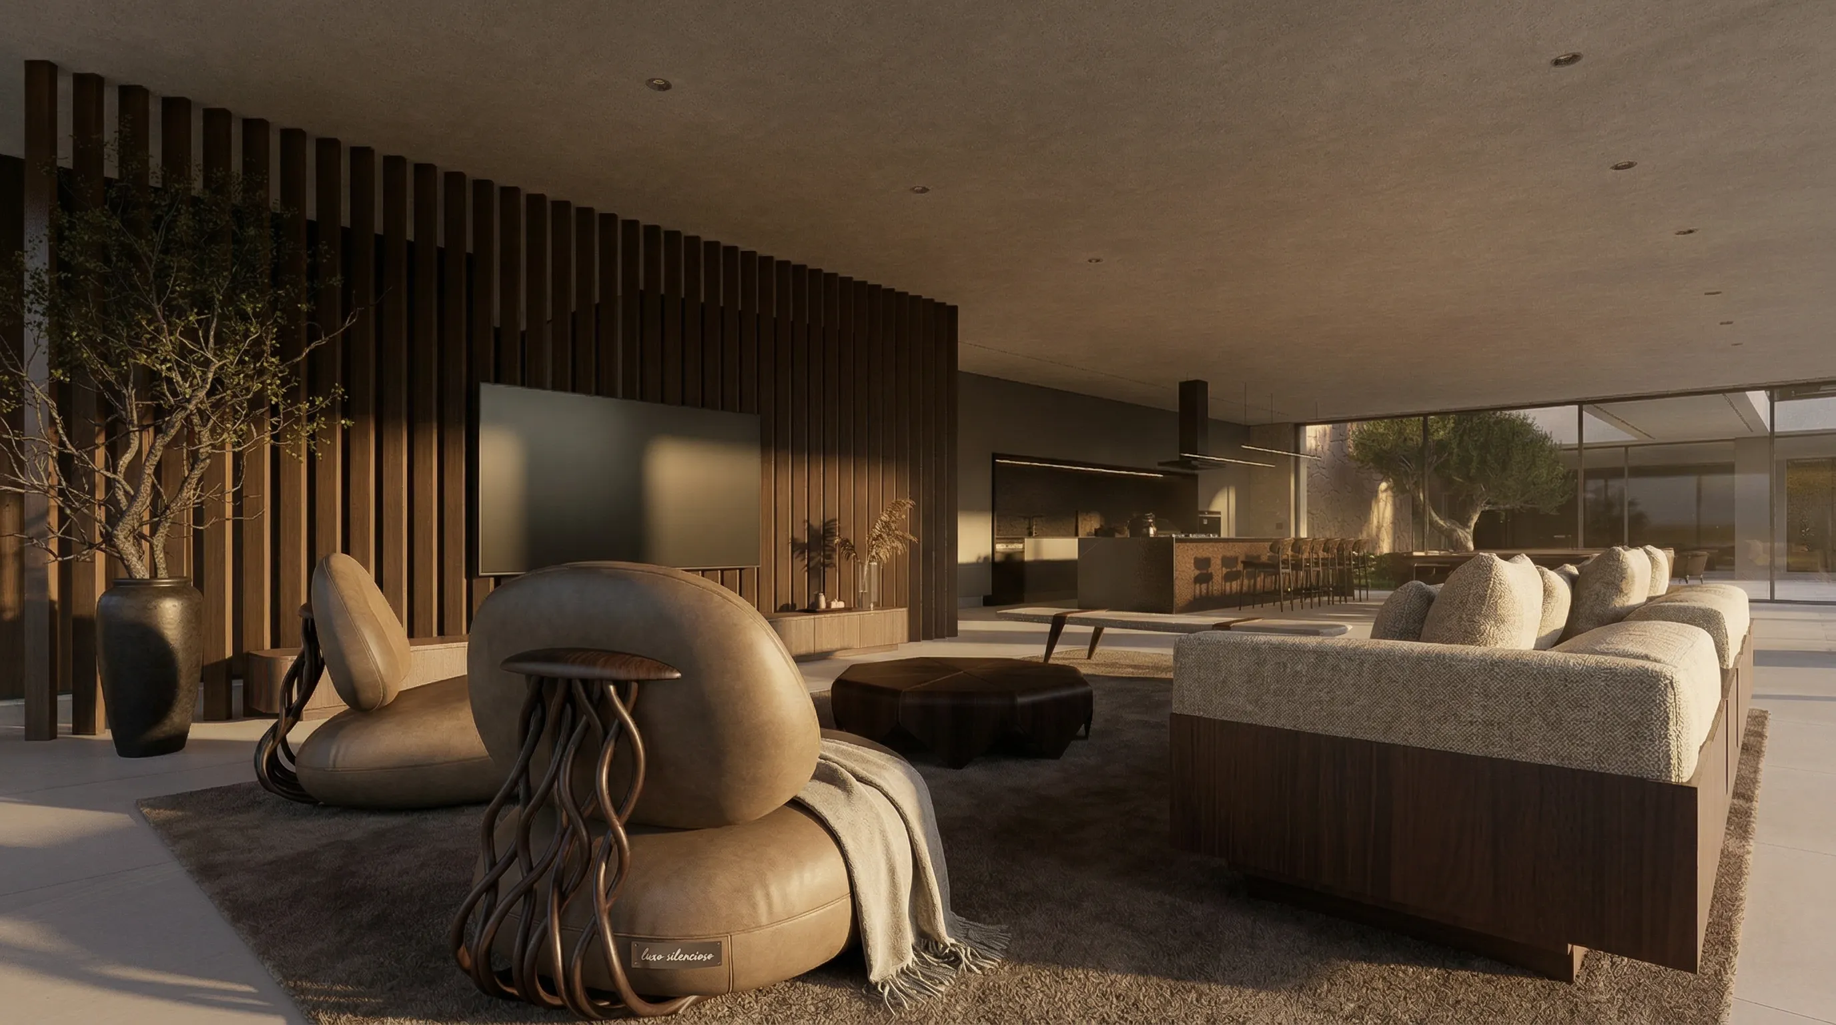
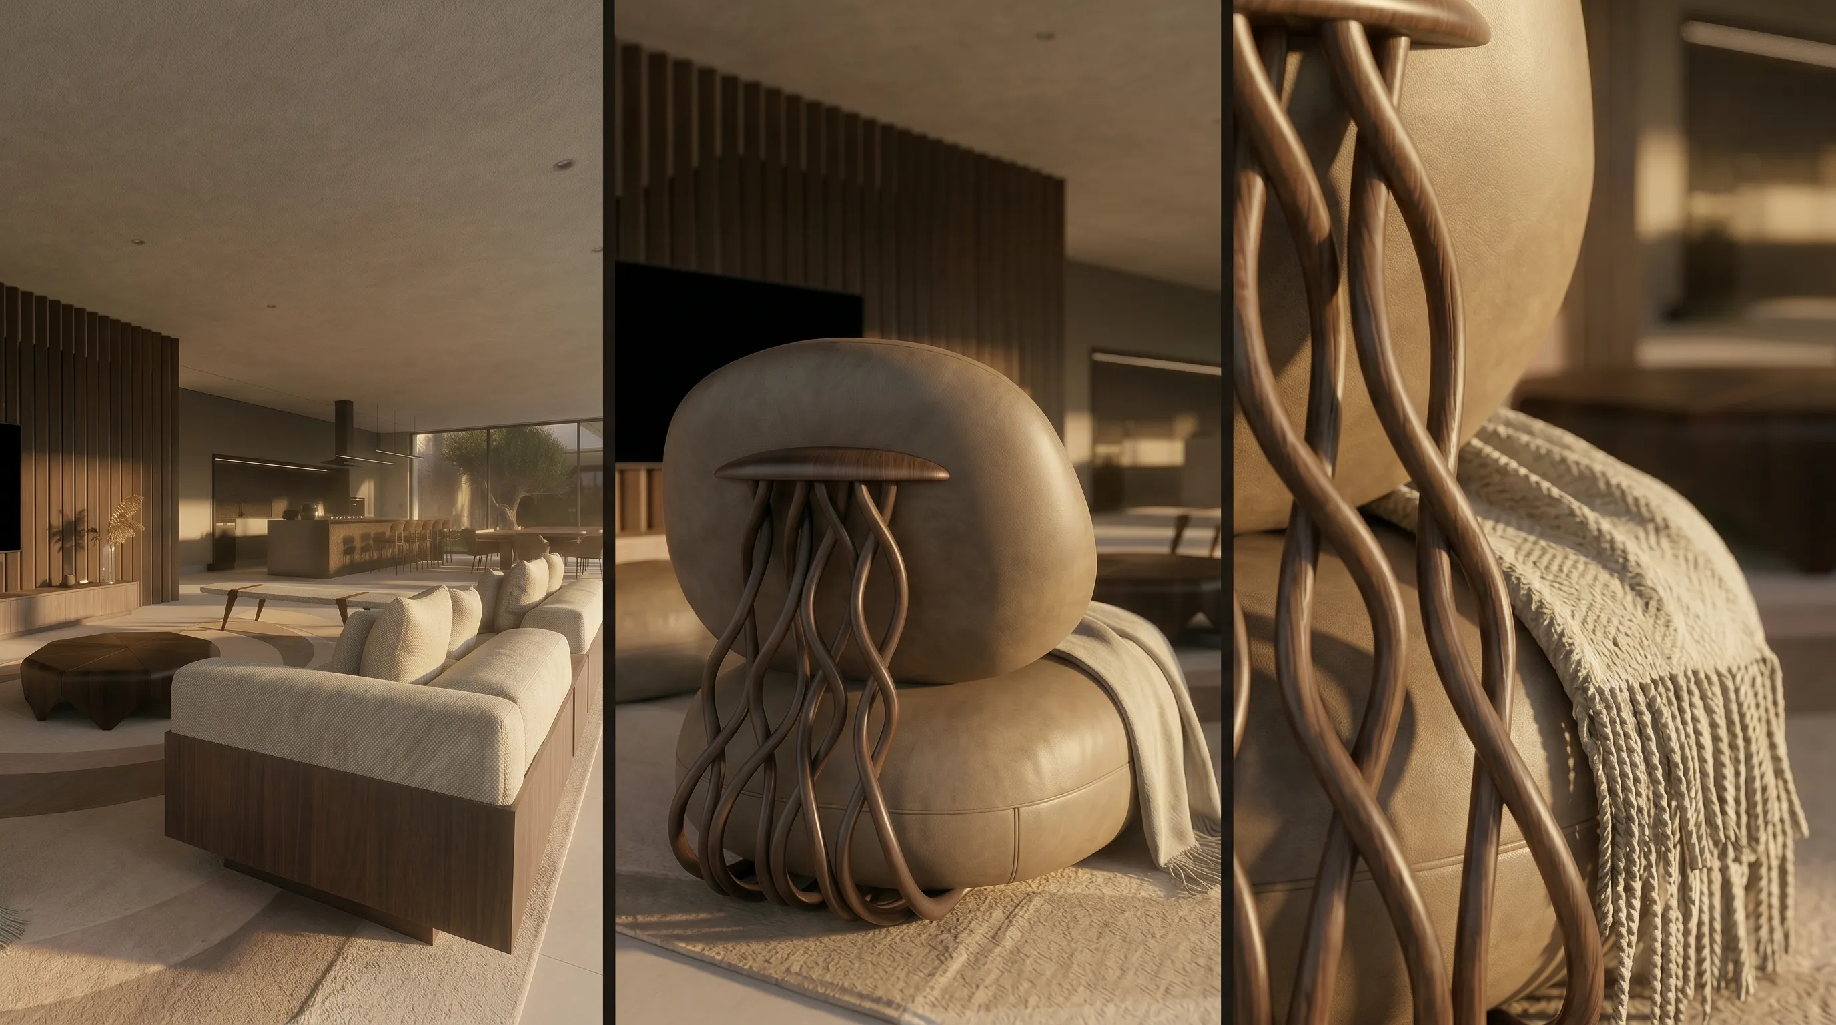
Integrated living with warm materiality
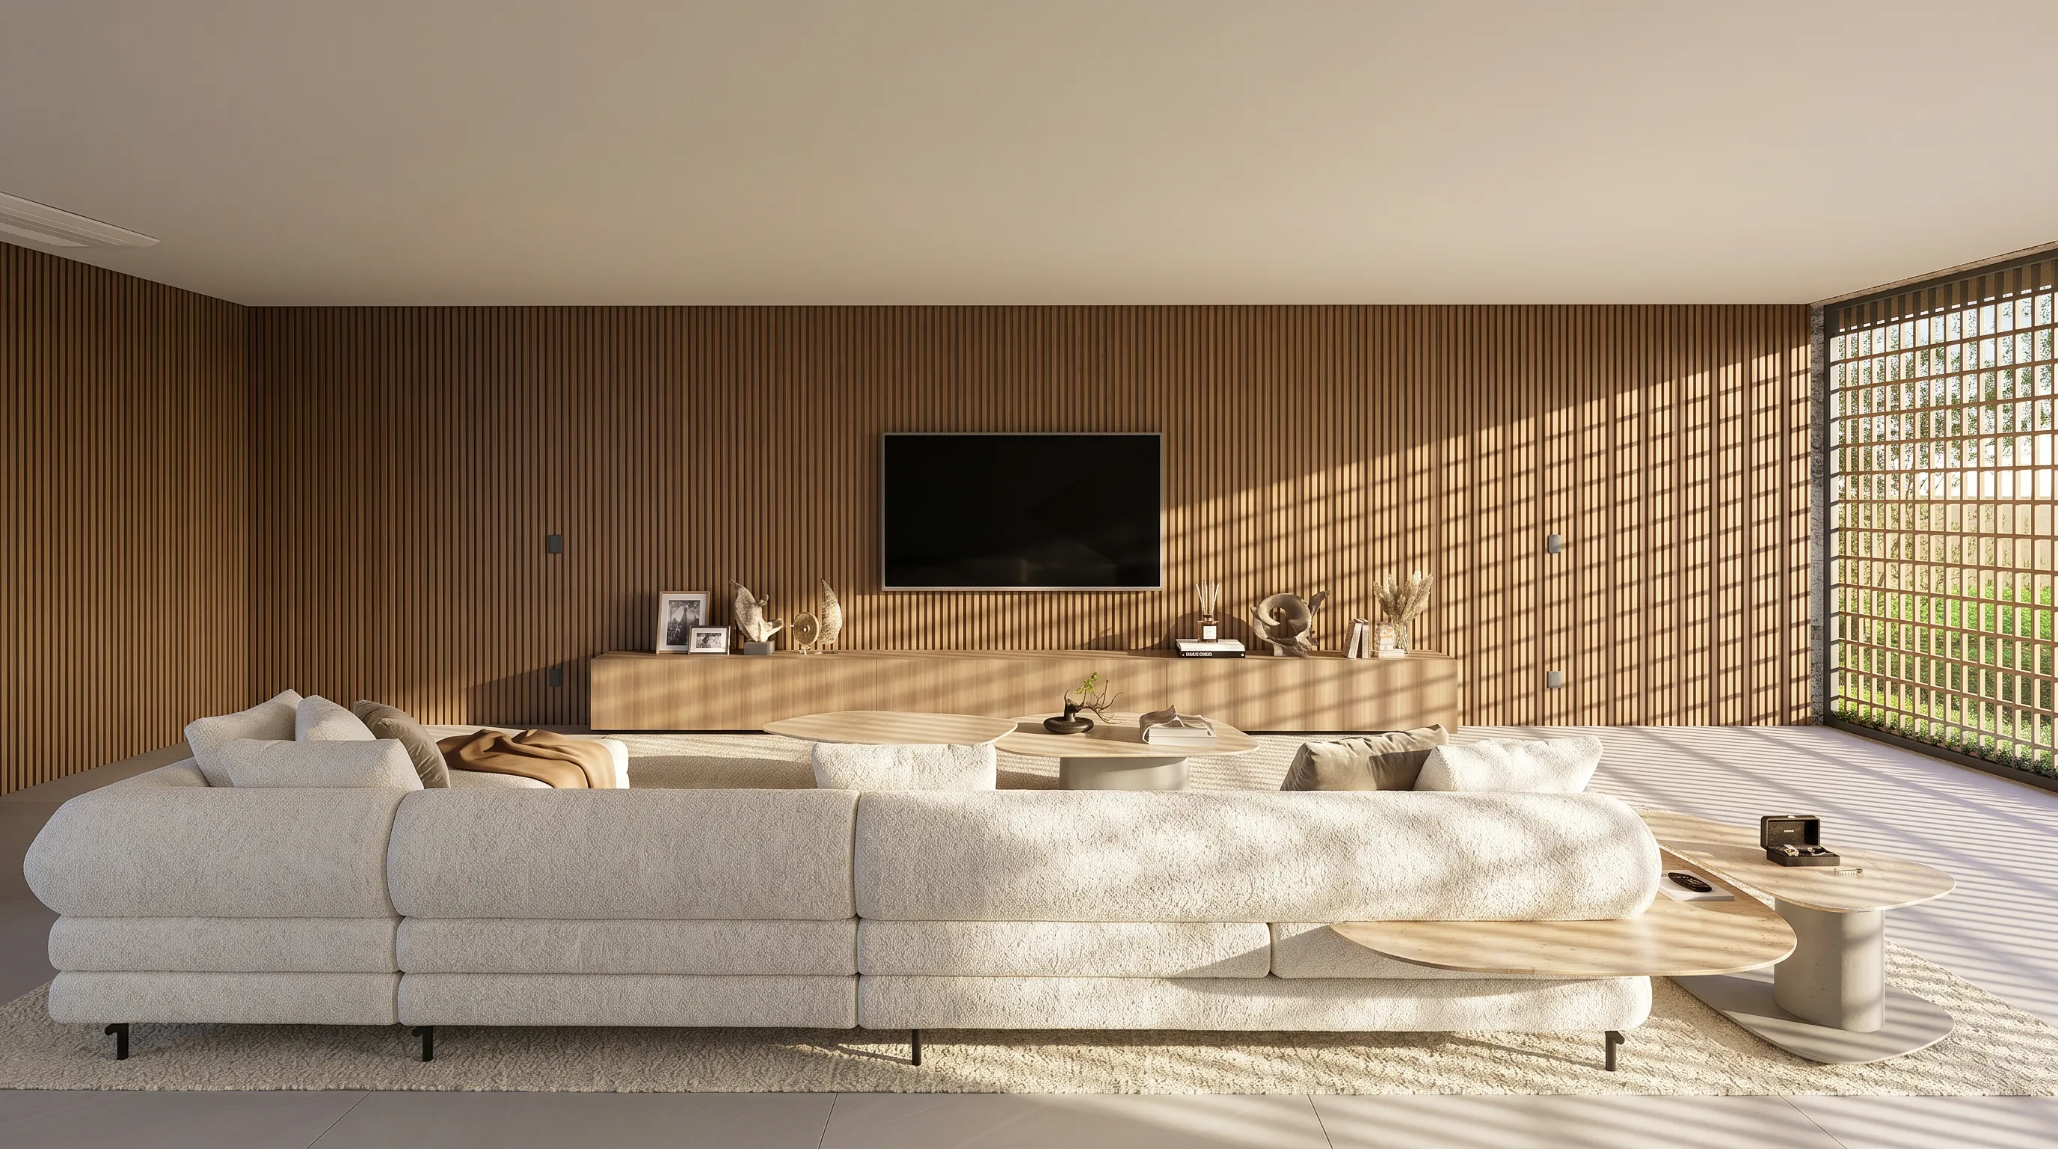
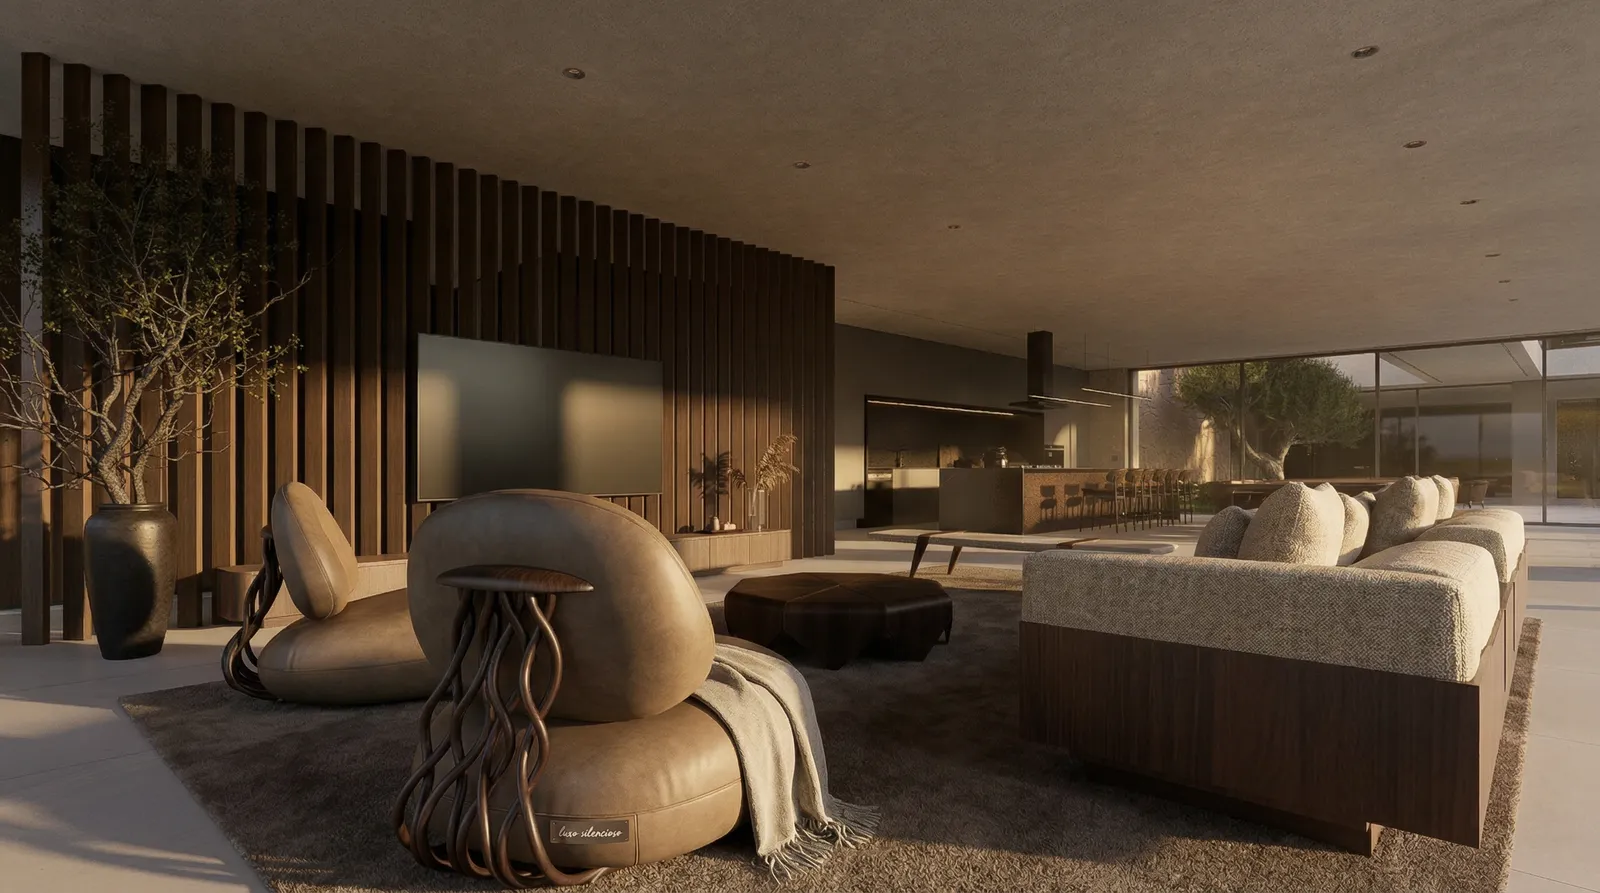
The integrated living areas use organic armchairs, wood and soft textures to balance the precision of the architecture. Furniture brings curves where the structure brings lines. Light is warm and low, supporting conversation and rest.
The palette avoids a cold reading of steel and glass. Natural materials make the open plan more domestic, more tactile and more generous for long stays.
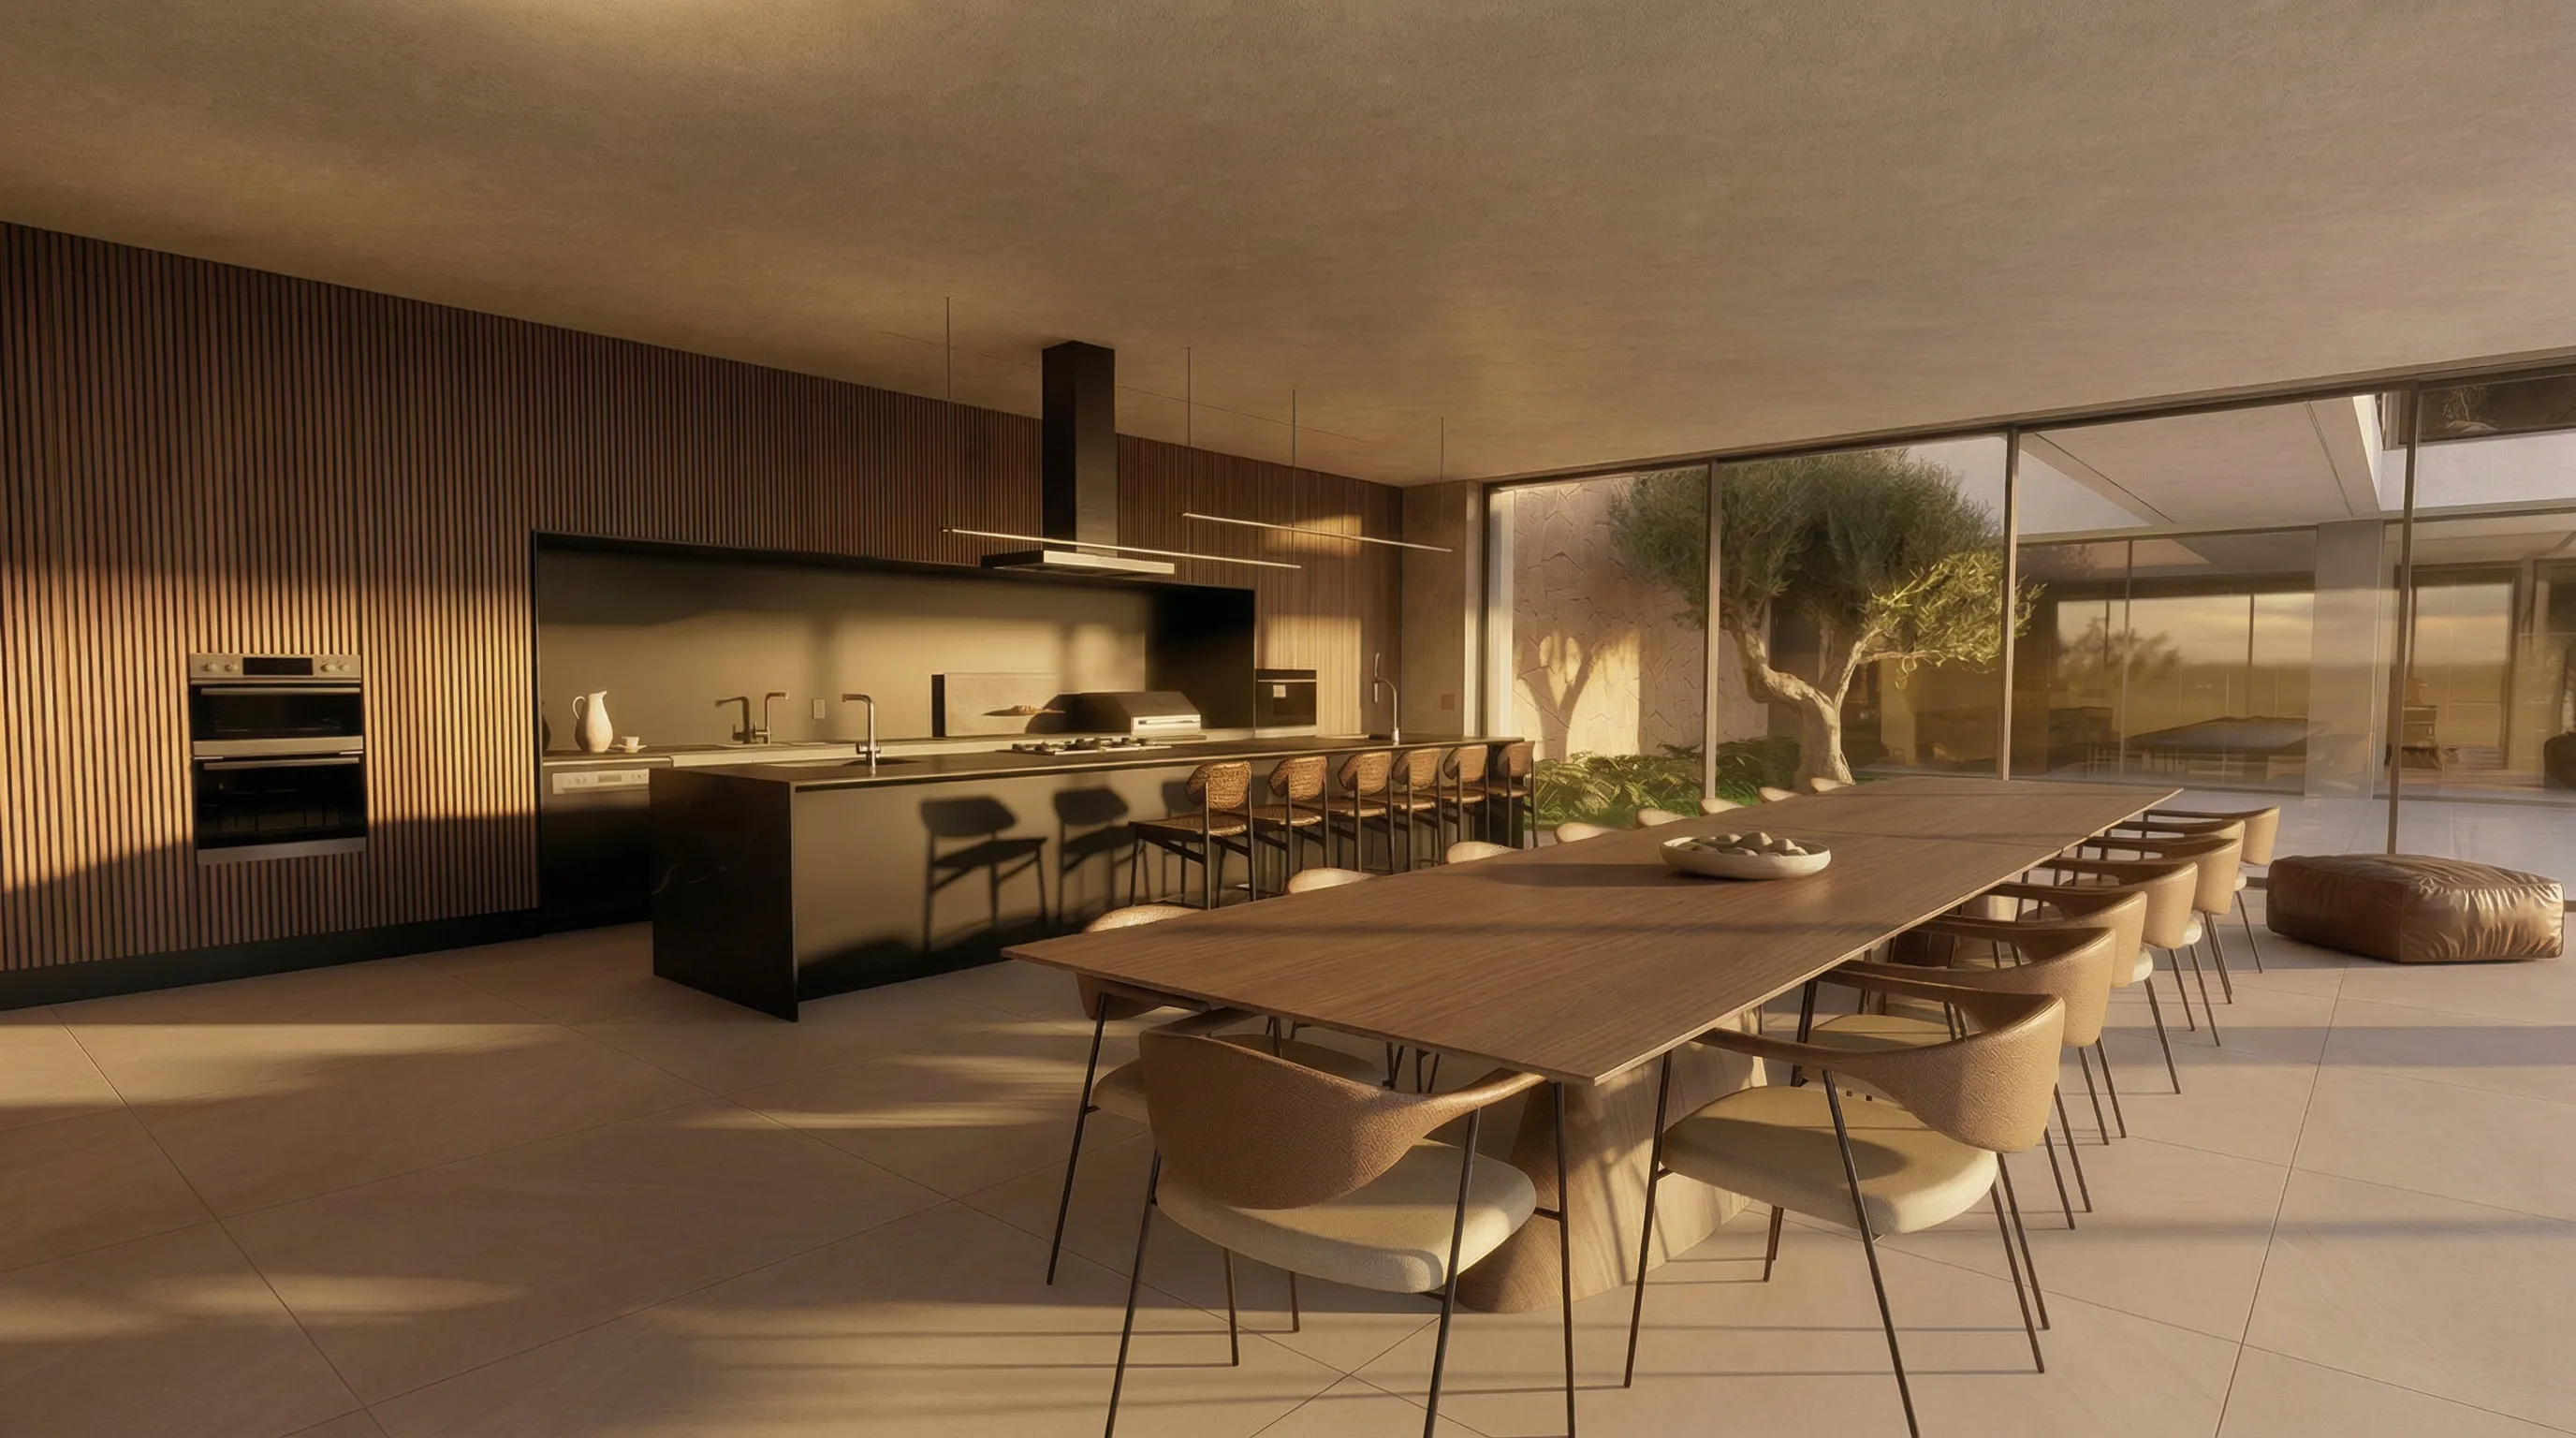
Gourmet area and kitchen with dark stone
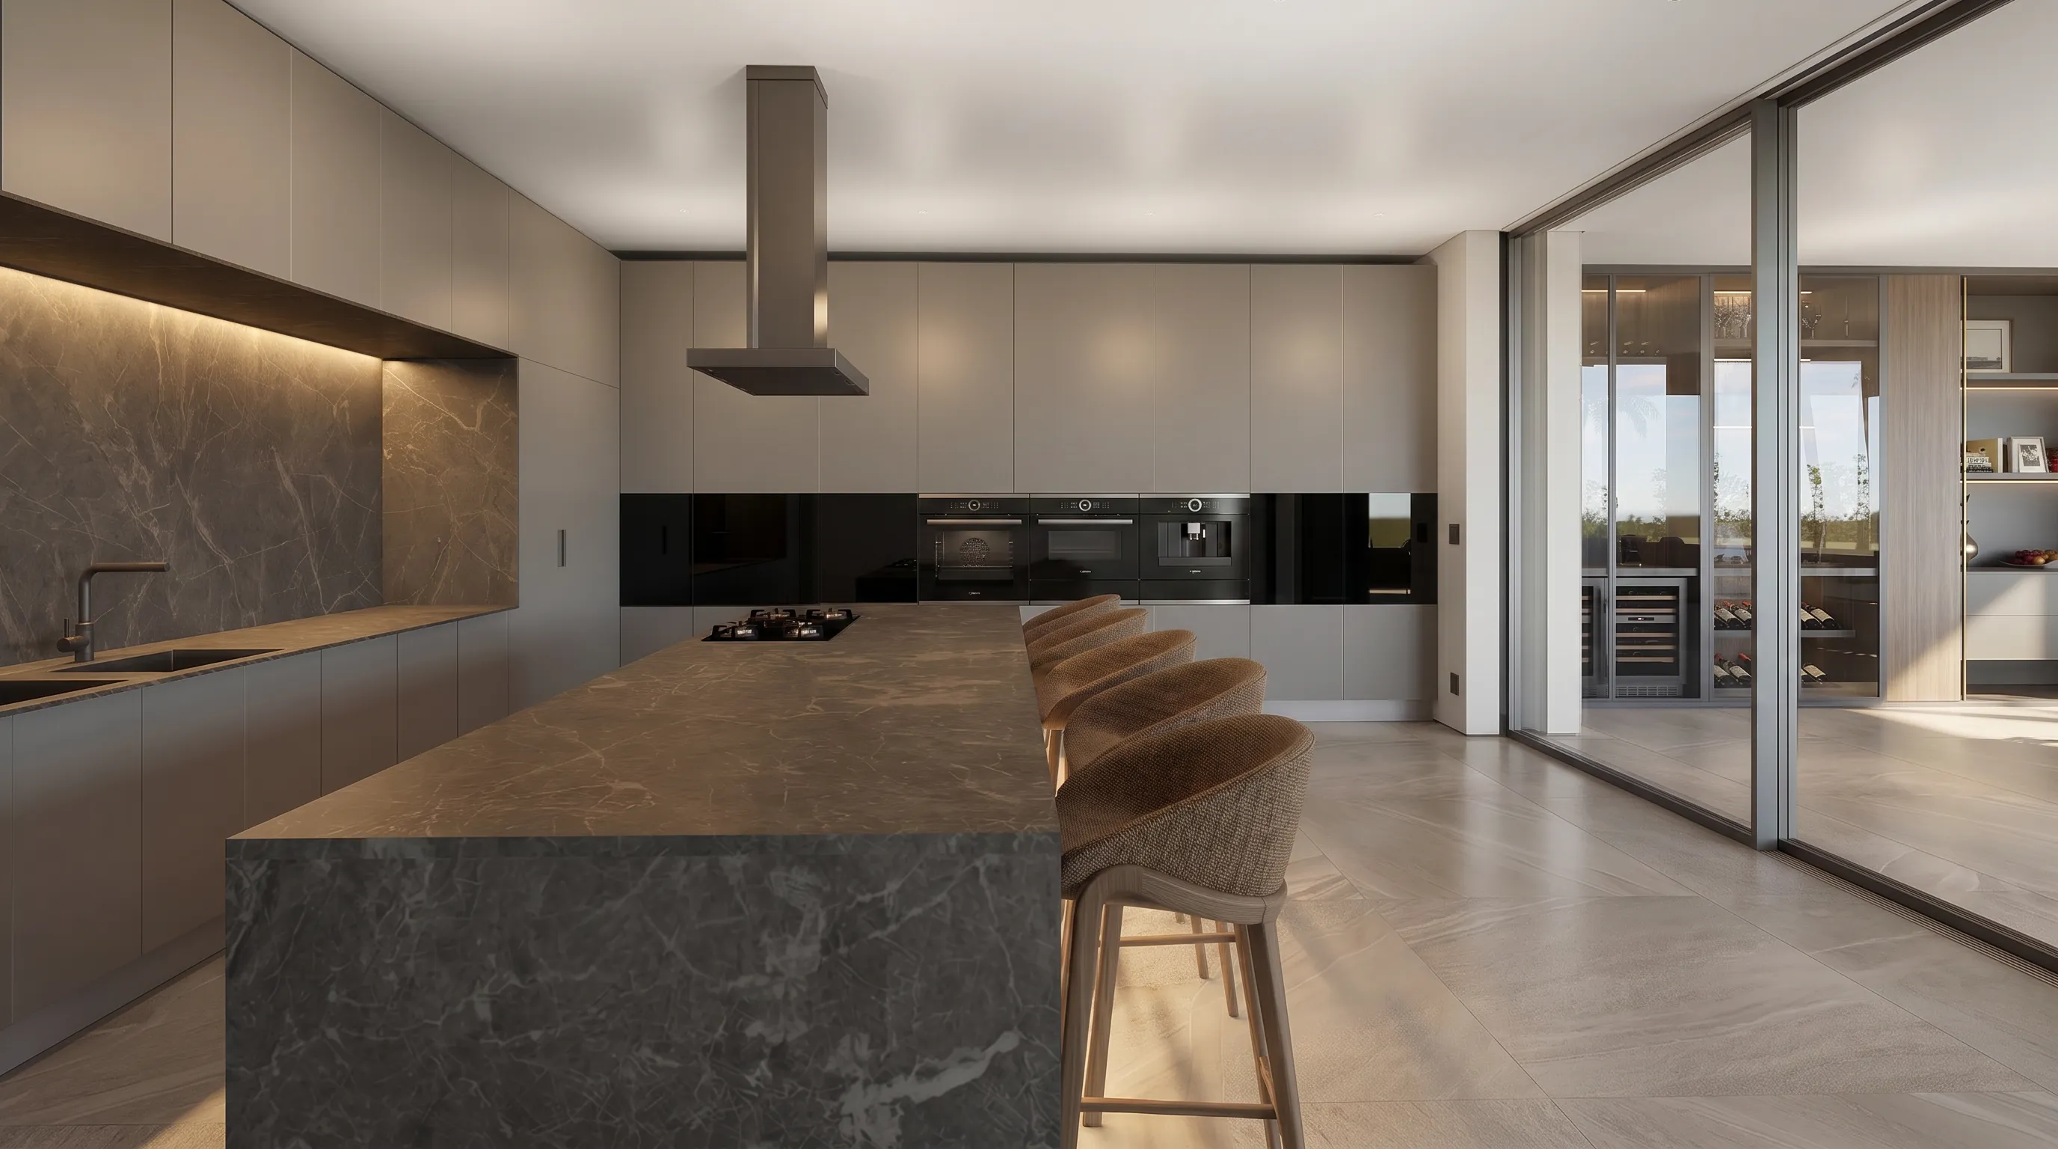
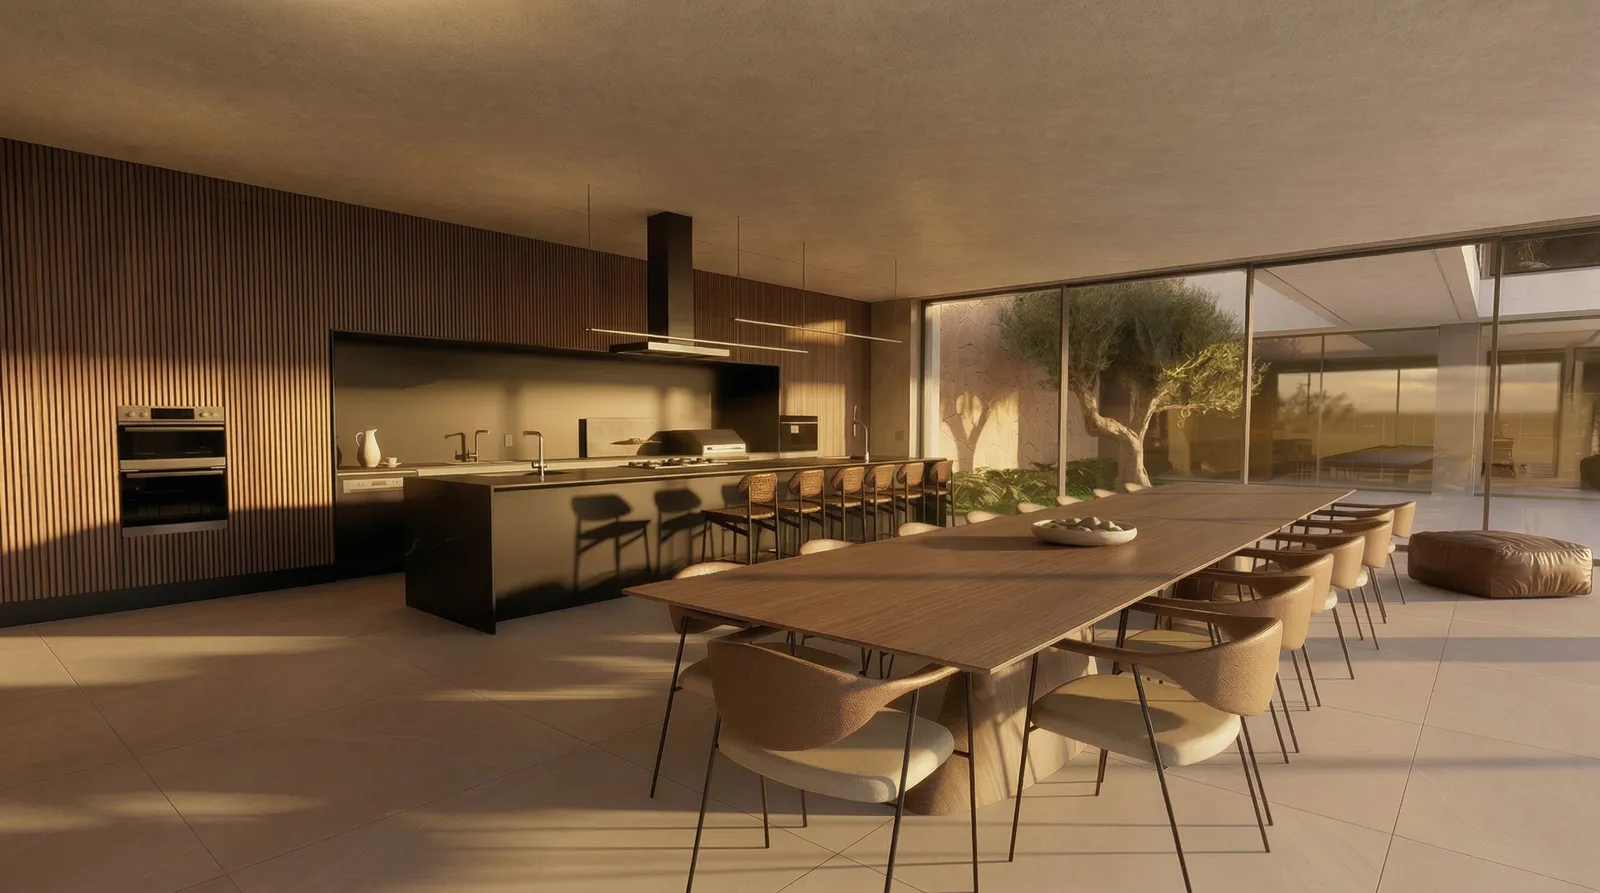
The gourmet area connects dining, garden and social life. Fluted wood gives rhythm to cabinetry and surfaces, while the dining table anchors the room. The kitchen uses a dark stone island and integrated wine cellar, bringing depth and precision to the daily routine.
Together, gourmet and kitchen work as a high-use core. They are elegant, but built for real occupation: cooking, receiving, staying and looking out to the garden.
Intimate room, memory and landscape
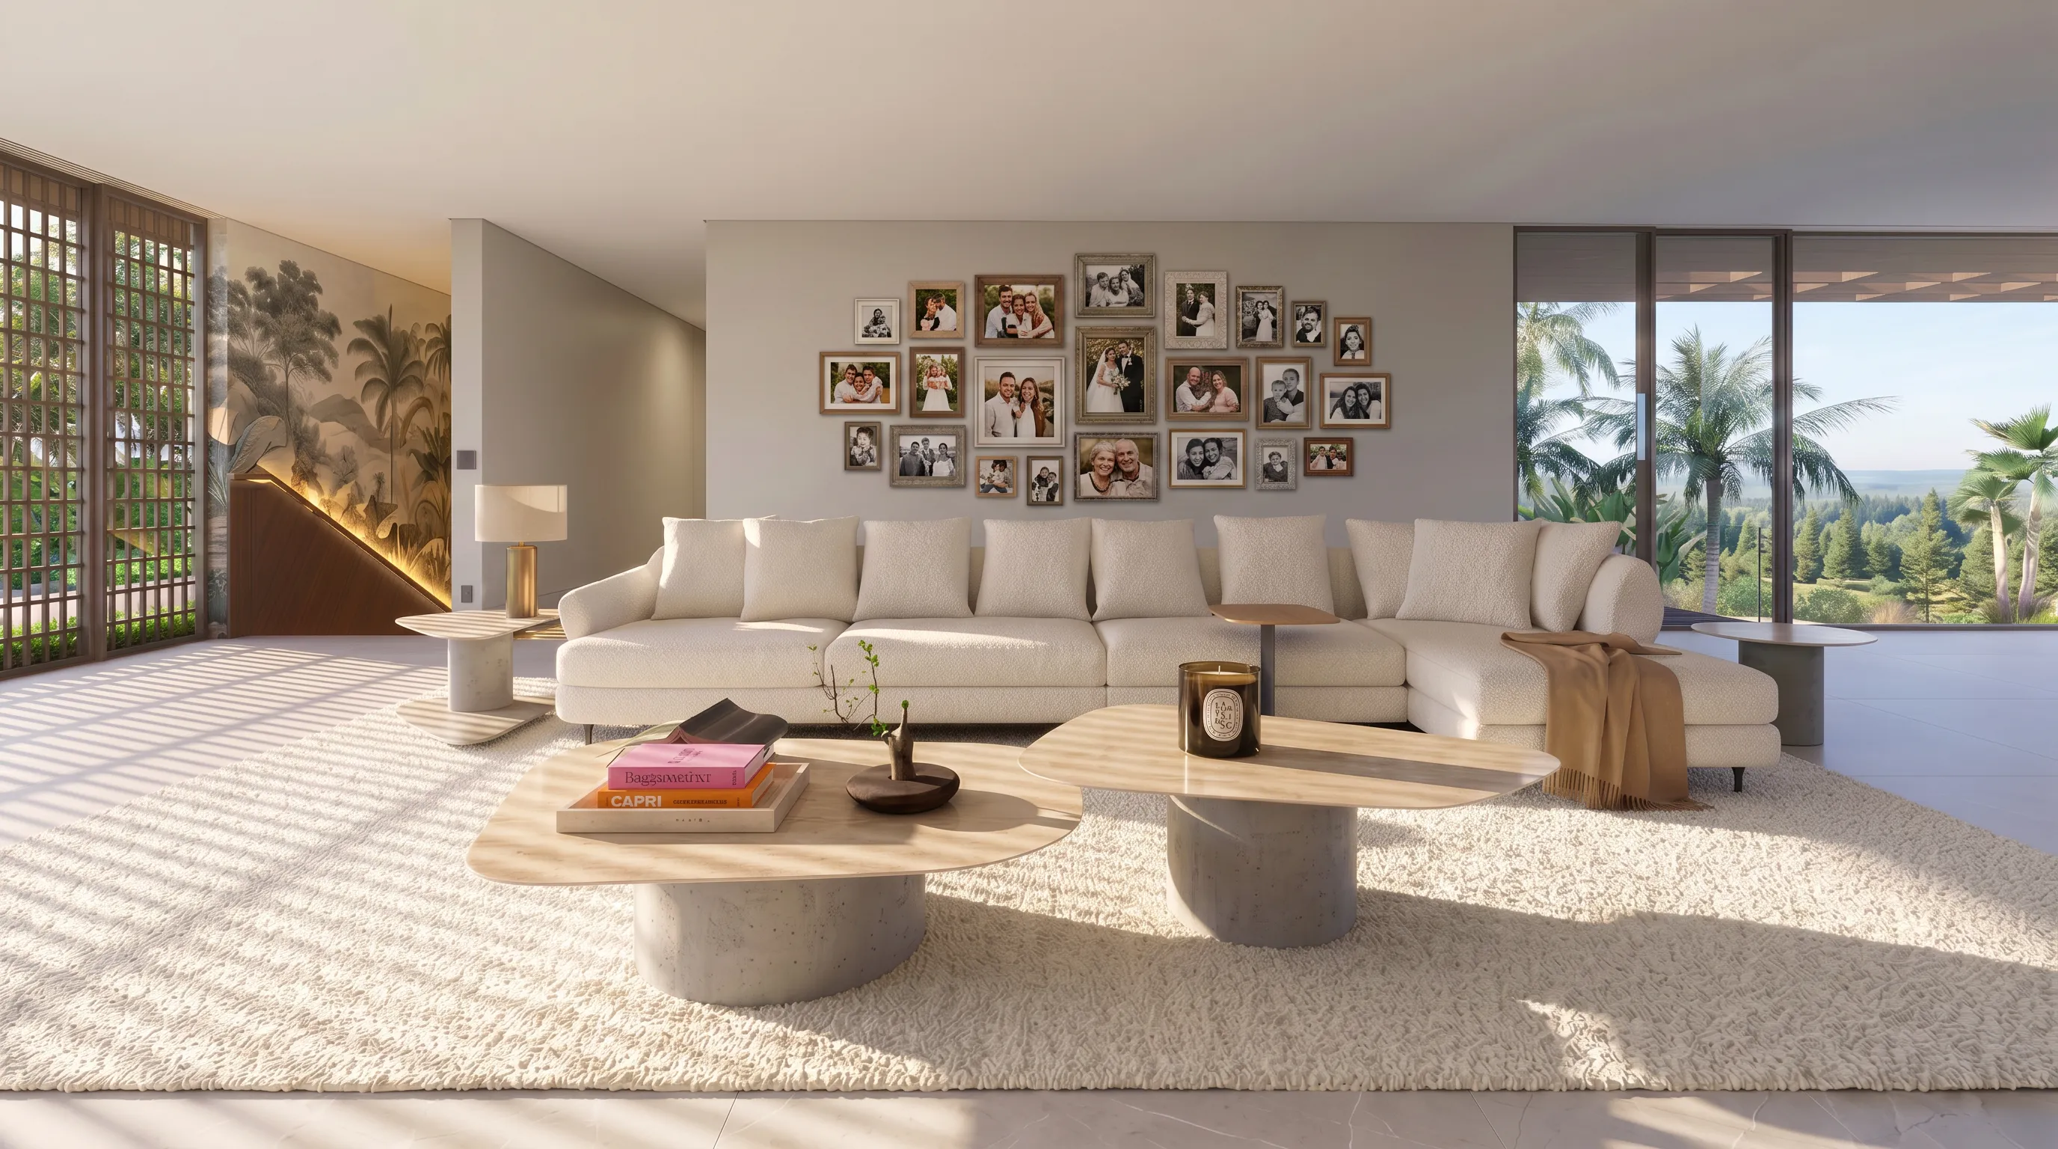
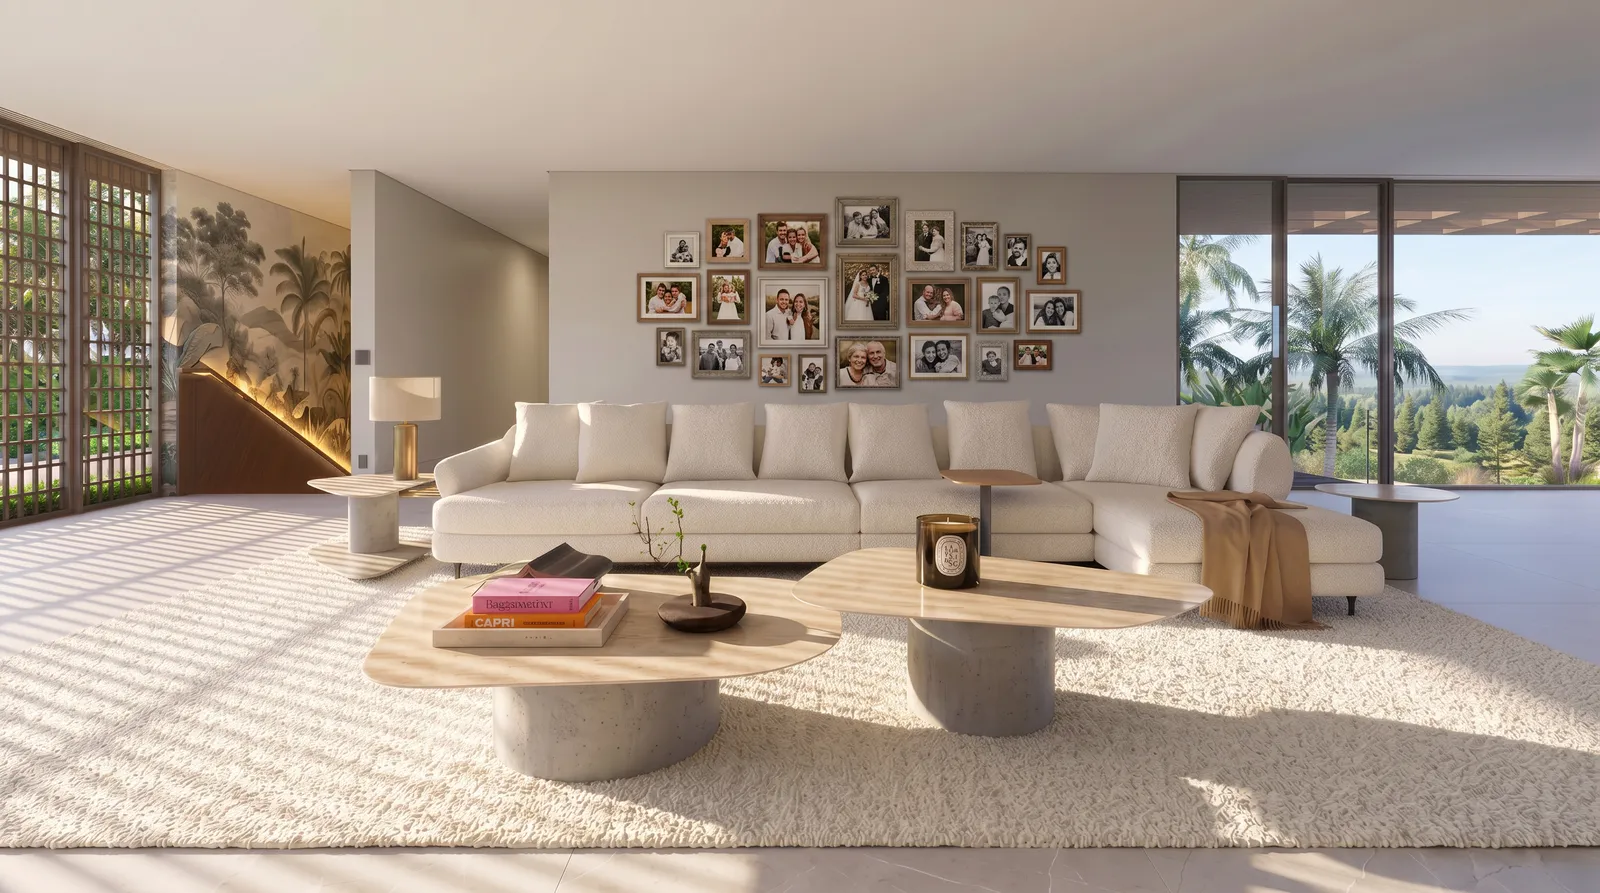
The intimate room introduces another register. A family gallery, soft seating and landscape view make the space more personal. It is a room for memory and pause, not only for television or circulation.
This layer is important in a large residence. It gives the house smaller emotional rooms, places where scale becomes quieter and more specific.
Master suite facing the forest
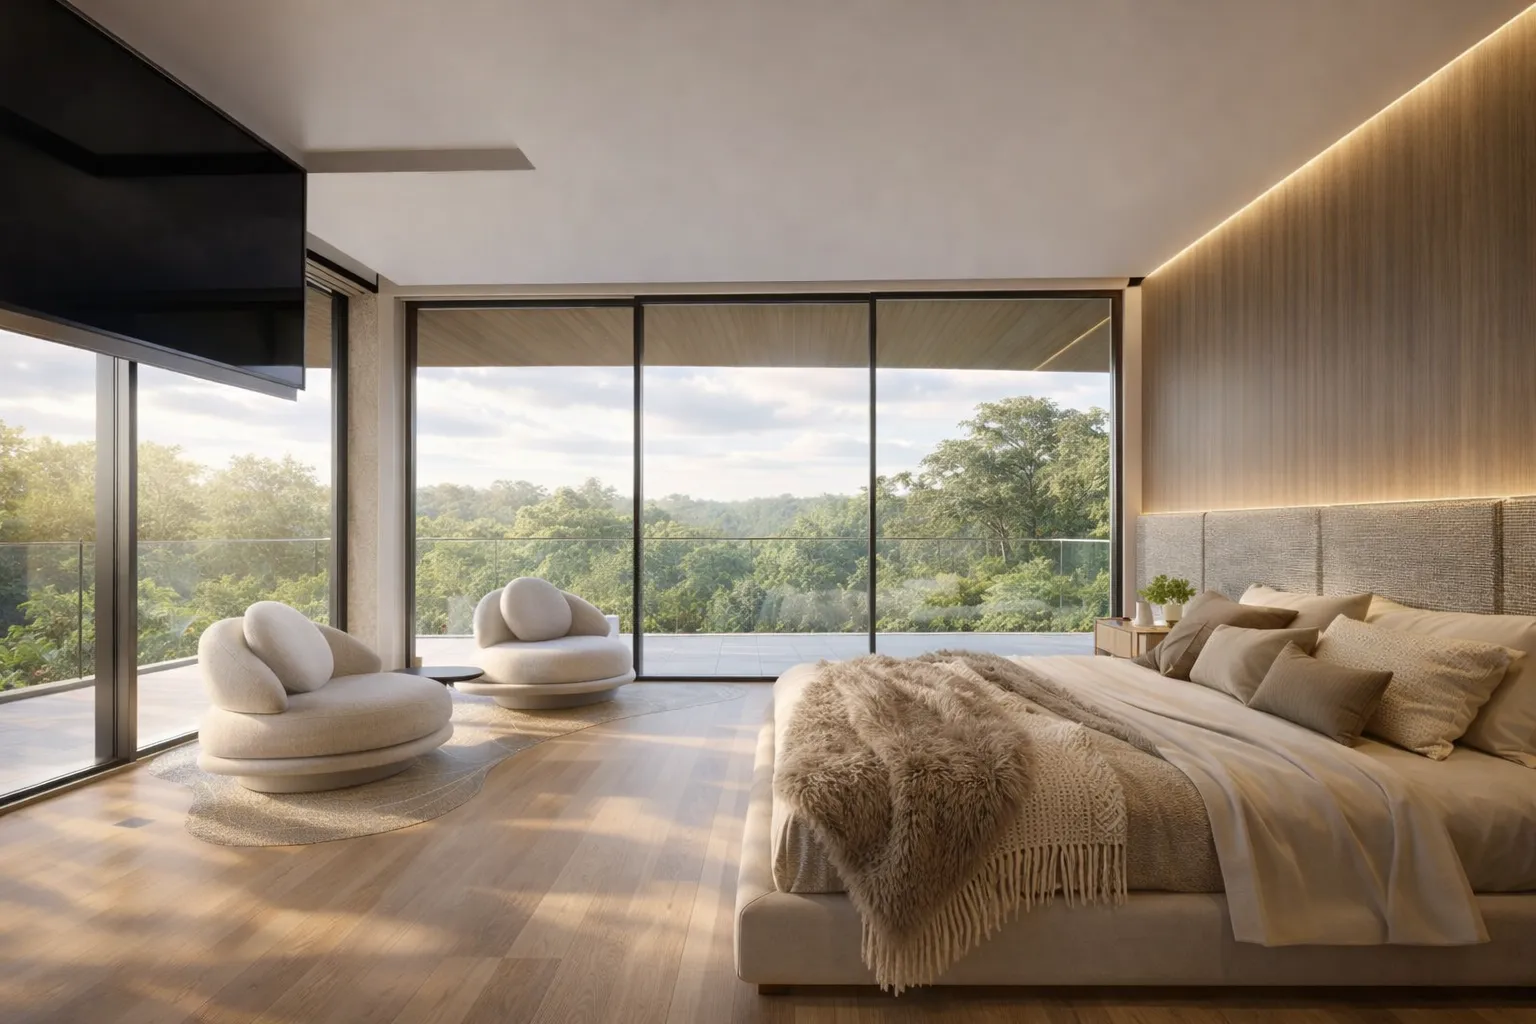
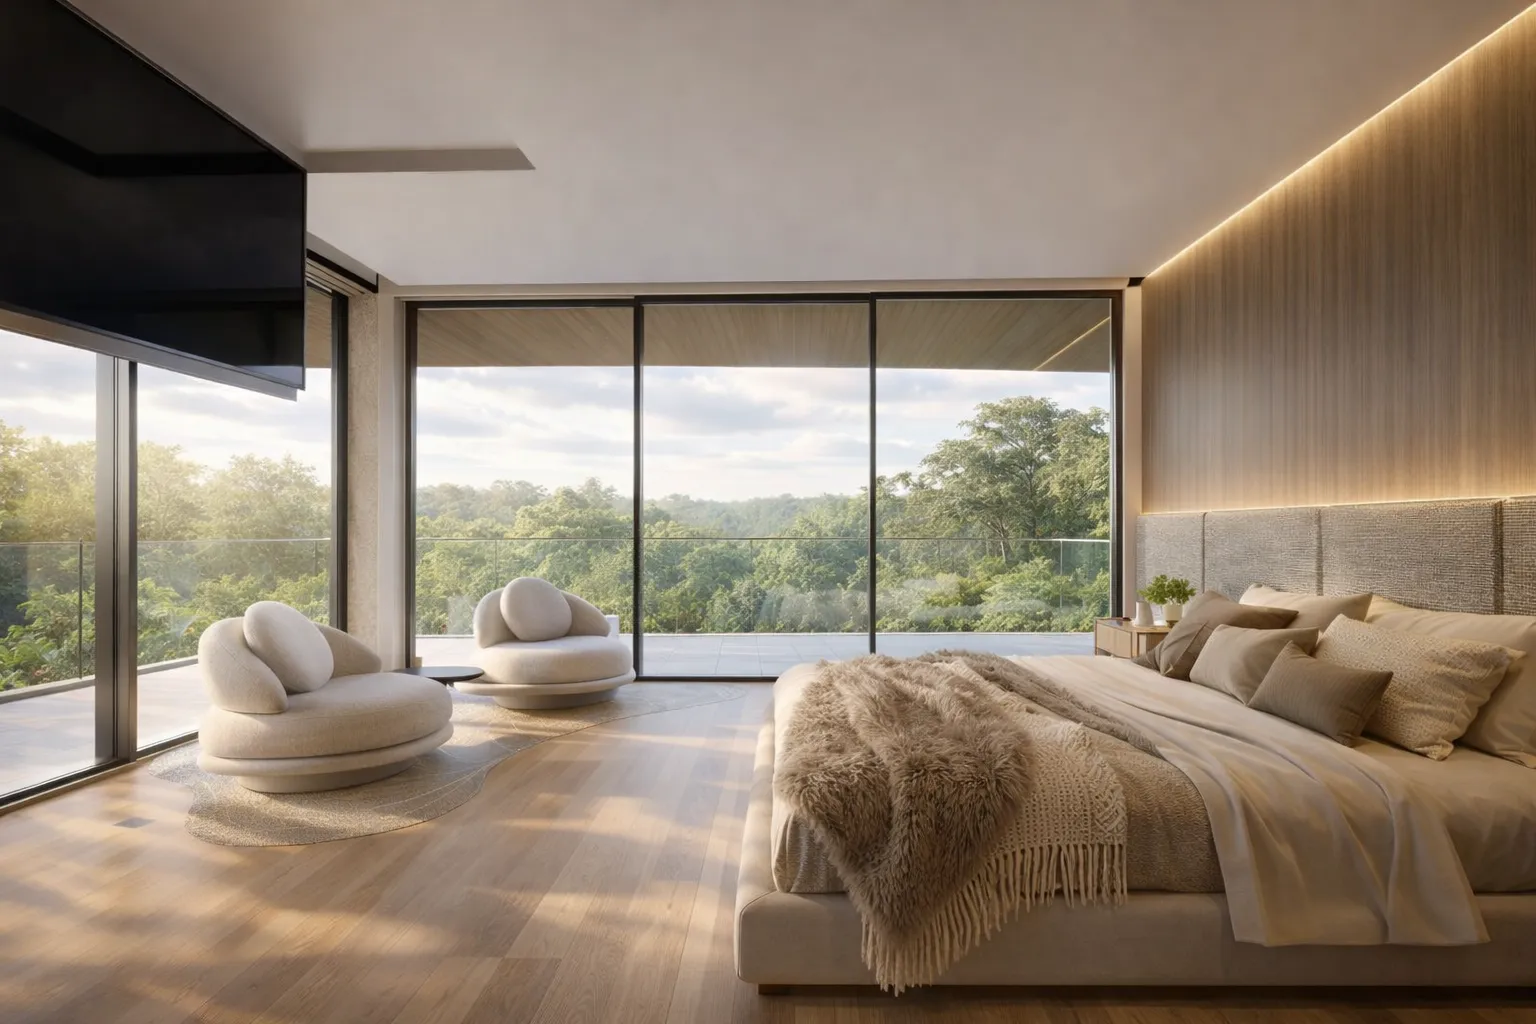
The master suite turns toward the landscape. Panoramic view, wood, textiles and soft light create a private environment with a calm biophilic atmosphere. The room does not need dramatic decoration. The view and material control carry the space.
The design keeps the suite connected to nature without exposing it. Texture, curtain, furniture and light create a protected interior frame for the Atibaia landscape.
Gym and play area open to the garden
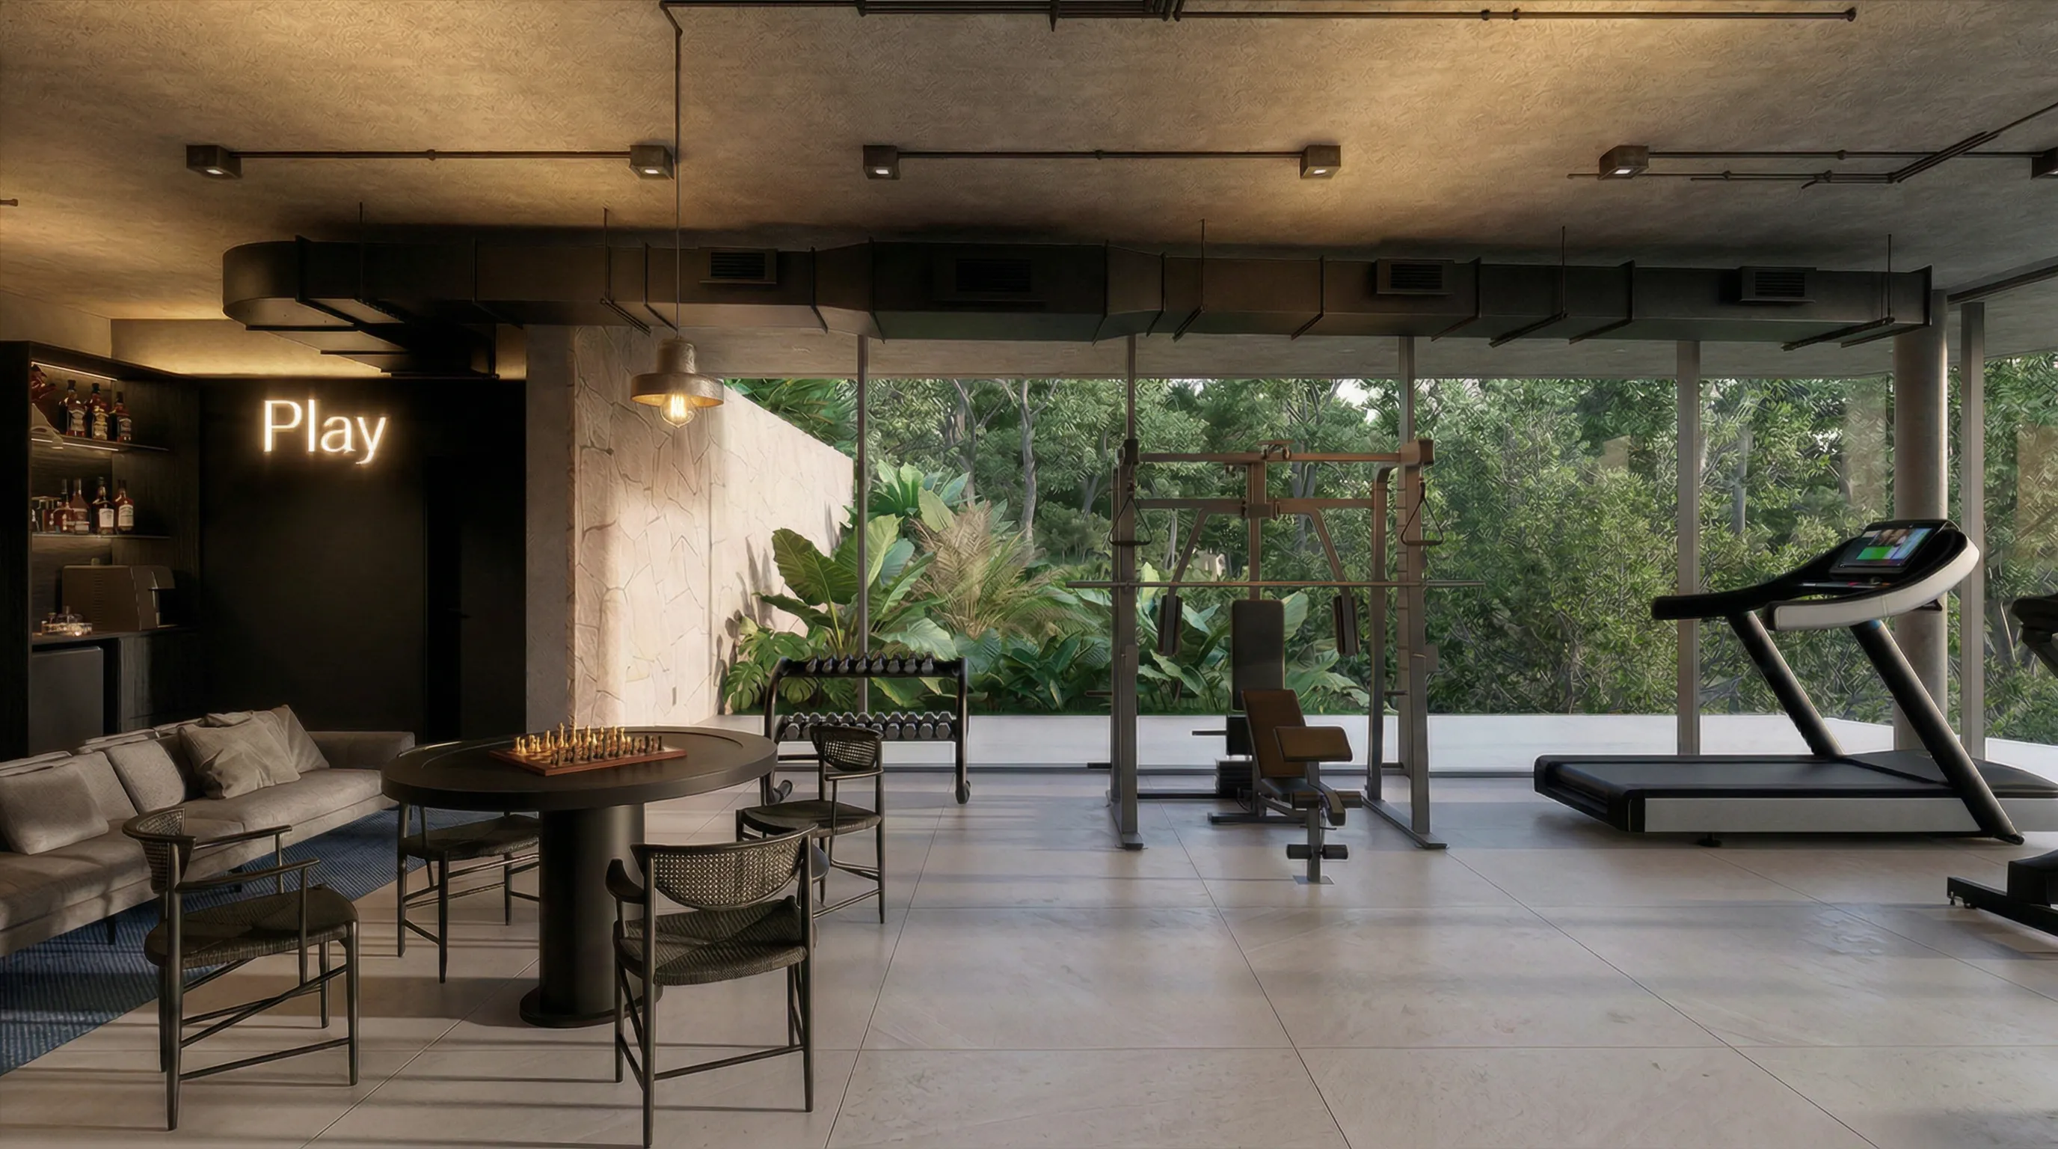
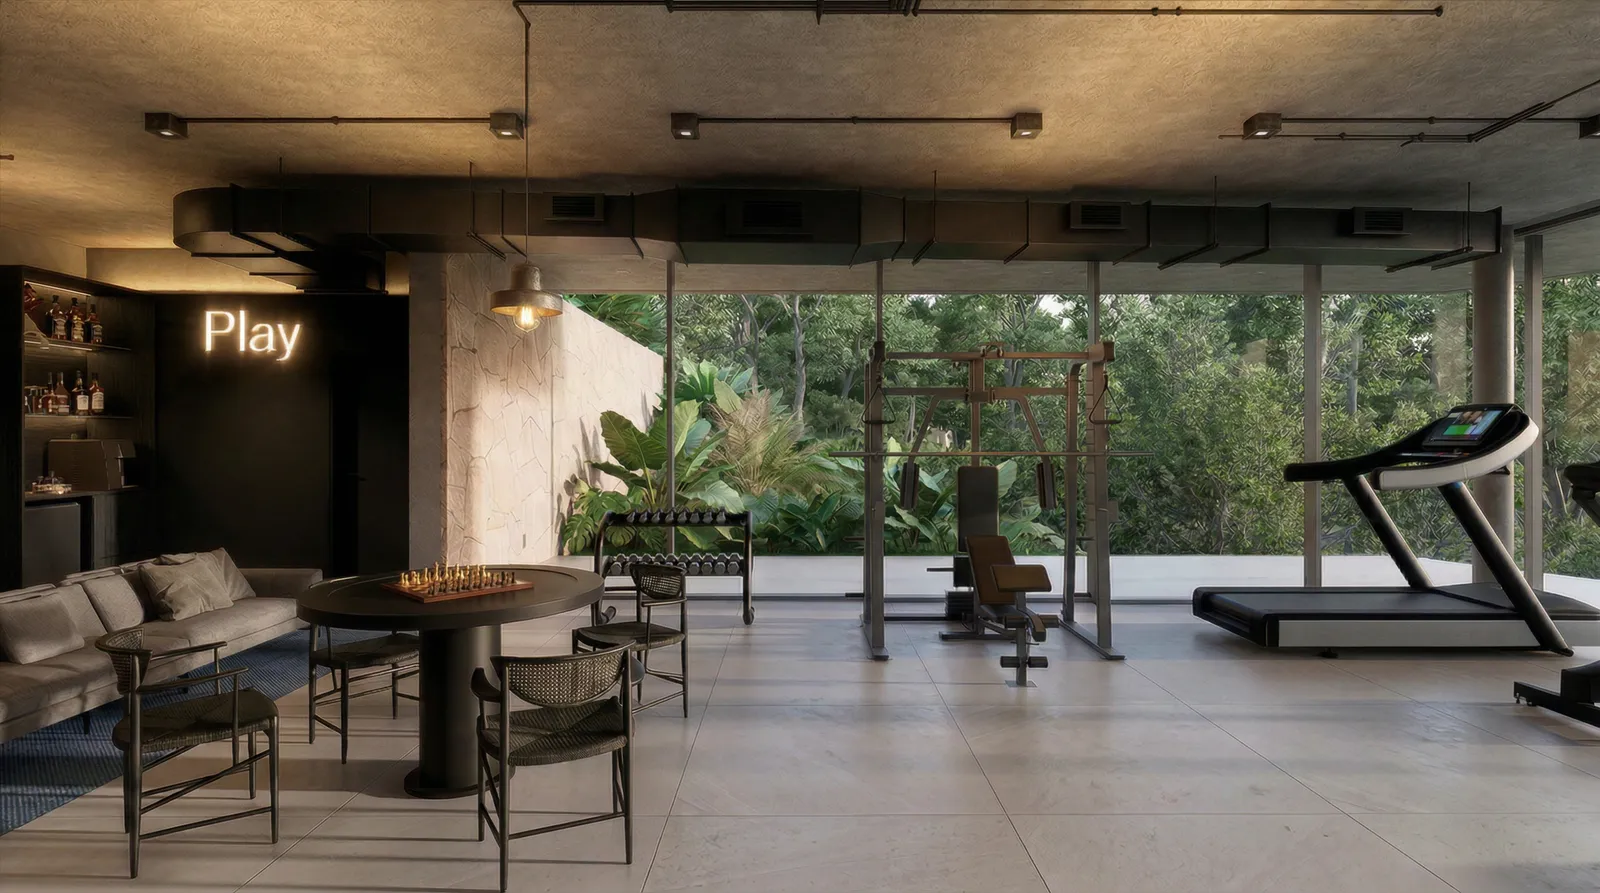
The gym and play bar extend the wellness and leisure program. Open to the tropical garden, the space avoids the closed feeling common in fitness rooms. Wood, stone and vegetation create a more relaxed atmosphere for movement and recreation.
The result is a leisure area that belongs to the architecture of the house. It is not a secondary room. It participates in the same relationship between interior and landscape.
Design decisions for a large residence
In a 1,228 m² house, interiors need hierarchy. Casa Vértice uses material repetition to connect rooms, and spatial differences to give each area a clear role. The sunken living room is protective. The gourmet area is social. The suite is calm. The gym is open and active.
The project succeeds by keeping the same grammar across scale: wood, stone, warm light, garden and filtered views. Structure gives the house force. Interior design gives it life.
Frequently asked questions about the Casa Vértice interiors
What defines the interior design of Casa Vértice?
The interiors are defined by slatted wood, natural stone, warm light, internal garden, sunken living room, integrated gourmet area, panoramic master suite and gym open to the garden.
How do the interiors relate to the architecture of Casa Vértice?
The interiors add warmth and permanence to the heavy steel and Light Steel Frame architecture, using biophilic materials and garden connections to soften the large spans.
Where is Casa Vértice located?
Casa Vértice is located in Atibaia, São Paulo, Brazil.
Which spaces are included in the Casa Vértice interior project?
The project includes sunken living room, internal garden, fireplace, integrated living spaces, gourmet area, kitchen, intimate room, master suite, gym and play bar.
Which materials shape the Casa Vértice interiors?
The palette includes slatted wood, natural stone, dark stone, cobogó, textiles, warm light, glass and tropical garden views.
How can I contact 8HAUS about an interior design project in Atibaia?
For new projects, email novosprojetos@8haus.arq.br or message WhatsApp 15 98180-7865.