Casa Trama: high-end interiors in Alphaville Campinas
Slatted wood, natural stone, garden, pool and age-specific bedrooms translate the façade lattice into family life.
The interior design of Casa Trama in Alphaville Campinas translates the architectural lattice into family life. Slatted wood, natural stone, filtered light, garden and pool connect the social spaces, while each bedroom receives a specific atmosphere for age, routine and privacy.
The façade gives the house its name. Inside, that idea becomes material rhythm. Trama is no longer only a brise-soleil around the upper floor. It appears in wood slats, layered textures, filtered views and the way rooms protect intimacy without closing themselves off.
Interior design project data
| Item | Information |
|---|---|
| Project | Casa Trama interiors |
| Location | Alphaville Dom Pedro, Campinas, São Paulo, Brazil |
| Area | 601 m² |
| Year | 2026 |
| Concept | Biophilic family interiors |
| Main spaces | Gourmet lounge, poolside leisure, powder room, office, intimate room, baby bedroom, daughters’ bedrooms and master suite |
| Materials | Slatted wood, natural stone, leather, linen, textiles, warm light, green tones and neutral fabrics |
The lattice leaves the façade and enters the house
Casa Trama is recognized by the brise-soleil that surrounds its upper floor. The interiors continue that gesture without repeating it literally. Wood slats, screens, filtered light and layered materials carry the lattice idea into daily life.
This gives the house unity. Social, work, rest and children’s rooms belong to the same design language, but each space has its own tone. The interiors are family-oriented, not generic.
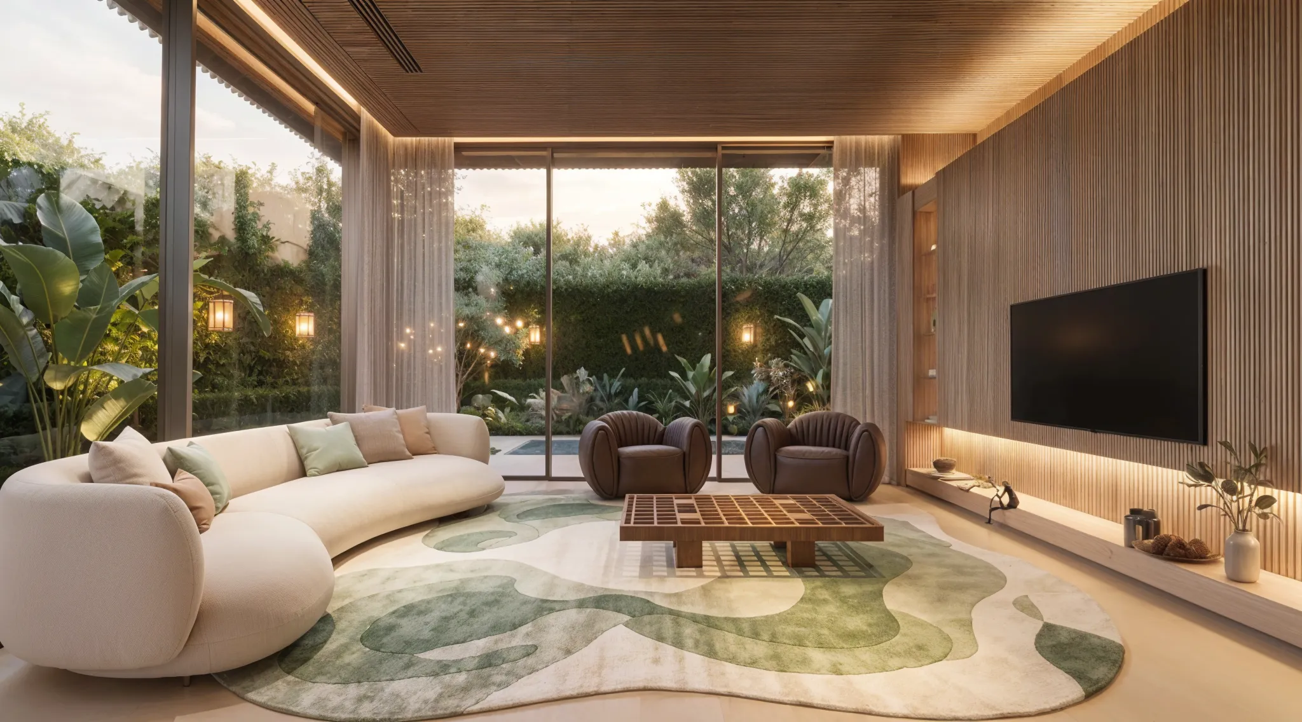
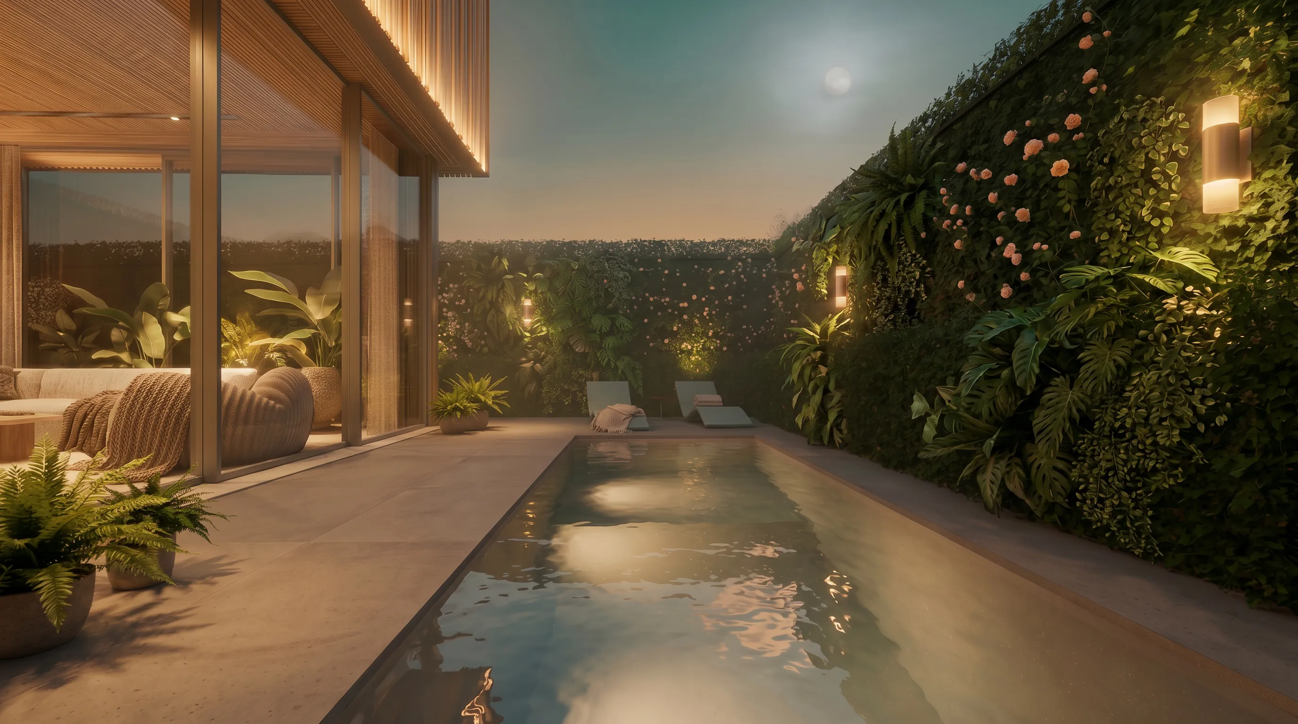
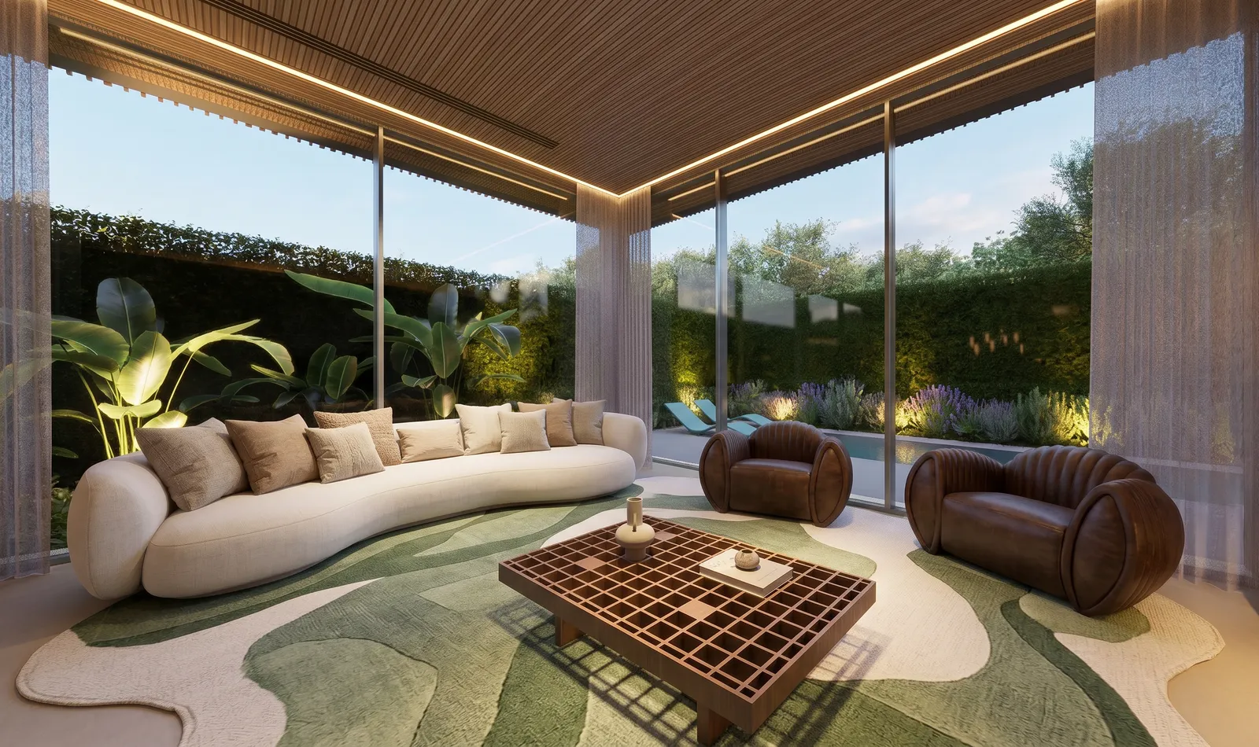
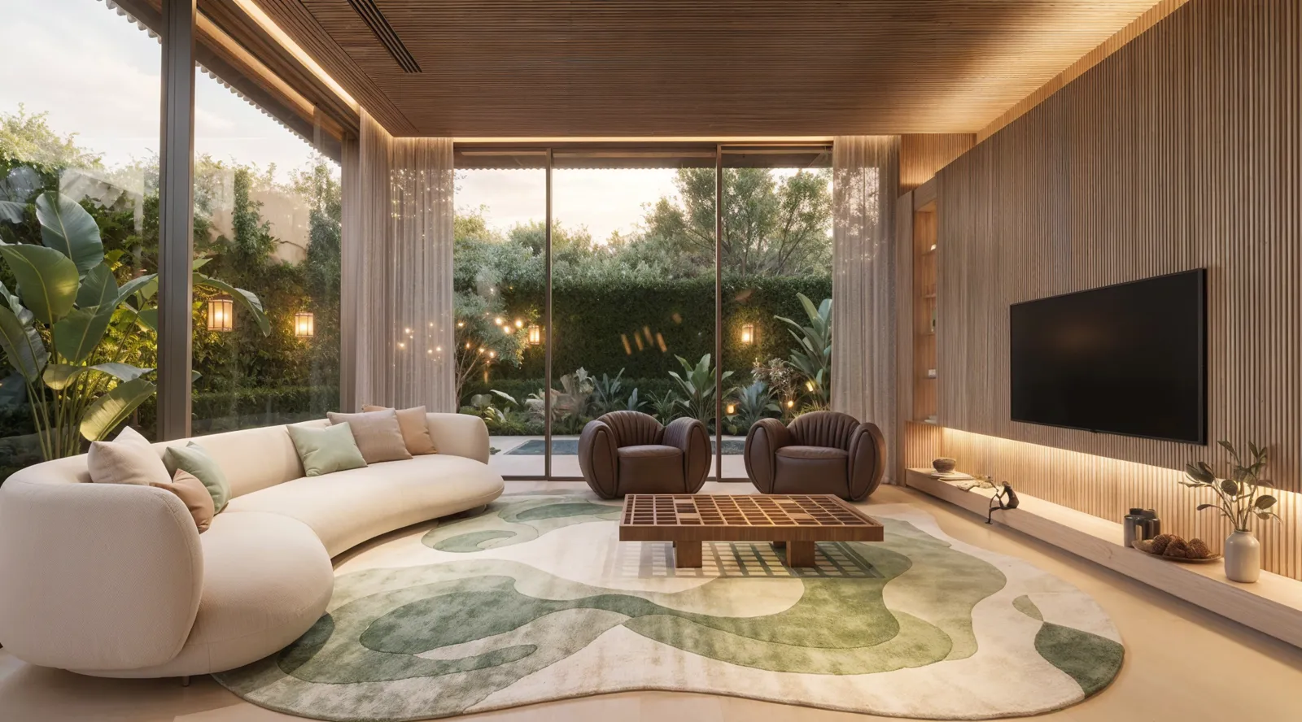
Gourmet lounge facing pool and garden
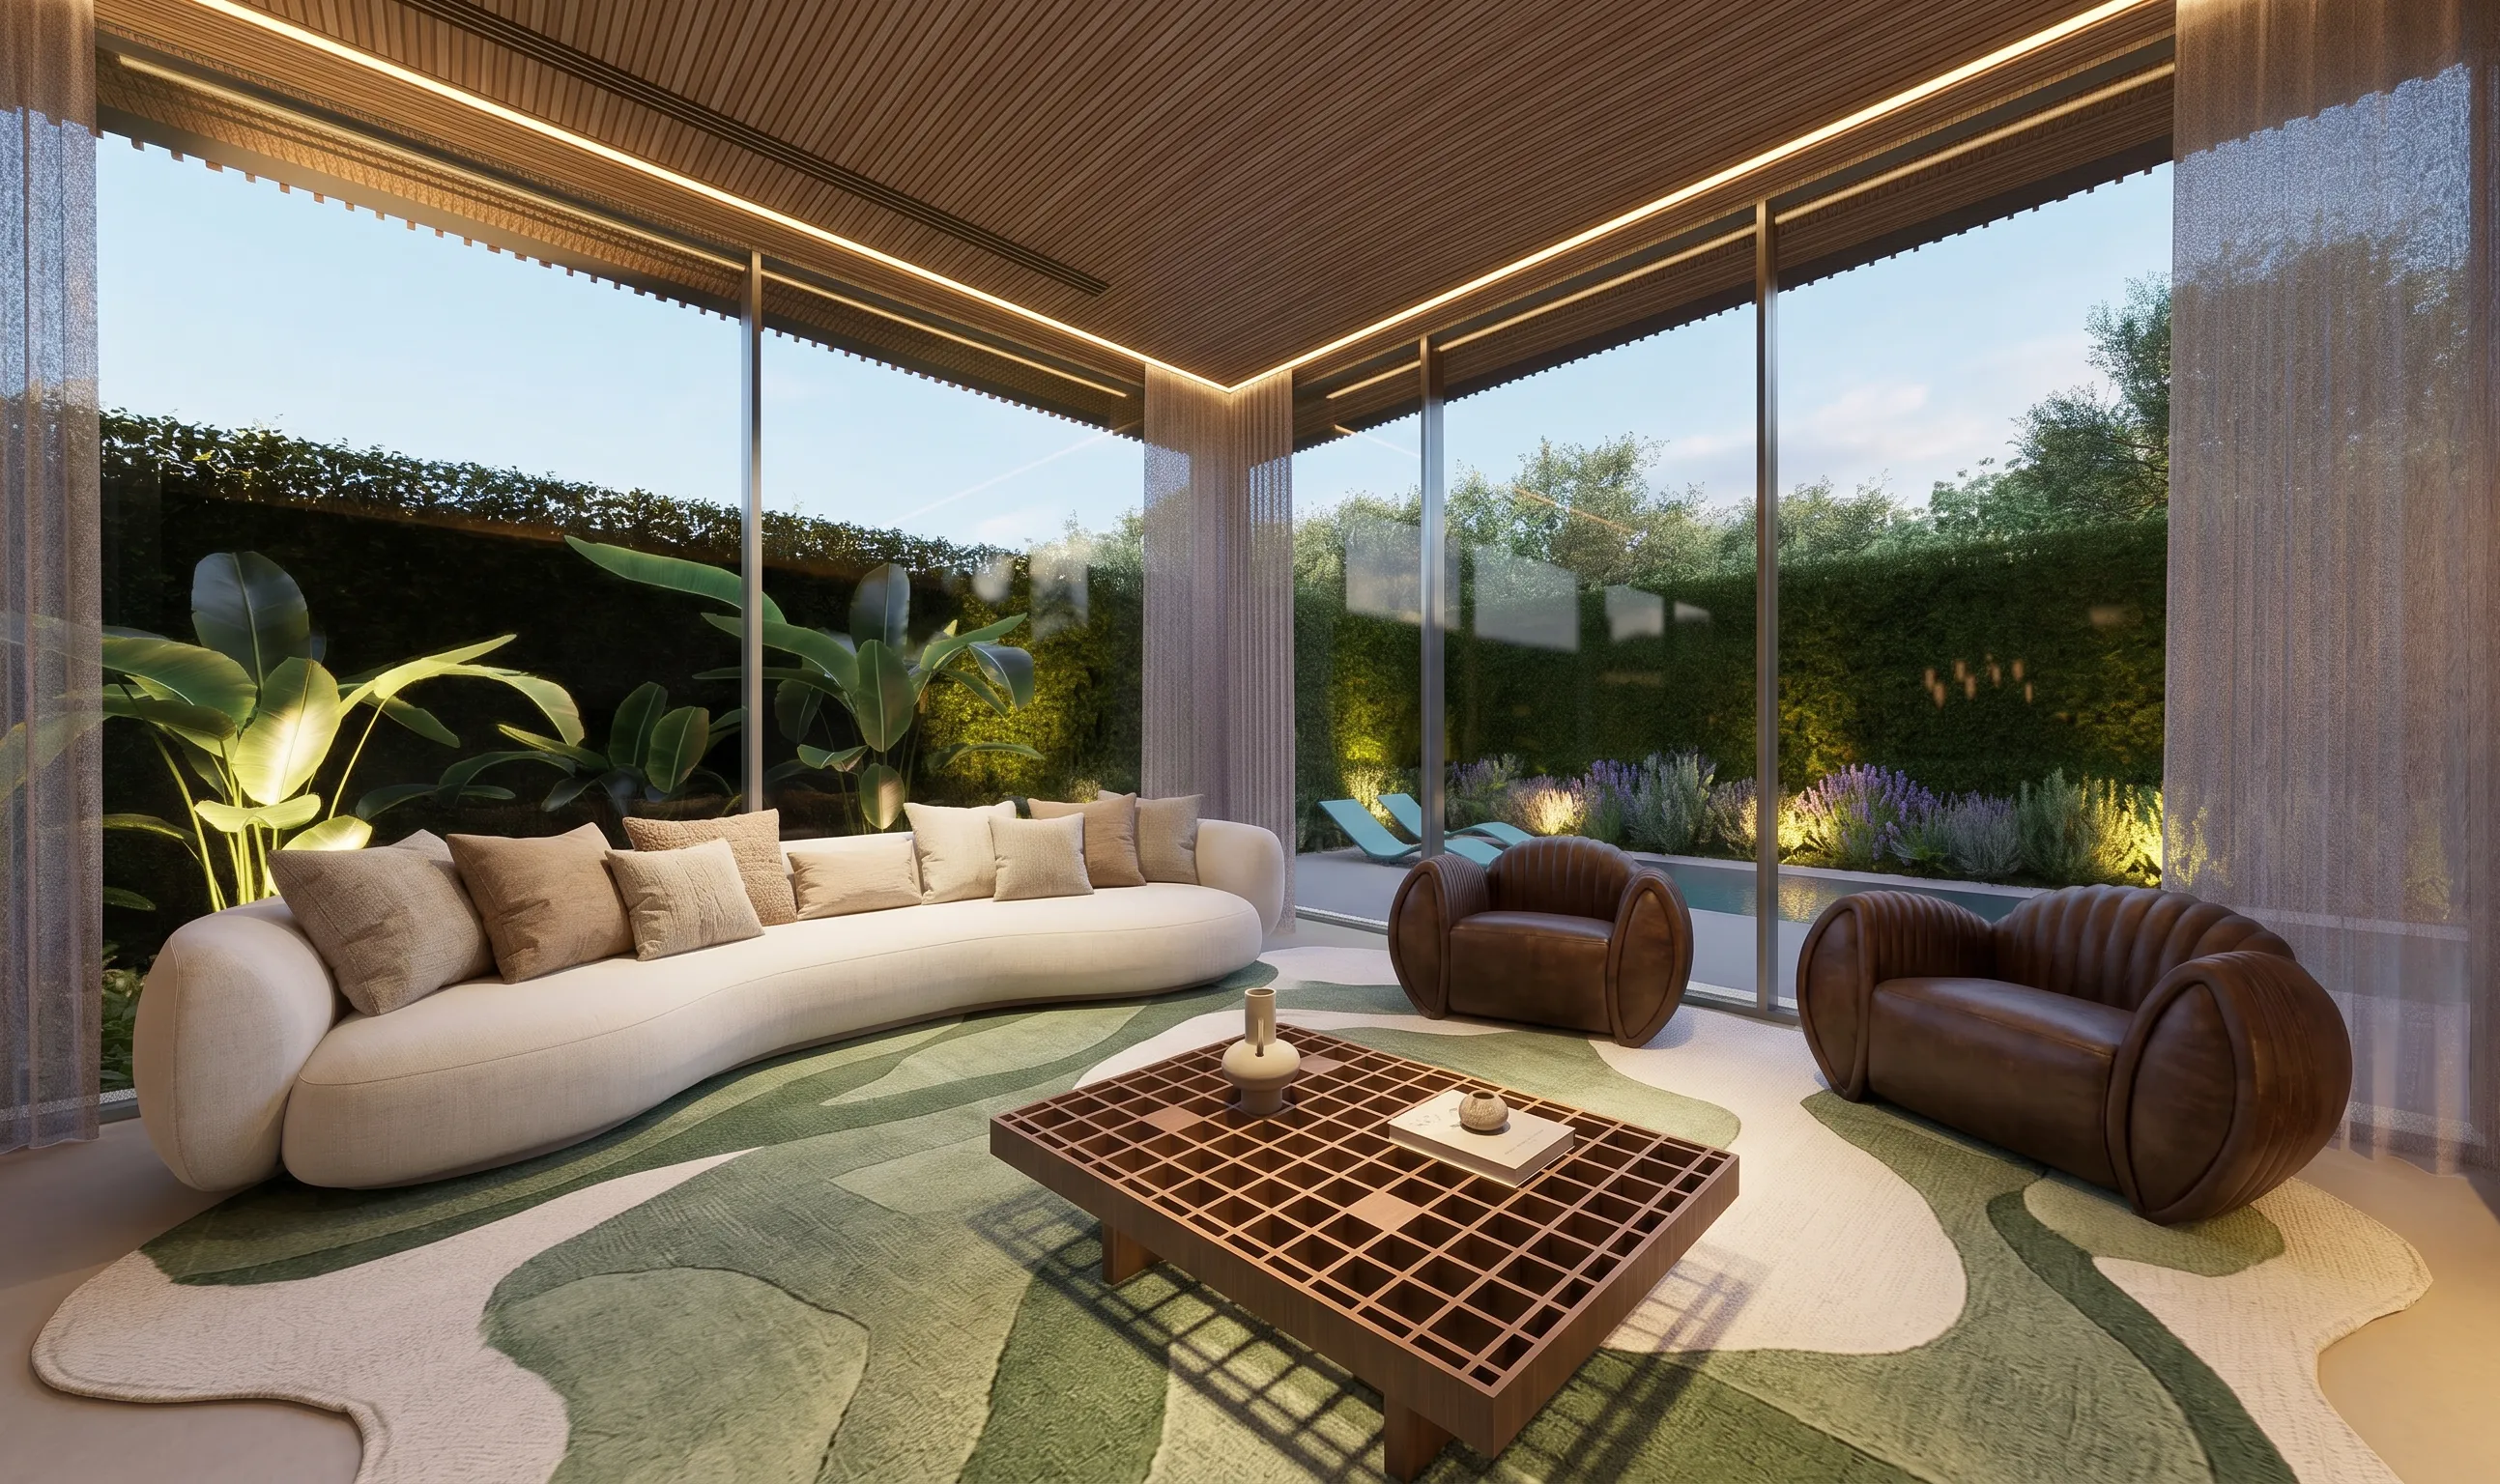
The gourmet lounge is the social core. It faces pool and garden, combining organic sofa, leather armchairs, slatted wood and warm textures. The atmosphere is informal enough for family use and precise enough for hosting.
The garden and pool extend the room outward. Instead of a hard boundary between inside and outside, the project uses material continuity and furniture layout to create a soft transition.
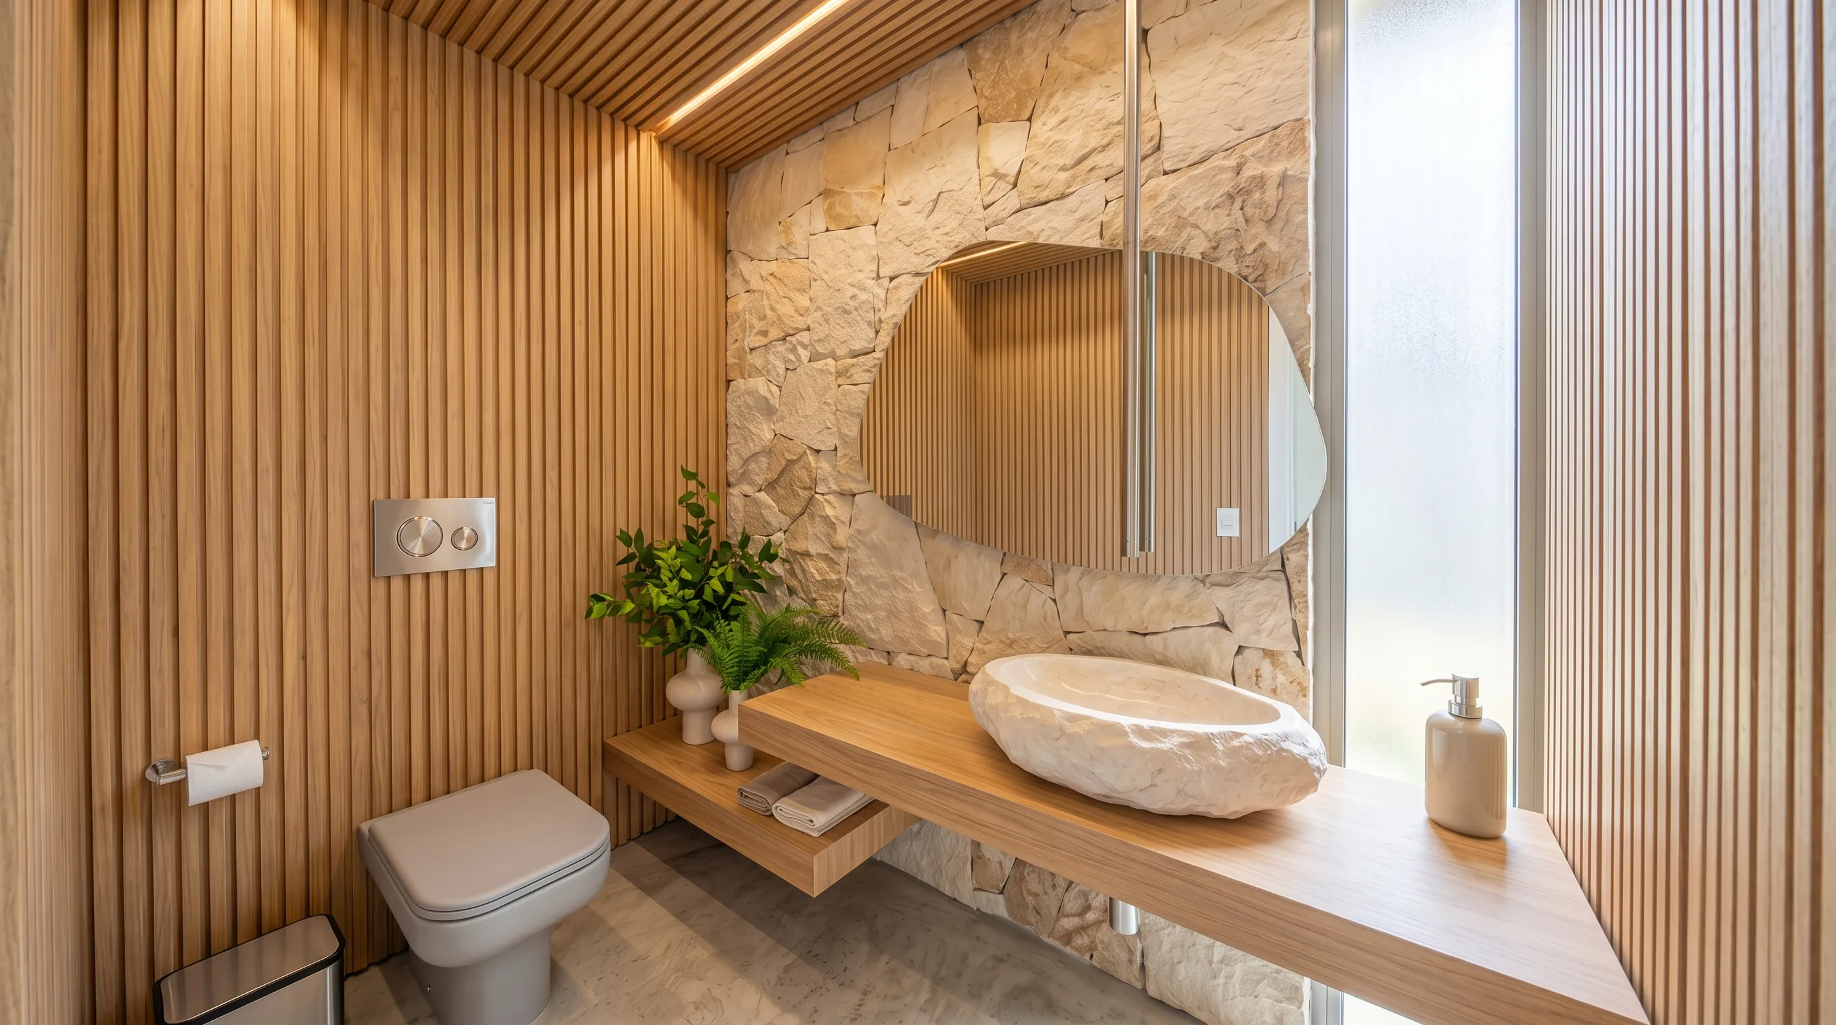
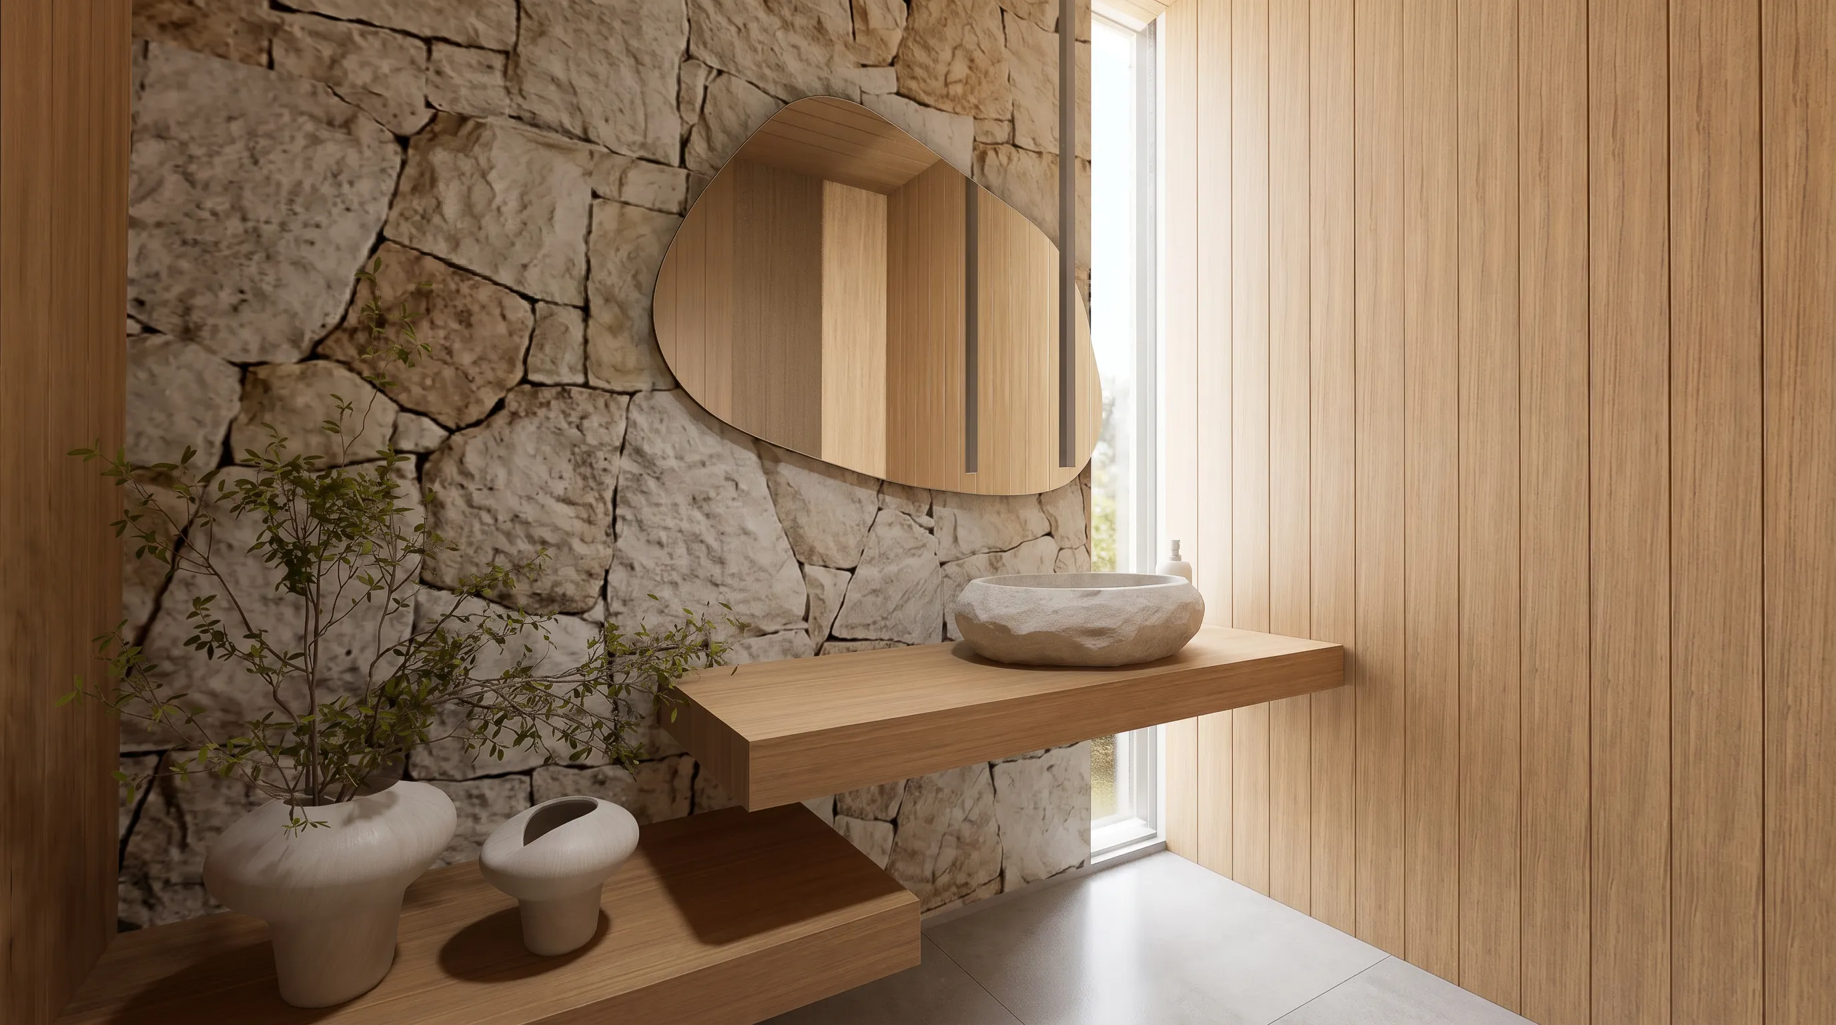
Powder room in stone, wood and vertical light
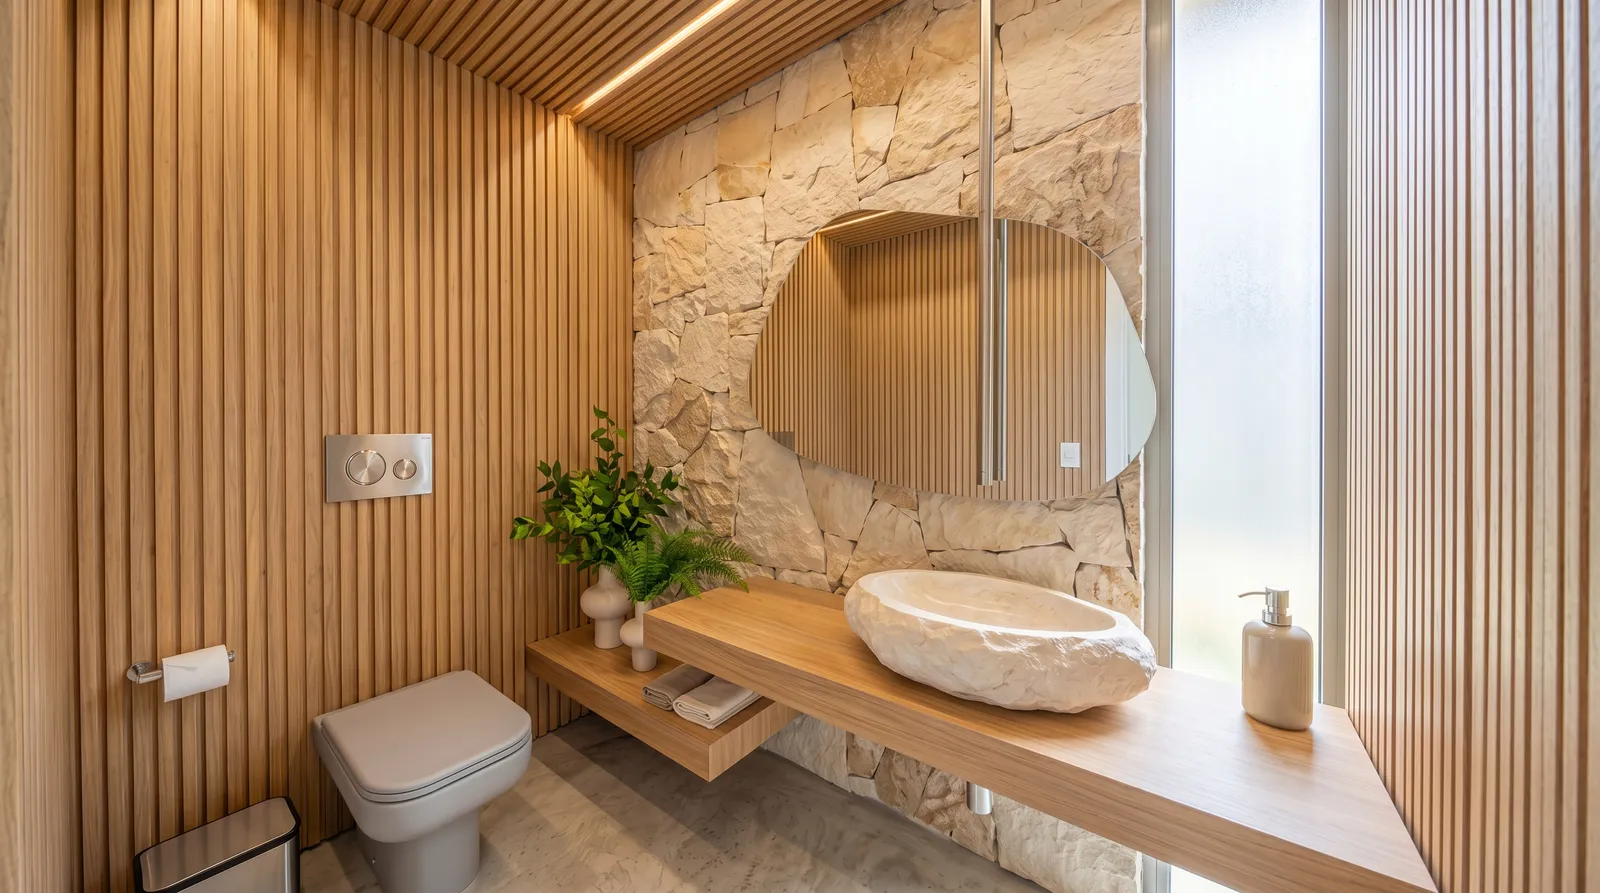
The powder room concentrates material intensity. Slatted wood, natural stone, sculpted basin and organic mirror create a compact space with strong identity. Light runs along vertical surfaces, revealing texture without glare.
This room carries the architectural language at a smaller scale. It has impact, but it stays within the same palette as the rest of the house.
Clear office for work and pause
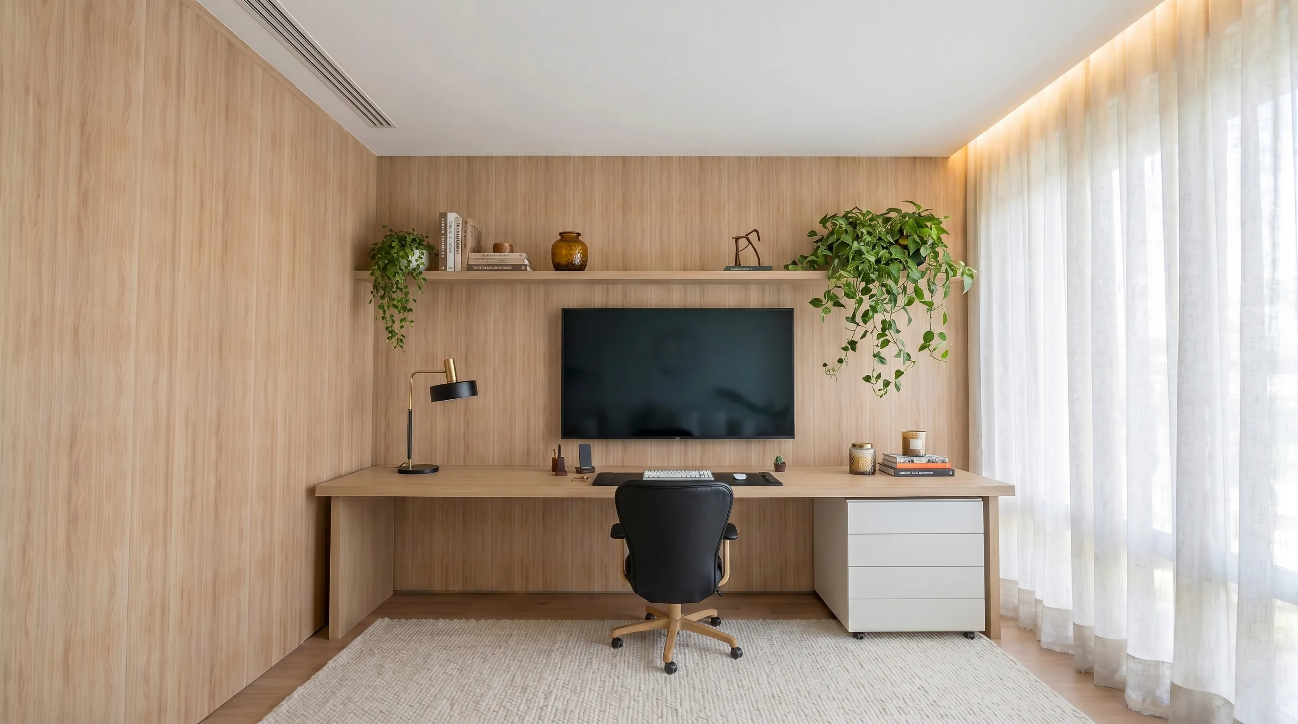
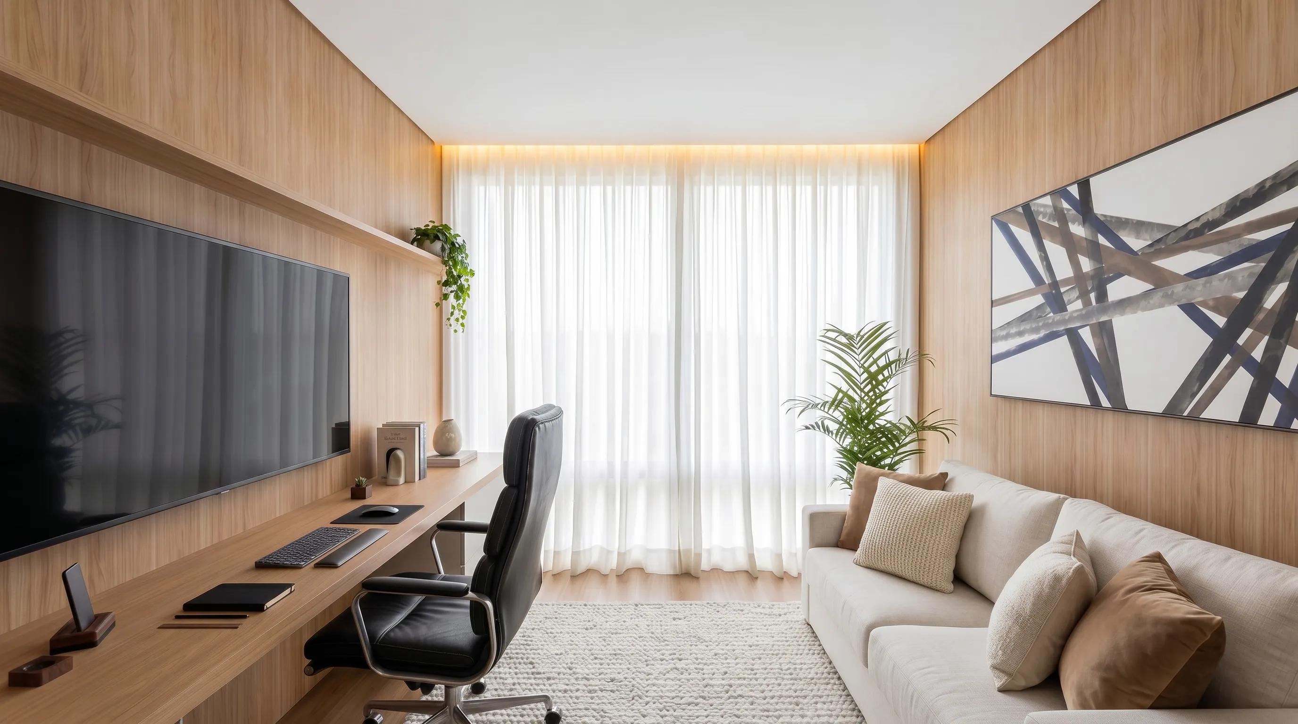
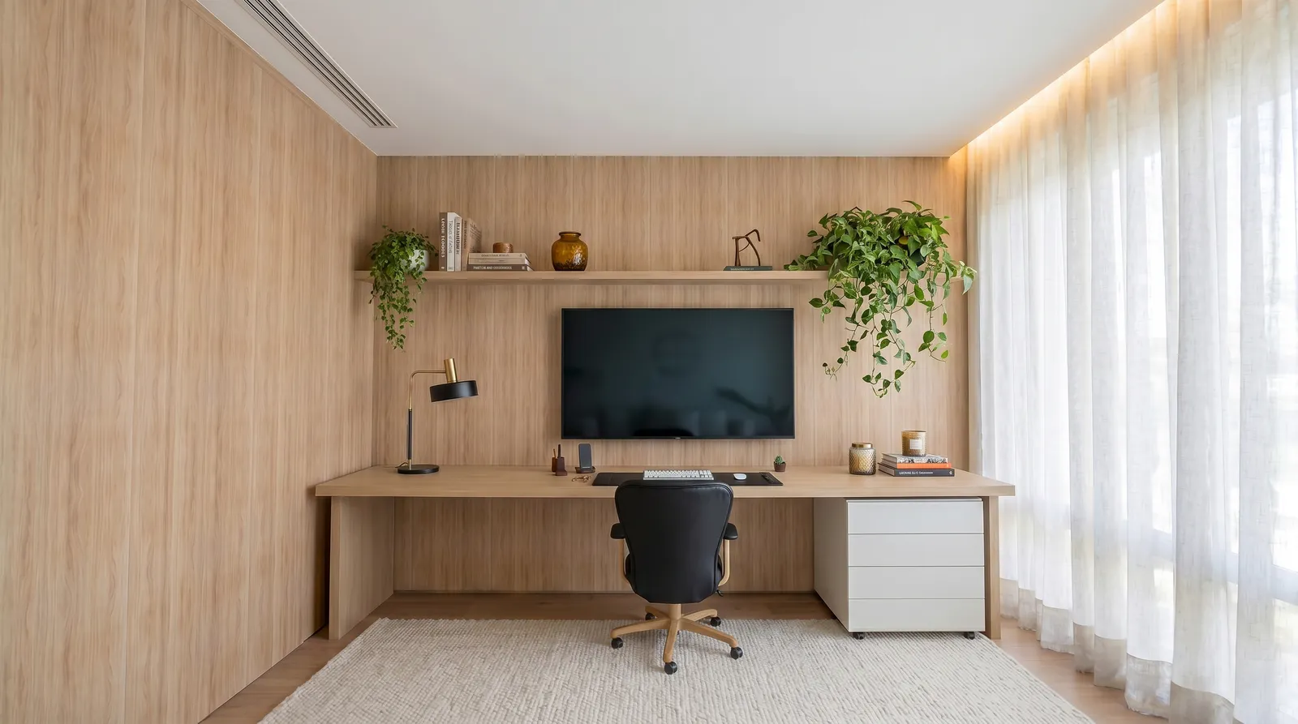
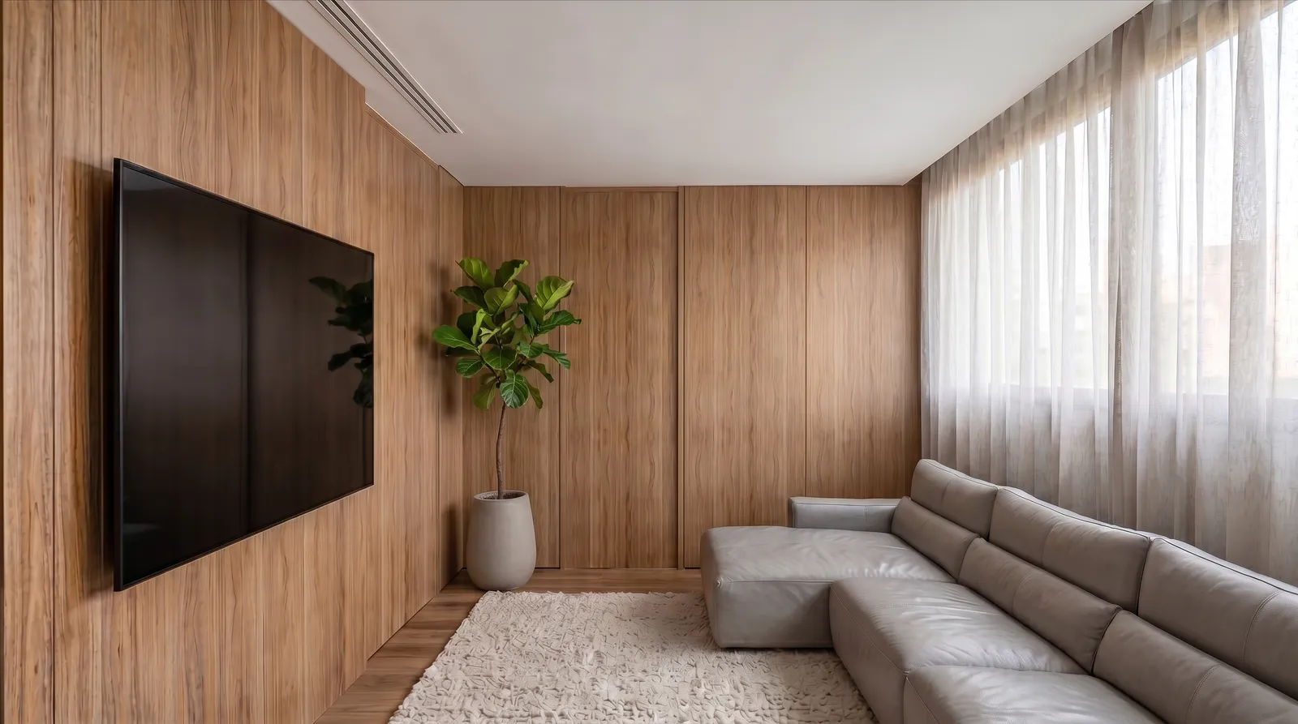
The office uses light wood, linen curtain, sofa and art to balance concentration and rest. It avoids the coldness of a corporate room. The space belongs to the house, with a calm tone that supports work without breaking domestic atmosphere.
The material choices reduce visual fatigue. Wood warms the field of view. Linen filters light. A soft seating area allows pauses inside the same room.
Intimate room in wood and fabric
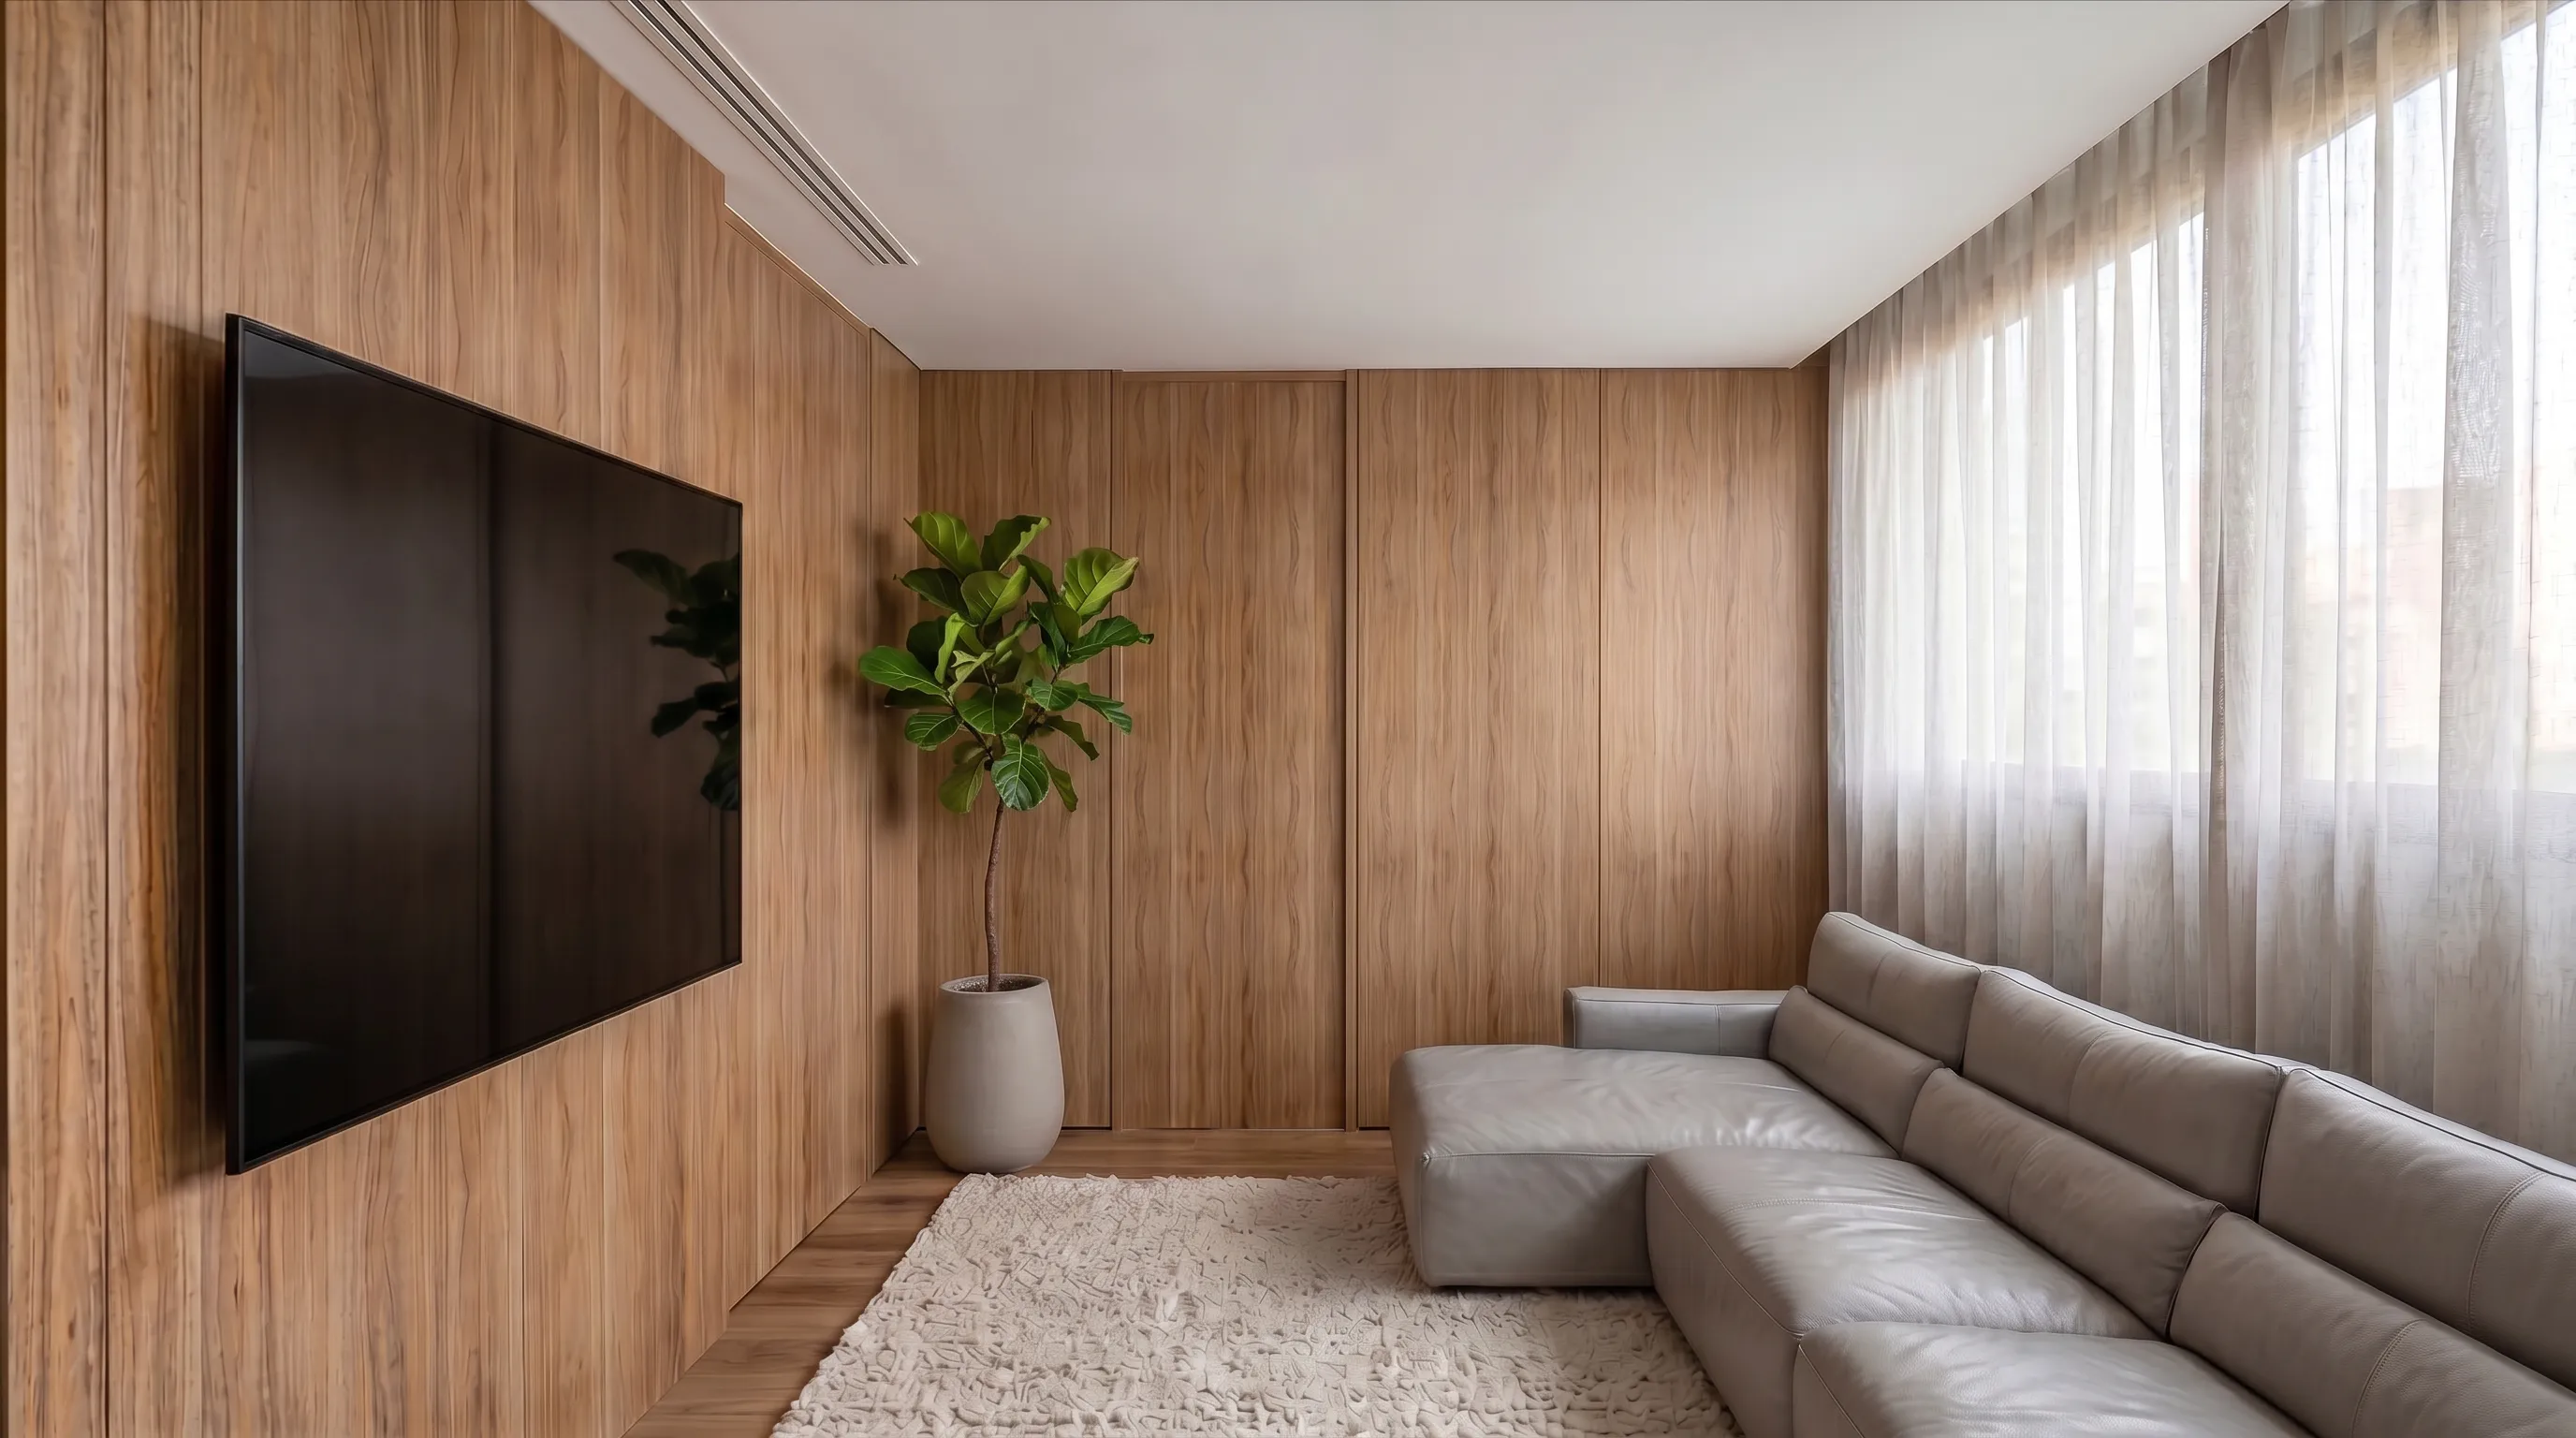
The intimate room is designed for family use away from the more public social areas. Wood, gray sofa and soft textiles create a protected environment for daily permanence.
Its role is important in a family house. It offers a quieter layer between bedrooms and main social spaces, allowing the routine to spread without losing order.
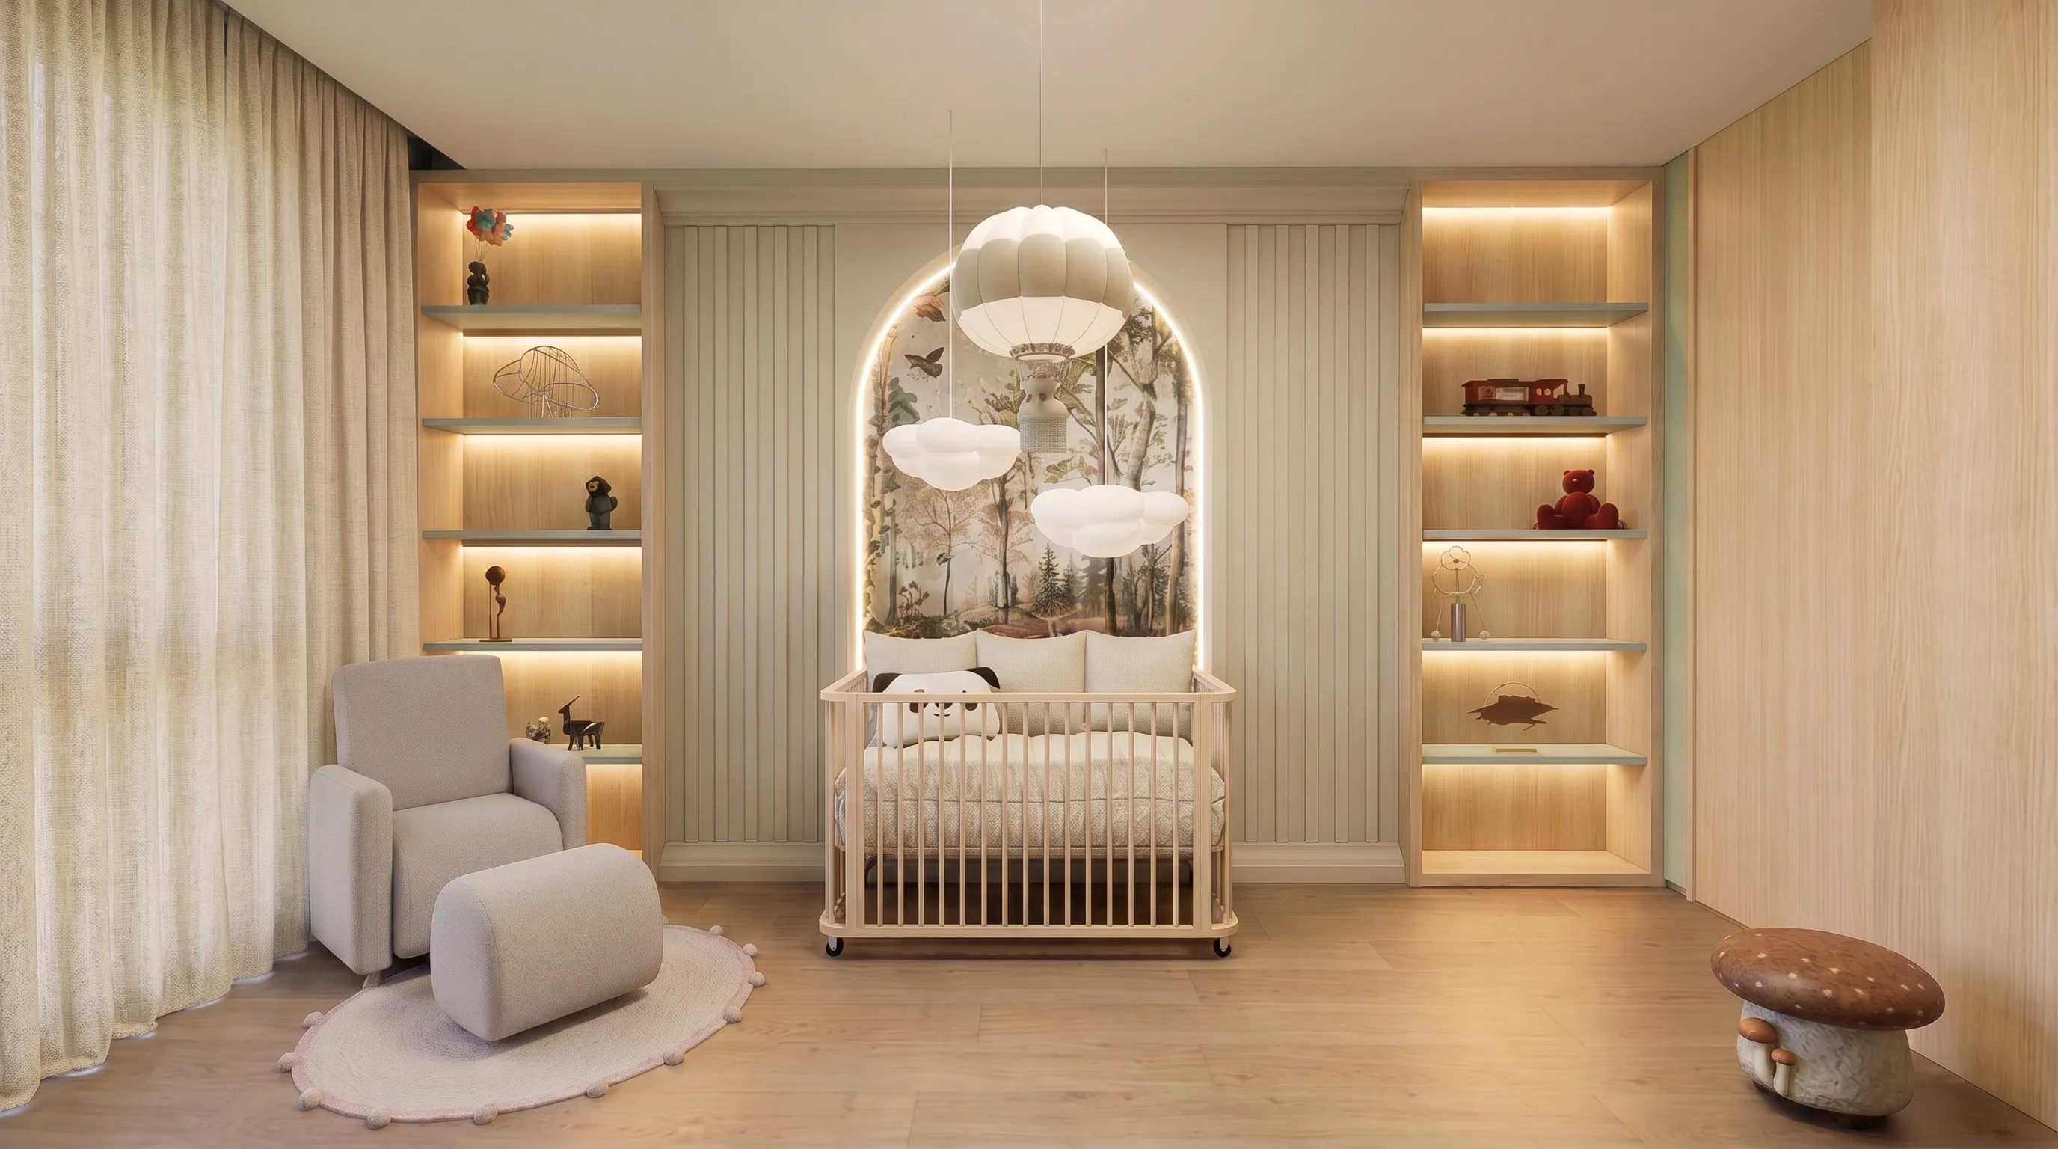
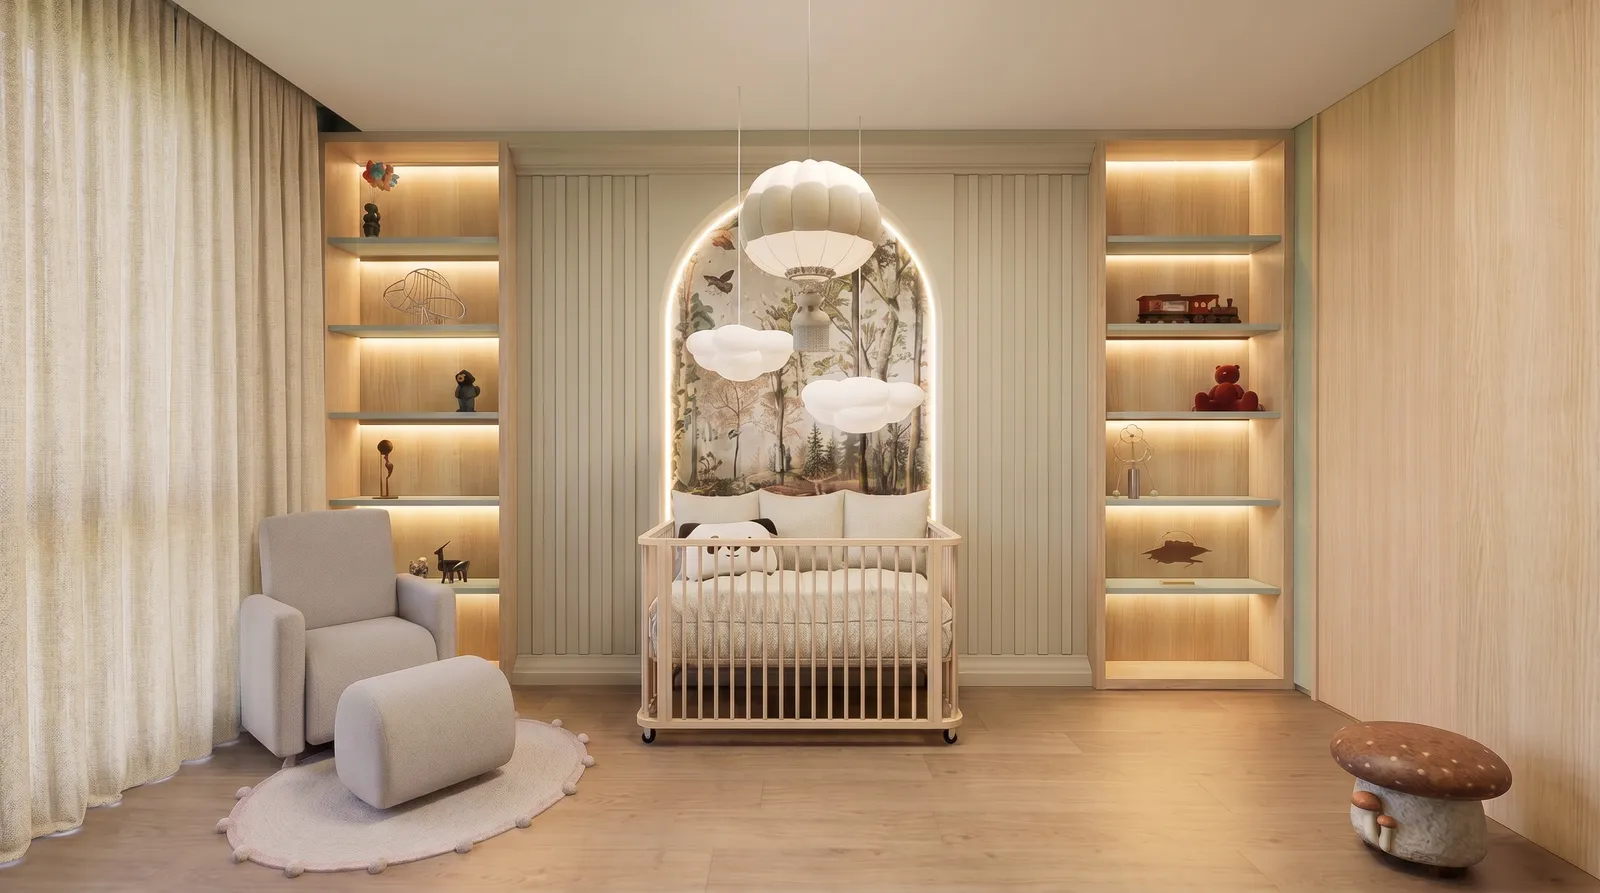
Newborn baby bedroom in light green
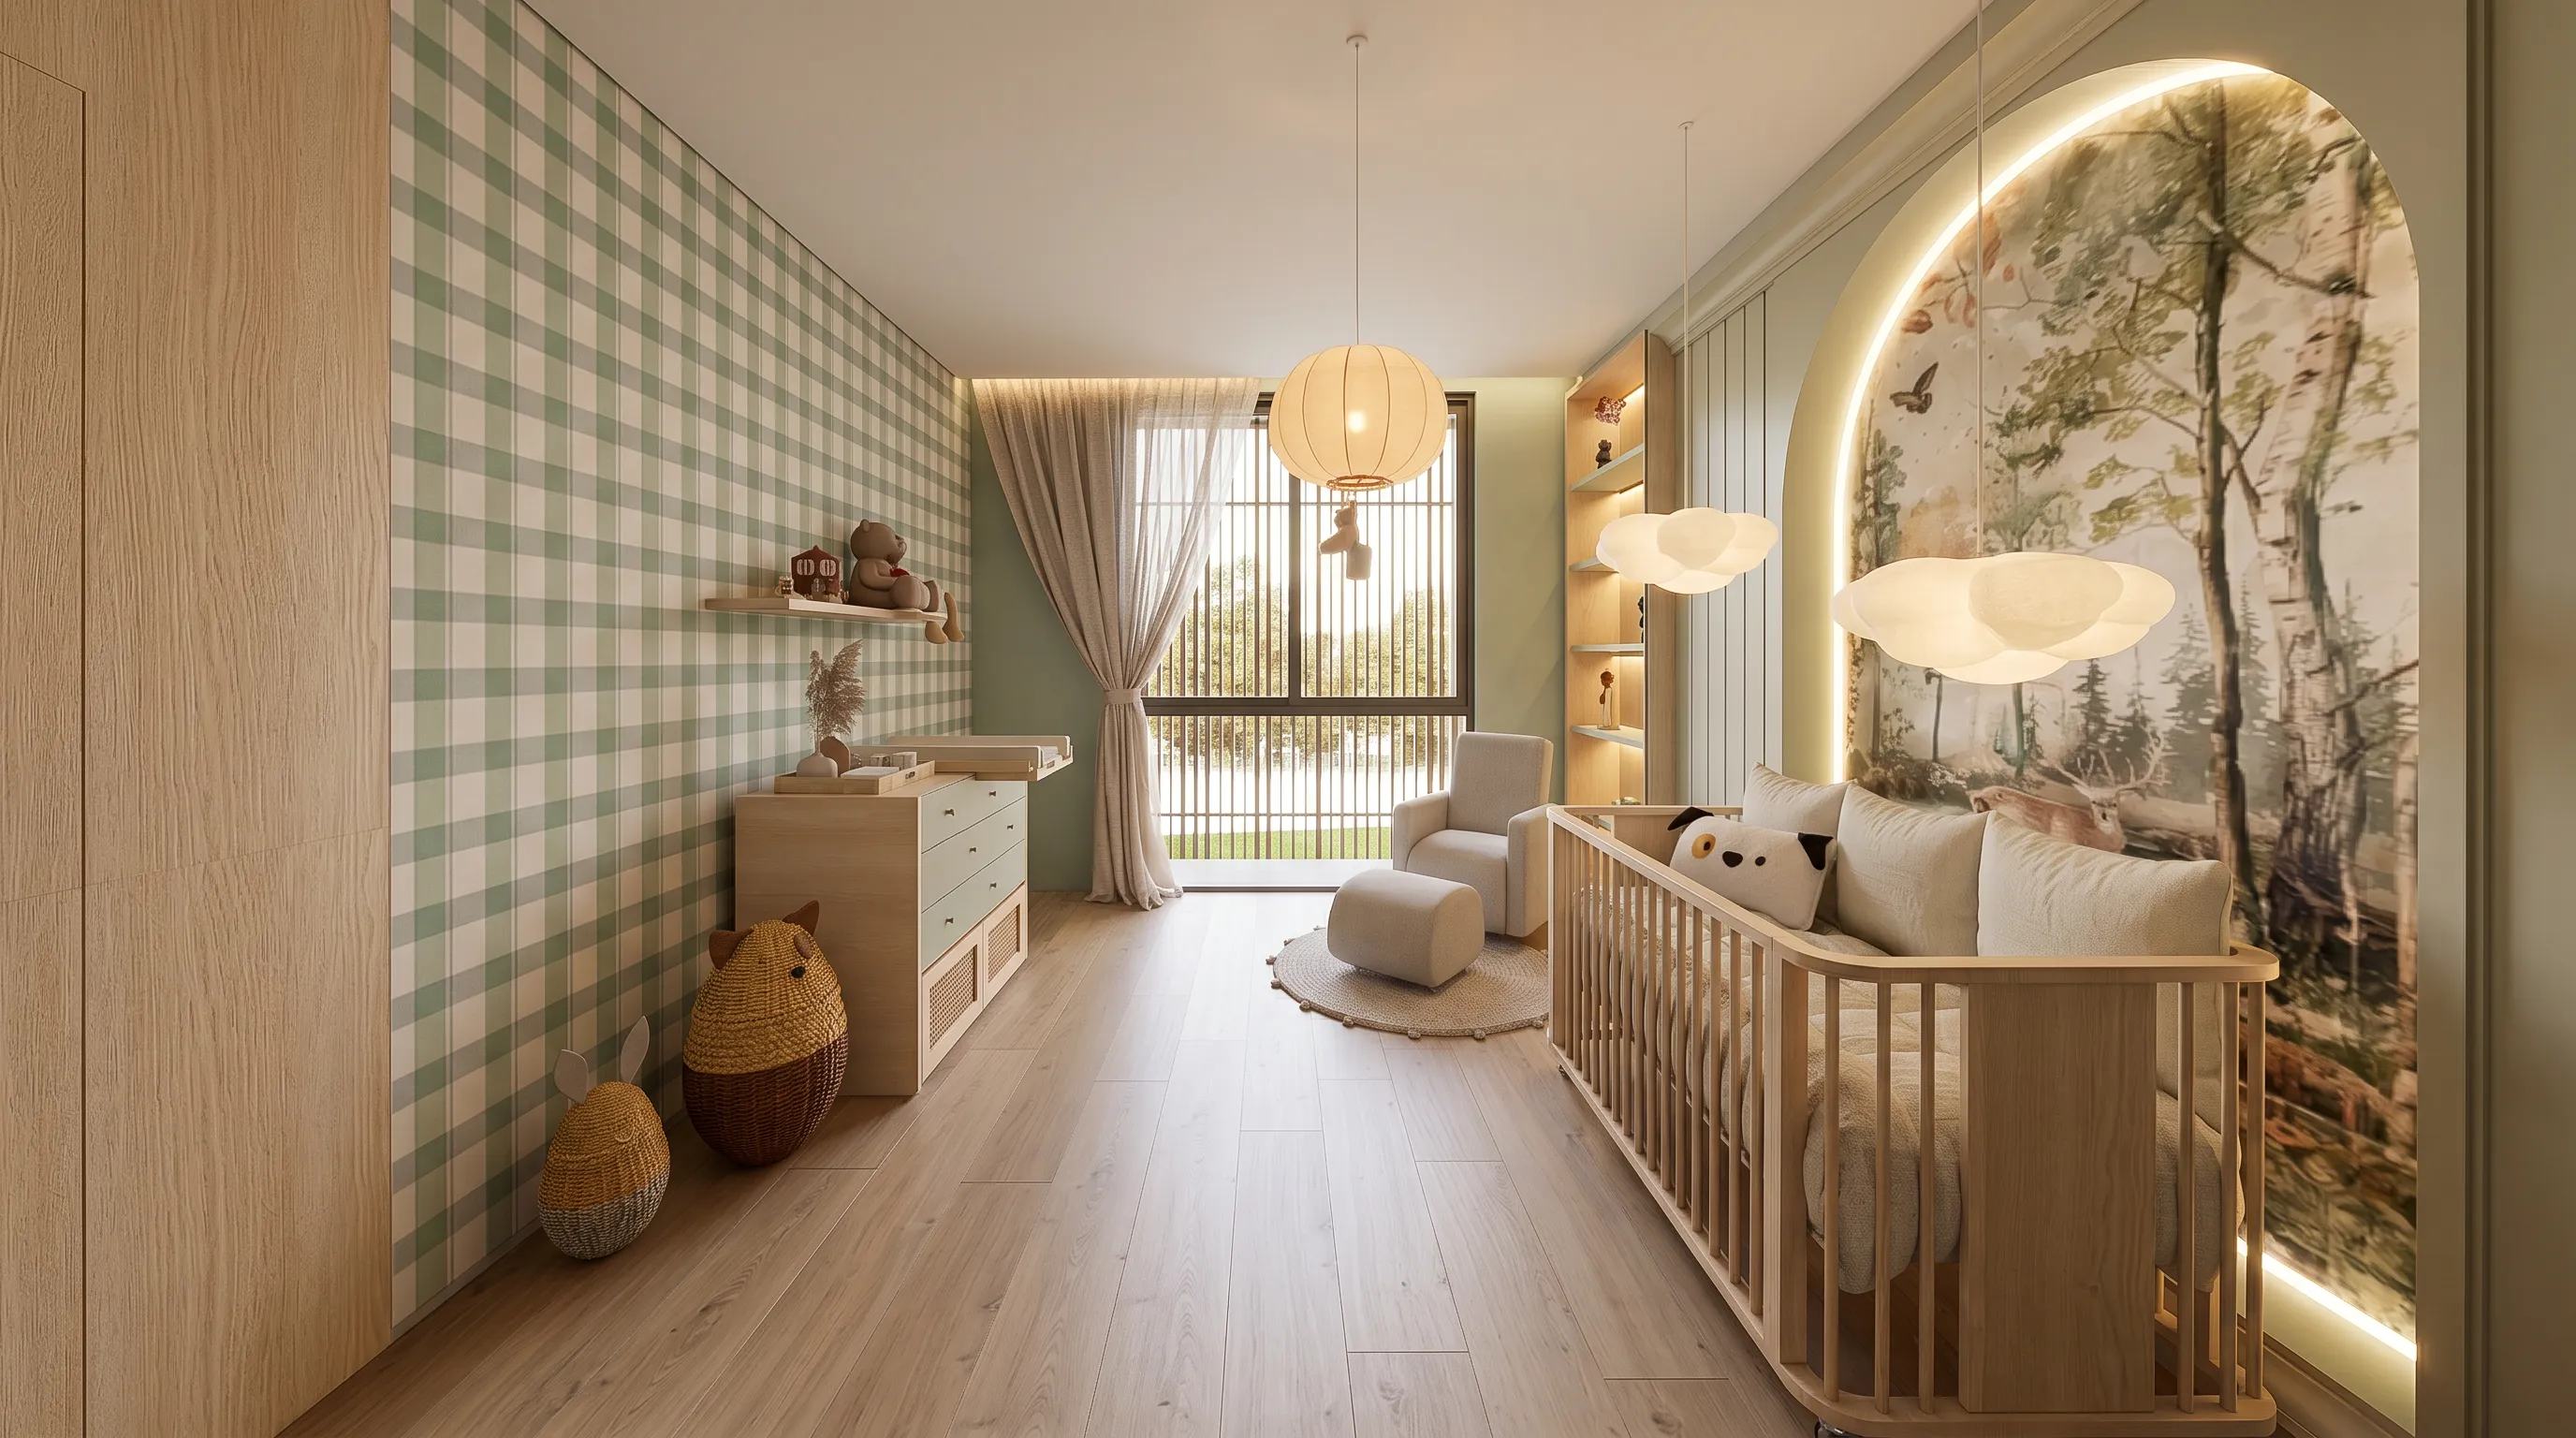
The newborn baby bedroom uses a light green palette, plaid pattern, crib, forest mural and nursing chair. The room is tender, but not fragile. It uses nature as a calm reference and keeps the palette soft enough for rest.
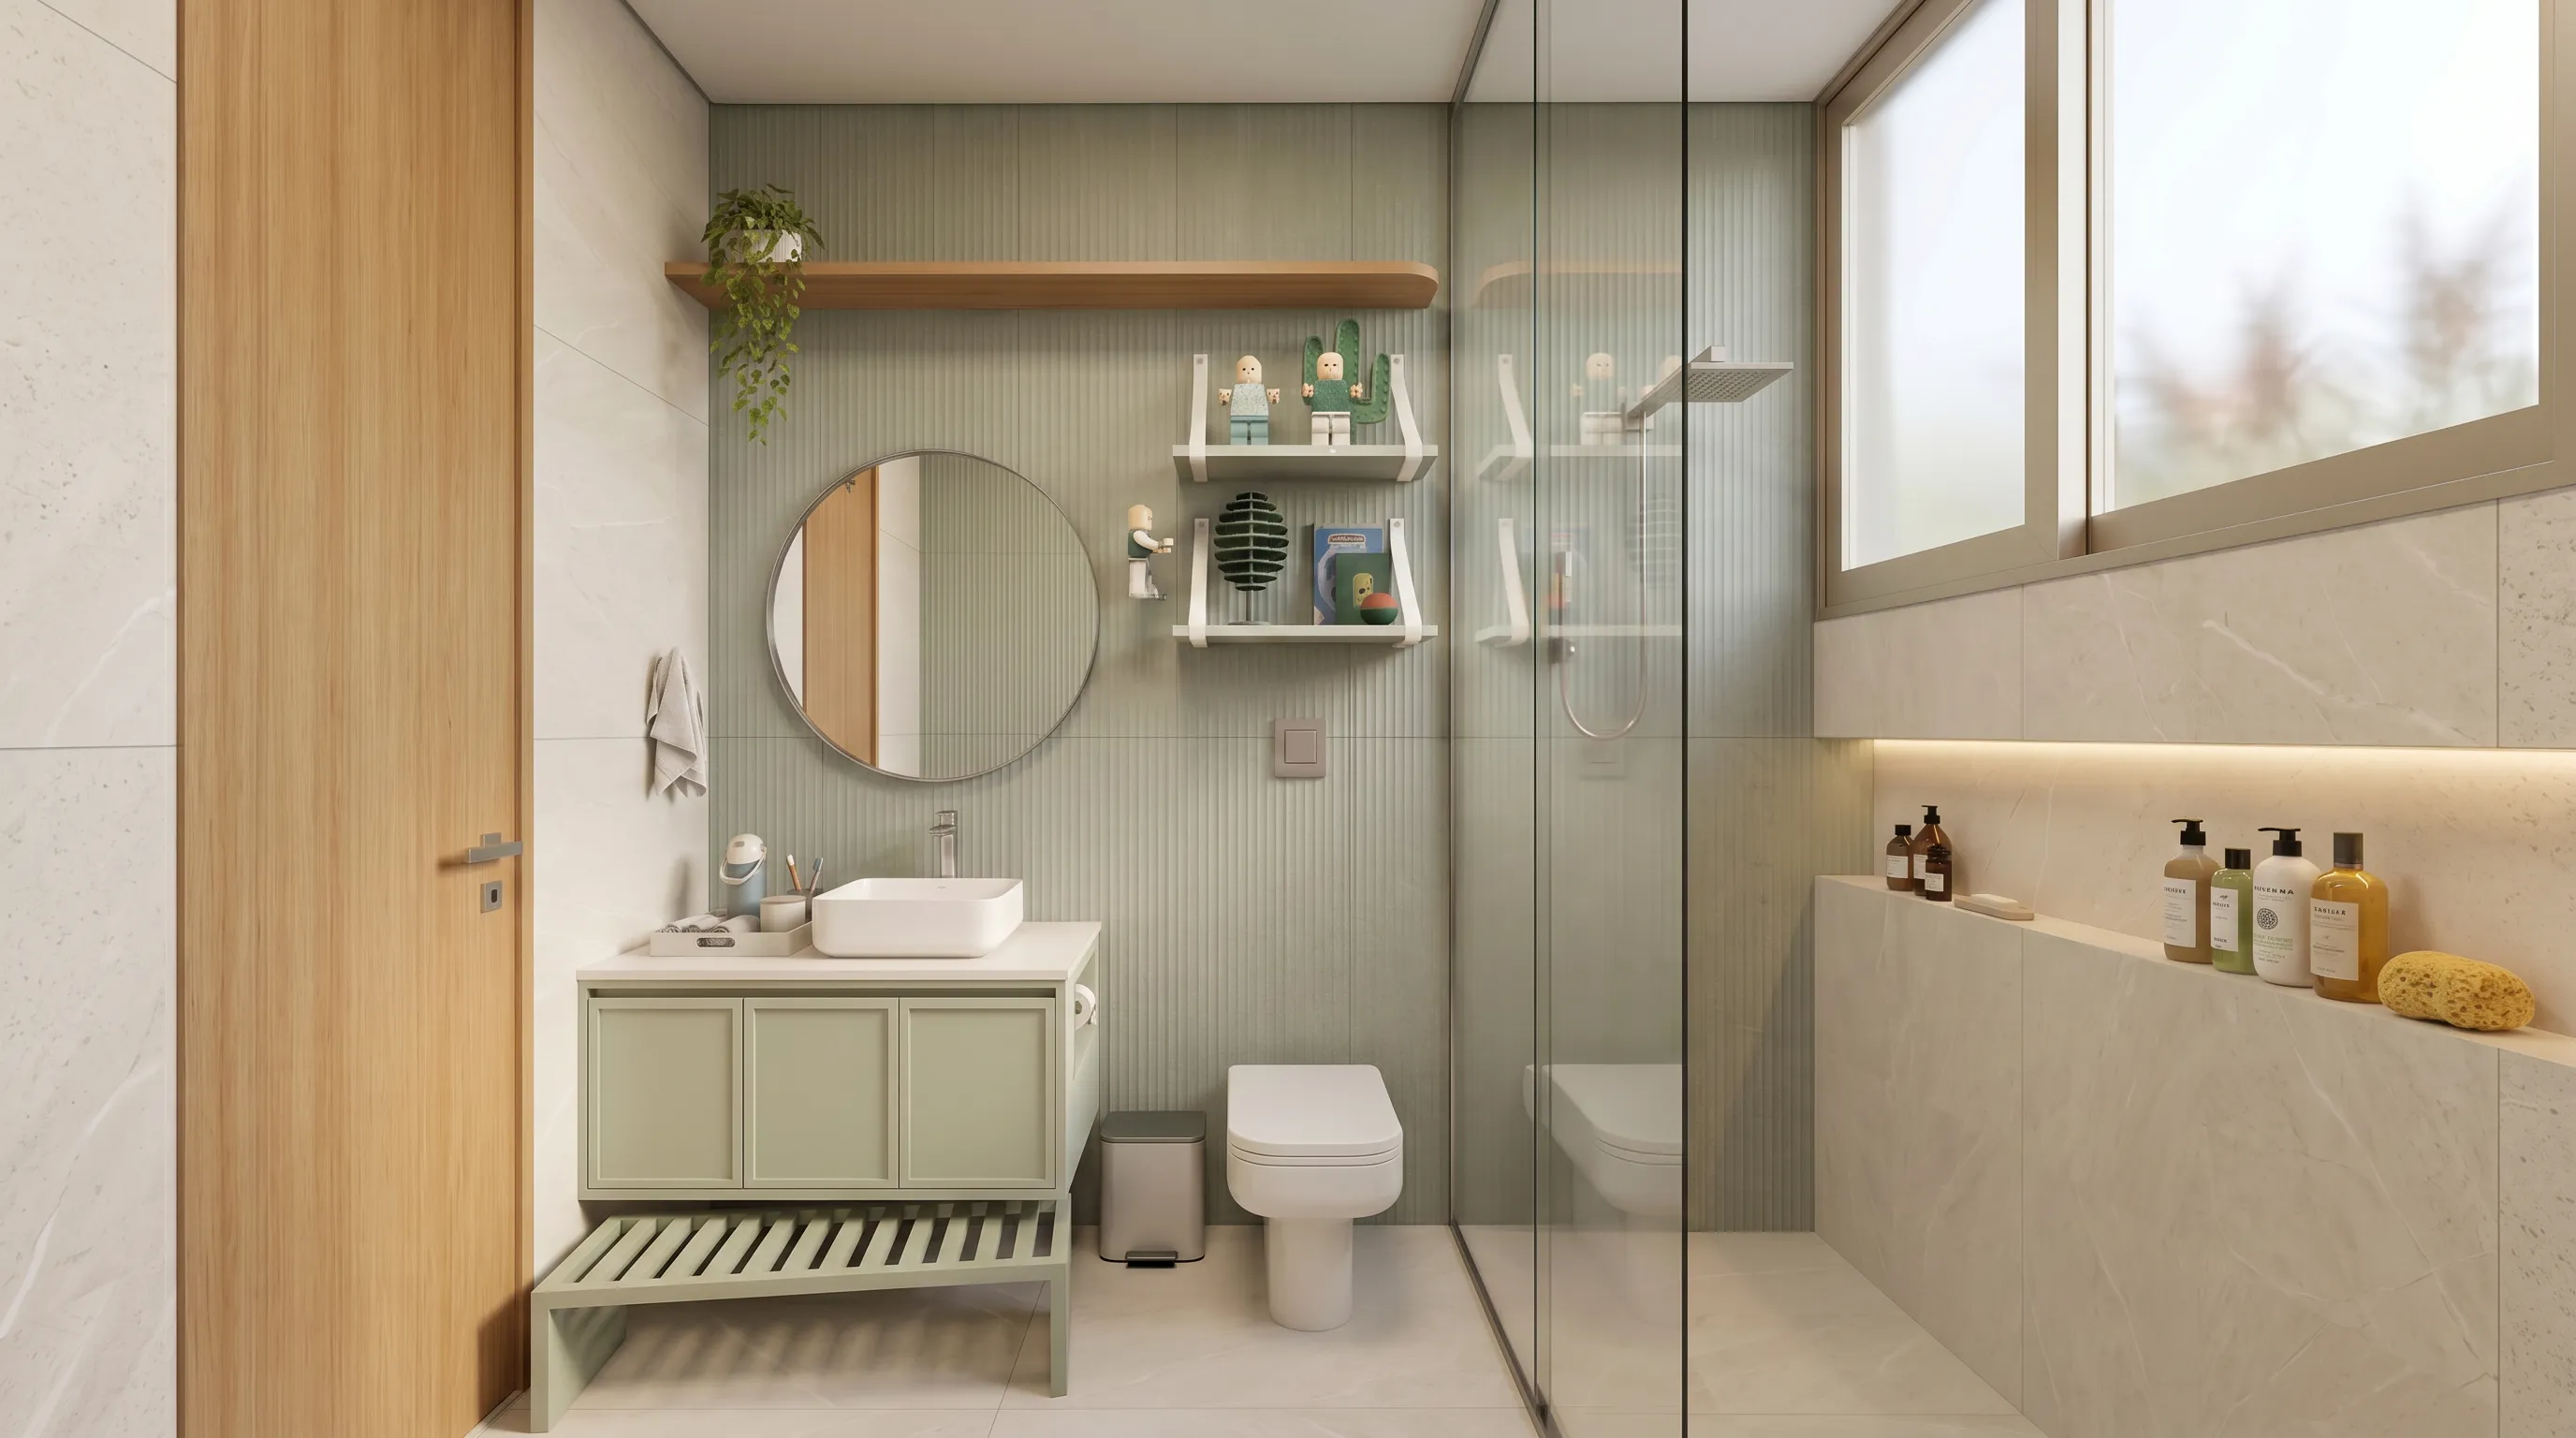
The baby bathroom follows the same direction with green tones and wood. Function is clear. The atmosphere remains gentle.
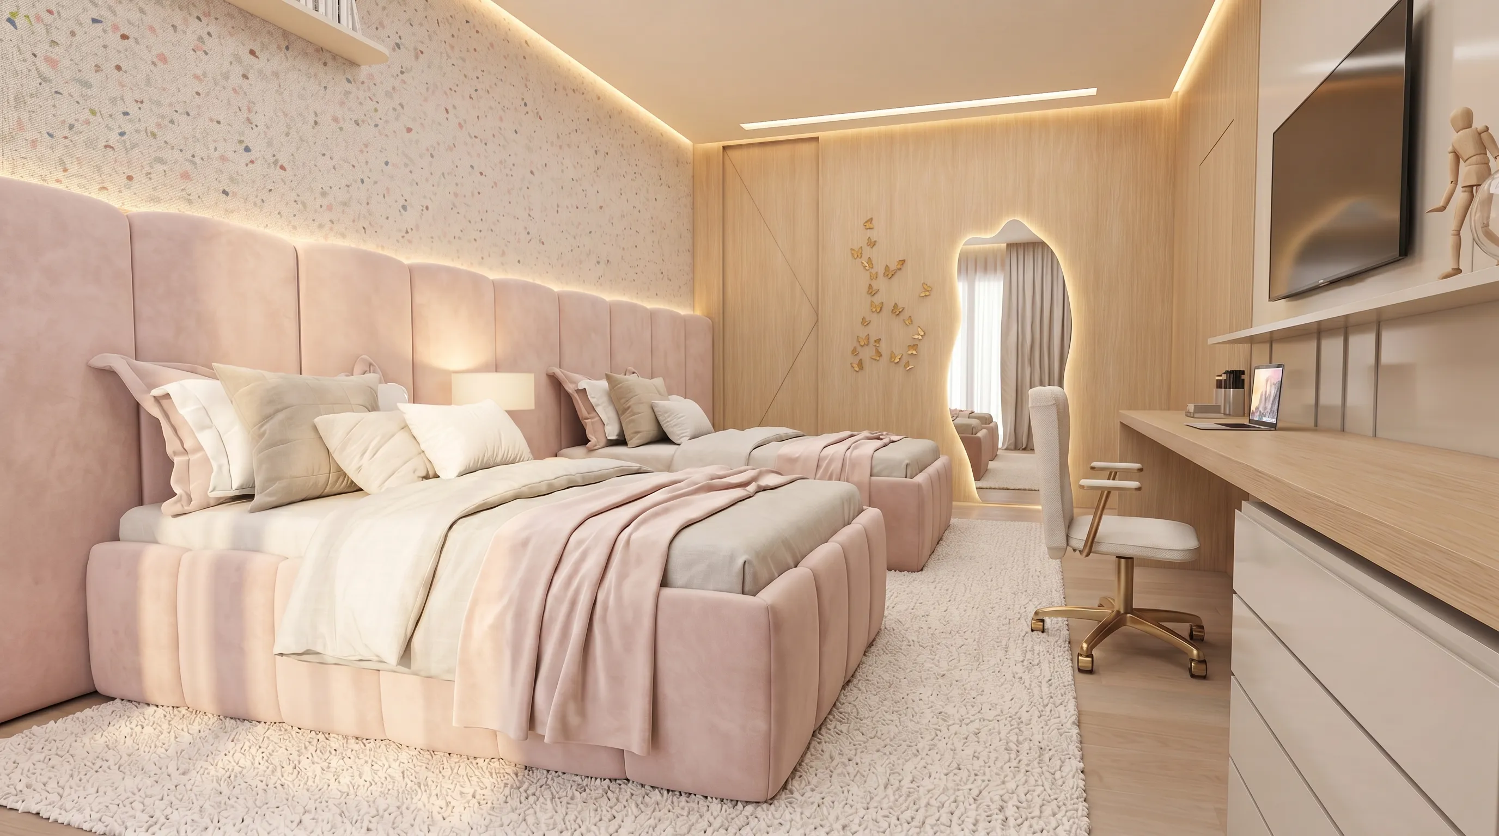
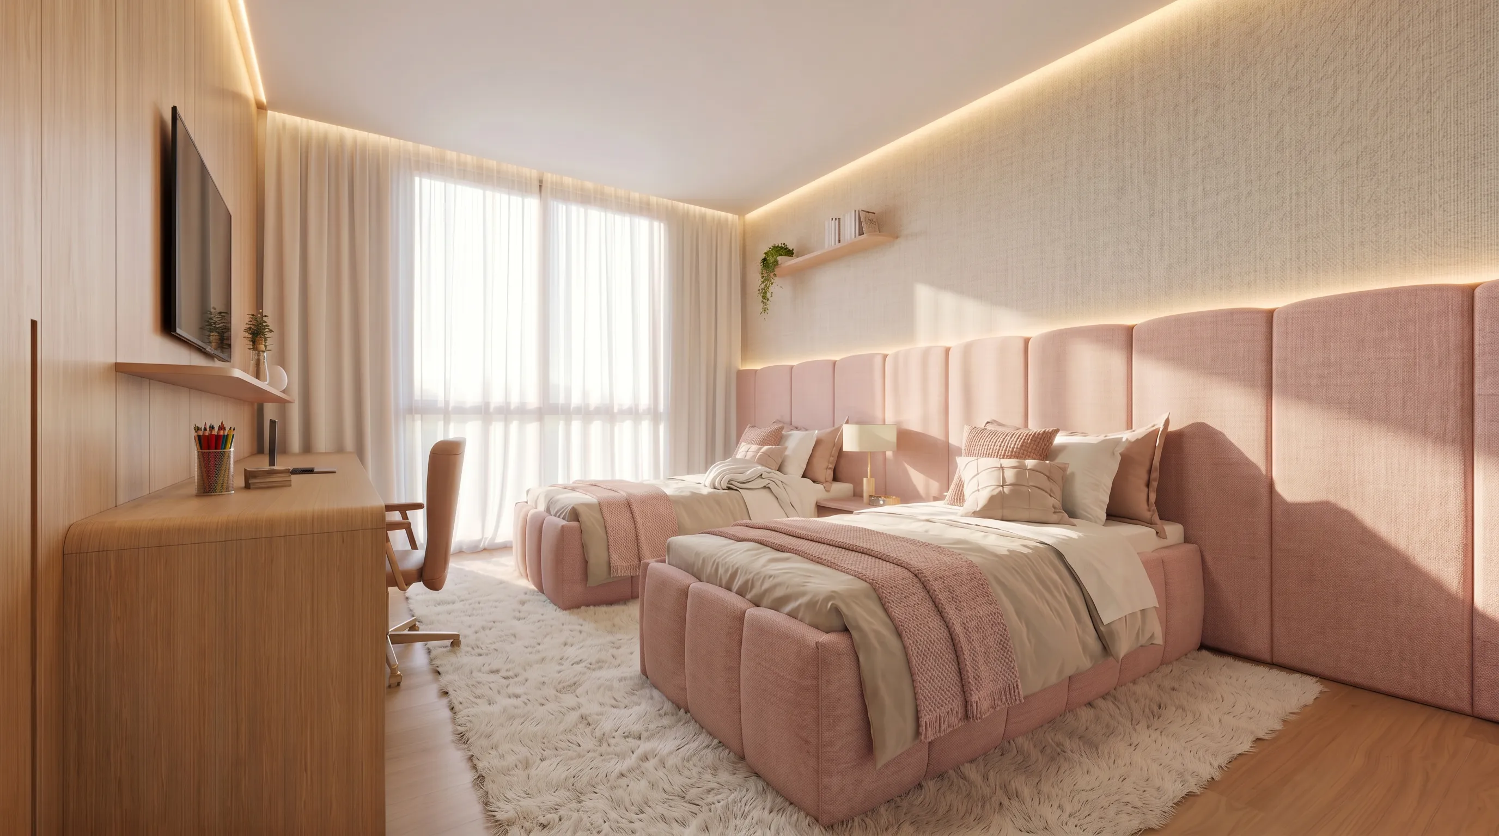
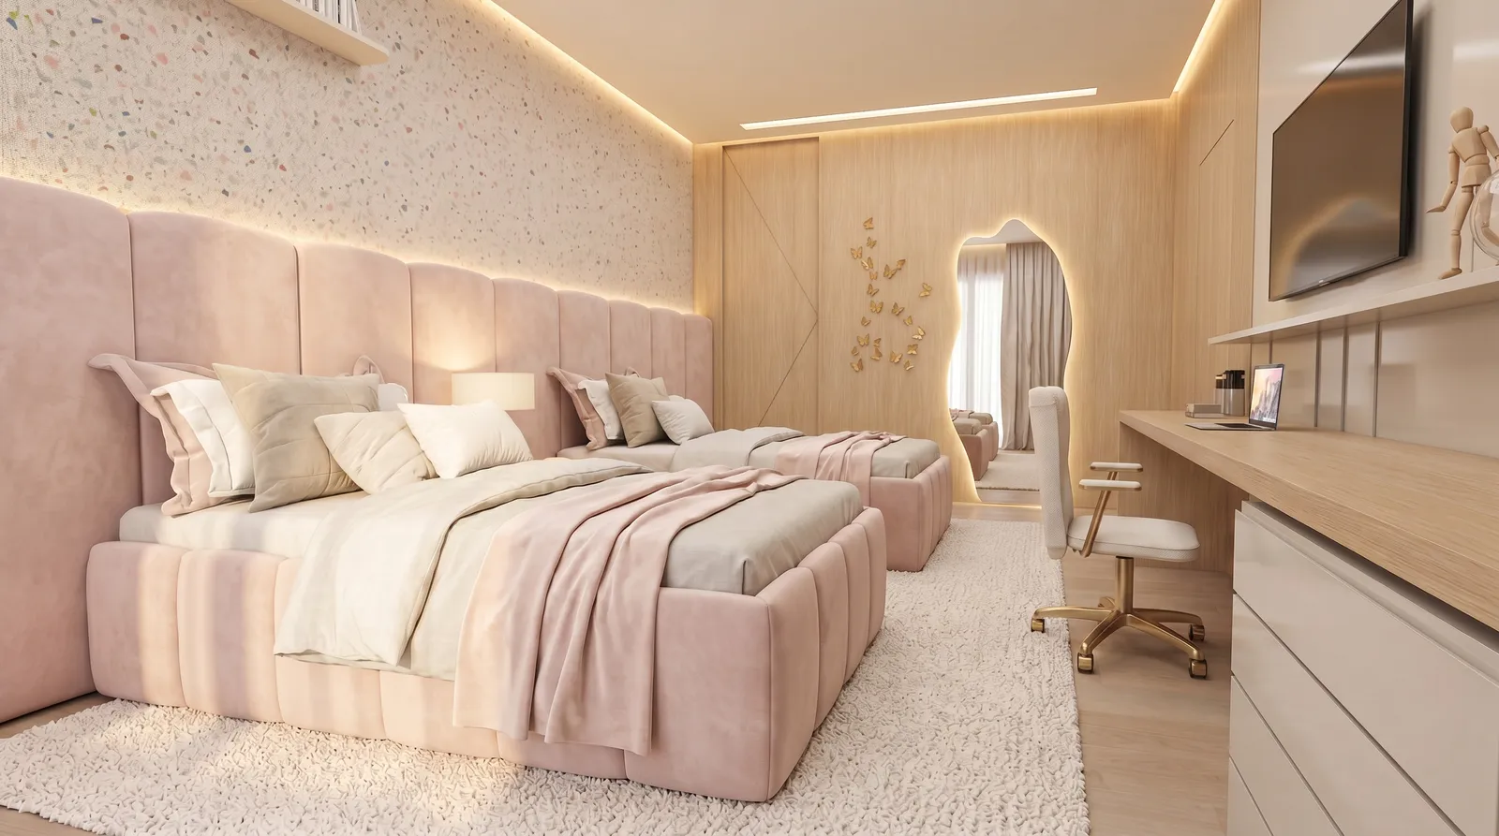
Pink bedroom for a 10-year-old daughter
The bedroom for the 10-year-old daughter uses pink tones, double beds and upholstered details. The room is playful, but it avoids excess. Pink appears through surfaces and textiles, balanced by soft light and clean furniture lines.
The design allows the room to feel young without becoming temporary. It has personality, but it can grow with use.
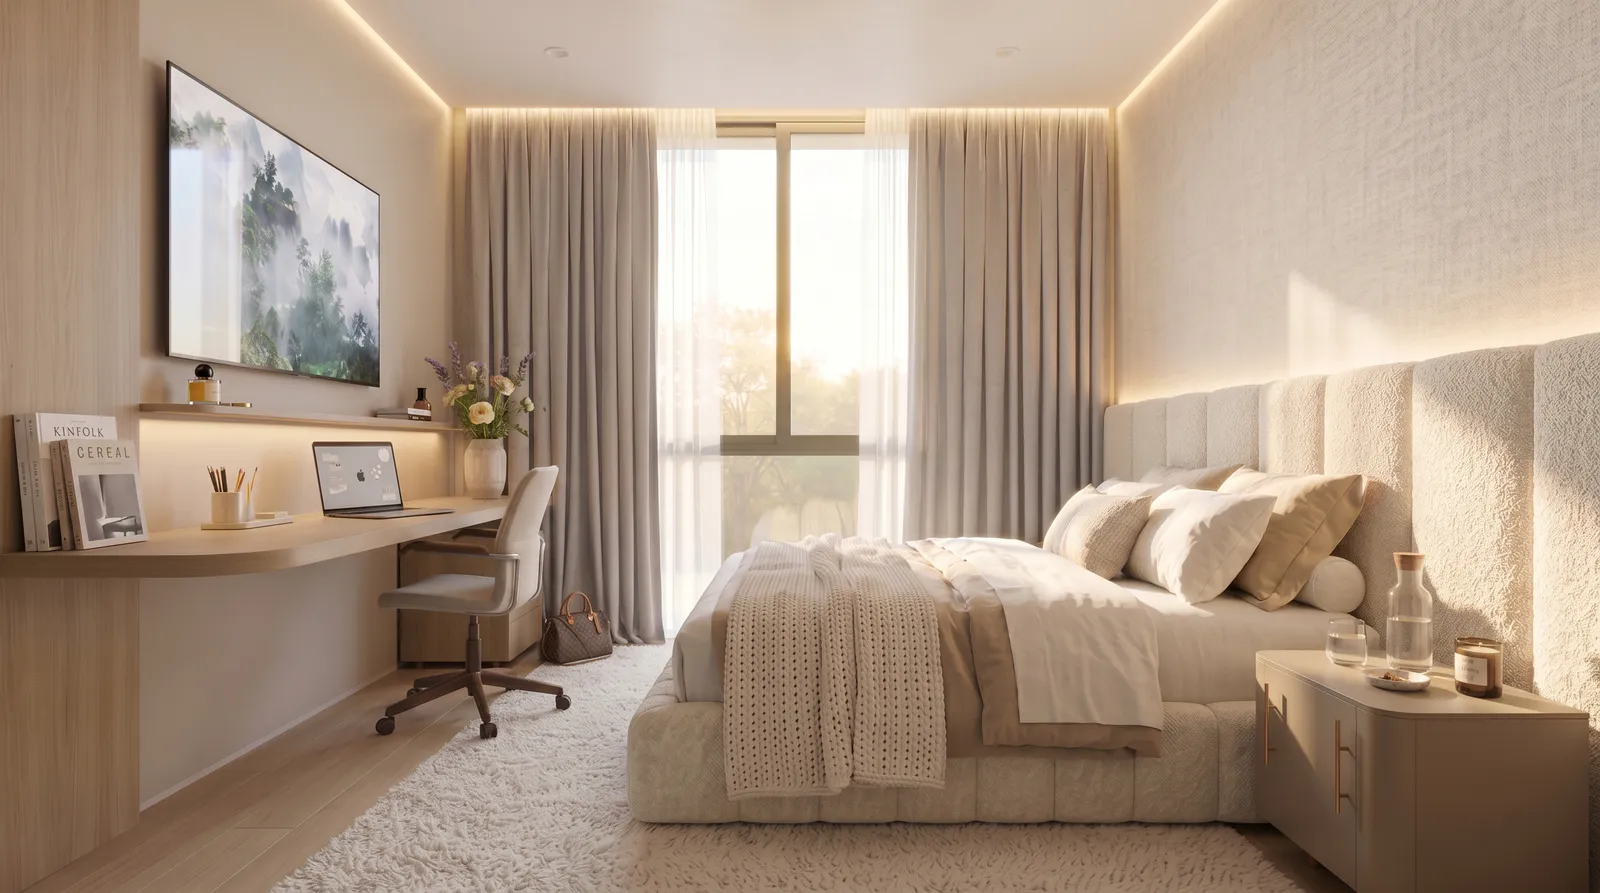
Neutral bedroom for a 17-year-old daughter
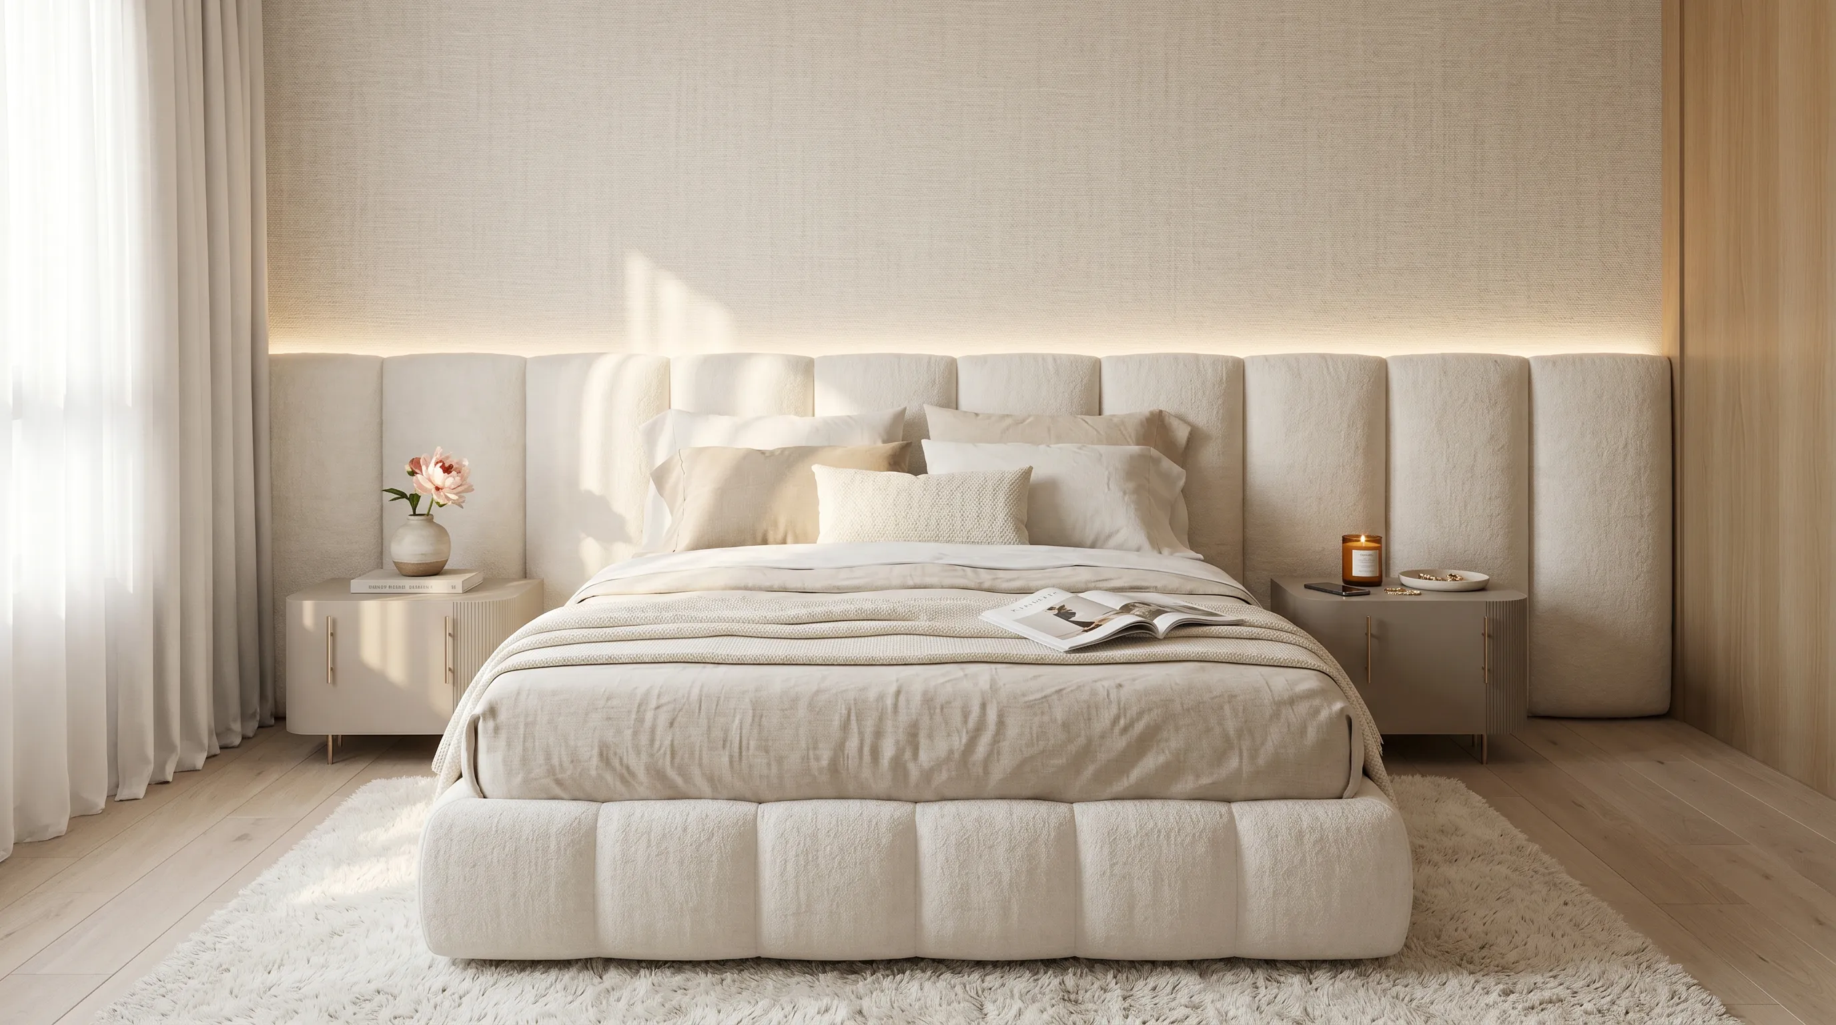
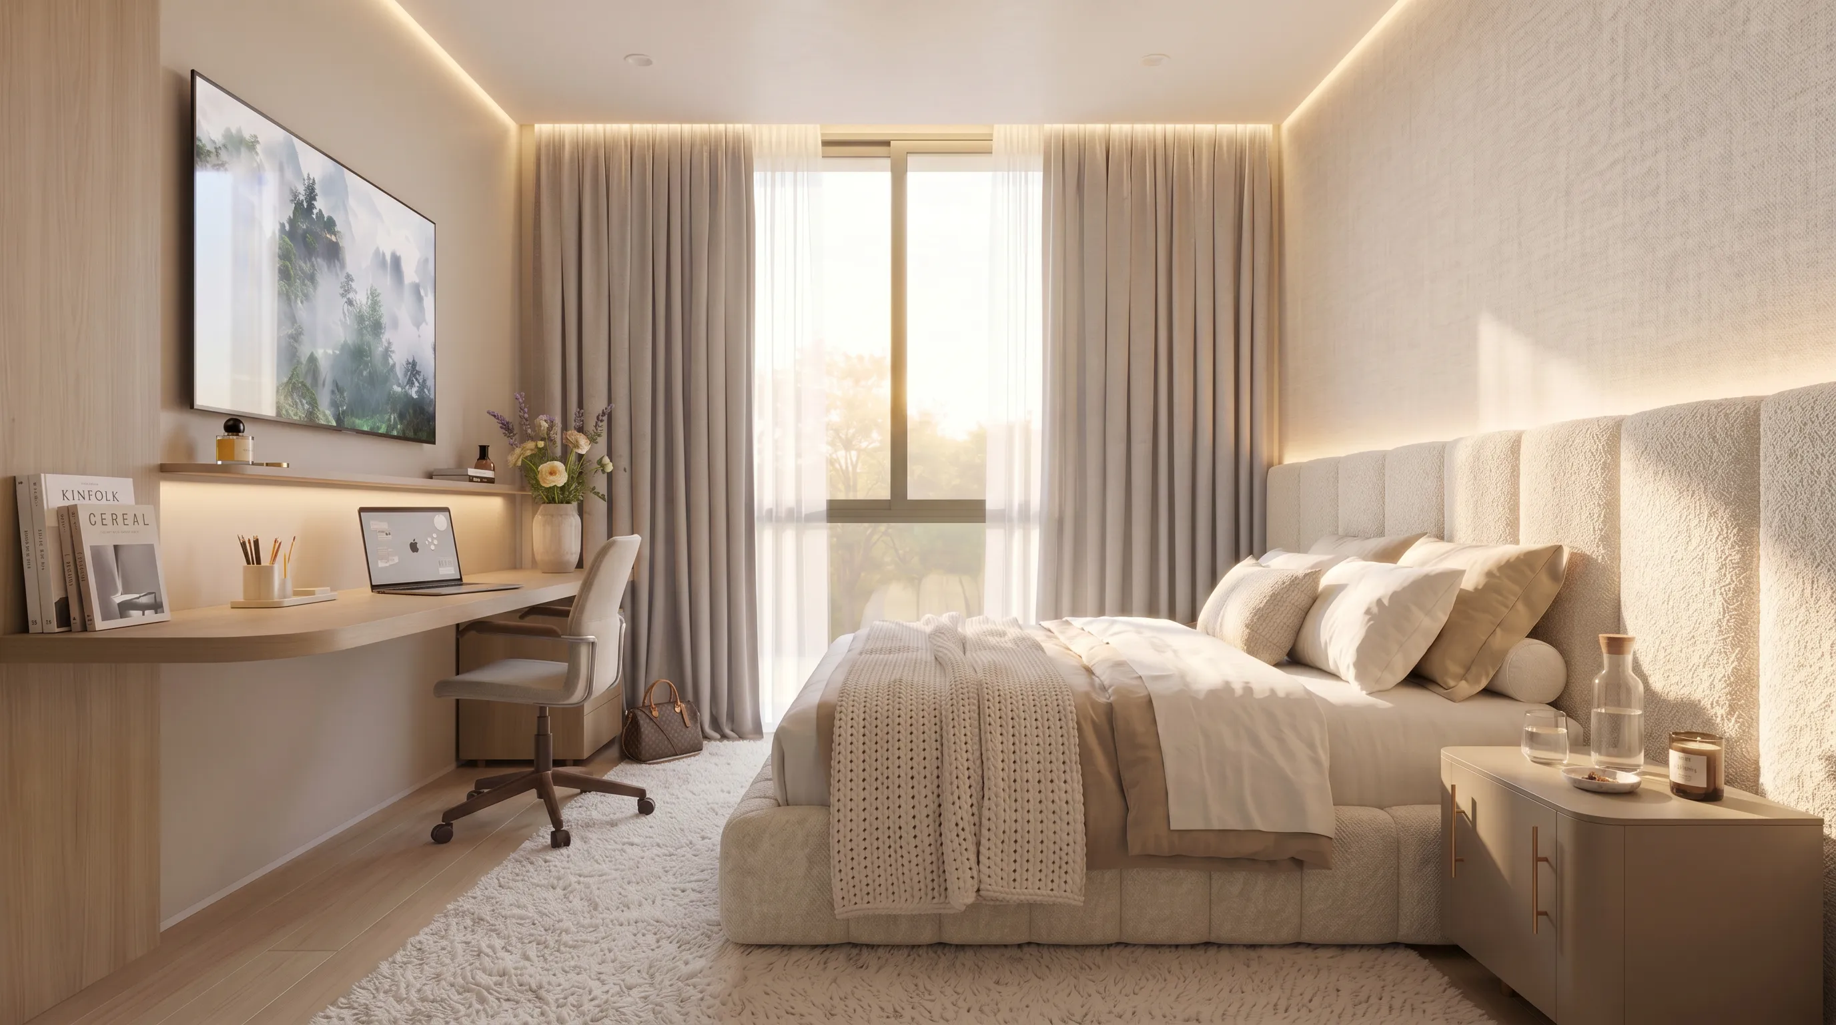
The bedroom for the 17-year-old daughter uses a quieter palette. Upholstered bed, natural fabrics and a home office area support rest, study and autonomy. The tone is more adult, but still warm.
This room shows how the project handles different life stages. Each bedroom receives its own atmosphere, while the house keeps material coherence.
Master suite and the brise as a filter of intimacy
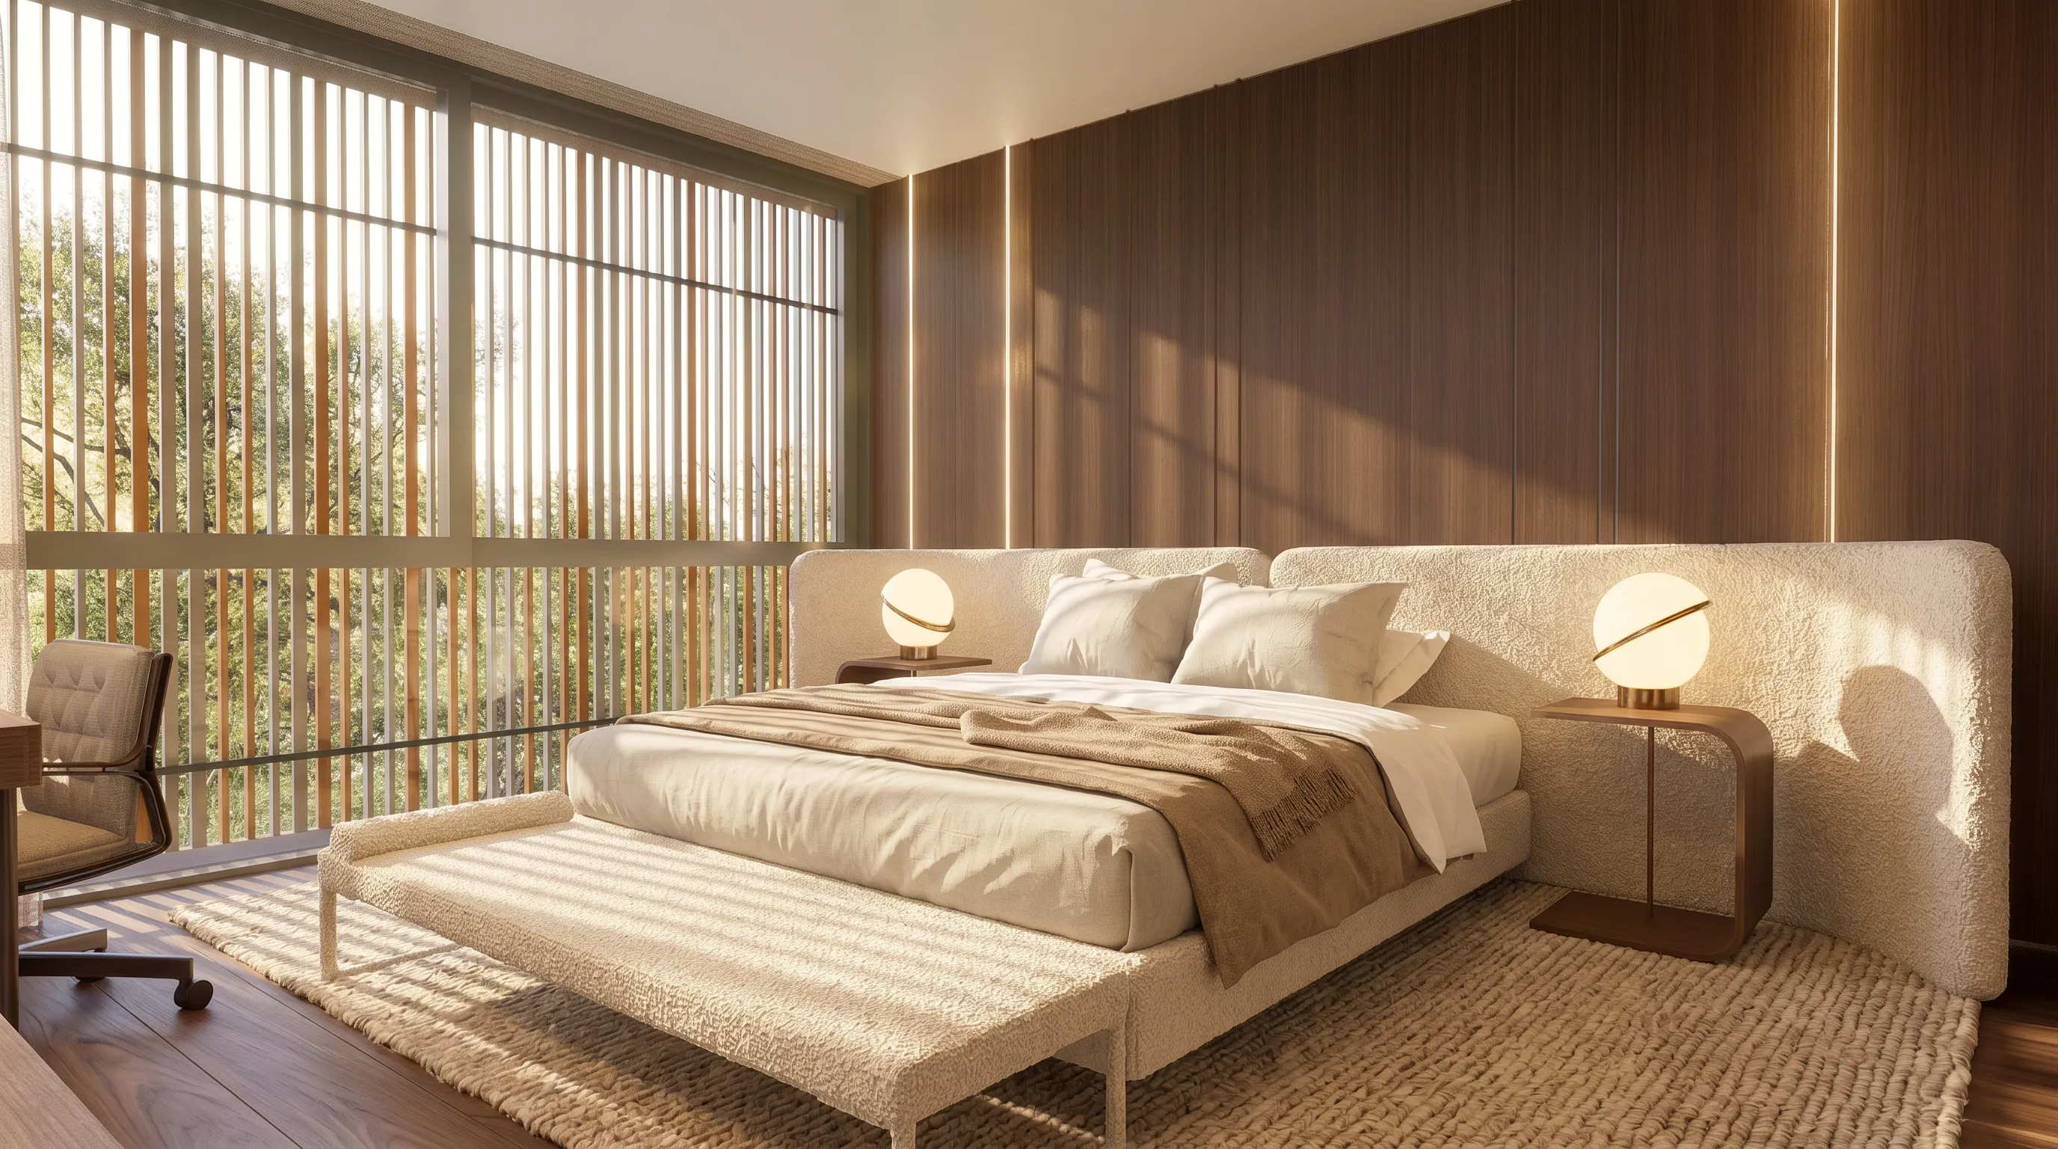
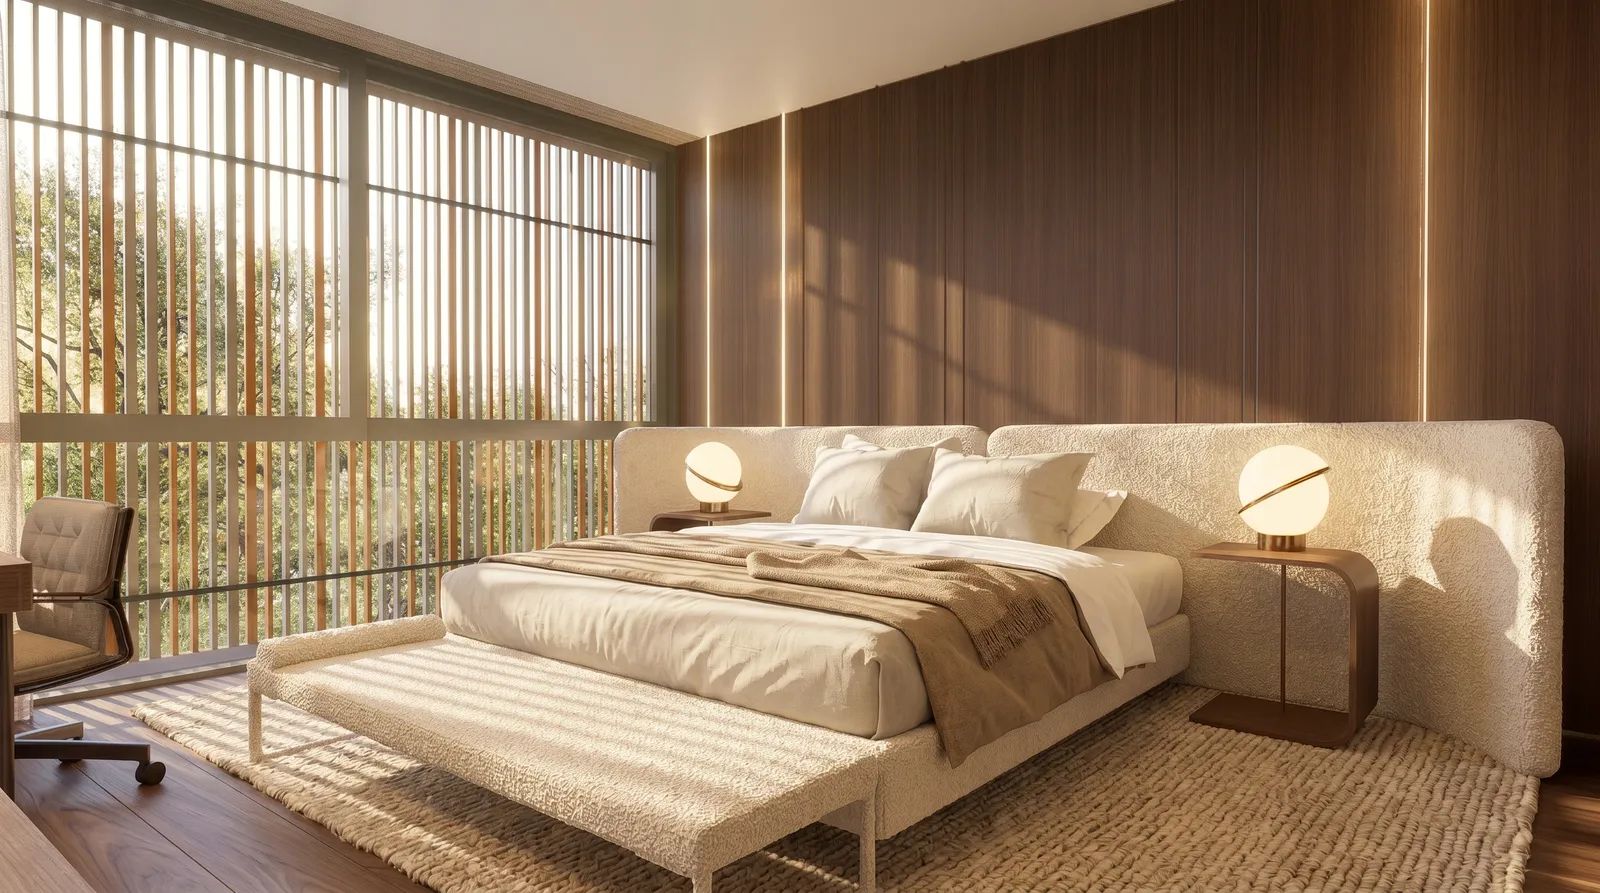
The master suite returns to the central architectural theme. Filtered light, wood and natural textures create intimacy without darkness. The brise-soleil is felt as atmosphere: privacy, shade, rhythm and depth.
The suite is calm because it does not overstate luxury. It trusts material quality, soft light and proportion.
A family house with material unity
Casa Trama interiors hold many needs: hosting, work, family rest, a newborn, a 10-year-old child, a teenager and a master suite. The project keeps unity through repeated materials and controlled changes in color.
The design is strongest where it adapts without fragmenting. Each room belongs to one family and one architectural idea. The lattice becomes a way of living: filtered, layered, protected and open.
Frequently asked questions about the Casa Trama interiors
What defines the interior design of Casa Trama?
The interiors translate the architectural lattice into family life through slatted wood, filtered light, natural stone, poolside social spaces and bedrooms designed for different ages.
Which spaces are included in Casa Trama interiors?
The project includes gourmet lounge, leisure area, powder room, office, intimate room, newborn baby bedroom, bedrooms for daughters aged 10 and 17, baby bathroom and master suite.
Where is Casa Trama located?
Casa Trama is located in Alphaville Dom Pedro, Campinas, São Paulo, Brazil.
How do the interiors relate to the façade brise-soleil?
The interiors bring the idea of trama, or lattice, inside through slatted wood, filtered light, layered textures and controlled privacy.
What materials define the Casa Trama interiors?
The palette includes slatted wood, natural stone, leather, linen, soft textiles, green tones, pink accents, neutral fabrics and warm lighting.
How can I contact 8HAUS about an interior design project in Campinas?
For new projects, email novosprojetos@8haus.arq.br or message WhatsApp 15 98180-7865.