Casa Olive: high-end interiors at Fazenda da Grama
Wood, natural stone, olive green and indirect light connect suites, baths, spa and game room.
The interior design of Casa Olive at Fazenda da Grama continues the 1,100 m² residence through a biophilic palette of wood, natural stone, olive green, indirect light and garden views. Spa, suites, baths and game room were designed as calm interiors shaped by wellness and material continuity.
The architecture gives Casa Olive a central olive tree, water and landscape. The interiors bring that same logic closer to the body. Surfaces are warmer. Light is lower. Curves soften the rooms. Stone, wood and green tones create a quiet link between private life and the garden.
Interior design project data
| Item | Information |
|---|---|
| Project | Casa Olive interiors |
| Location | Fazenda da Grama, Itupeva, São Paulo, Brazil |
| Area | 1,100 m² |
| Year | 2025 |
| Concept | Contemporary biophilic design |
| Main spaces | Spa, sauna, suites, baths, powder room, game room and bar |
| Materials | Wood, travertine, natural stone, terrazzo, olive green, textiles and indirect light |
An interior that continues the architecture
Casa Olive is organized by a natural symbol. The central olive tree gives the architecture a living axis. The interiors follow that direction through materials and atmosphere. Instead of treating each room as a separate decorative scene, the project uses a coherent language across private, social and wellness spaces.
Wood appears as warmth and rhythm. Stone gives weight and permanence. Olive green brings the landscape into the color palette without becoming literal. Light is indirect, controlled and close to the surfaces. The result is a high-end interior with restraint.
Spa, sauna and water as the center of permanence
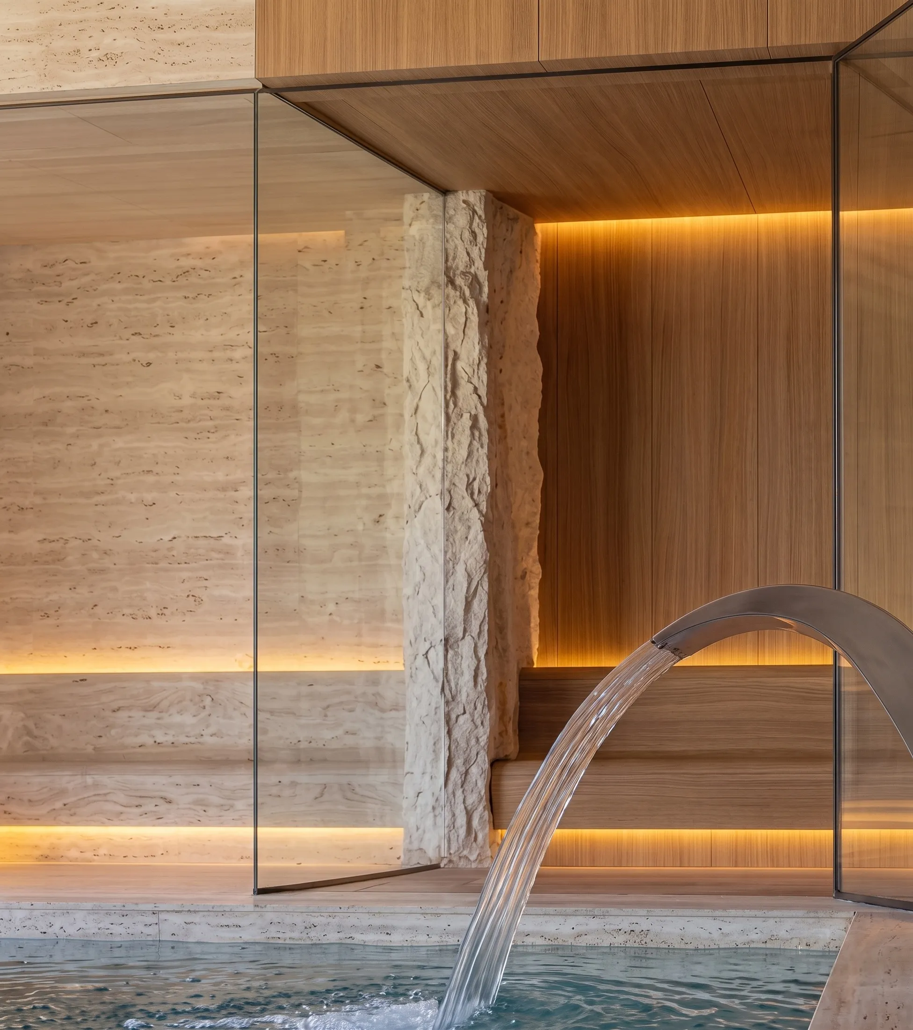
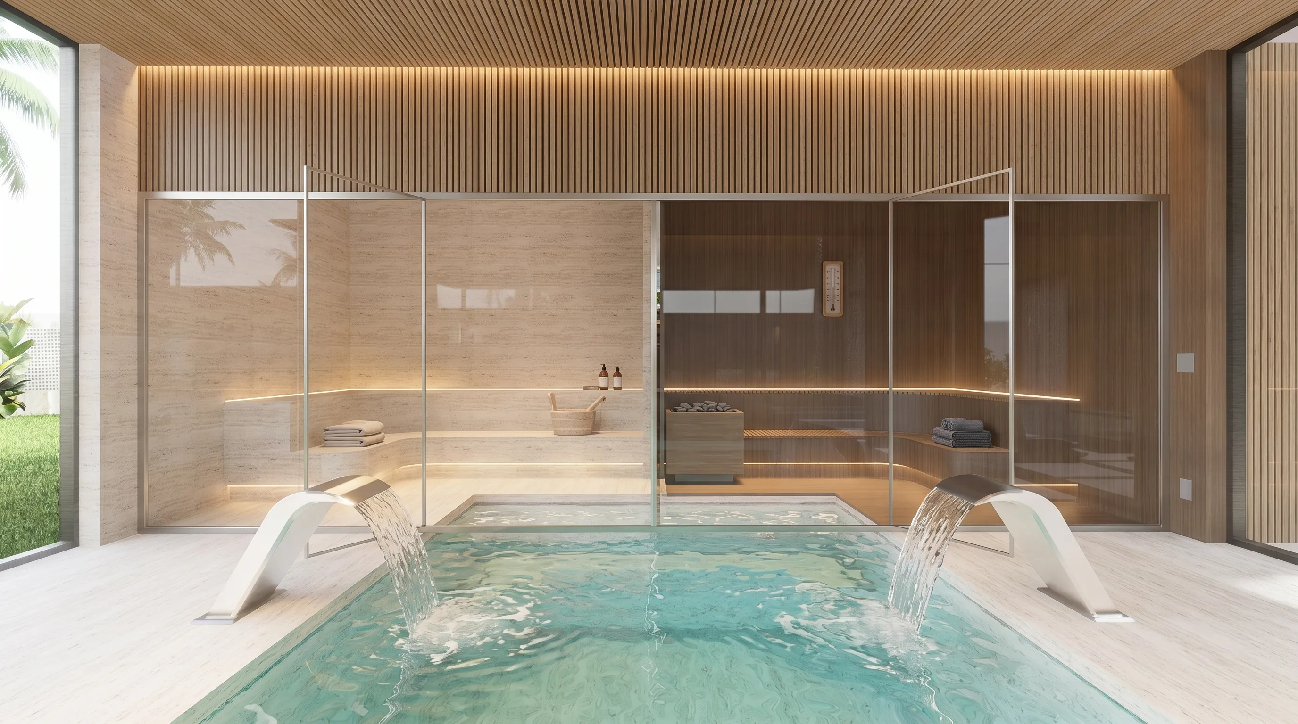
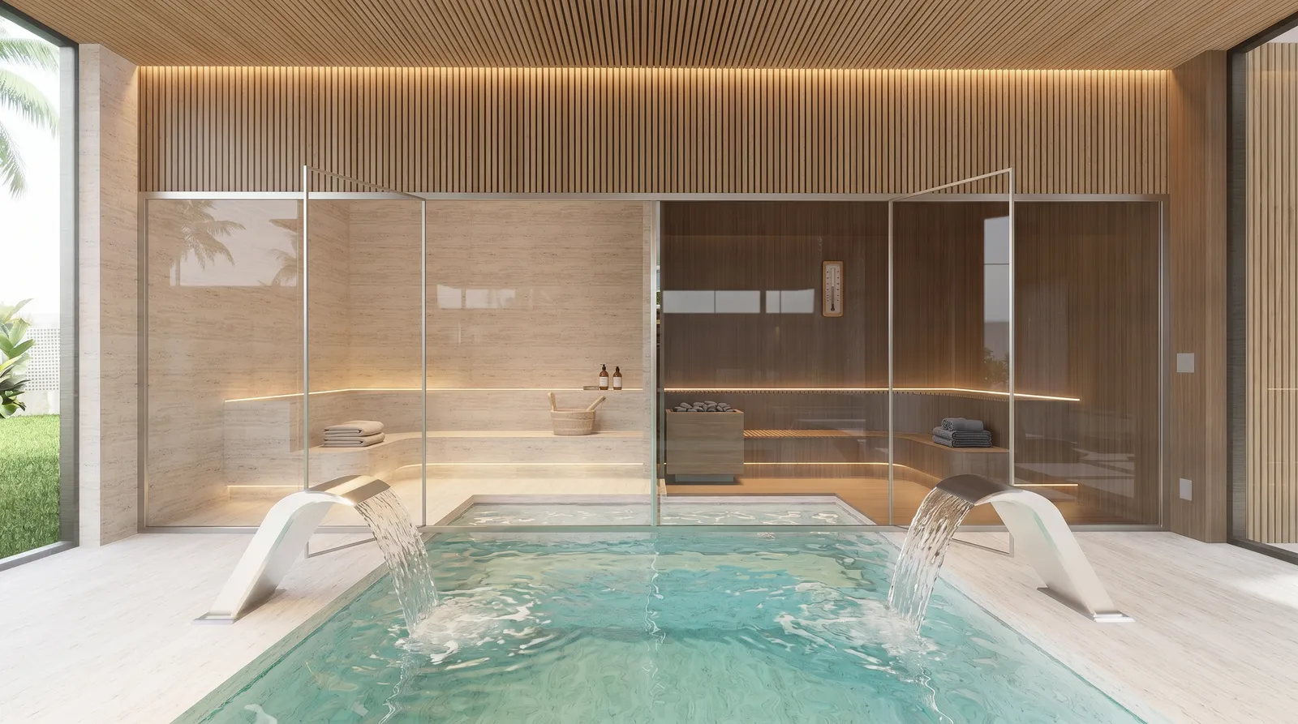
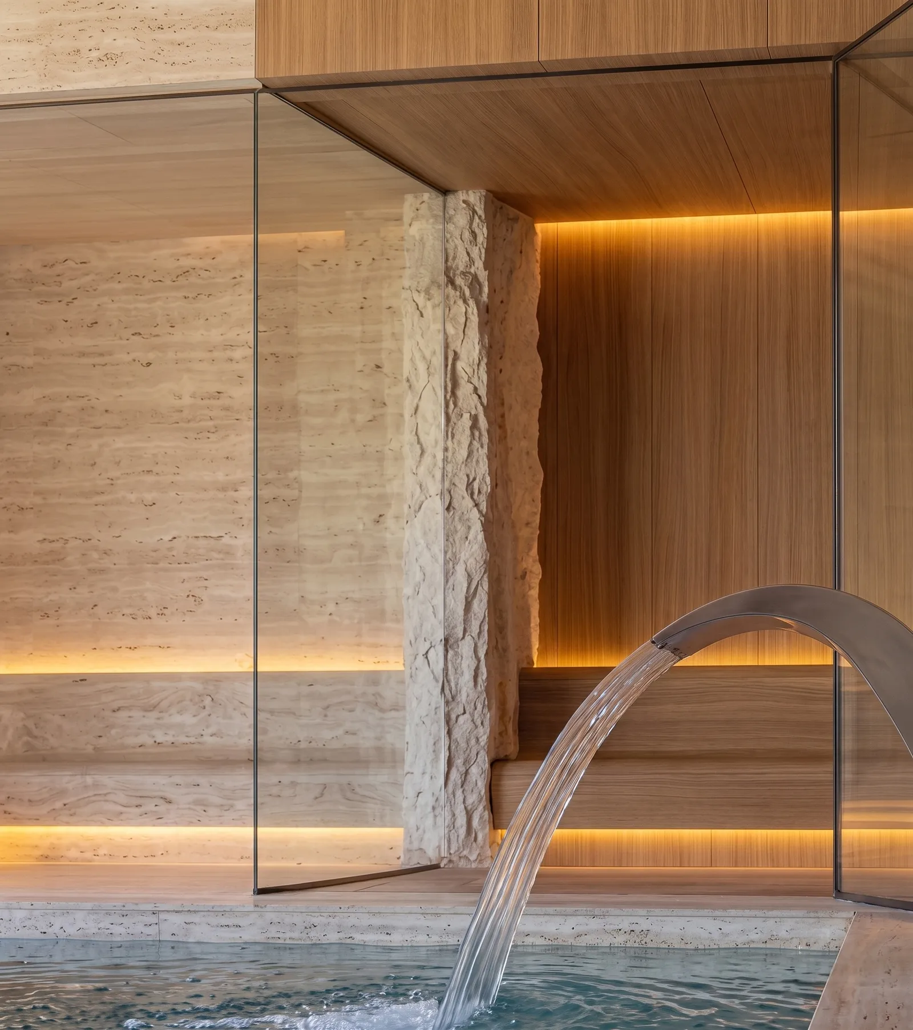
The spa is the most explicit wellness environment in Casa Olive. Travertine, wood, water and warm light create a place for pause. The pool and sauna extend the idea of care into daily use, making the house feel like a private retreat without losing domestic intimacy.
The space is calm because the palette is disciplined. The stone is continuous. The wood softens the edges. Reflections from the water add movement, while the lighting keeps the atmosphere low and protected.
Suites with curves, fabric and low light
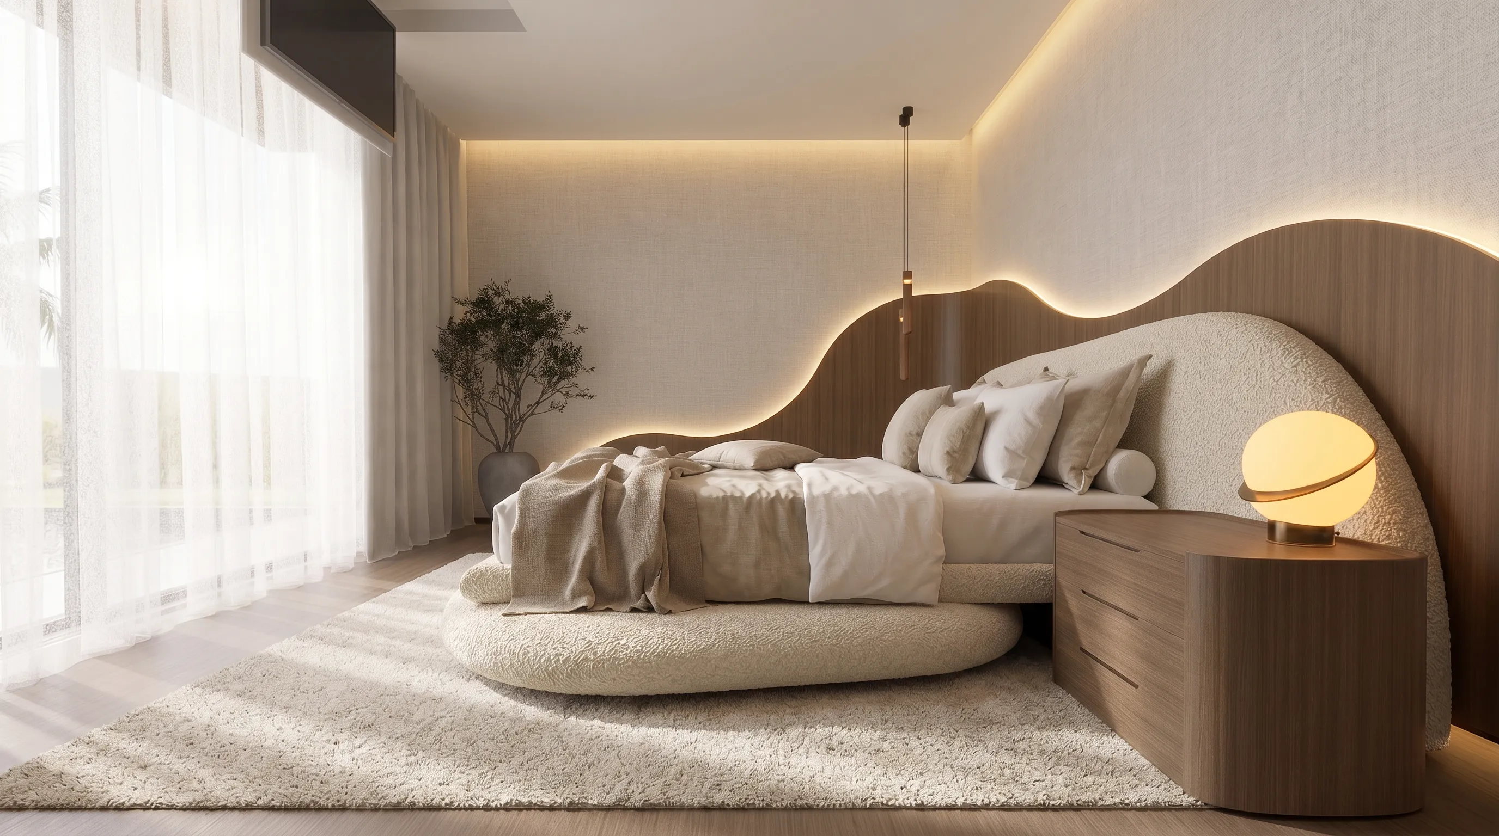
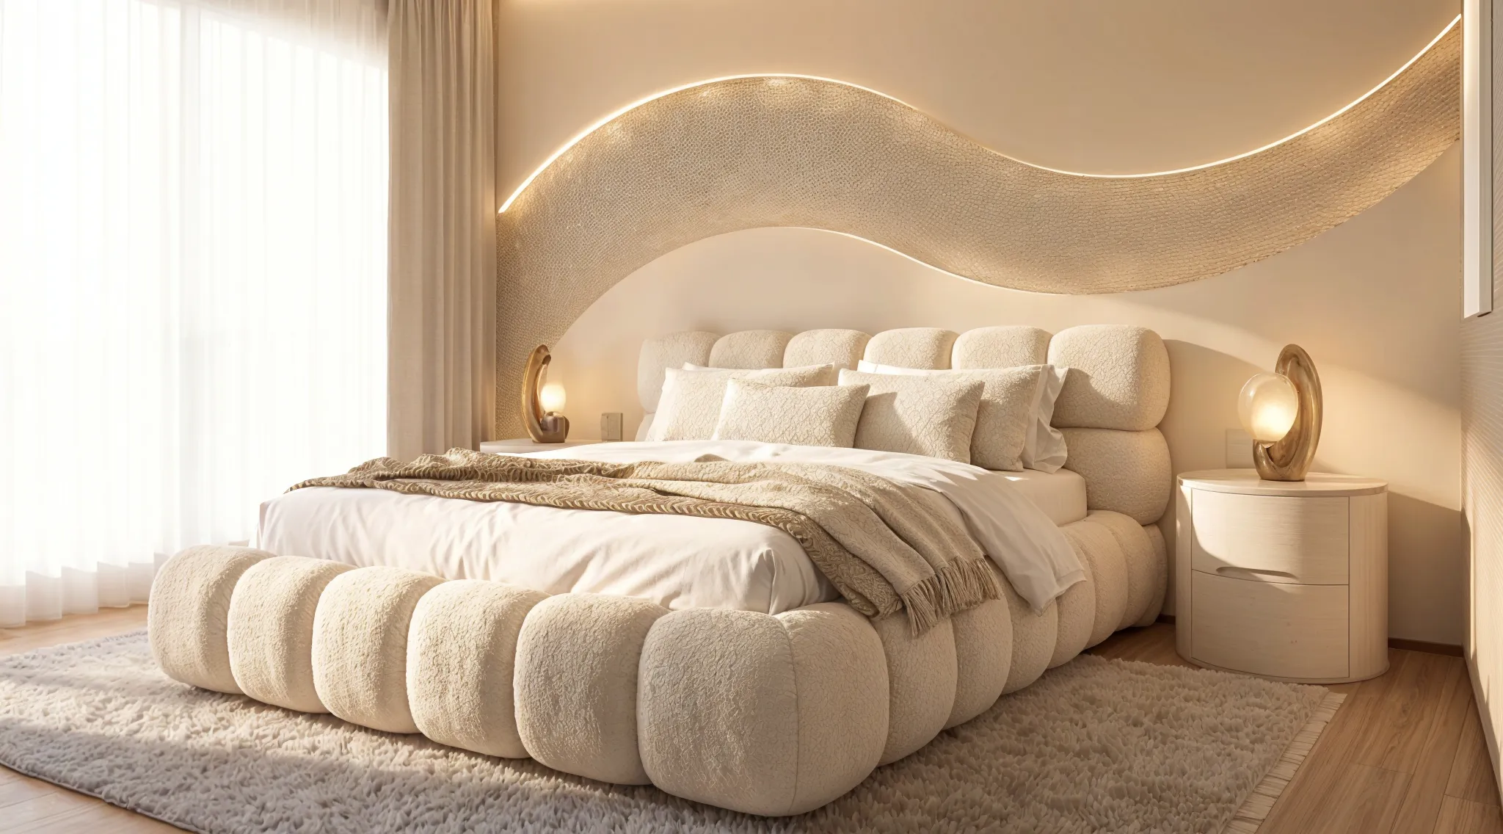
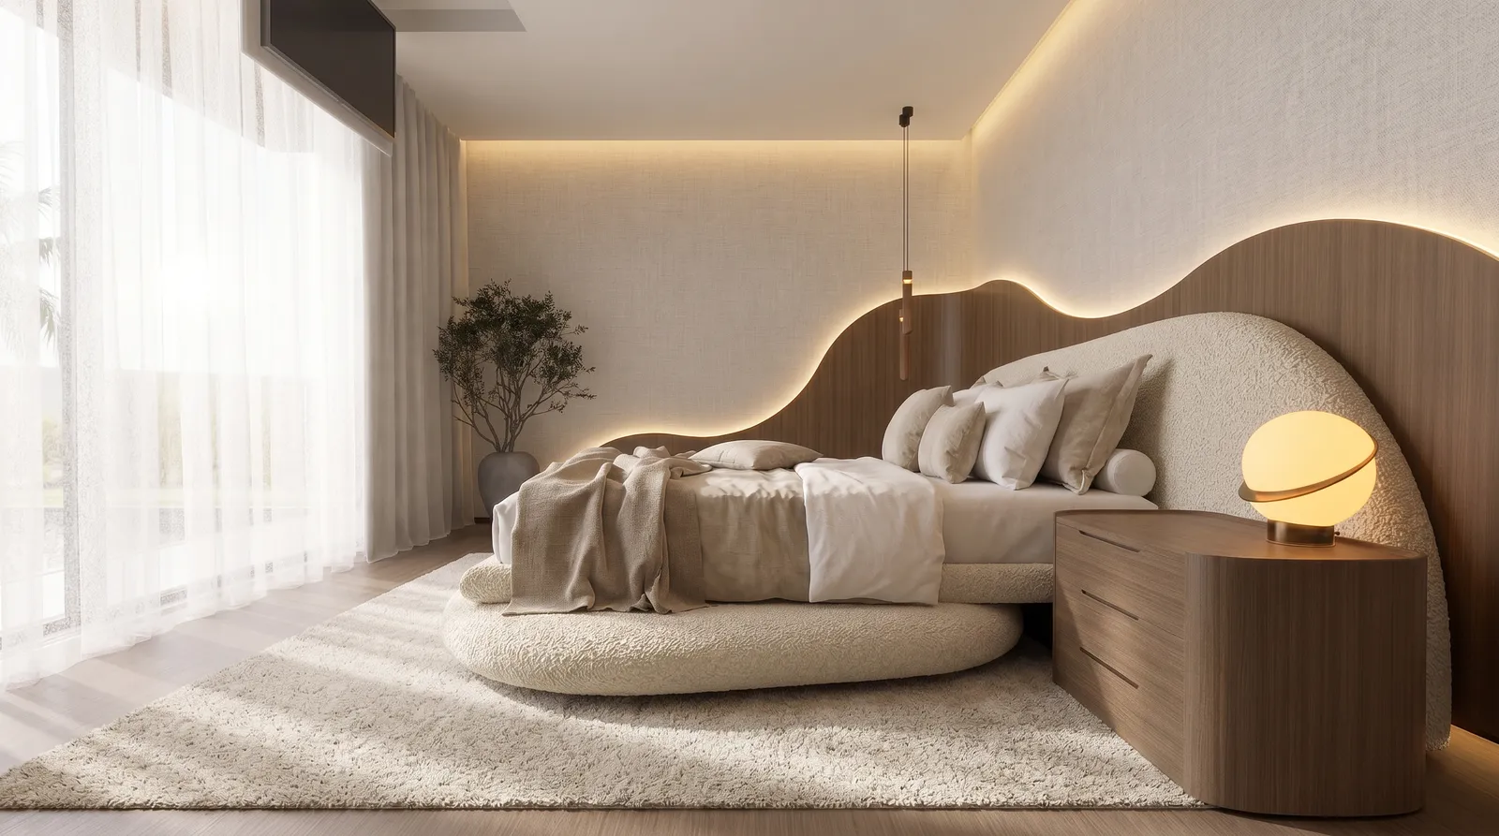
The suites use curved lines and soft materials to create rest. Headboards, panels and textiles reduce the hardness of the architecture and bring the scale closer to the body. Indirect light replaces glare with depth.
In the master suite, wood and warm light define a quiet, high-end atmosphere. In the organic suite, the curved headboard becomes the main gesture. Both rooms avoid visual noise and favor permanence.
Baths with stone, olive green and garden
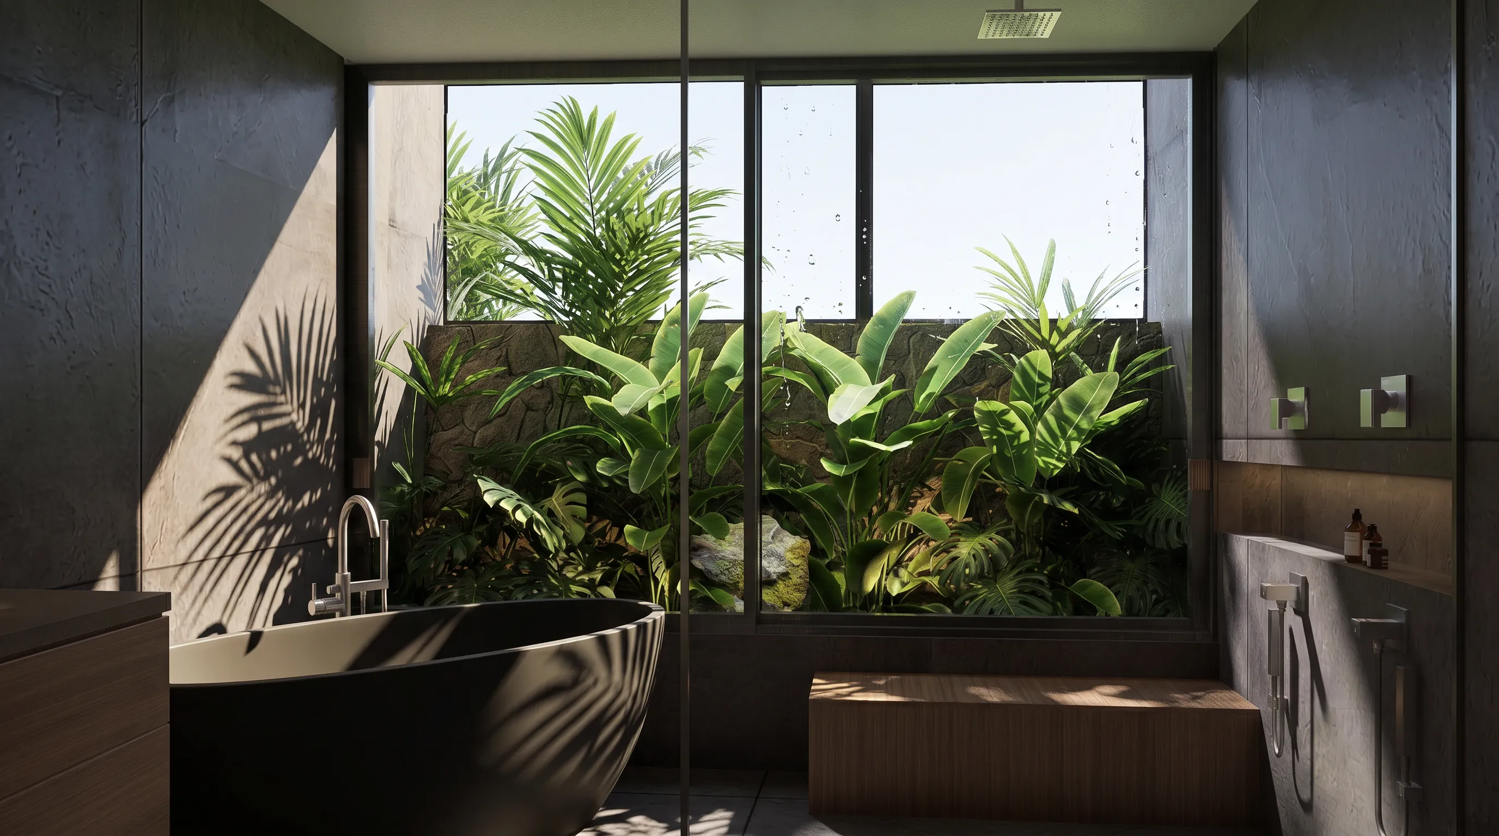
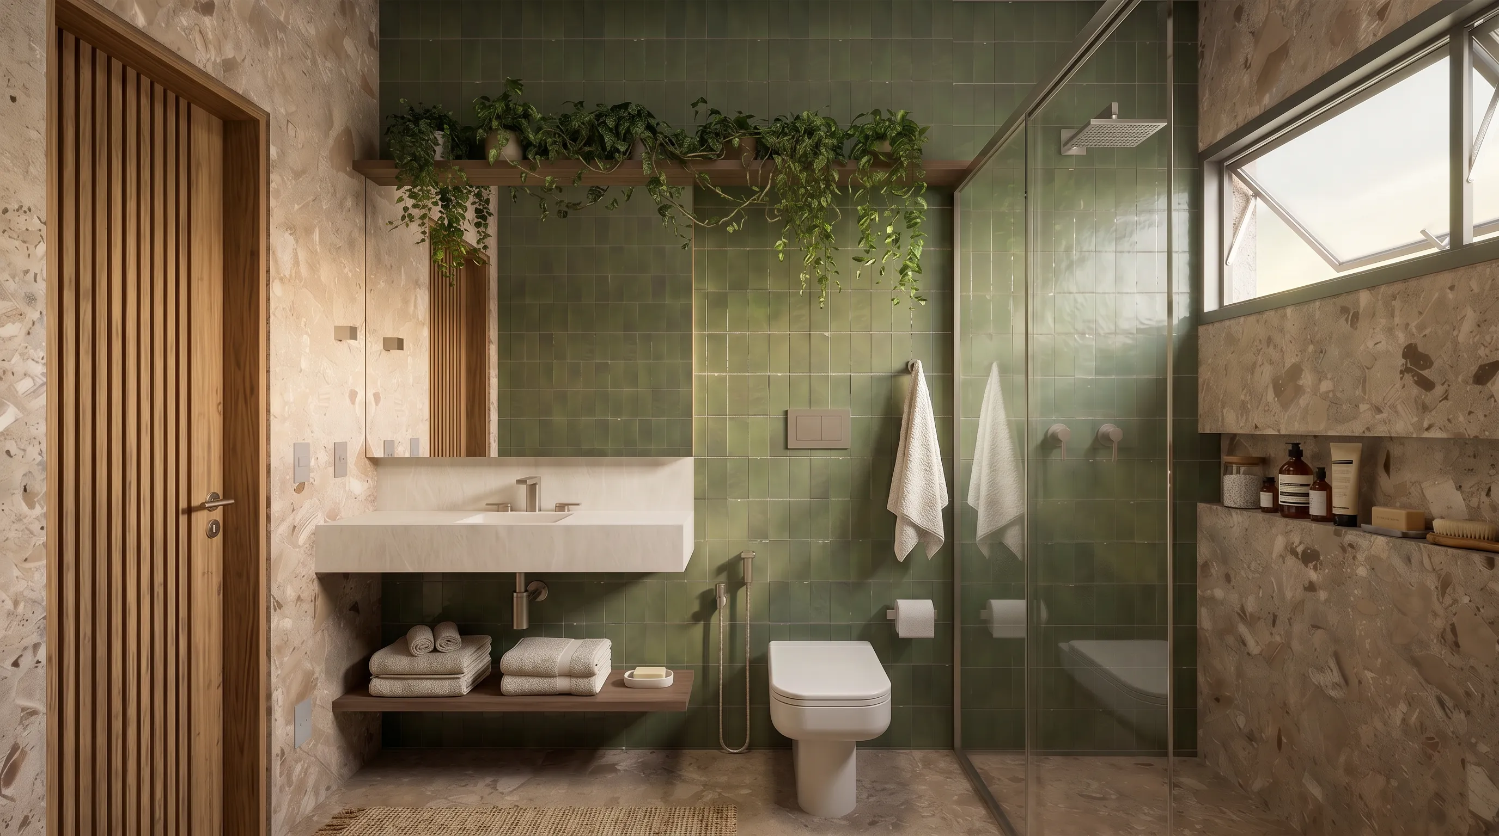
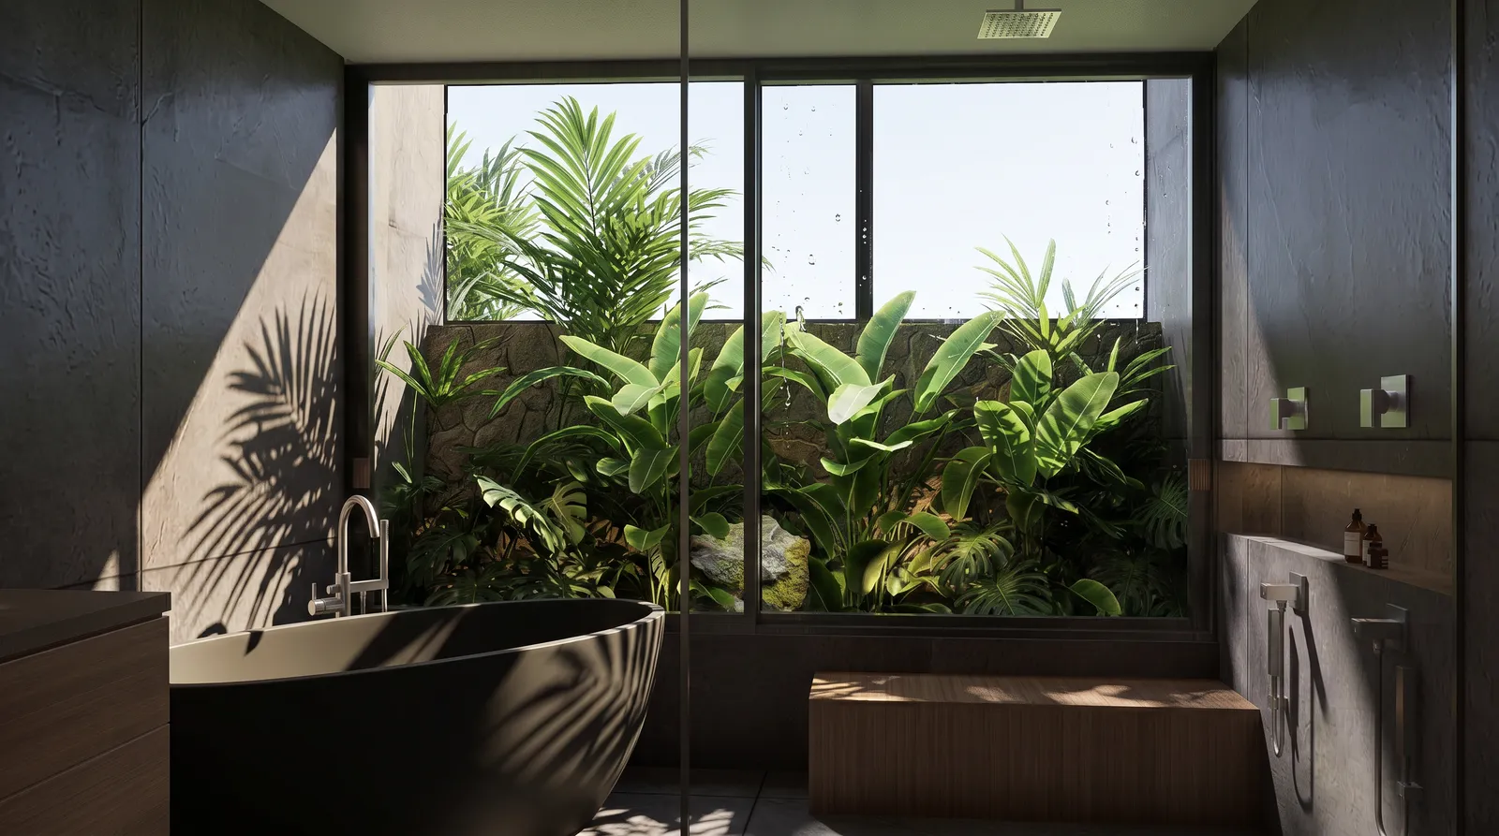
The bathrooms bring biophilic design into intimate routines. Stone, terrazzo, olive tones and private gardens create a stronger relation between care and nature. The master bath uses bathtub, garden and natural materials to make the room feel protected and open at the same time.
The green bathroom works with terrazzo and wood in a more compact scale. Its strength lies in the continuity between color, material and garden view.
Powder room as controlled impact
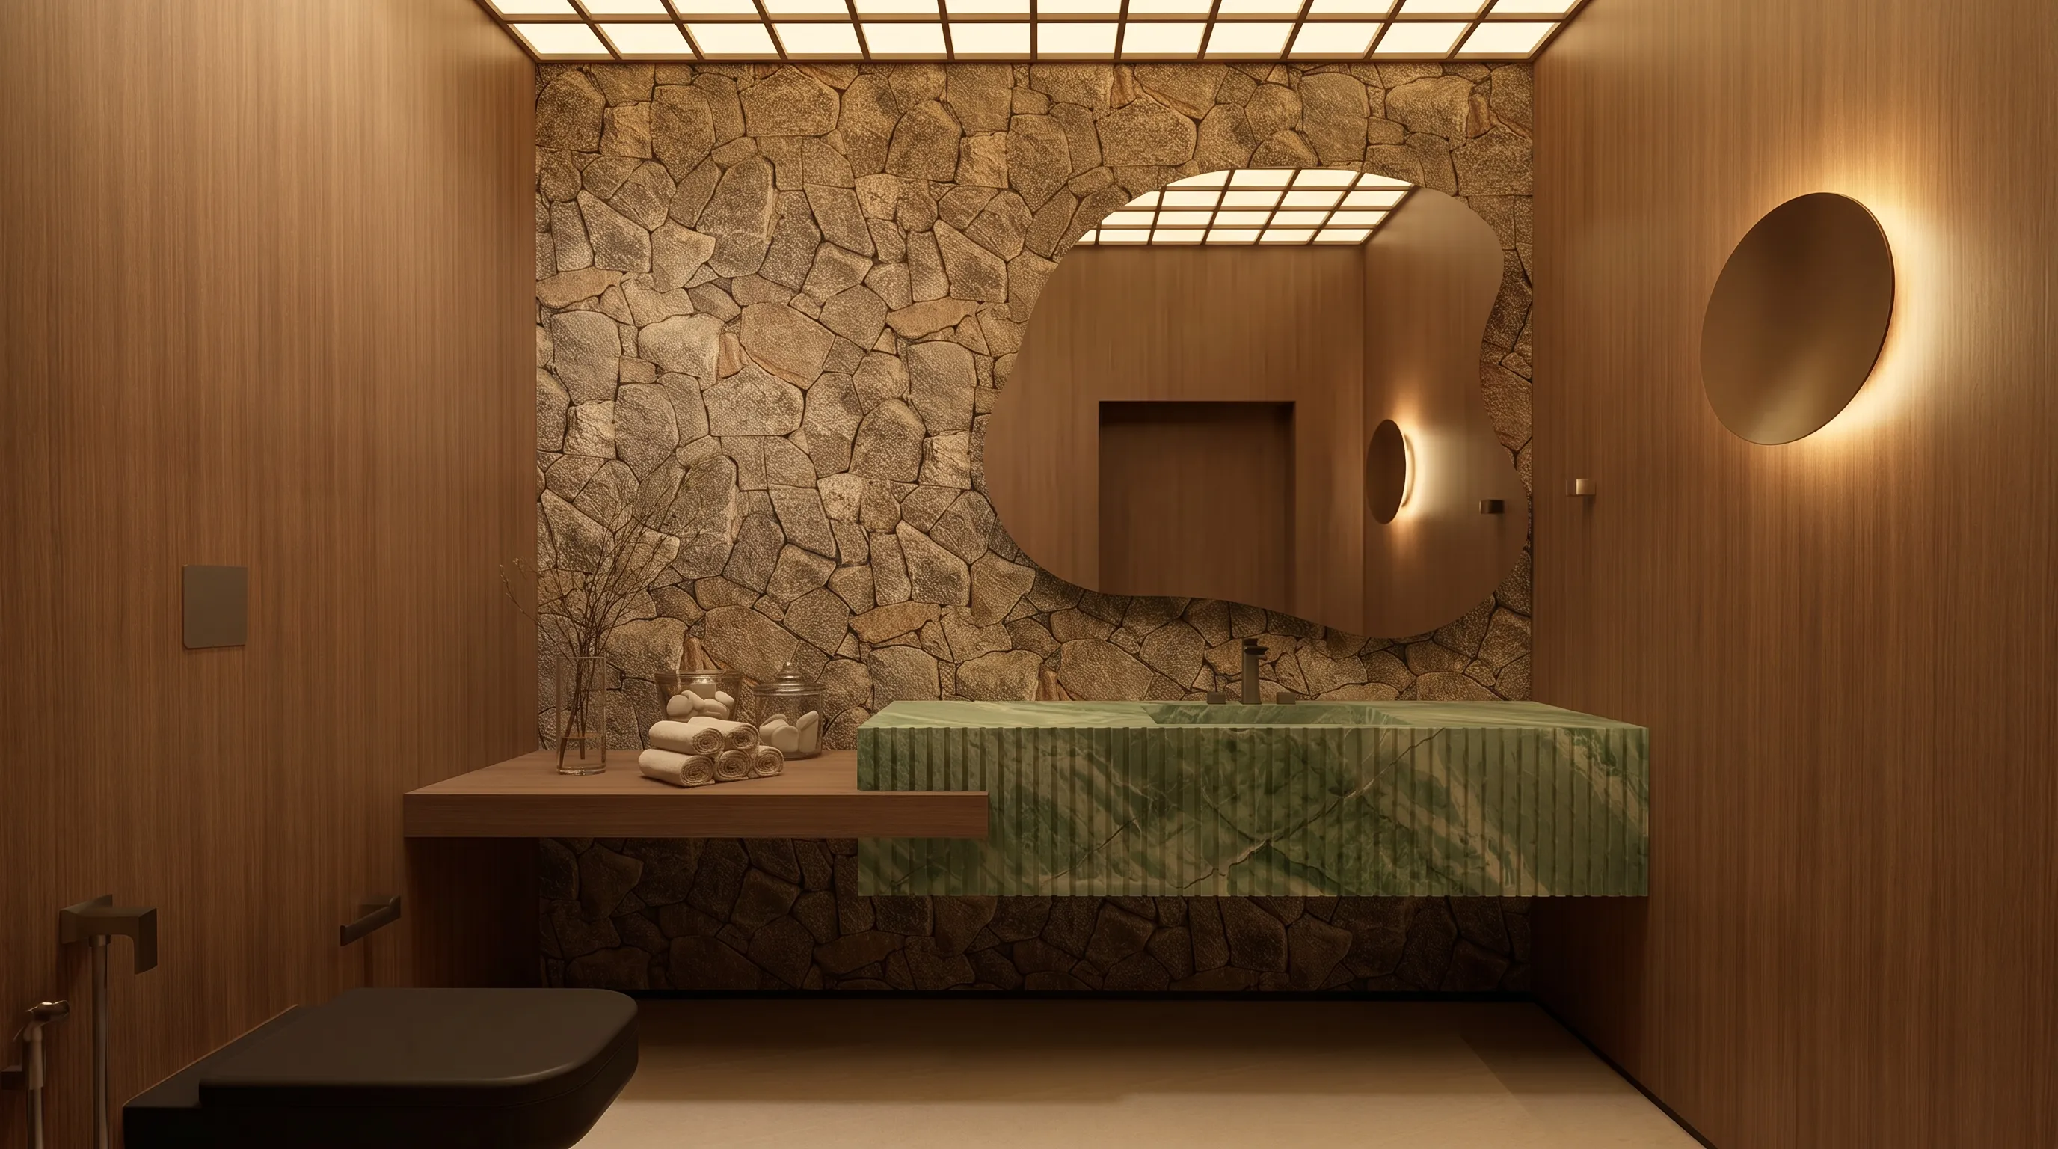
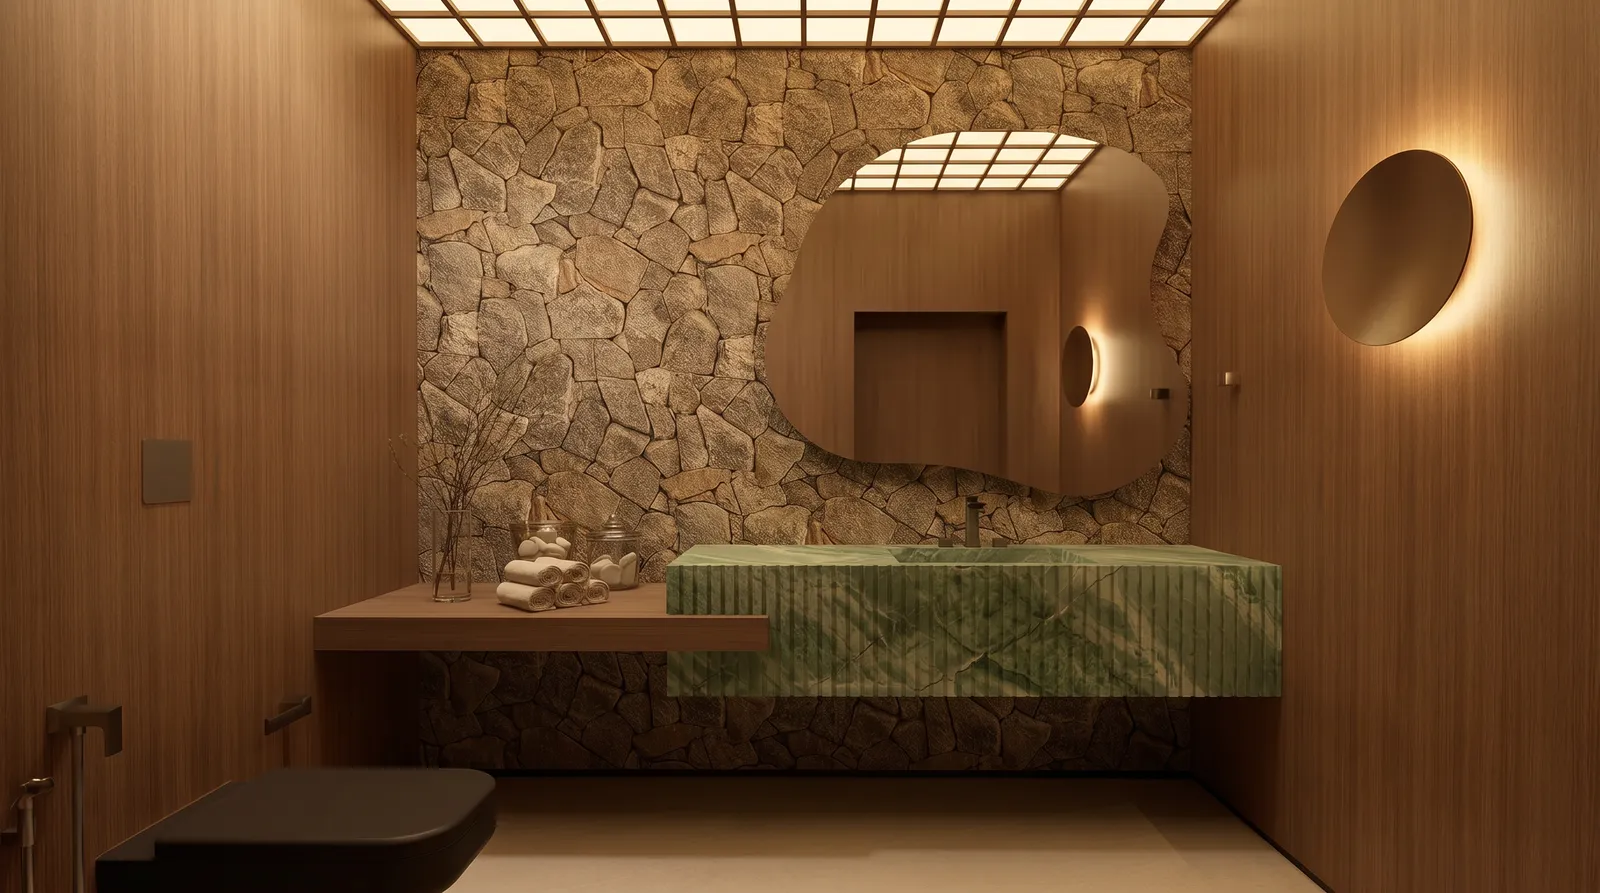
The powder room has more intensity, but it remains controlled. Wood, natural stone and the green basin create a memorable composition without breaking the language of the house. It is a small room with clear presence.
This strategy matters in high-end interiors. Impact should come from material precision, proportion and light, not from decorative excess.
Game room and leisure protected by the lattice
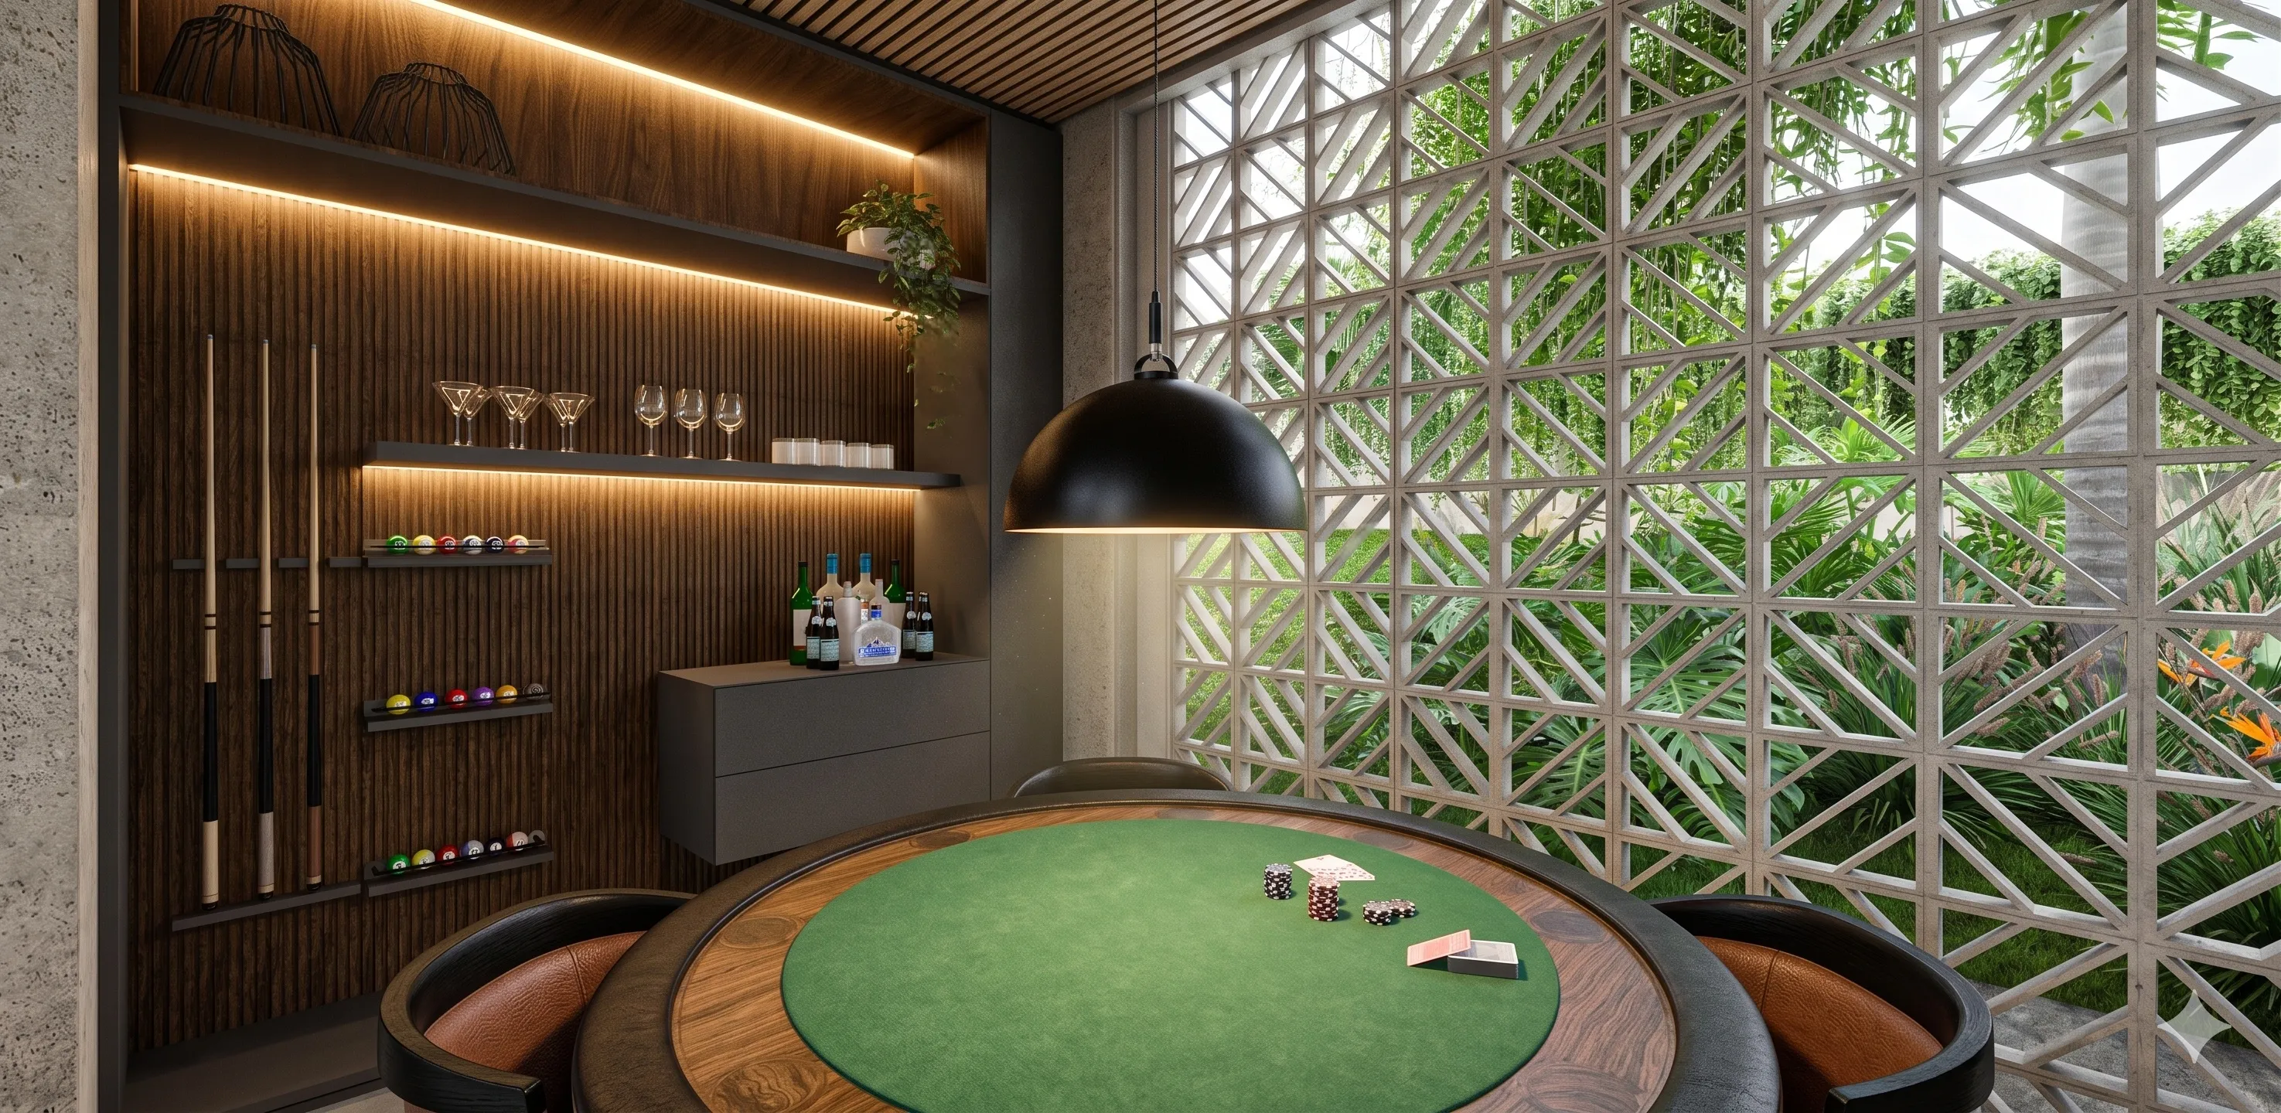
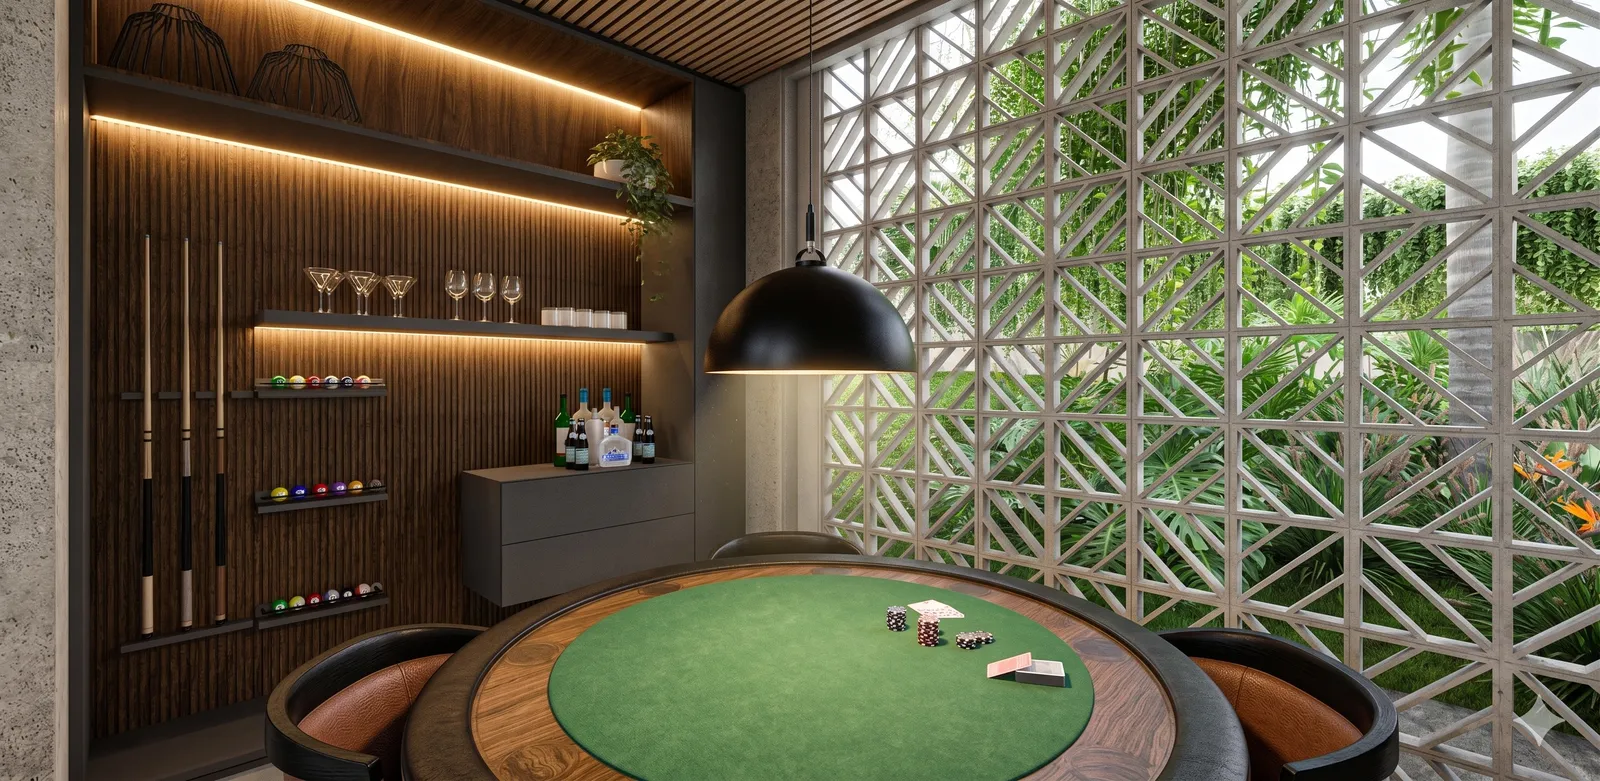
The game room brings leisure into a more enclosed and tactile atmosphere. Bar, wood and muxarabi screen create privacy, depth and shadow. The space is prepared for social use, but it keeps the calm tone of the rest of the house.
The lattice filters the view and adds texture. It connects the room to a Brazilian architectural language of shade, ventilation and controlled intimacy.
Design decisions for a house above 1,000 m²
In a large residence, interiors need discipline. Too many gestures weaken the house. Casa Olive uses one material grammar across many rooms, allowing each environment to have character without losing unity.
The project succeeds through quiet repetition: wood, stone, green, garden, indirect light. These elements make the house feel coherent from spa to suite, from bath to leisure room. The luxury is not loud. It is continuous.
Frequently asked questions about the Casa Olive interiors
What defines the interior design of Casa Olive?
The interiors are defined by contemporary biophilic design, residential wellness, wood, natural stone, olive green, indirect lighting and a calm connection to the landscape.
Which spaces are included in the Casa Olive interior project?
The project includes spa, sauna, suites, baths with garden, powder room, game room, bar and leisure areas connected to the architecture.
Where is Casa Olive located?
Casa Olive is located at Fazenda da Grama, Itupeva, São Paulo, Brazil.
How do the interiors relate to the architecture?
The interiors continue the architectural concept of the central olive tree, water and landscape by using natural materials, curved elements, garden views and soft lighting.
Which materials shape the Casa Olive interiors?
The palette includes wood, travertine, natural stone, terrazzo, olive green surfaces, soft textiles, indirect light and planted views.
How can I contact 8HAUS about an interior design project?
For new projects, email novosprojetos@8haus.arq.br or message WhatsApp 15 98180-7865.