Casa Entreverdes: high-end interiors at Fazenda da Grama
Wood, stone, vertical garden and natural light carry the woodland into the house.
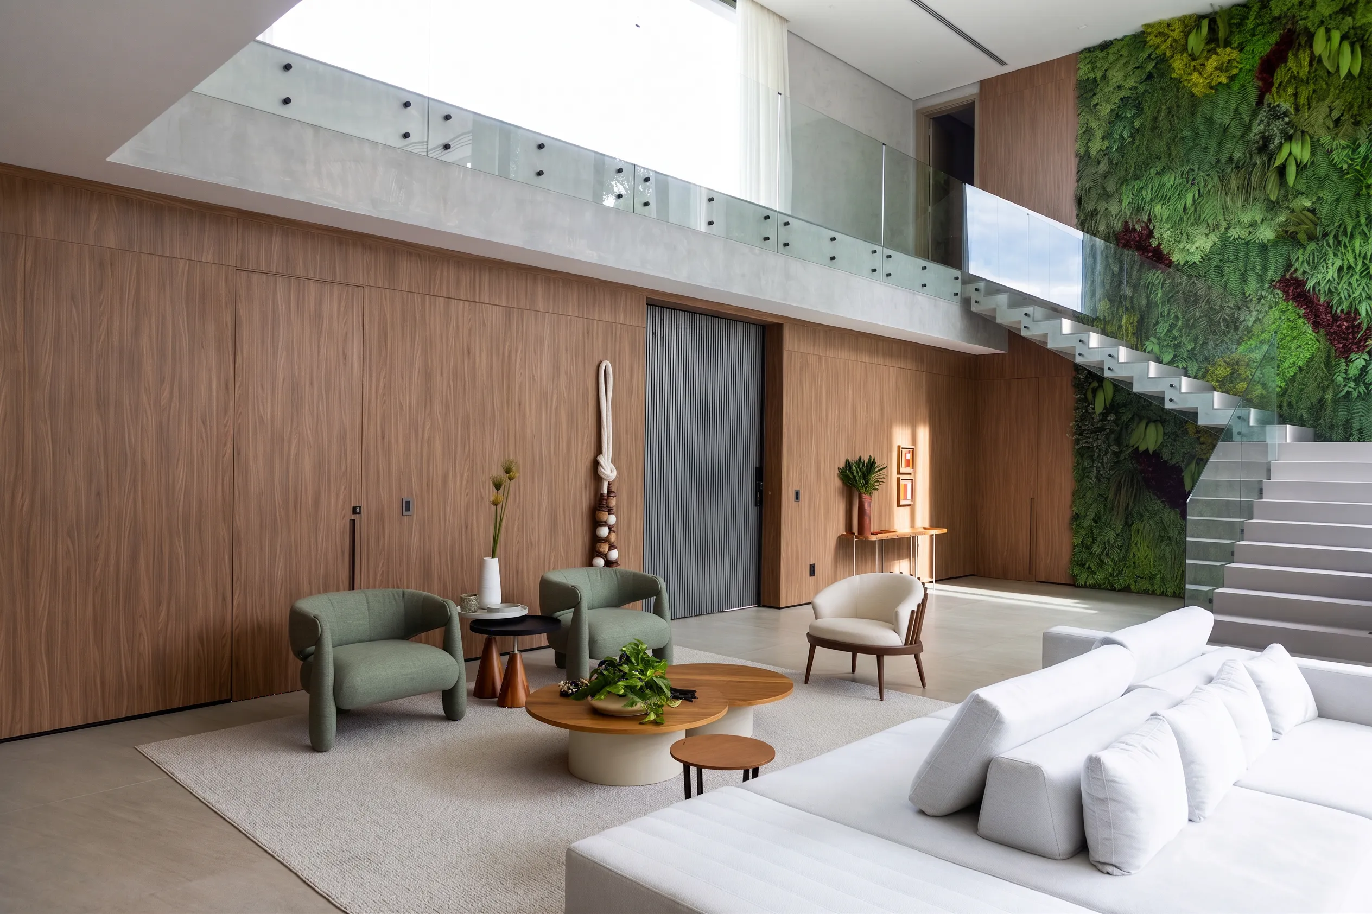
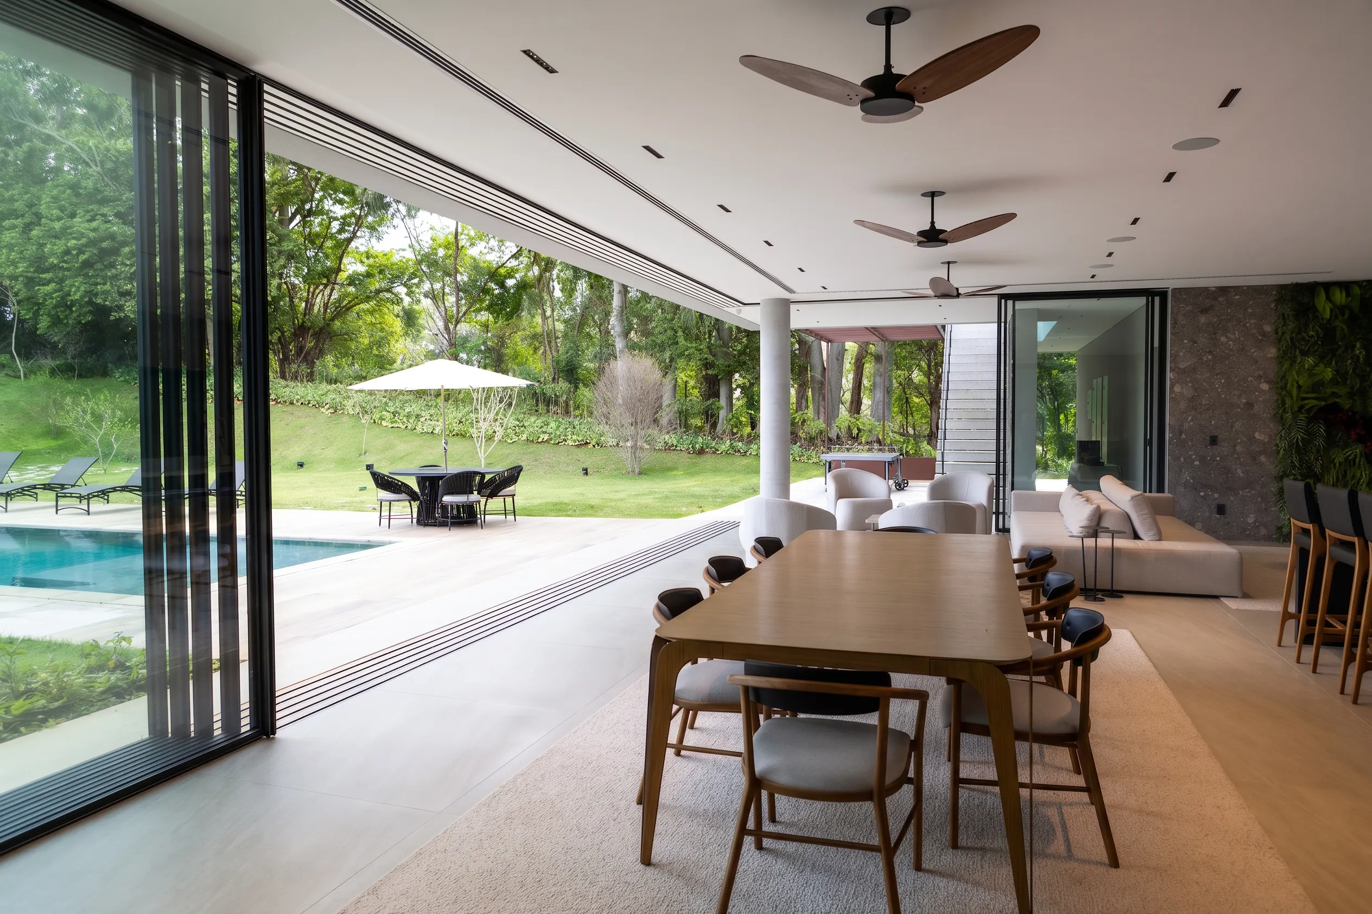
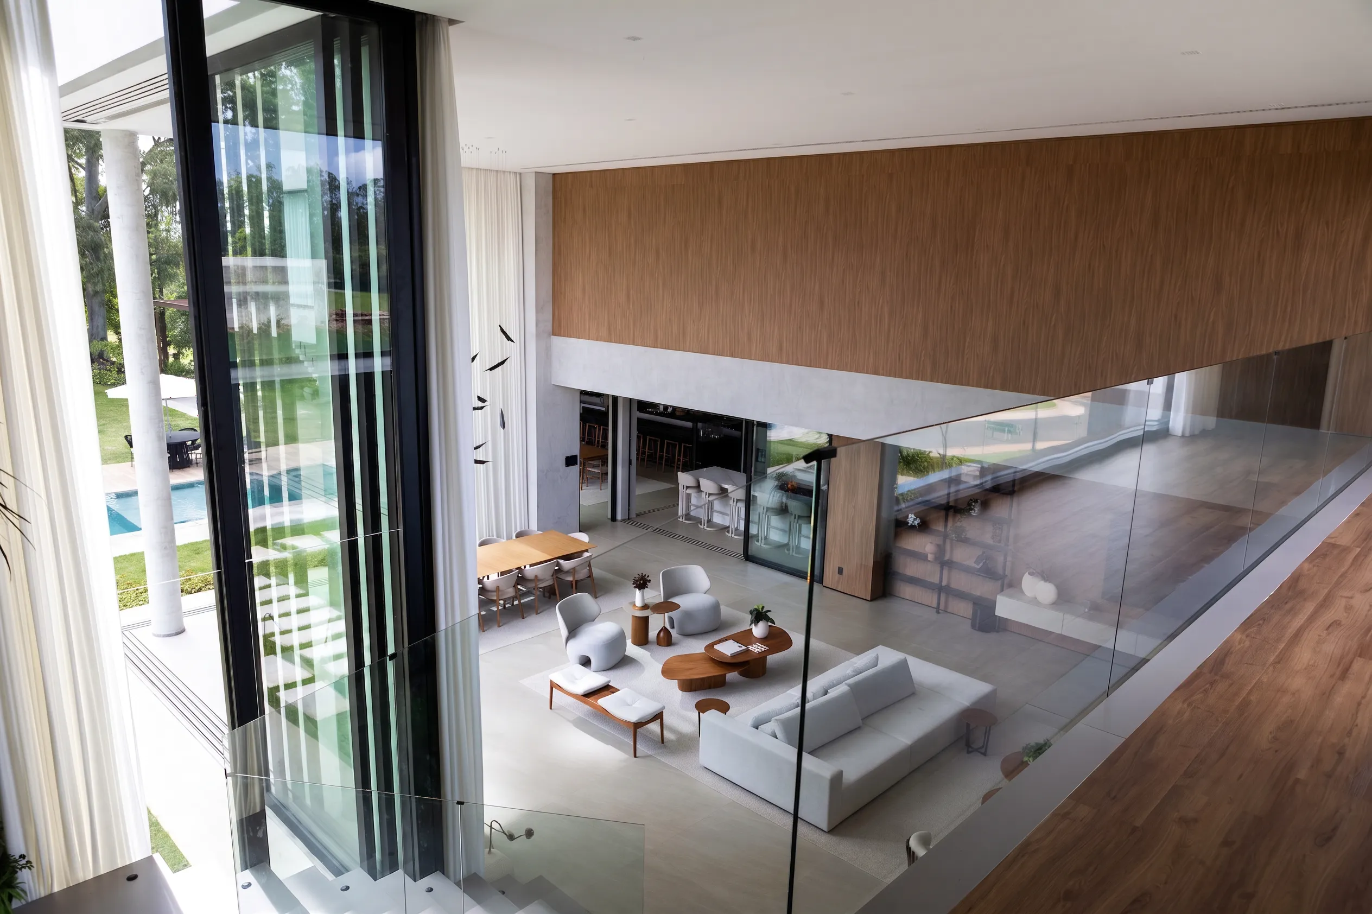
The interiors of Casa Entreverdes at Fazenda da Grama were designed as a direct continuation of the architecture and the woodland. The 912.21 m² house combines a double-height living room, integrated gourmet area, powder room with vertical garden, master suite, wood, stone, glass and natural light to sustain the feeling of living between layers of green.
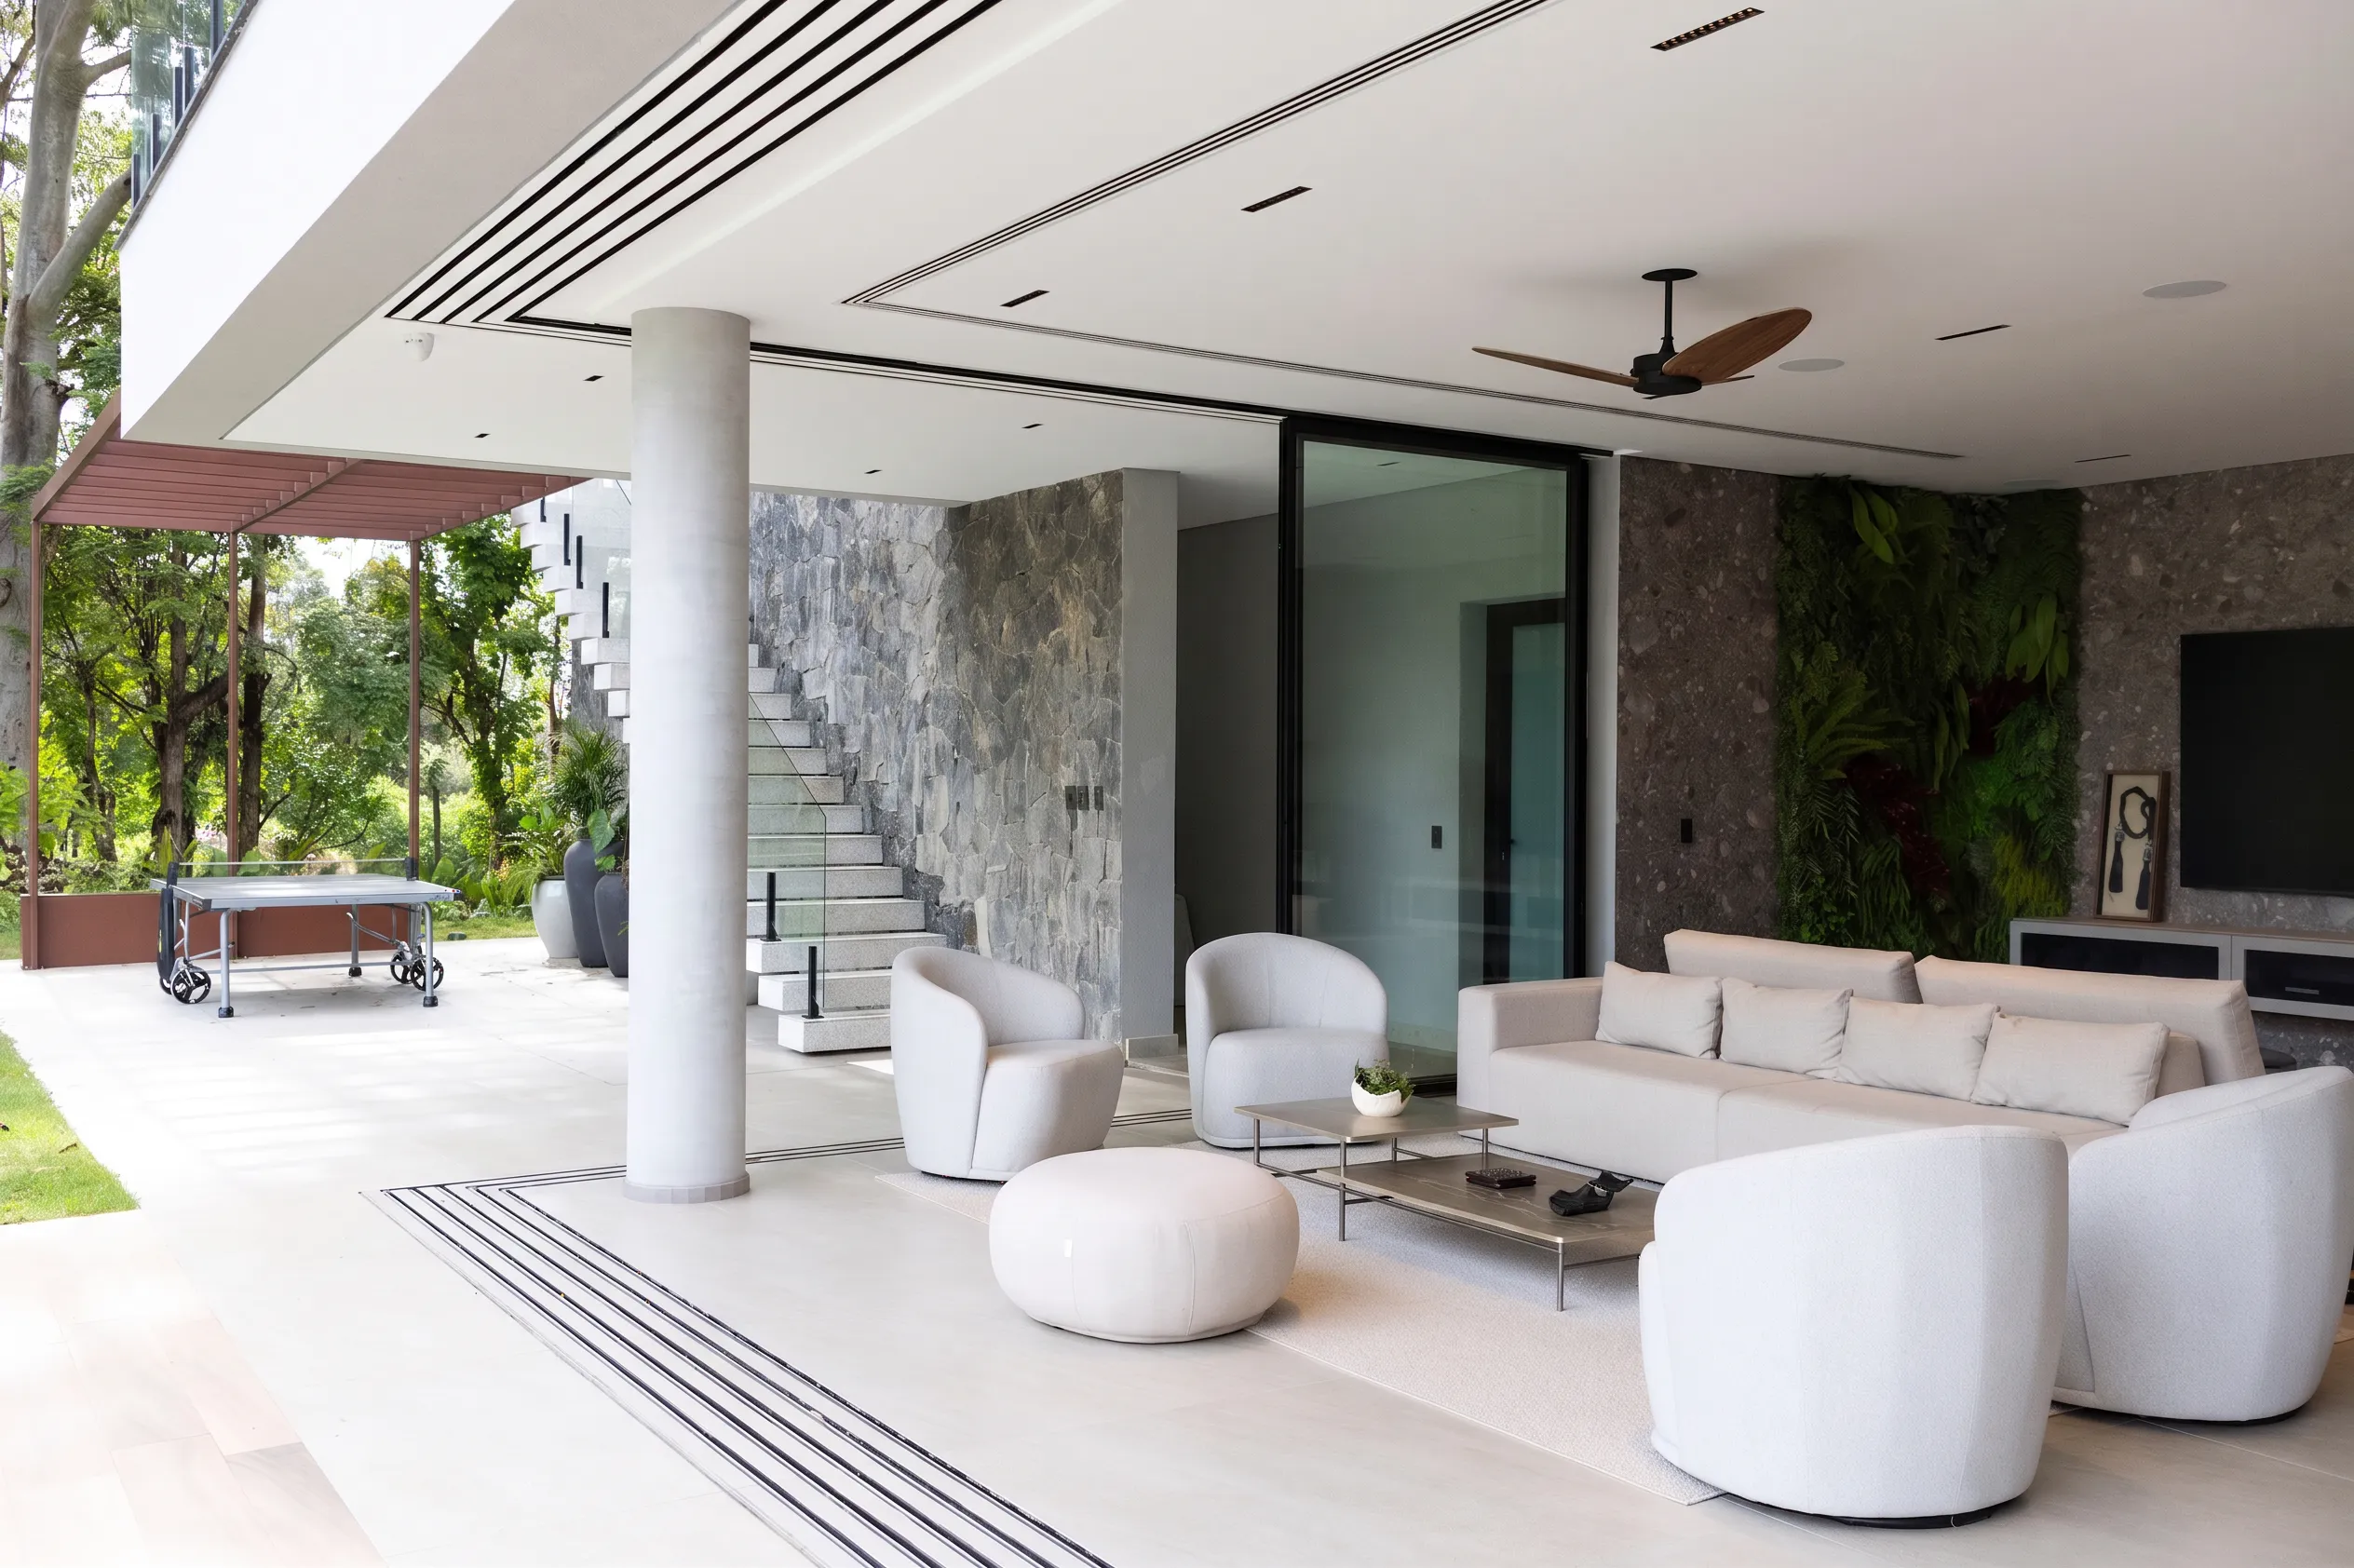
The architecture of Casa Entreverdes begins with the planted side berms and the woodland path toward the condominium equestrian center. The interior brings that same gesture close to the body. Vegetation enters through the vertical garden, the glass frames, the pool views and the constant presence of trees.
Luxury appears through control of atmosphere. Broad wood planes. Stone in the gourmet area and powder room. Light sofas, green armchairs, organic tables and tall curtains. Each decision reduces noise and gives the rooms a slower rhythm.
Interior design project data
| Item | Information |
|---|---|
| Project | Casa Entreverdes interiors |
| Location | Fazenda da Grama, Itupeva, São Paulo, Brazil |
| Area | 912.21 m² |
| Year | 2026 |
| Typology | High-end residential interior design |
| Concept | Contemporary biophilic interiors |
| Spaces shown | Living room, sitting area, dining room, gourmet veranda, integrated kitchen, staircase, powder room, mezzanine and master suite |
| Main materials and resources | Wood, natural stone, green marble, glass, light textiles, organic furniture, vertical garden, natural light and tropical vegetation |
An interior that extends the woodland
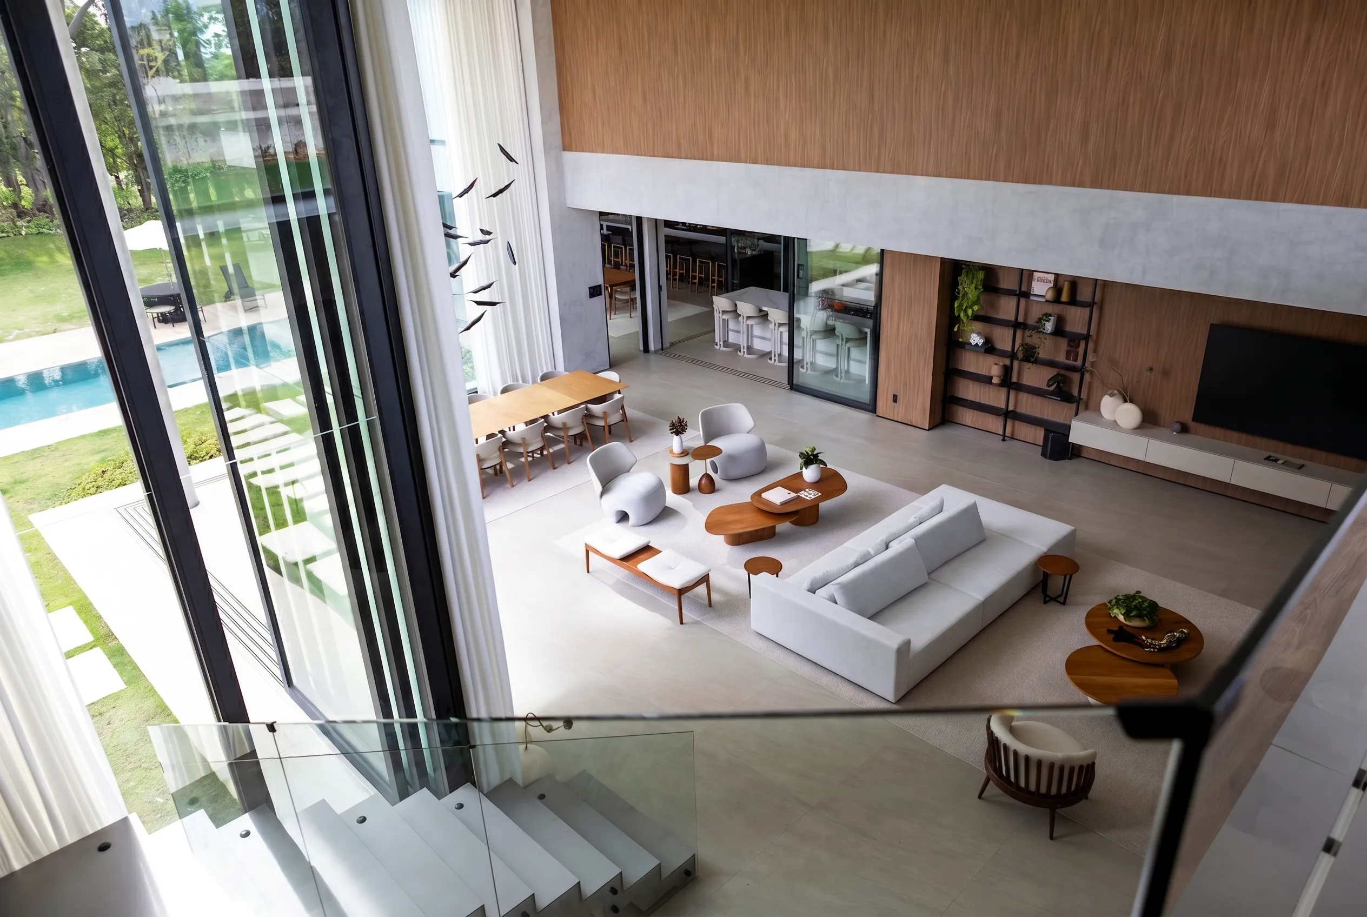
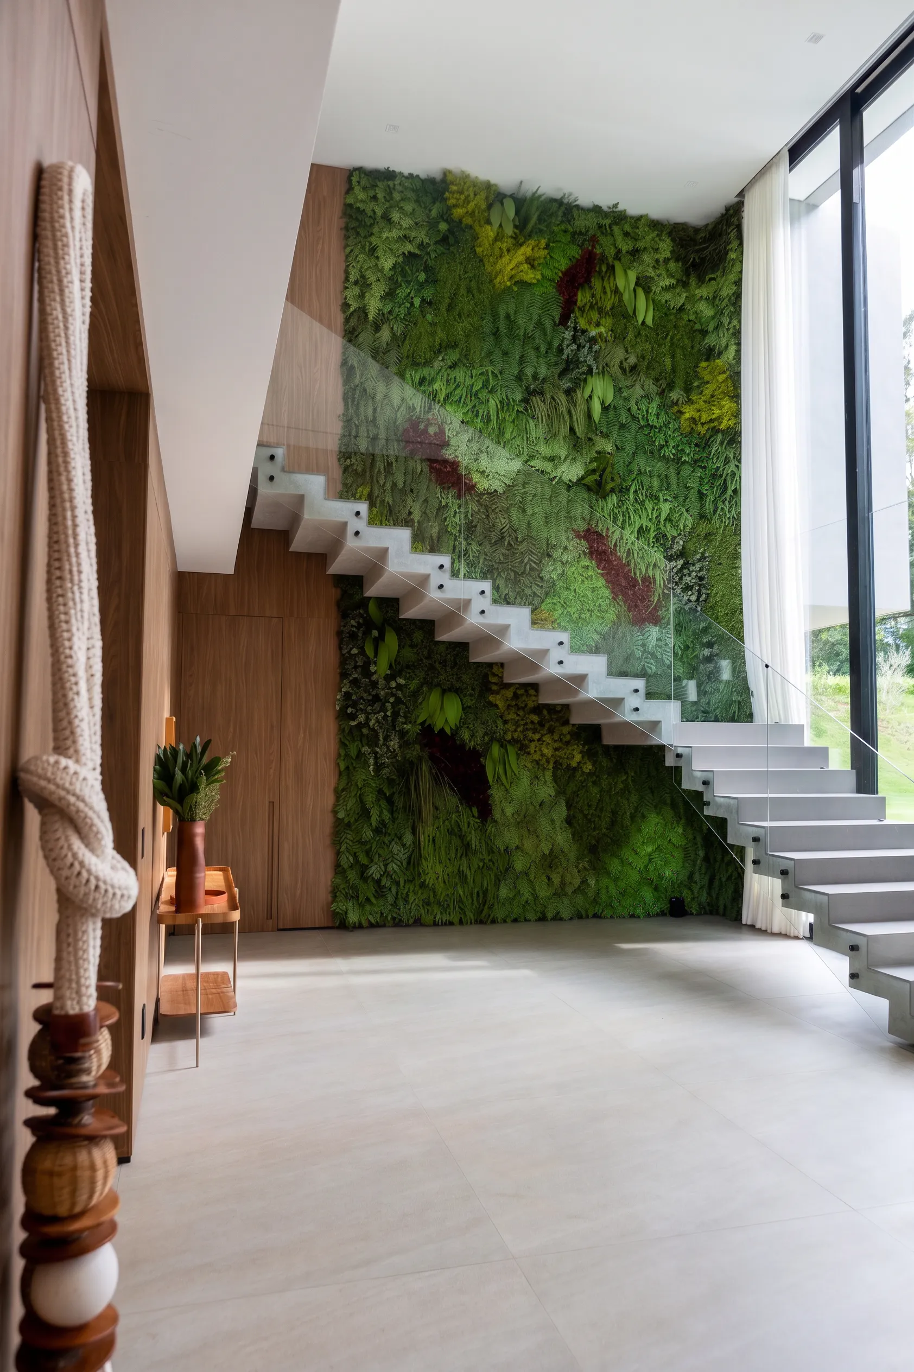
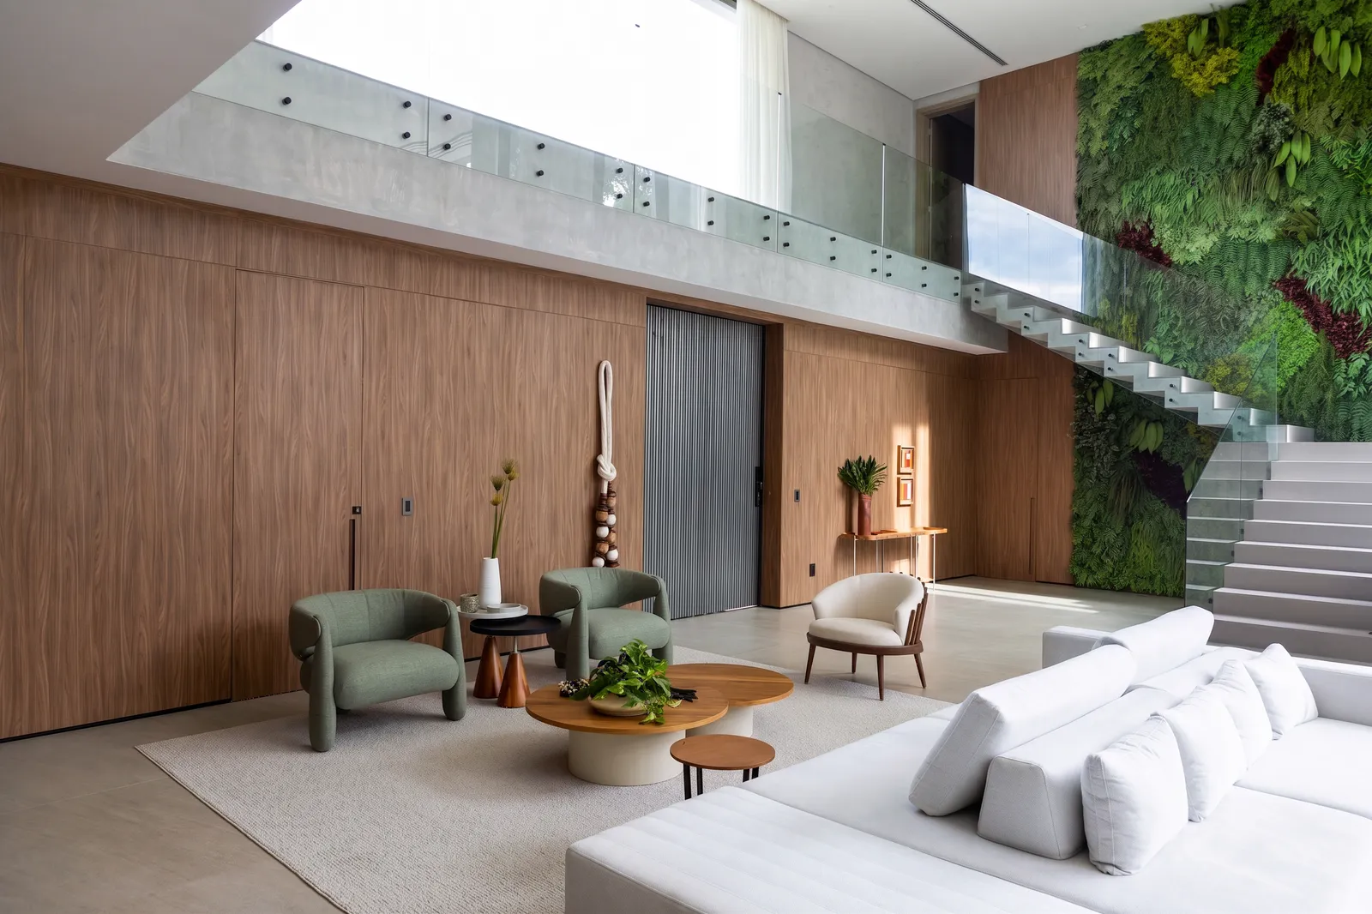
Casa Entreverdes takes its name from its relationship with green mass. Inside, the idea gains force without becoming literal. The vertical garden beside the staircase creates a living wall inside the void. Tall windows frame trees, pool and planted berms. Green armchairs and plants on shelves bring smaller vegetal notes into the social room.
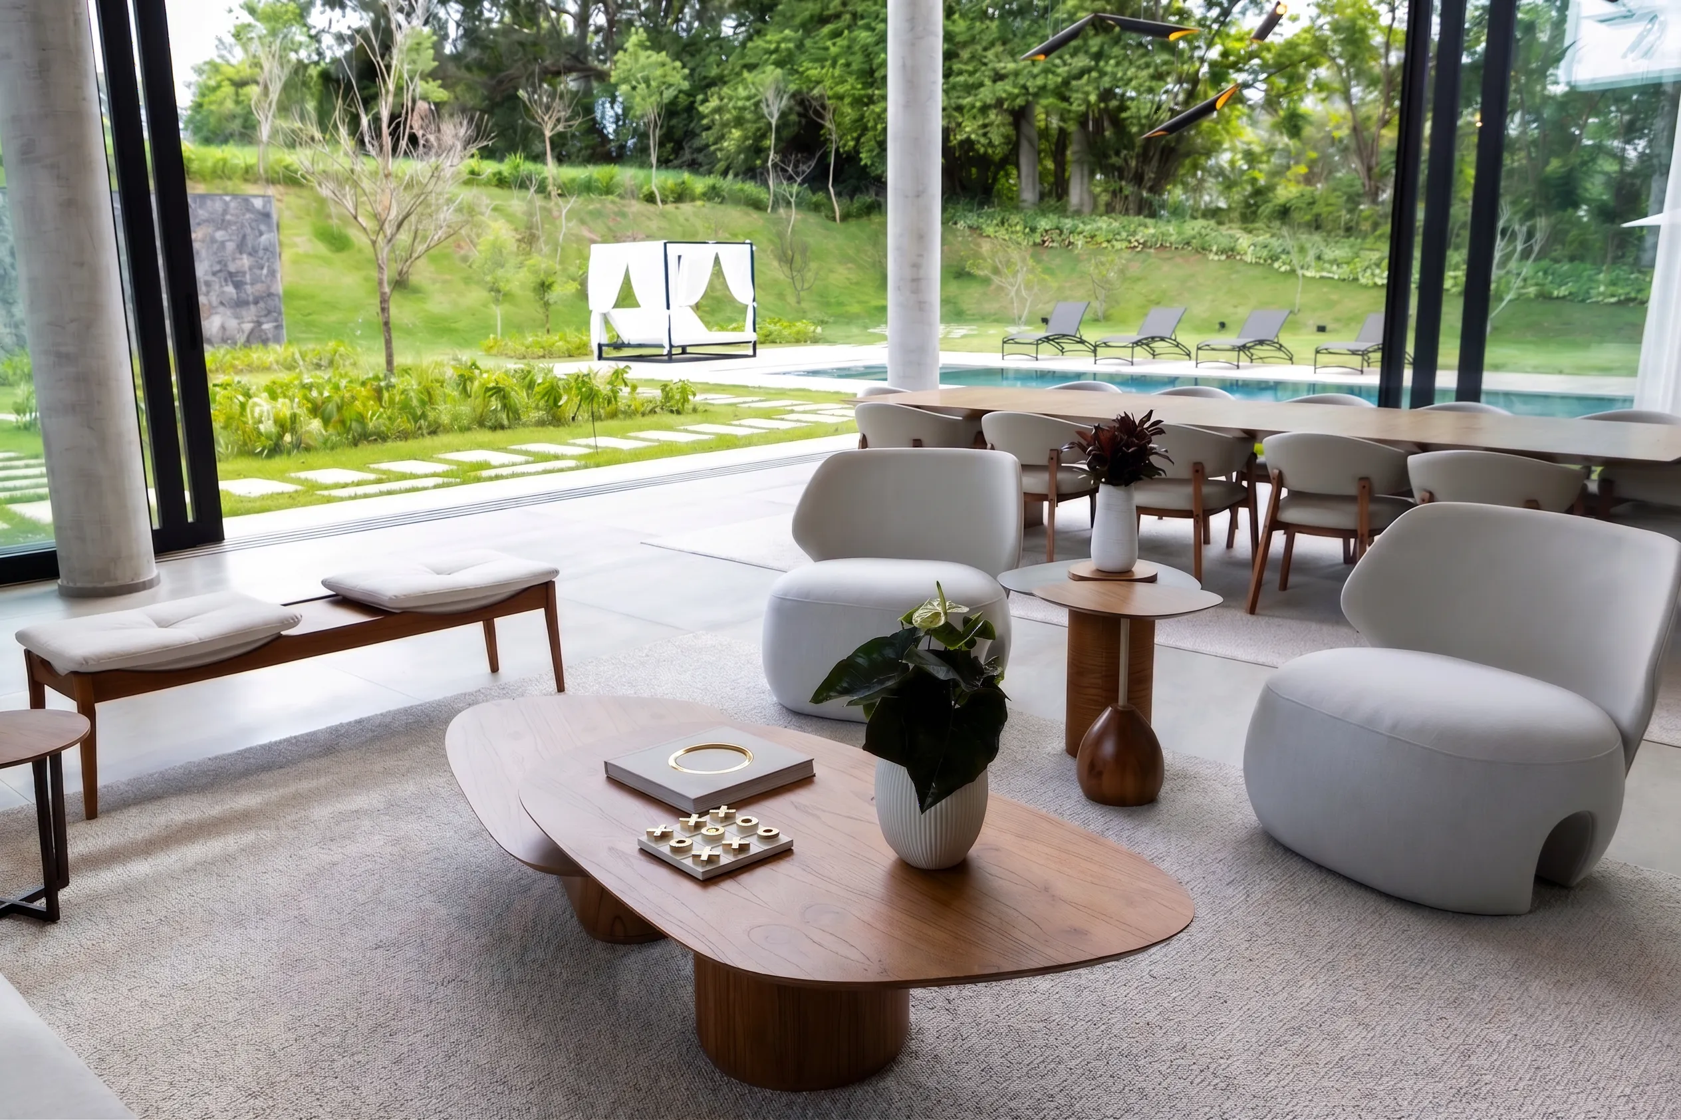
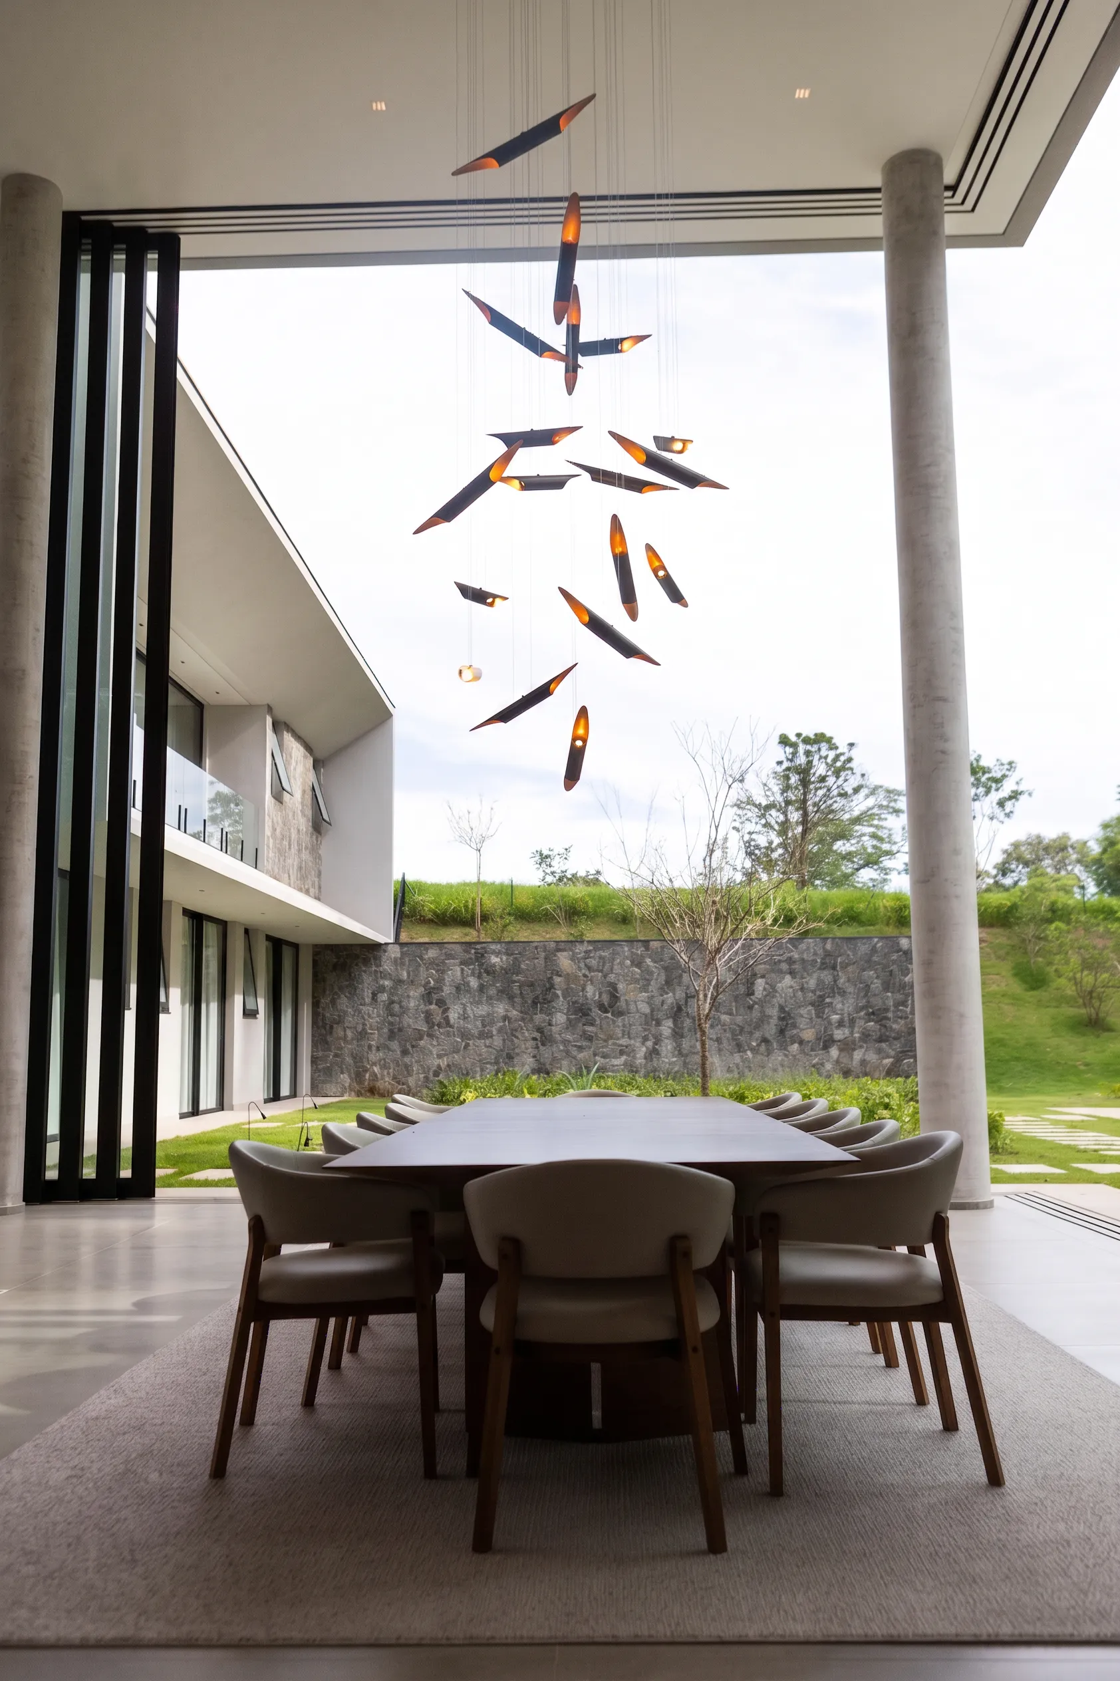
The result is a house where inside and outside recognize each other. The sitting area faces the woodland. The dining room faces the pool. The gourmet area opens to the deck. The staircase rises beside plants. The landscape crosses daily life.
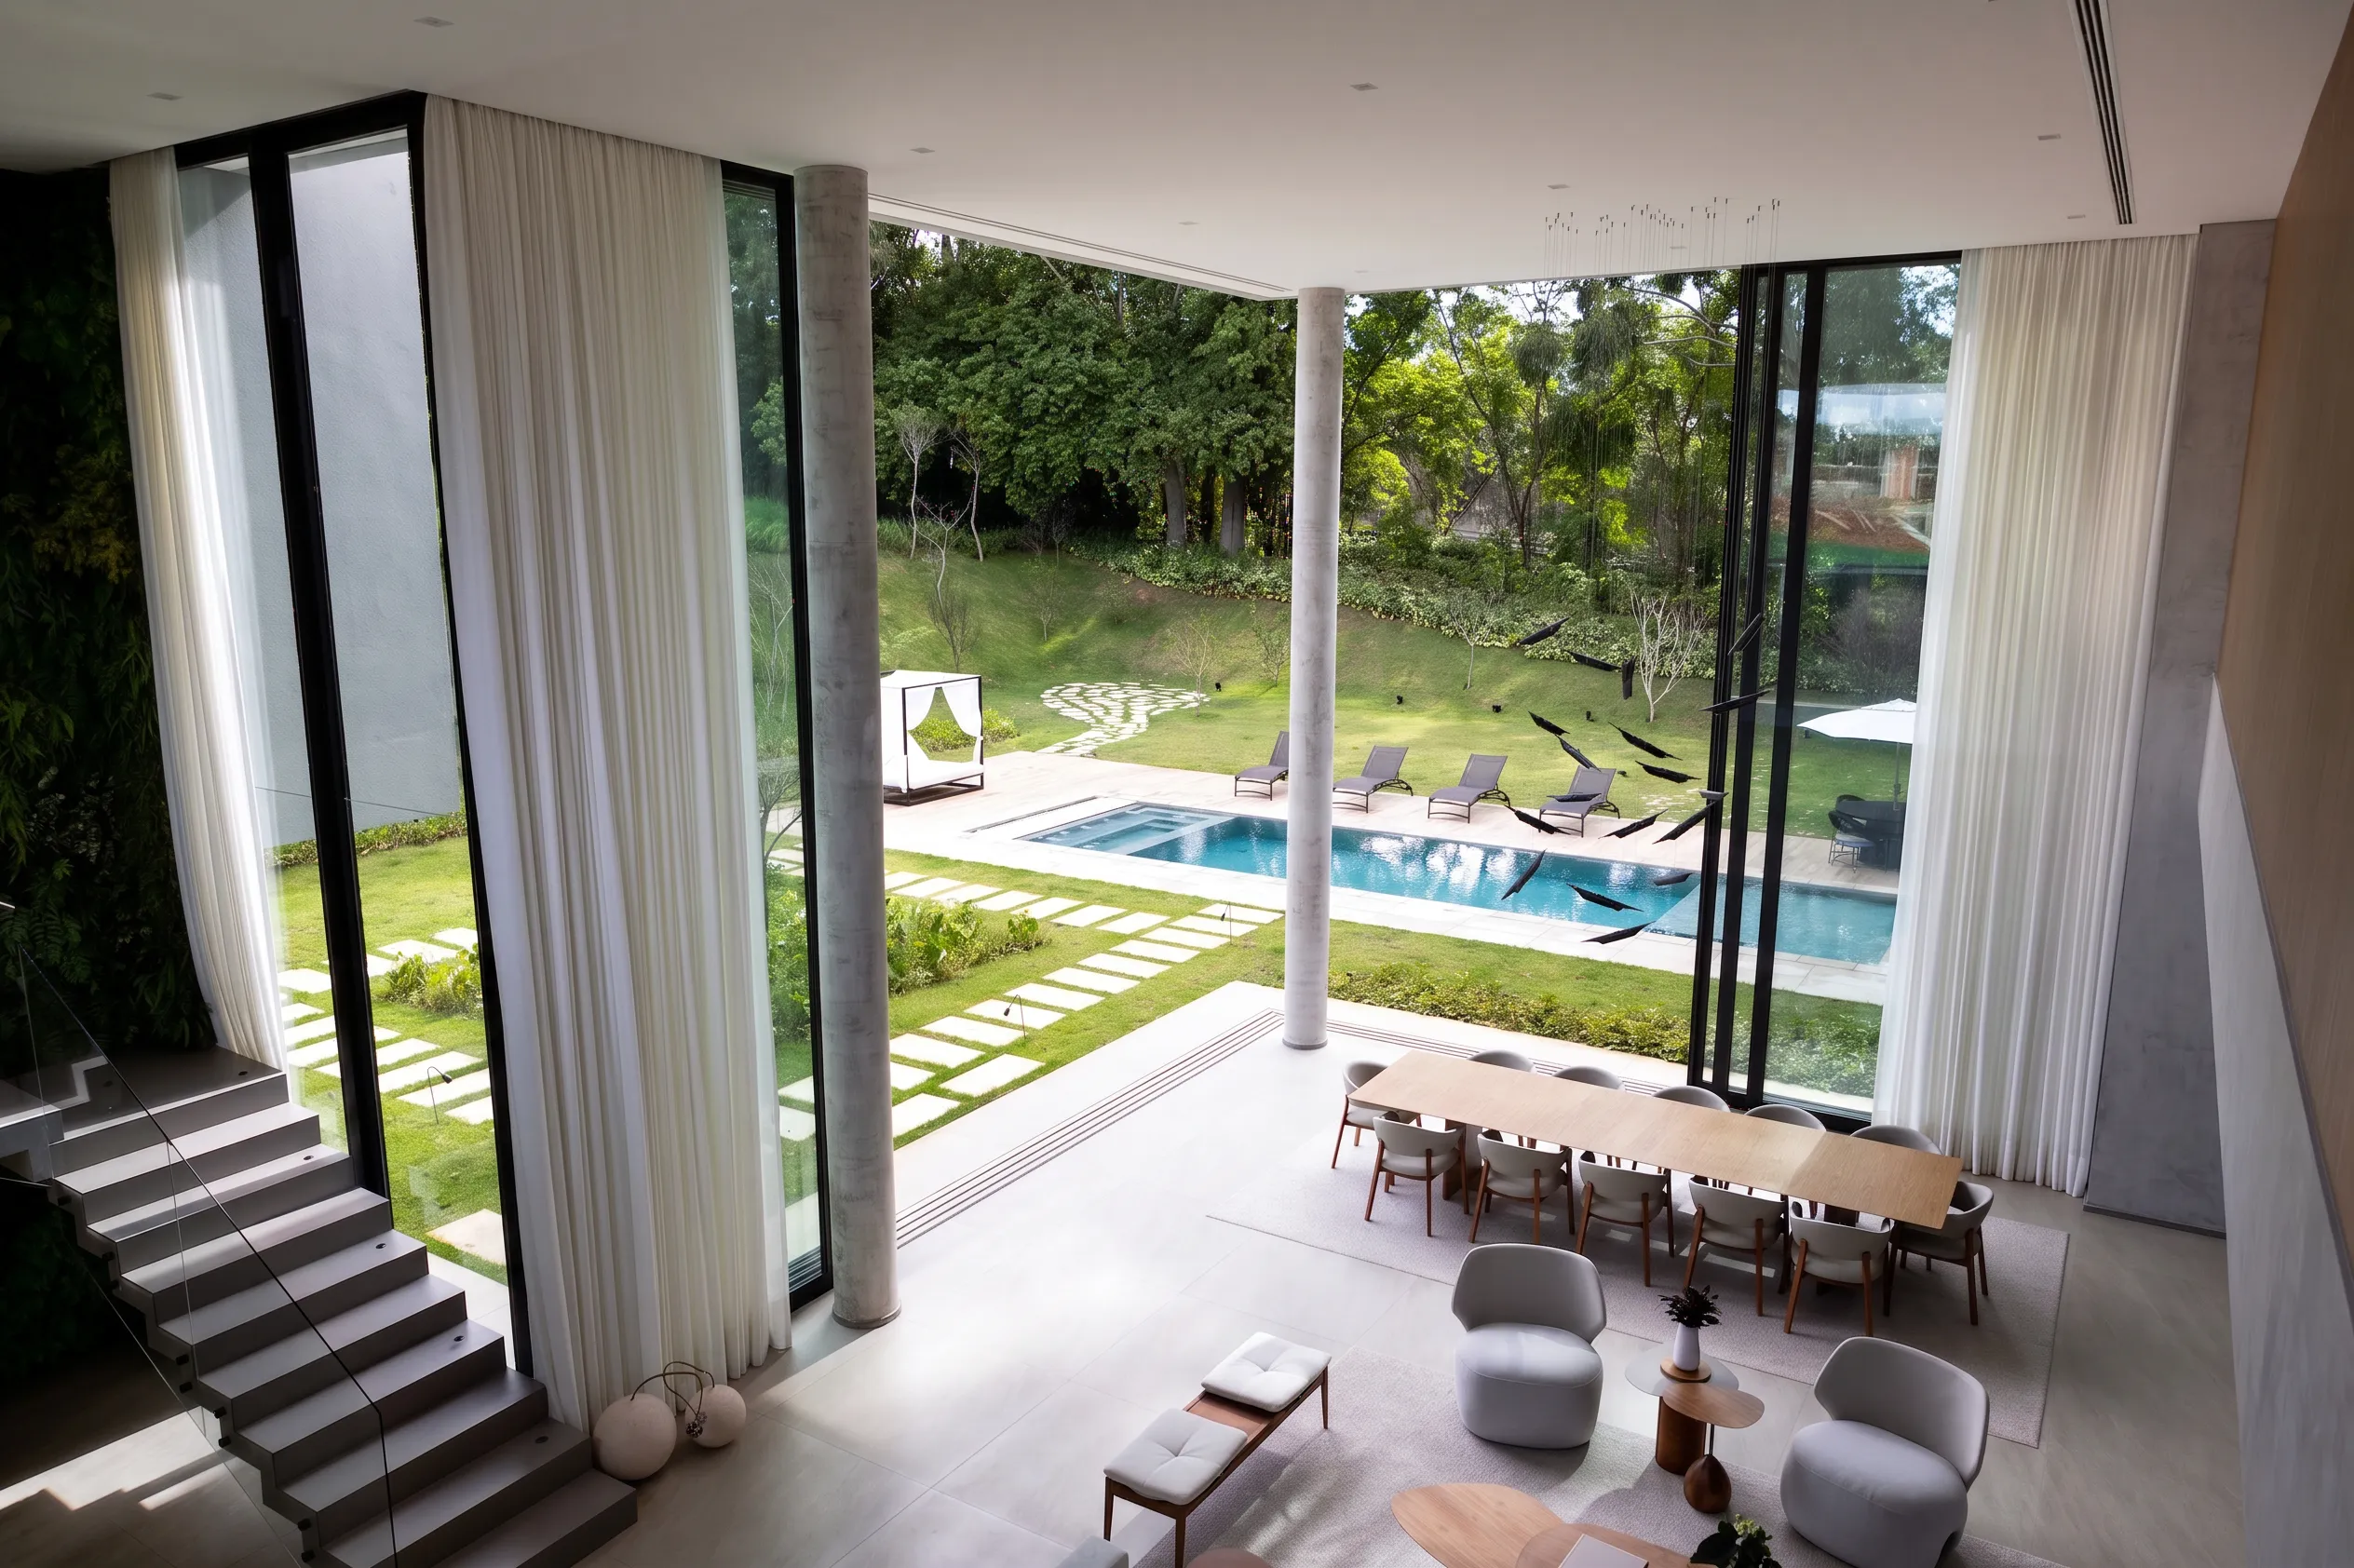
Double-height living room
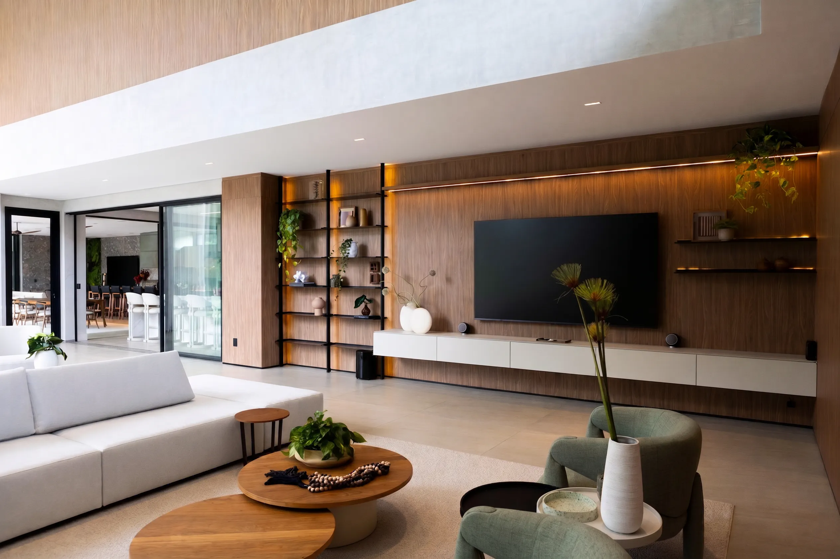
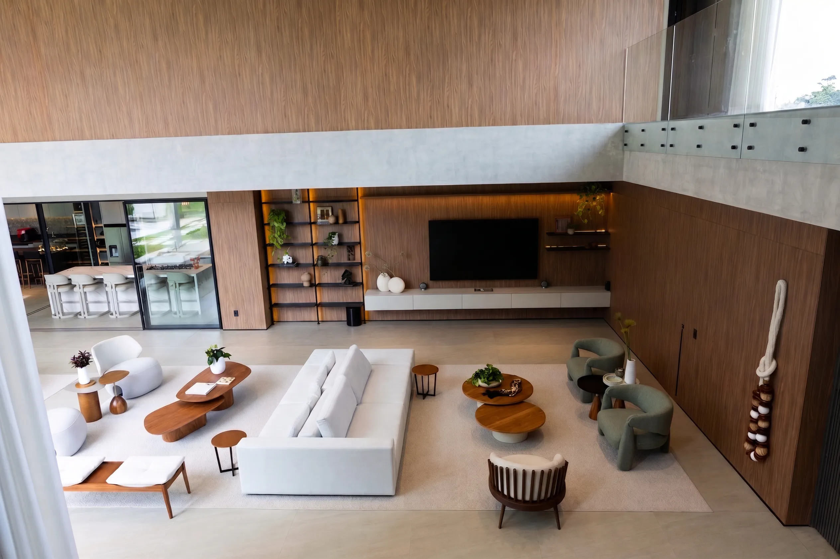
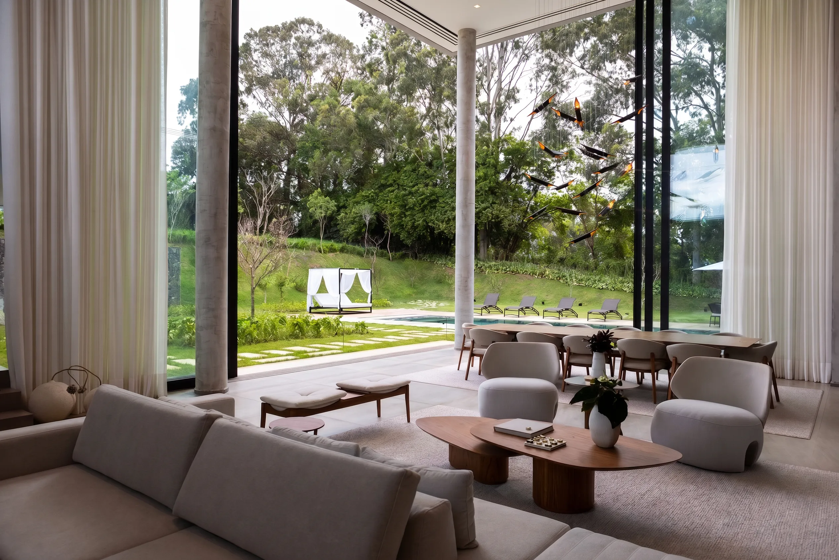
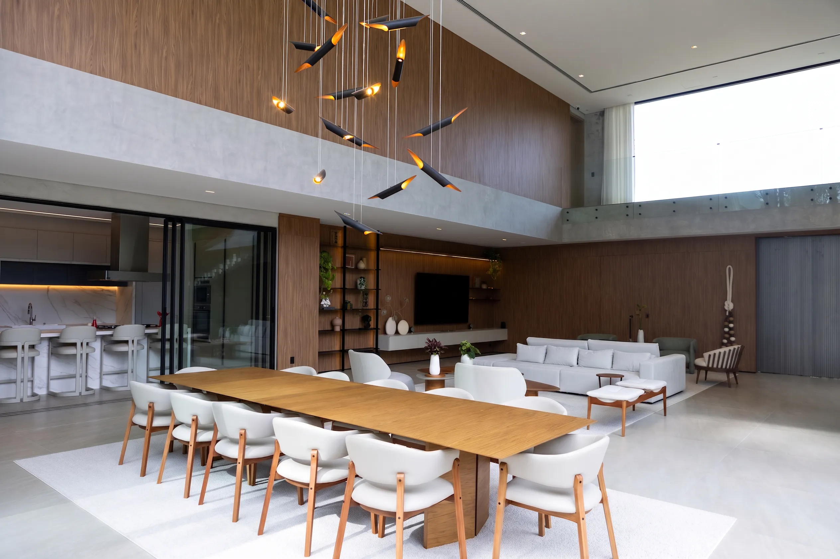
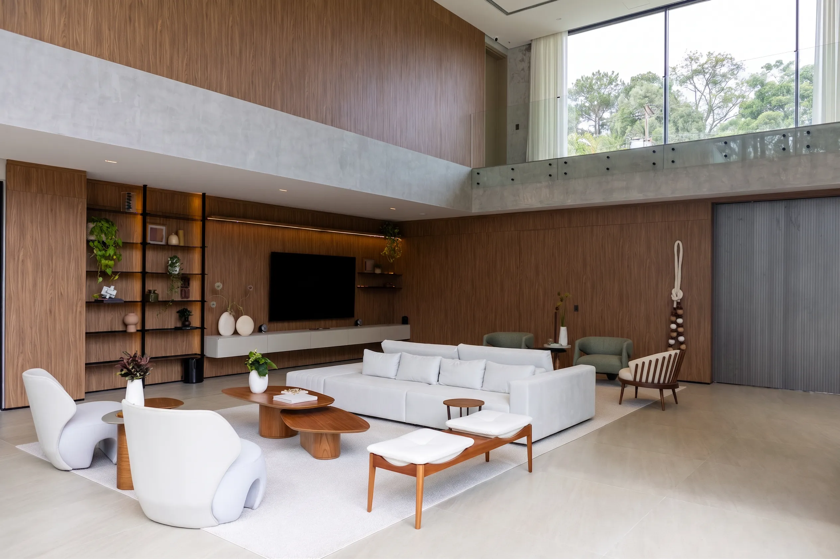
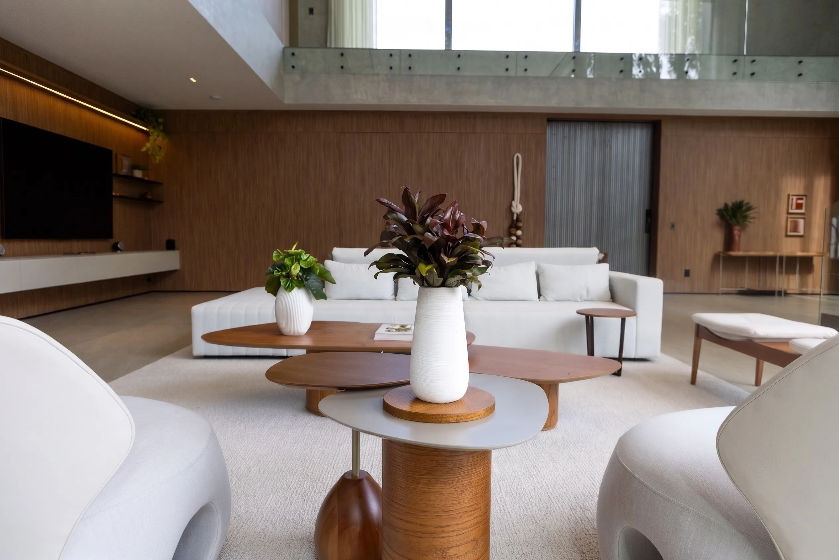
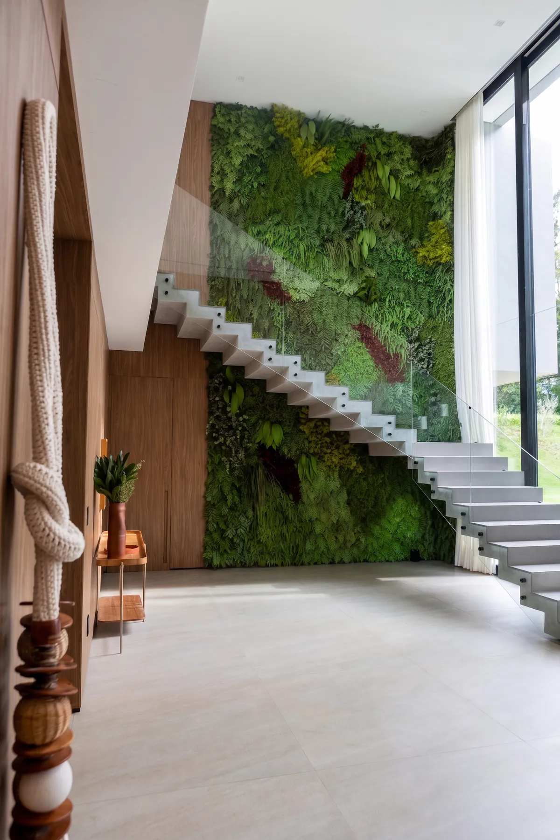
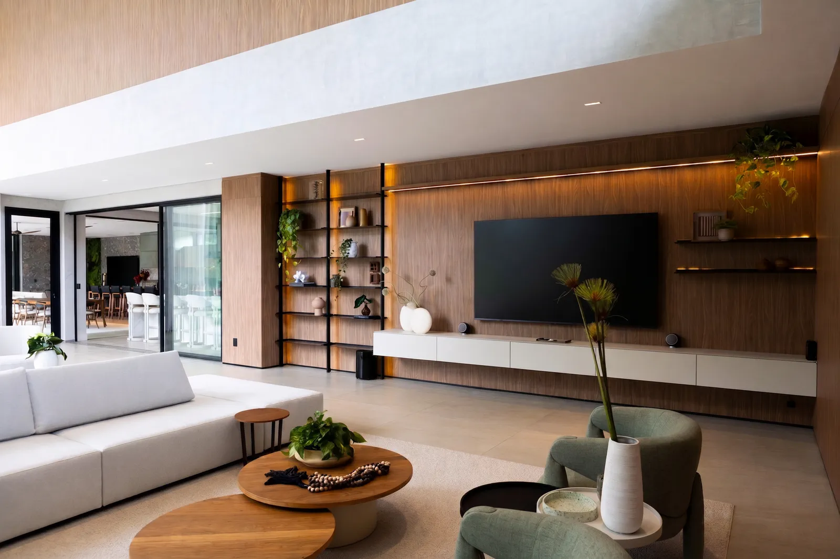
The living room anchors the internal experience. The double-height ceiling expands the light and lets the timber wall gain scale without heaviness. The TV millwork occupies a long wall, with metal shelves, slim ledges, selected plants and warm light.
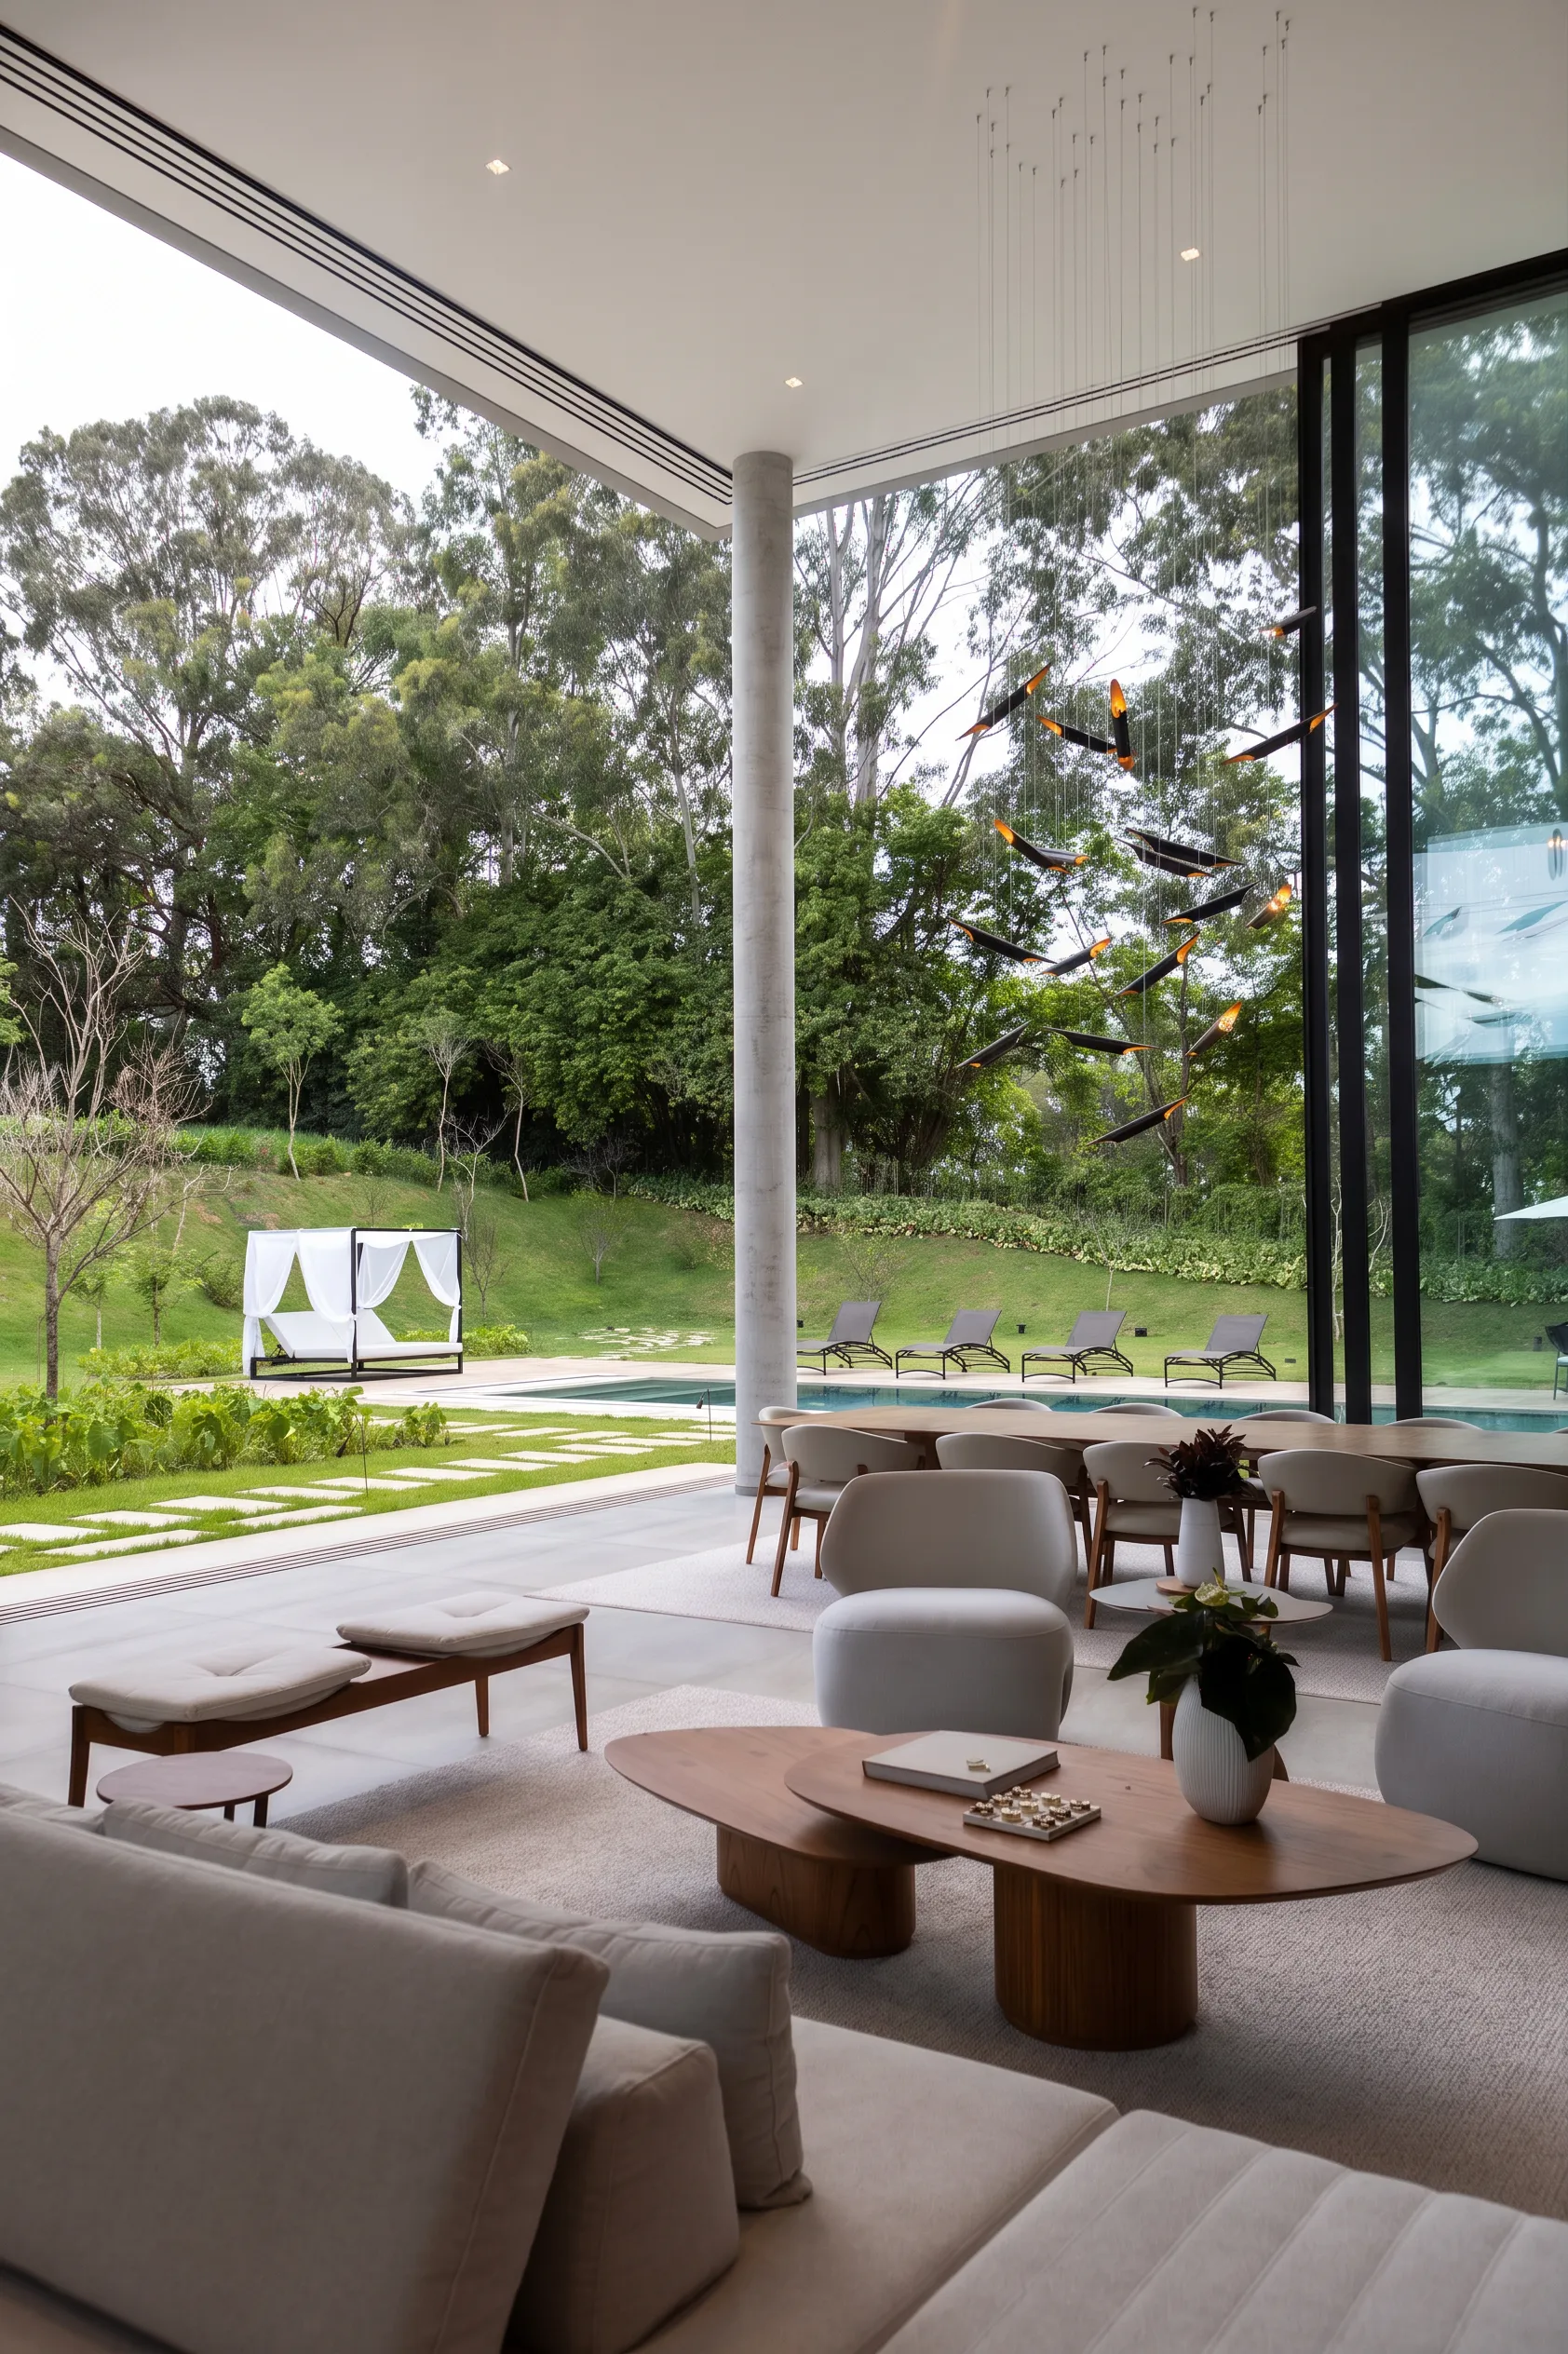
The furniture lowers the scale of the room. Light sofa, green armchairs, organic tables and neutral rug create a zone of comfort inside the tall volume. The eye rises, but the body stays grounded.
Dining, gourmet veranda and pool
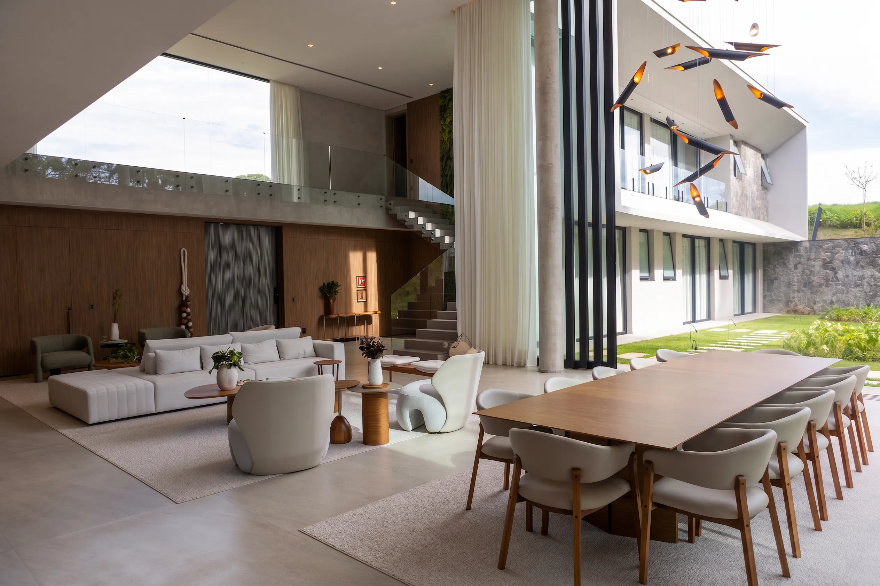
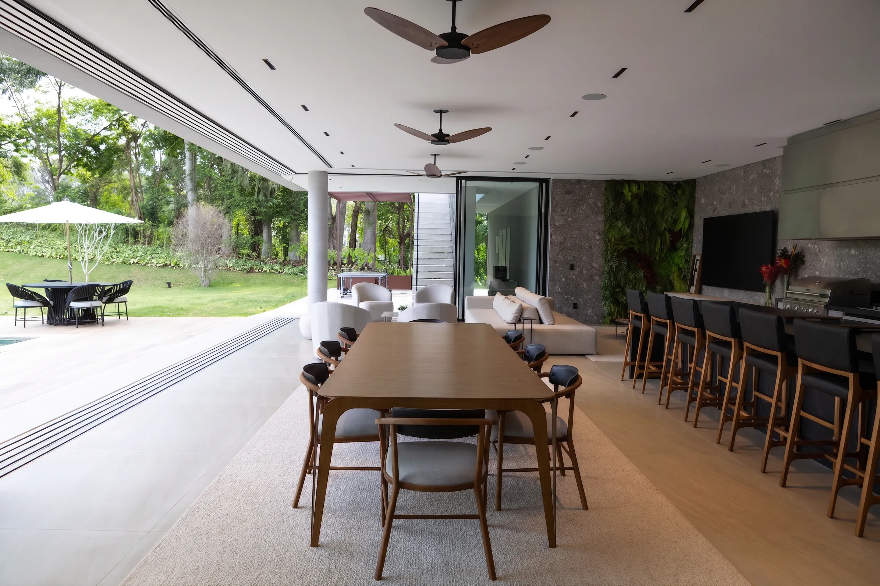
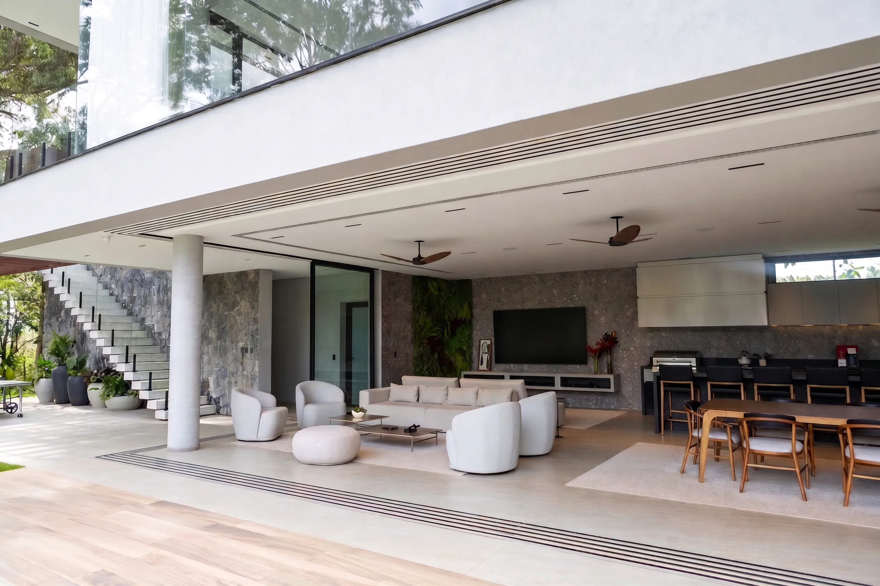
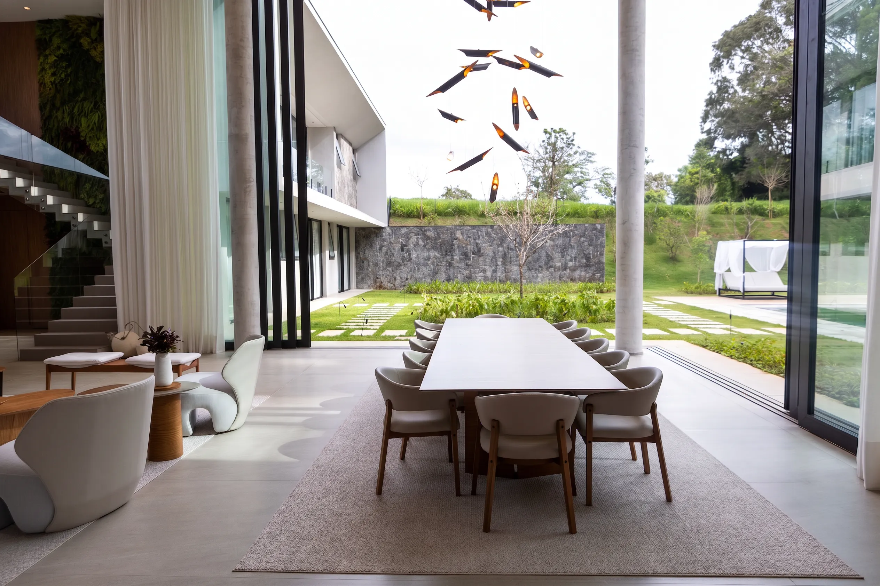
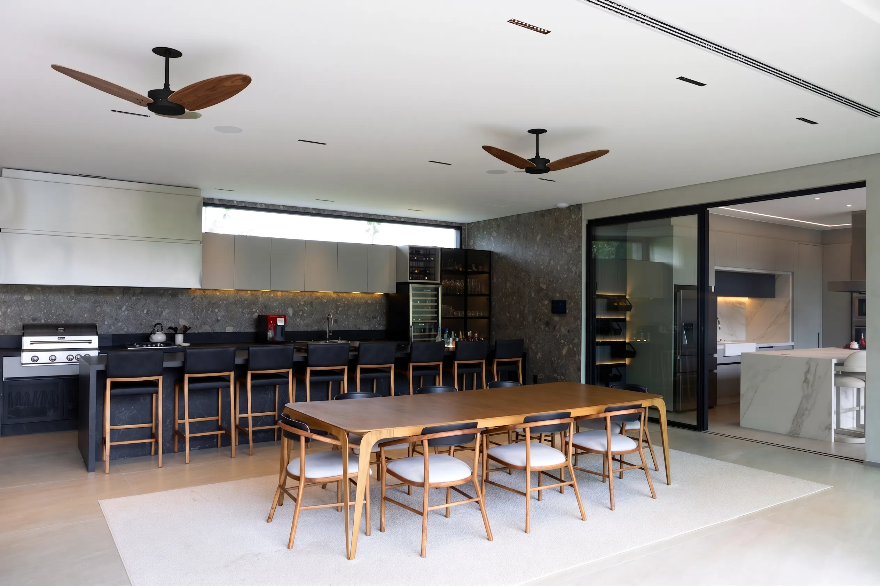
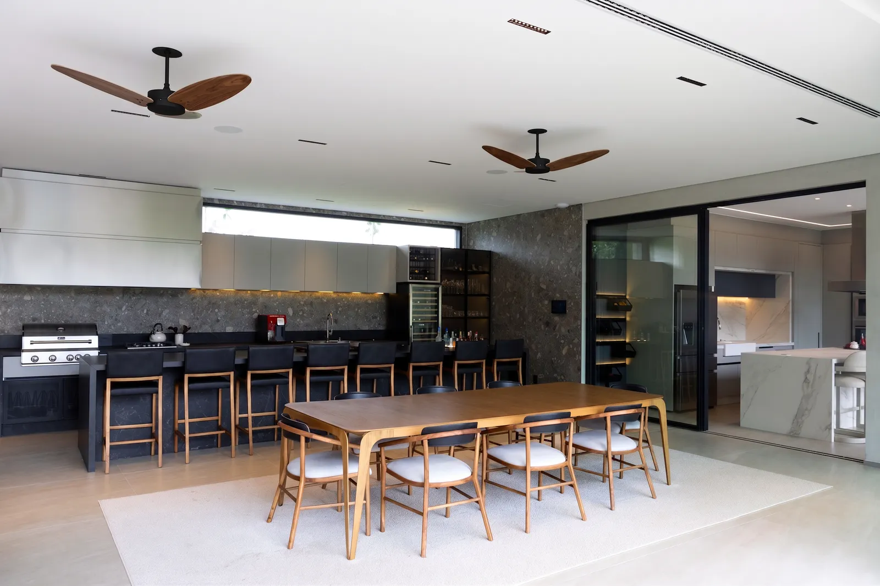
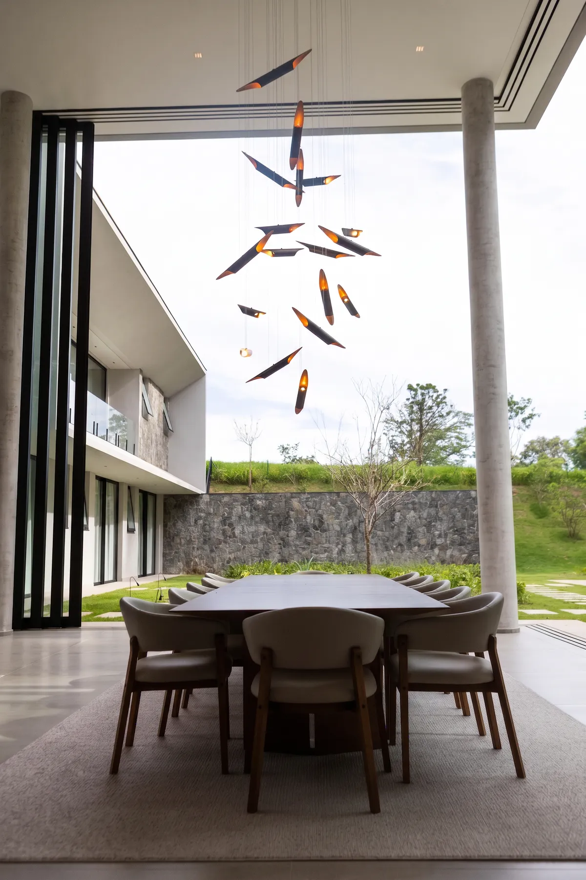
The social area works as one continuous sequence. Living room, dining room, gourmet veranda and pool are connected by large glass openings and pale flooring. The wood table organizes gathering, while the gourmet area uses dark stone, black countertop, barbecue, wine storage and high stools.
This materiality gives the space weight without closing the atmosphere. The pale ceiling, wood fans and opening to the garden balance the mineral presence of stone. The house receives people well because circulation is simple: sitting, cooking, swimming, talking and returning to the living room are parts of the same route.
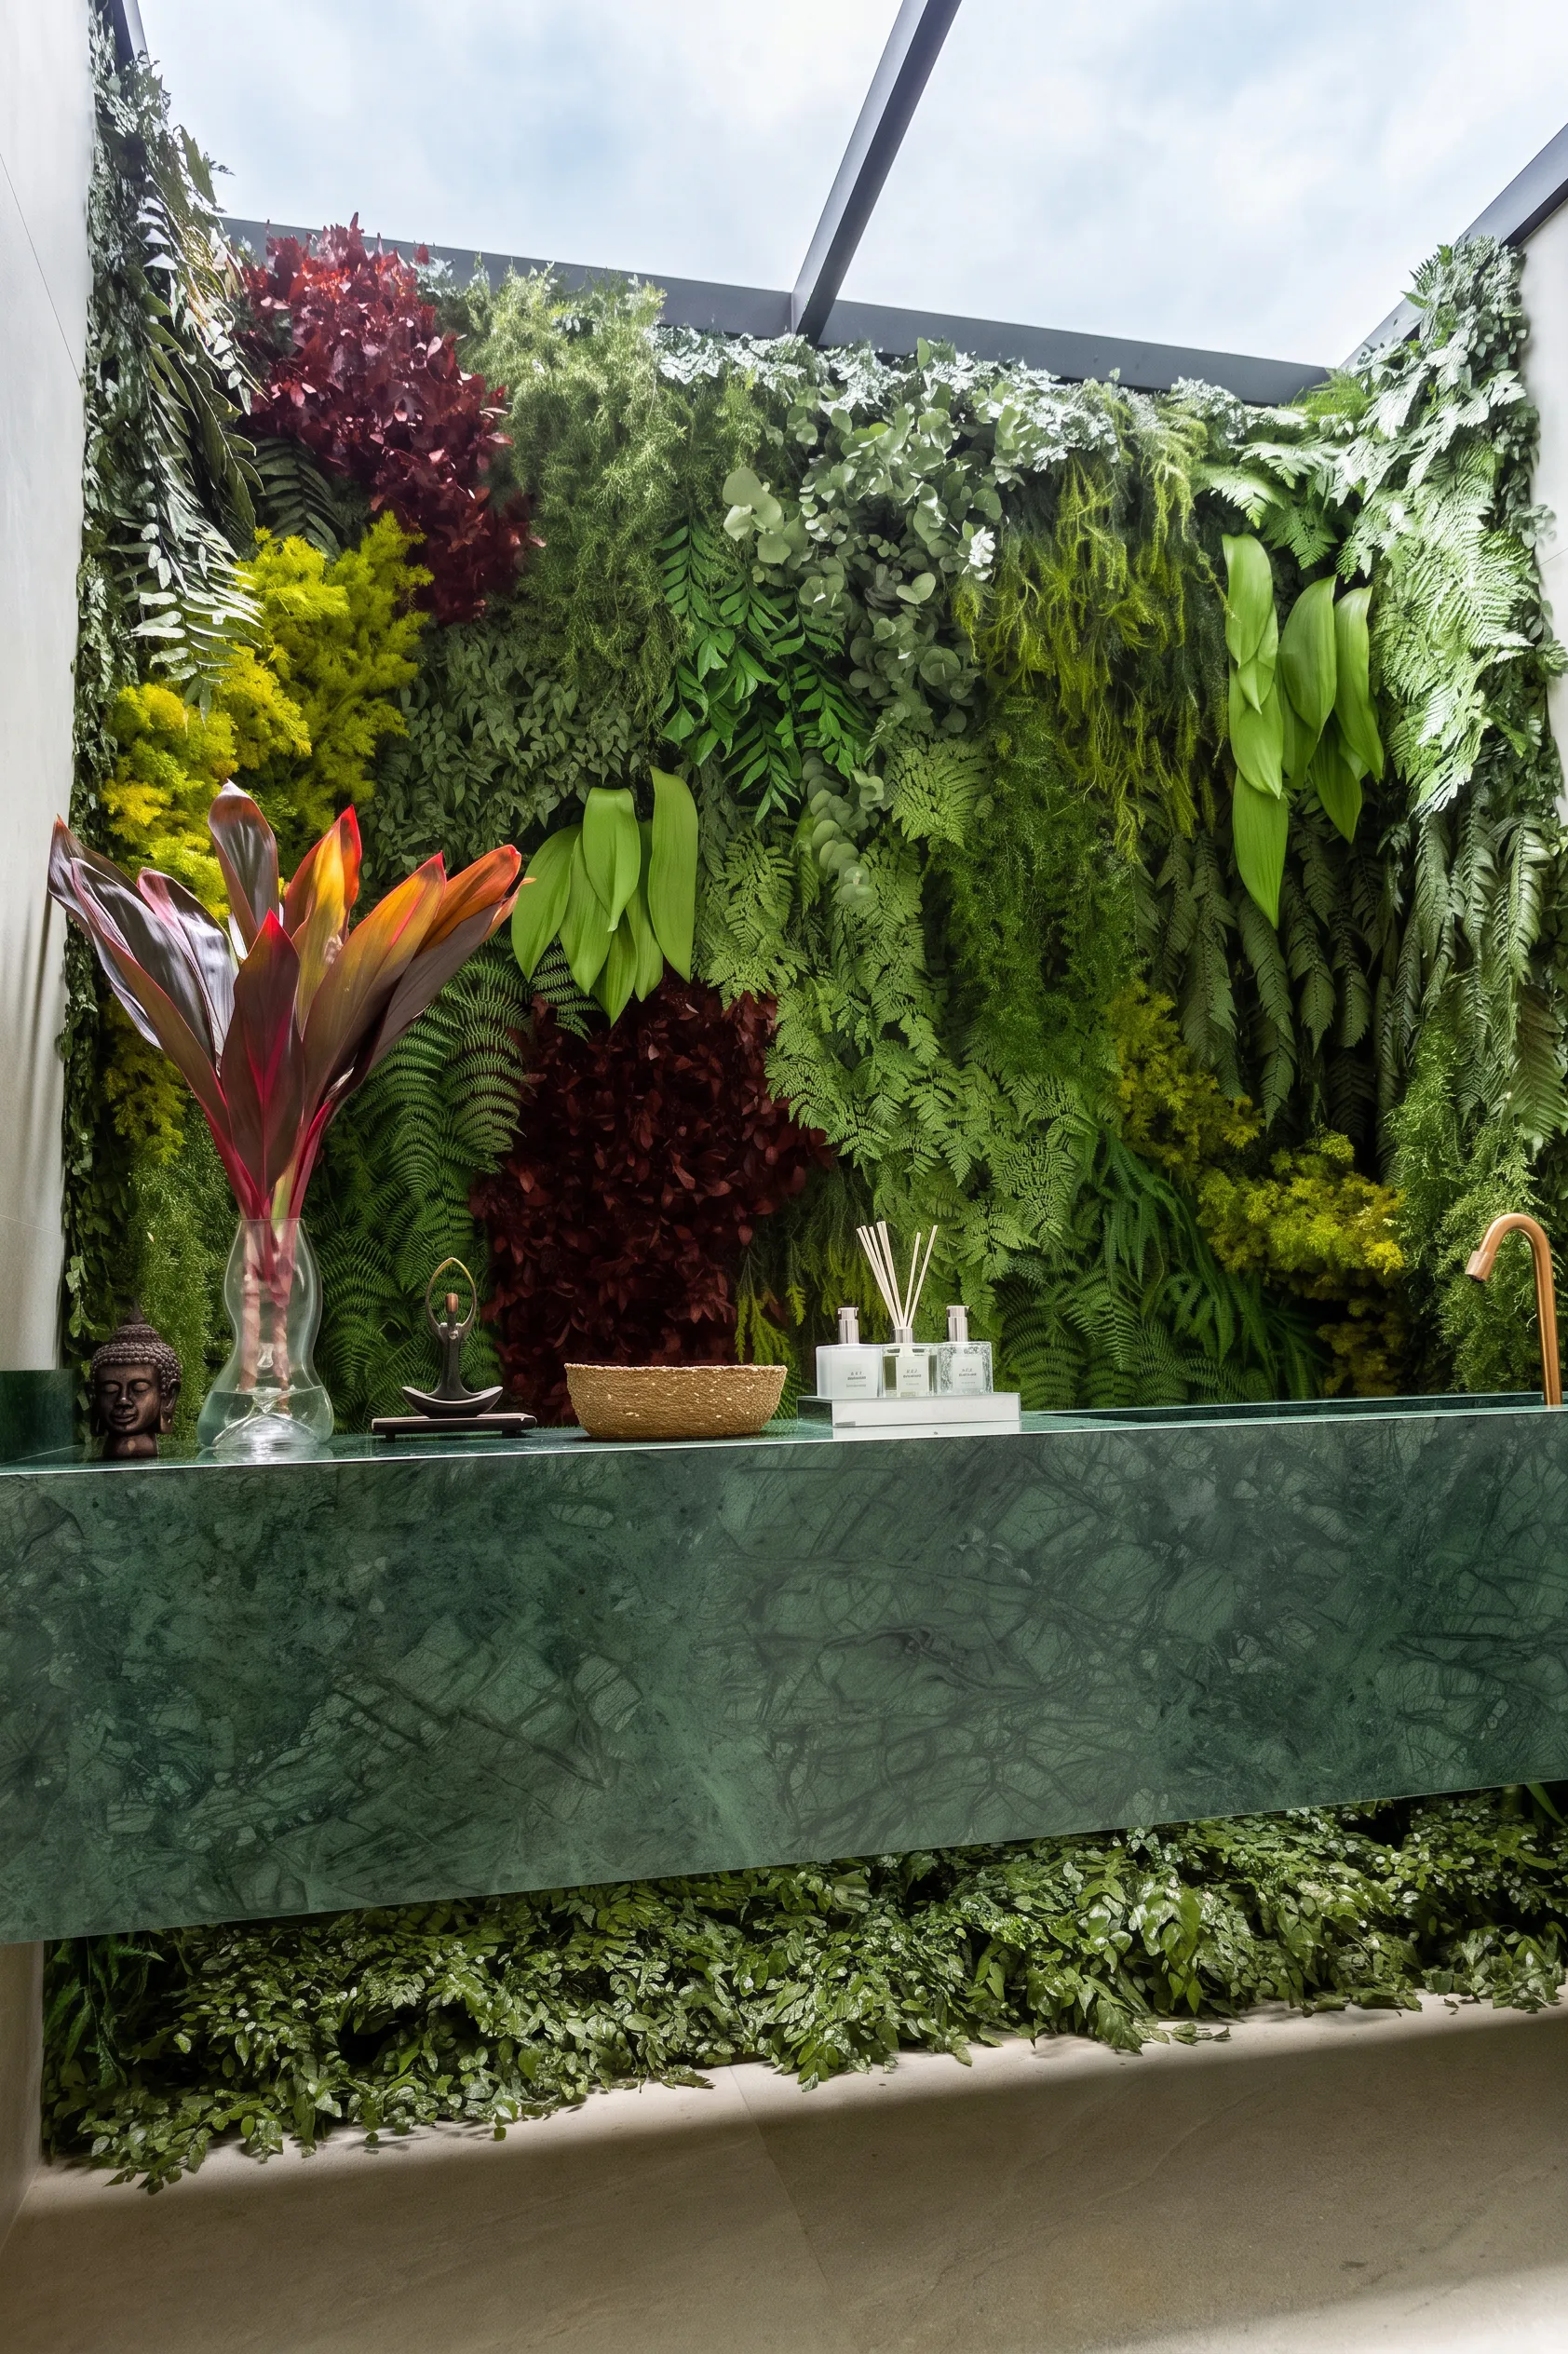
Powder room with vertical garden and green marble
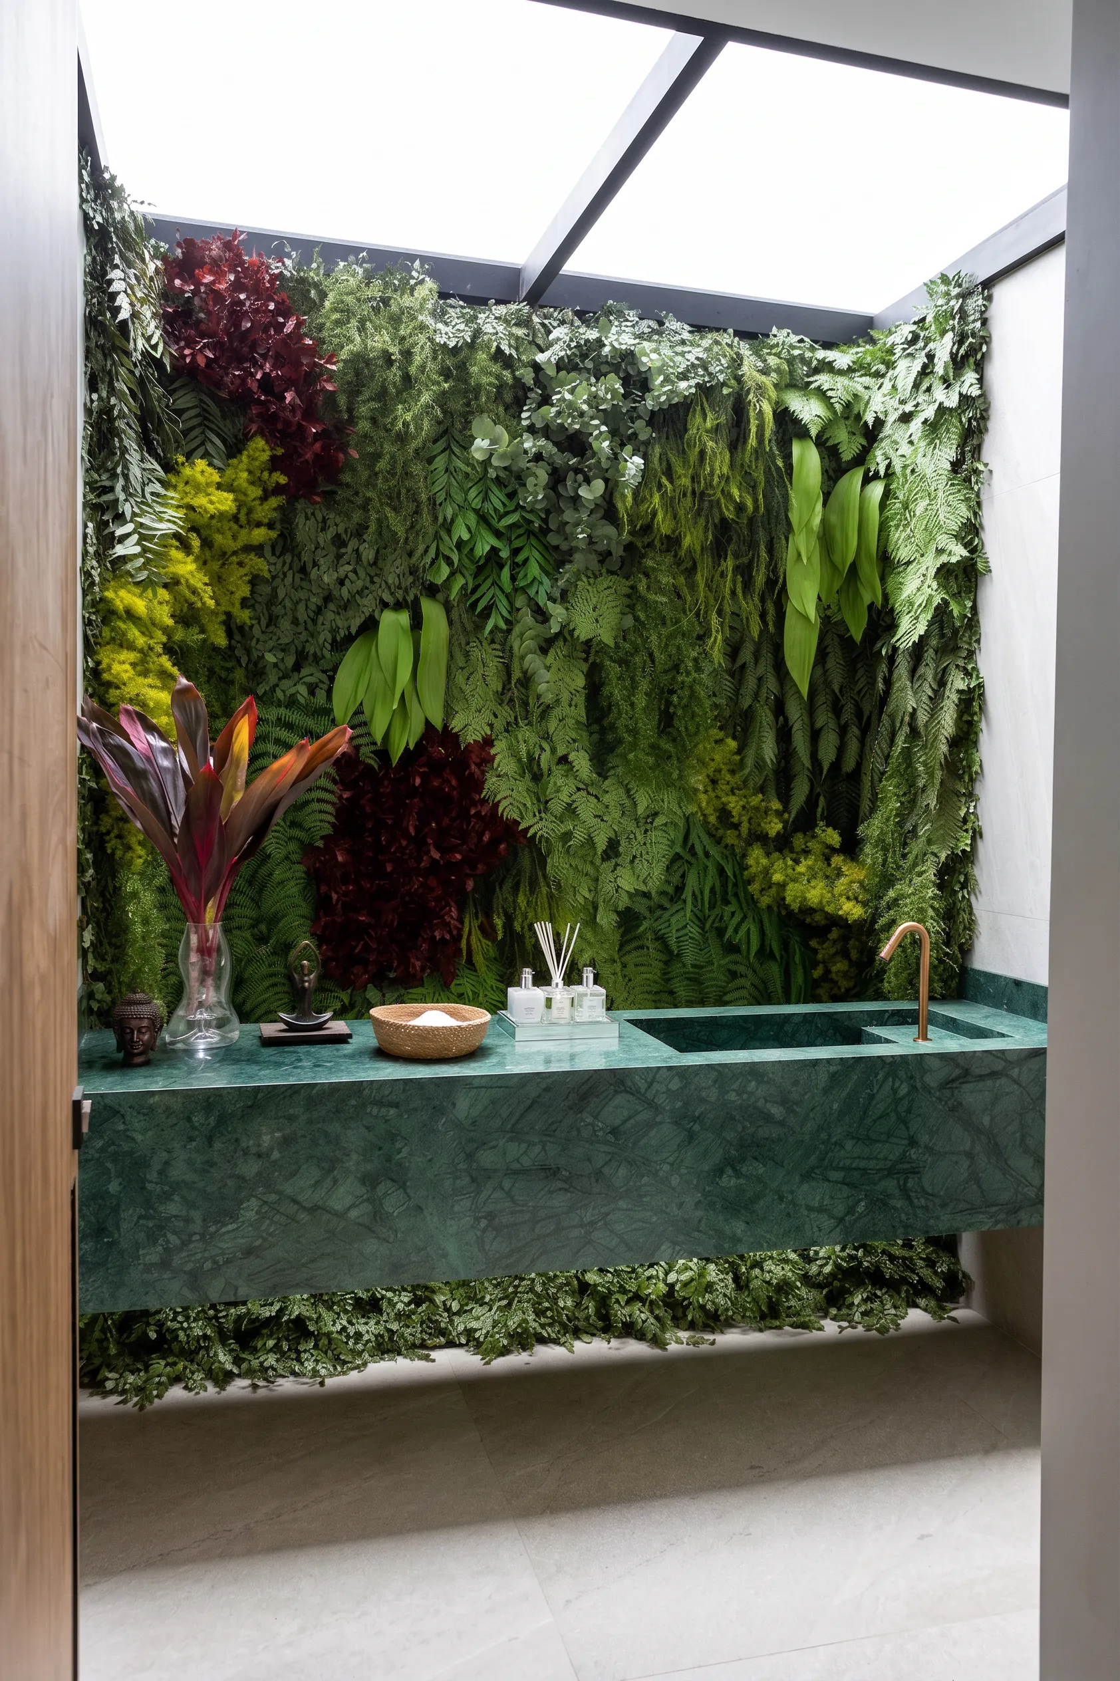
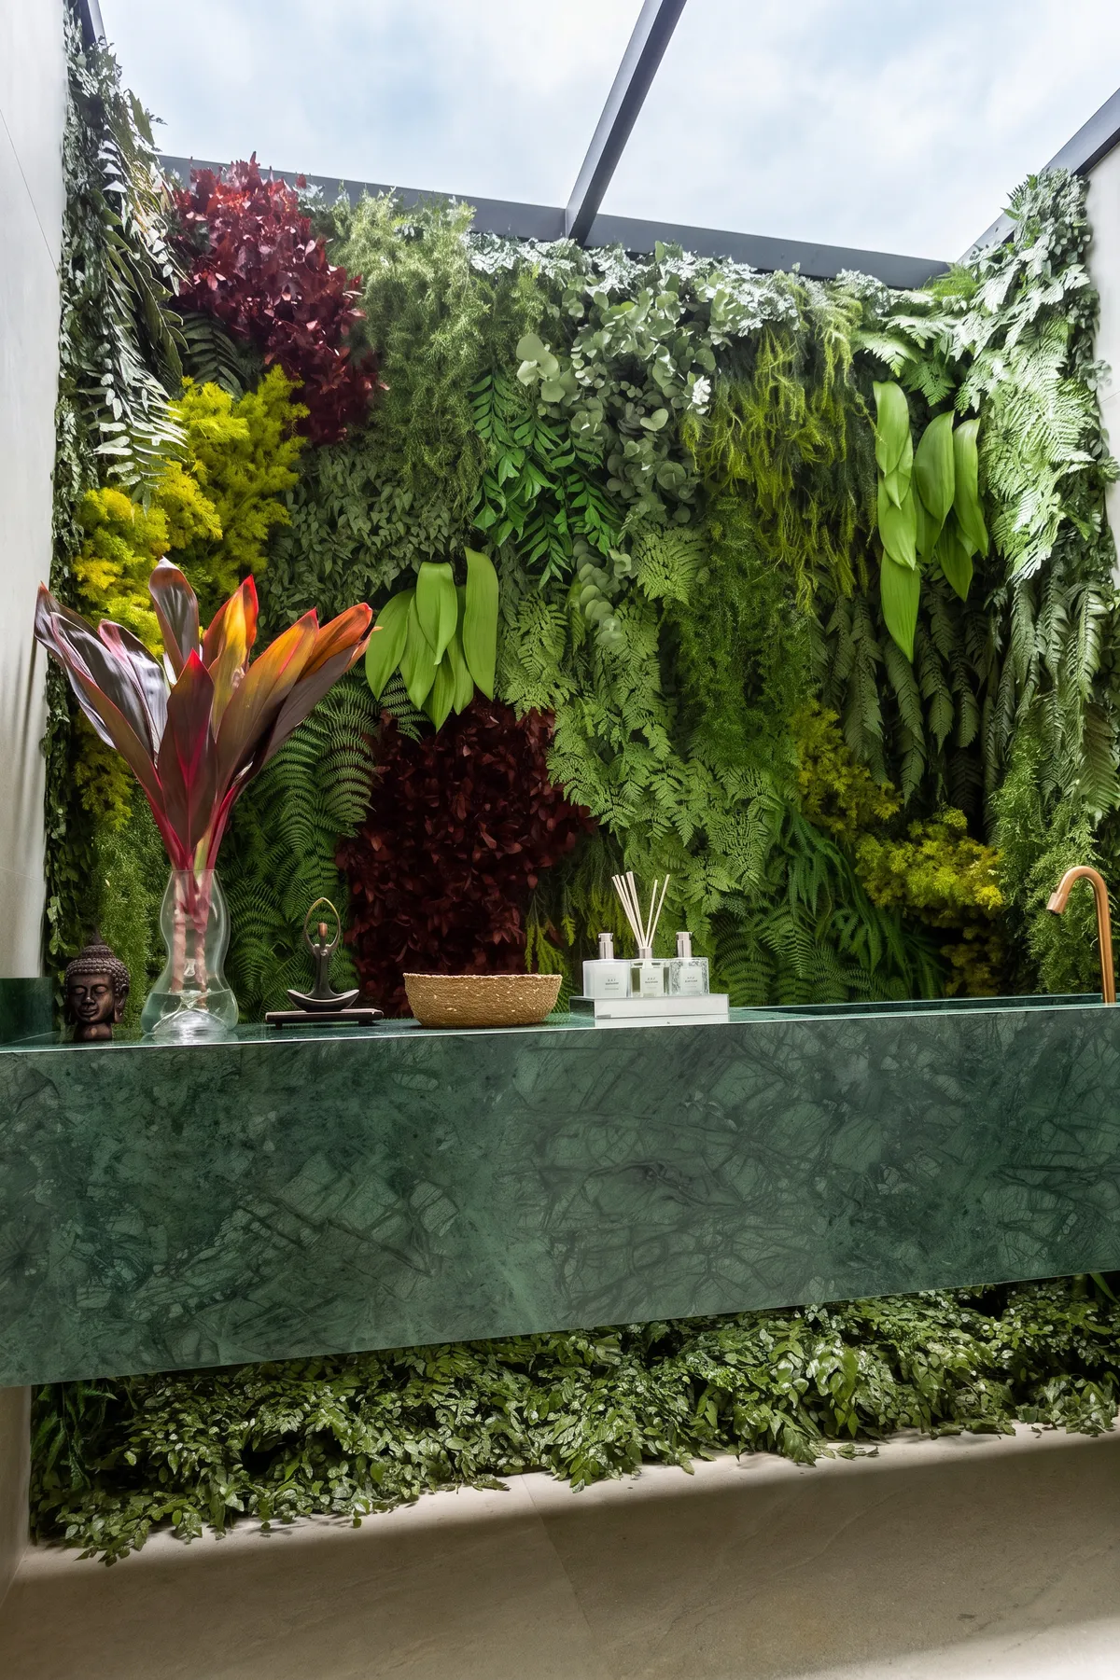
The powder room concentrates the biophilic reading of the project. The green marble counter seems to emerge from the vertical garden. Sculpted basin, copper-toned fixtures and zenithal light create a brief, dense and memorable room.
Here, vegetation takes the lead. Leaves, texture, shadow and stone turn a quick use into a pause. The powder room becomes a small synthesis of Casa Entreverdes: mineral matter, deep green and controlled light.
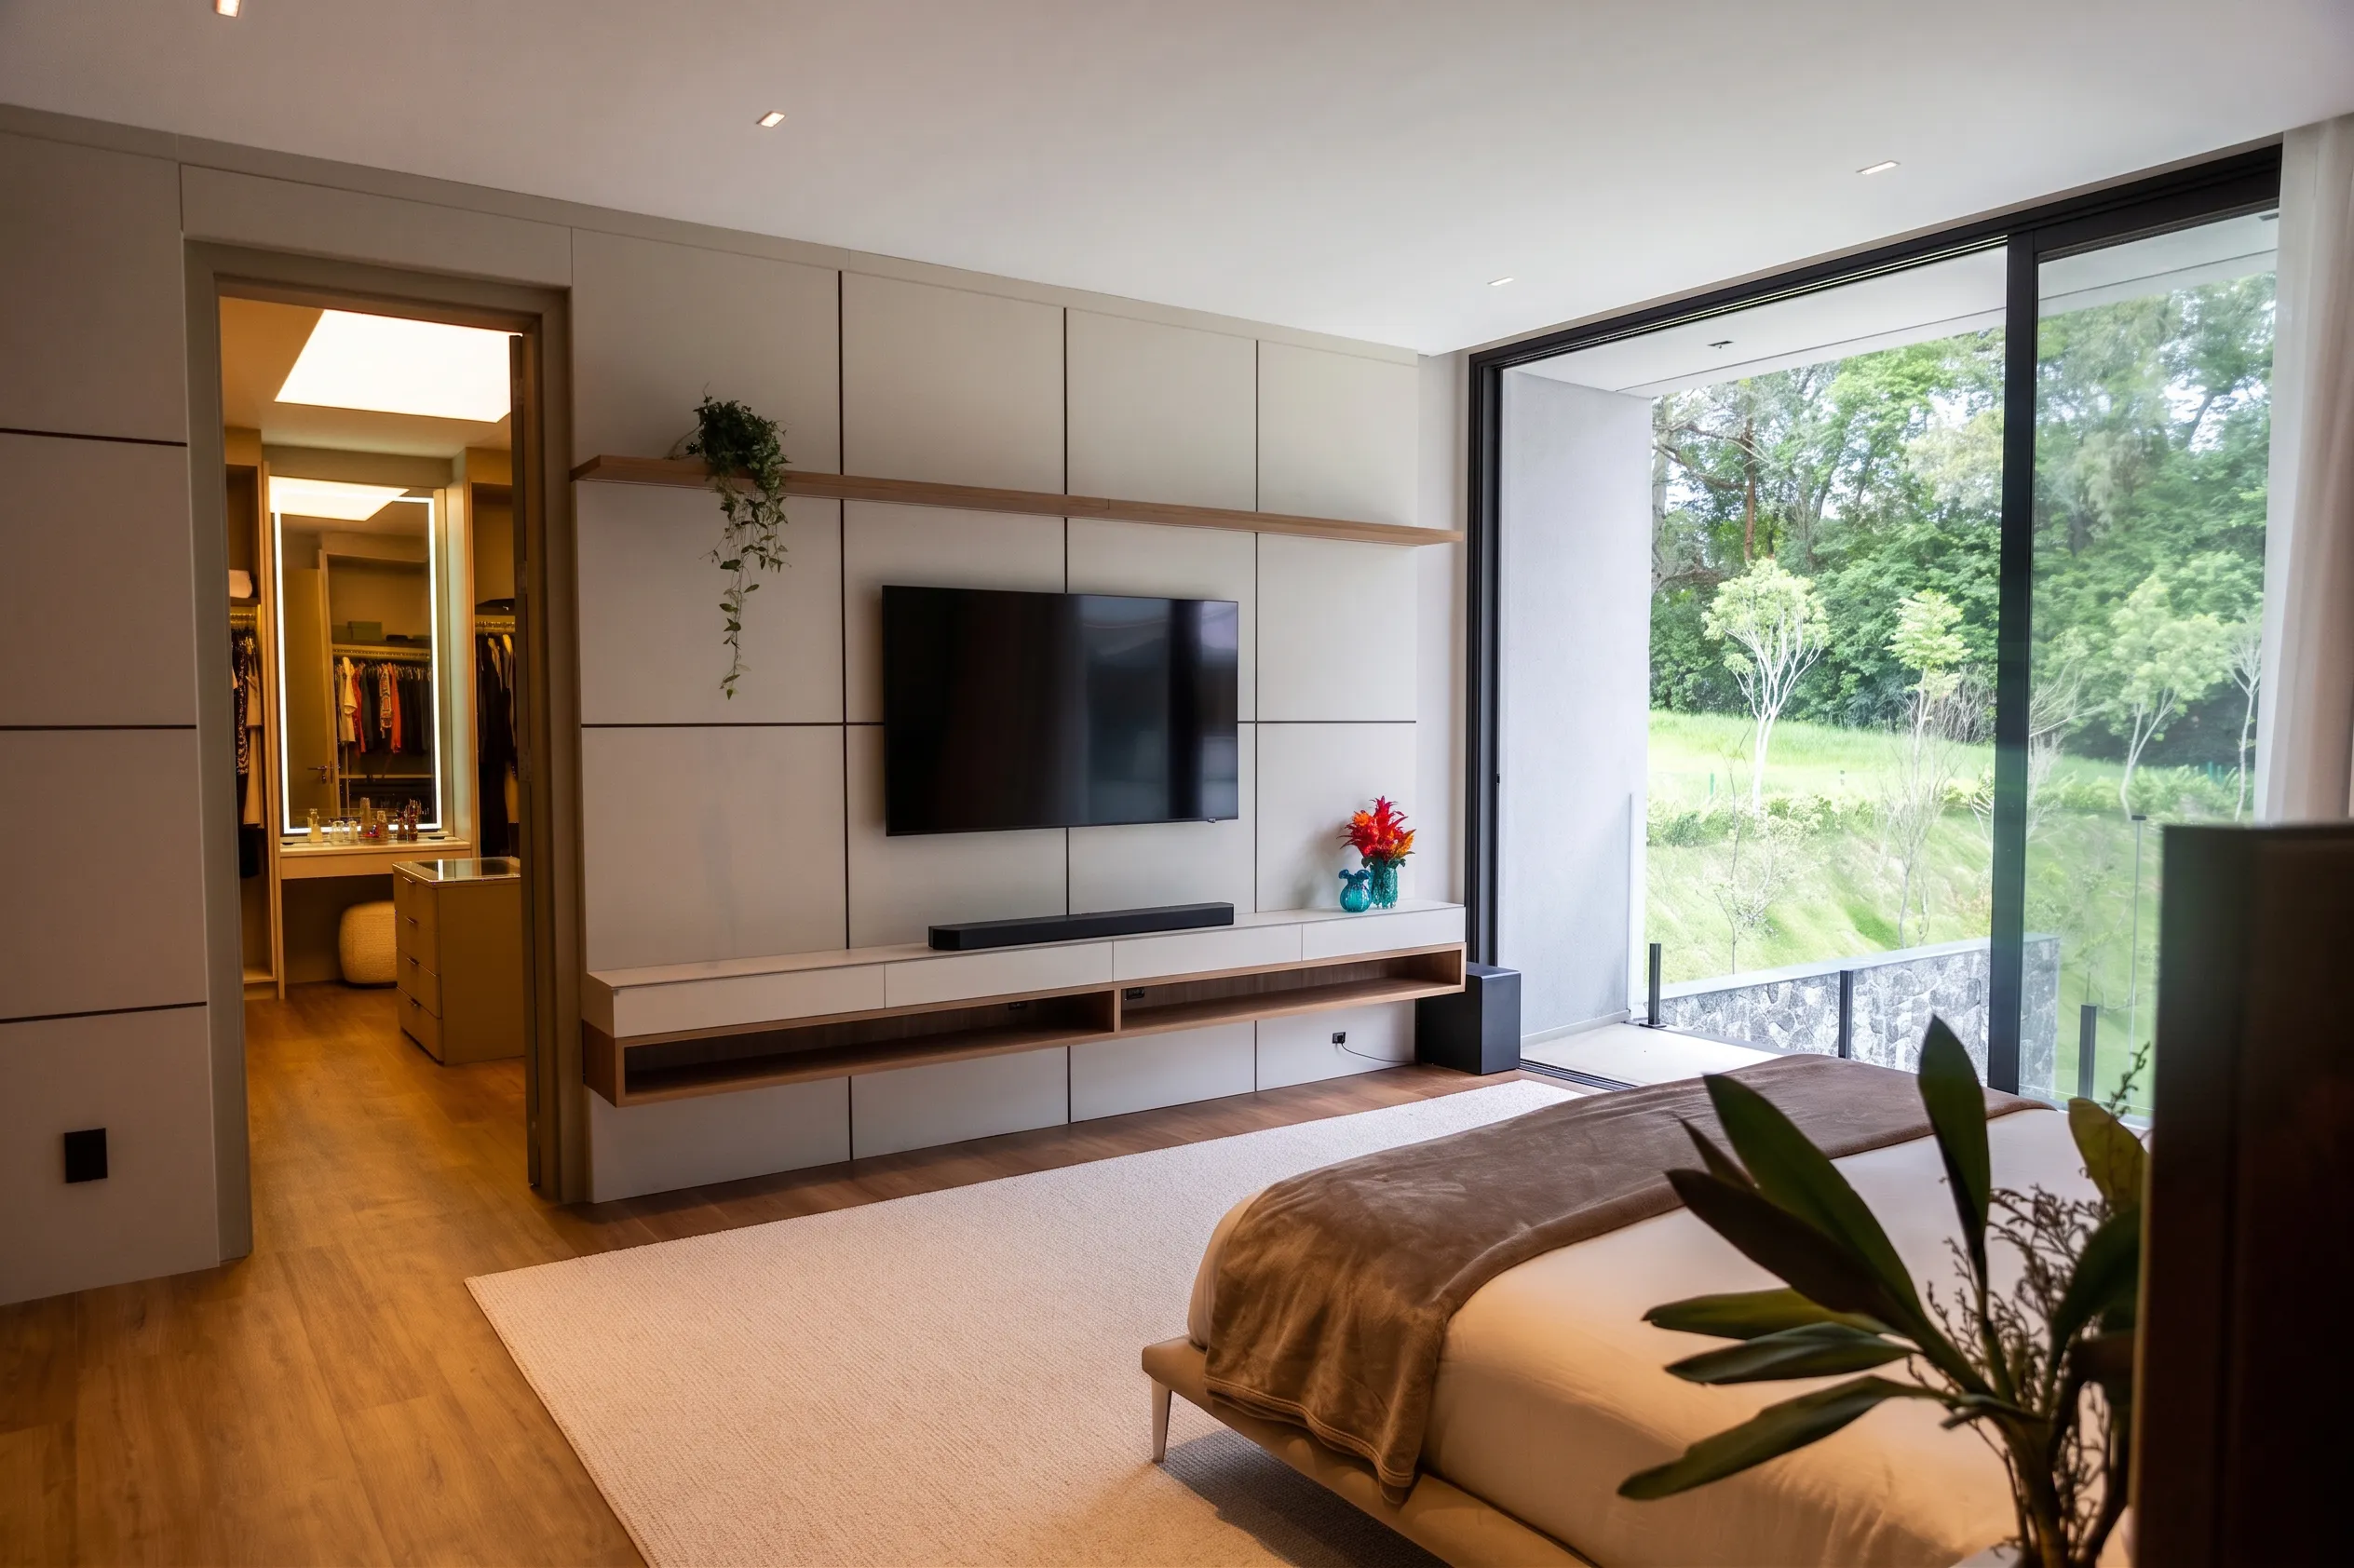
Master suite facing the woodland
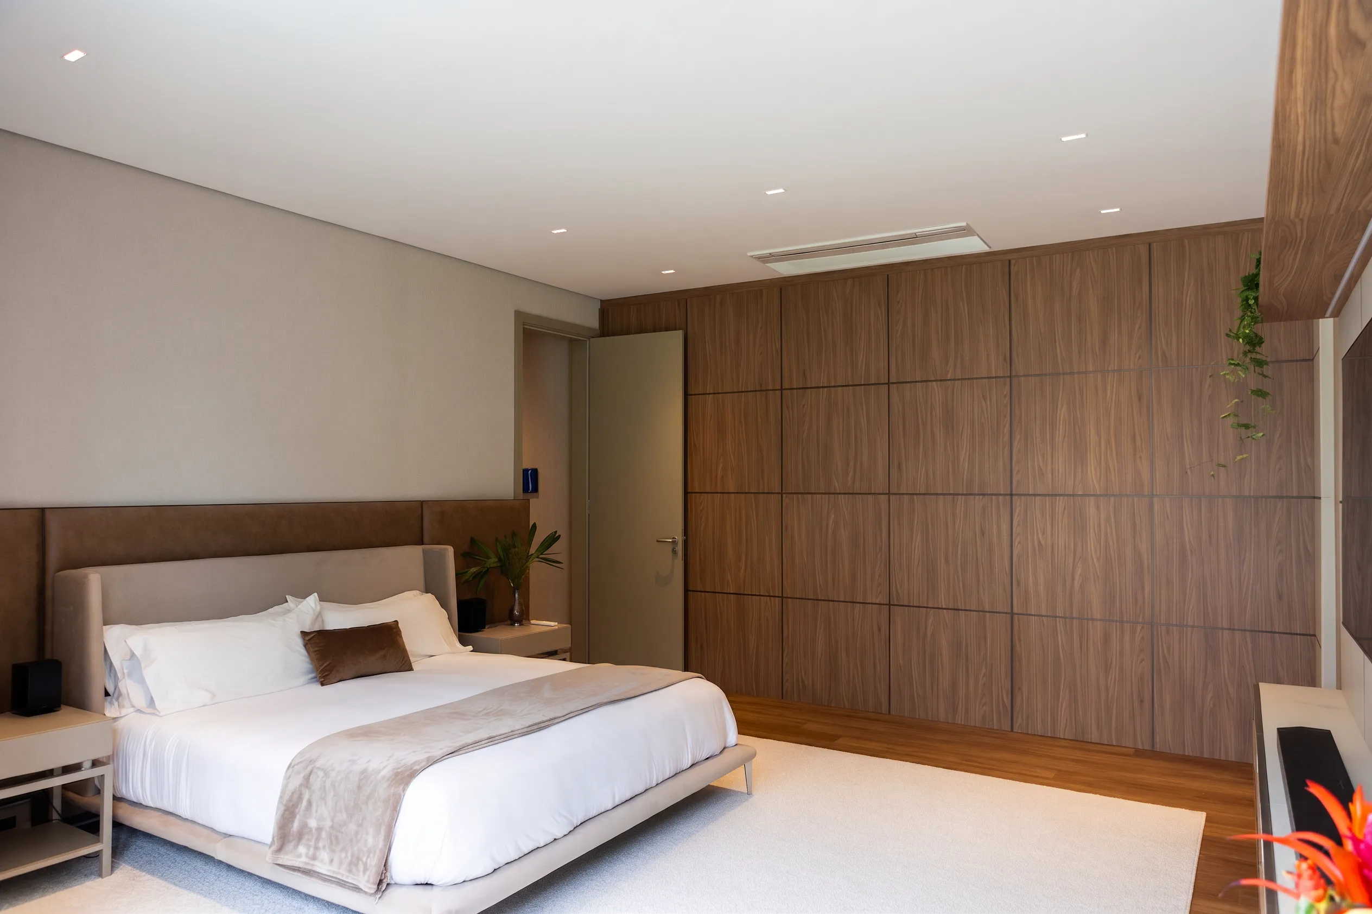
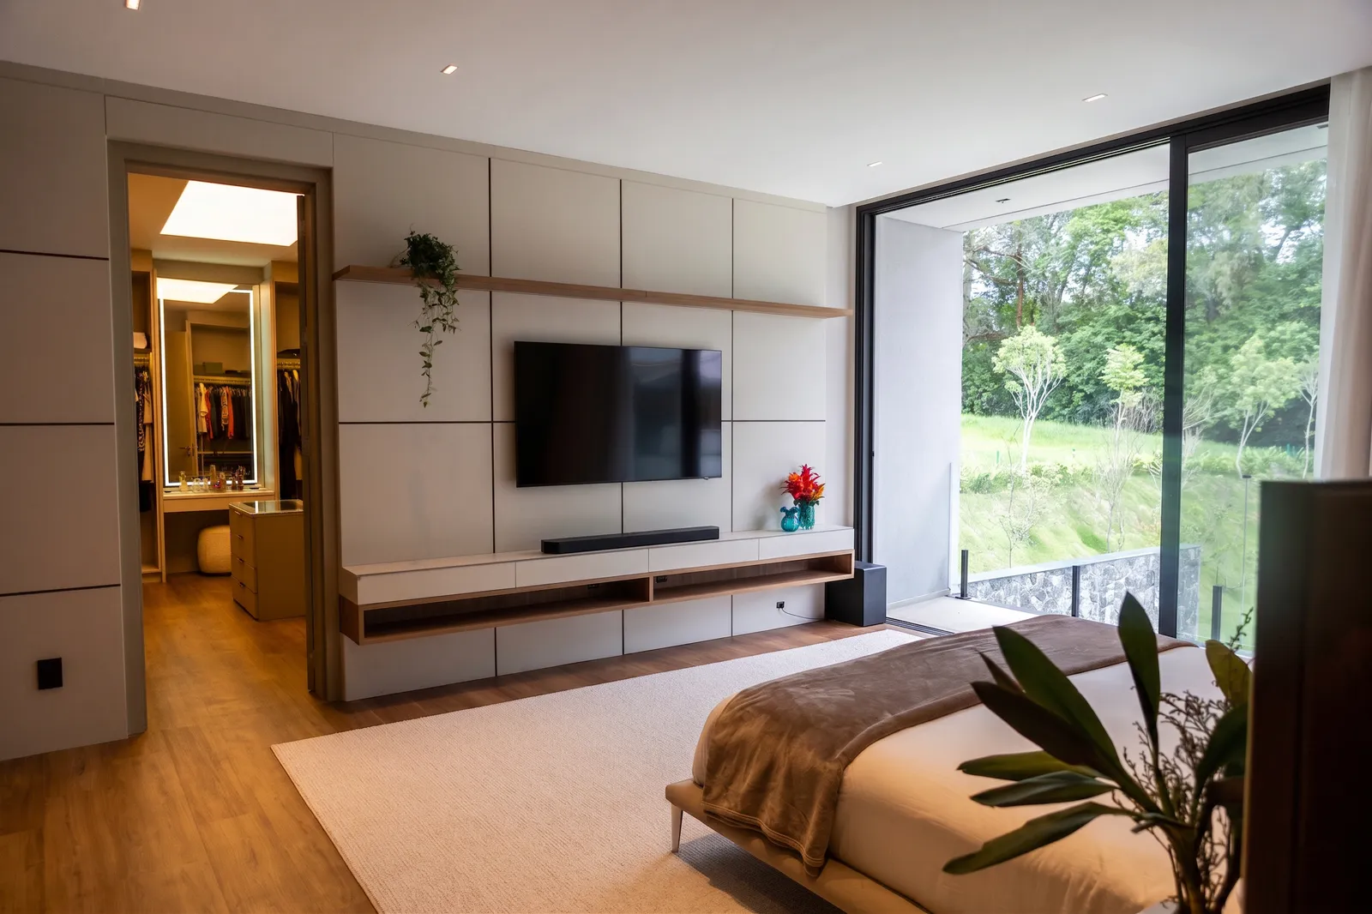
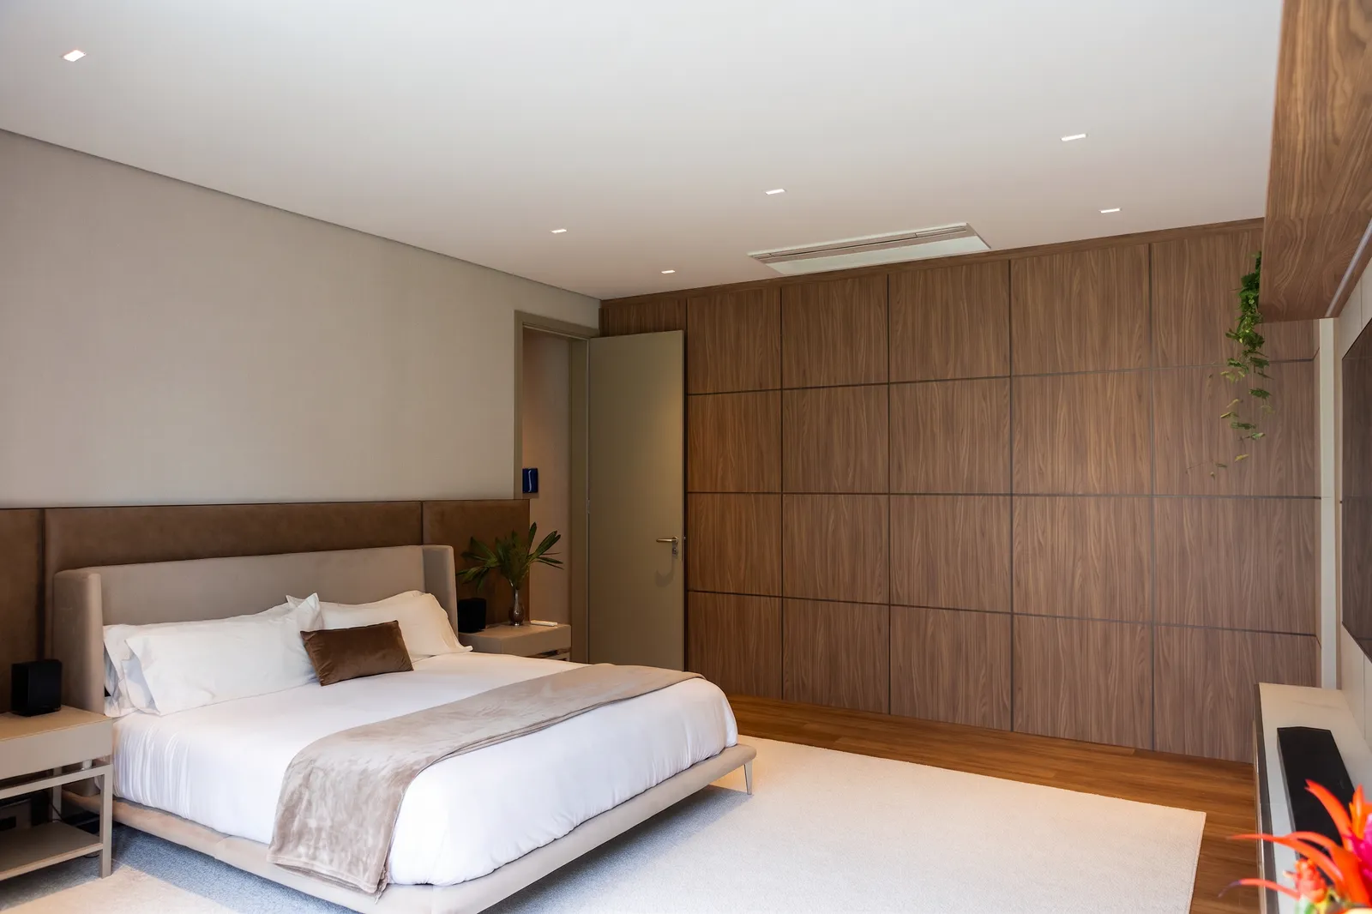
The master suite slows the pace. Wood floor, upholstered headboard, wood wardrobes, pale TV panel and neutral rug create a quiet atmosphere. The illuminated closet appears as a natural extension of the bedroom, with no sharp visual break.
The broad opening to the woodland defines the experience. Vegetation is not reserved for the social area. It follows rest, crosses the glass and changes the bedroom light throughout the day.
Materials and atmosphere
Wood, stone, glass and vegetation form the base of the Casa Entreverdes interiors. Wood warms the large planes. Stone gives density to the gourmet area and powder room. Glass keeps the landscape close. Vegetation stitches the house from inside.
The palette avoids excess. Pale tones hold the amplitude. Green accents return to the woodland. Black lines appear in frames, shelves and countertops, giving precision to the whole. The house gains unity through calibrated repetition, with each room adjusting the intensity of the same language.
Frequently asked questions about the Casa Entreverdes interiors
What defines the interiors of Casa Entreverdes?
The interiors of Casa Entreverdes combine a double-height living room, wood, stone, glass, vertical garden, green marble powder room, integrated gourmet area and constant views toward the woodland at Fazenda da Grama.
Does the interior design connect with the architecture of Casa Entreverdes?
Yes. The interiors continue the concept of a house between green layers through large openings, internal vegetation, natural materials and spaces connected to the pool, planted berms and woodland.
Which spaces are shown in the Casa Entreverdes interior design project?
The page presents the living room, sitting area, dining room, gourmet veranda, integrated kitchen, powder room with vertical garden, staircase, mezzanine and master suite with closet and woodland view.
What is the interior design concept of Casa Entreverdes?
The concept is contemporary biophilic interiors, with wood, stone, plants, natural light, pale tones, organic furniture and integration between house, pool and landscape.
How can I contact 8HAUS about an interior design project at Fazenda da Grama?
For new projects, email novosprojetos@8haus.arq.br or message WhatsApp 15 98180-7865.