Casa Entreverdes at Fazenda da Grama: 912.21 m² masonry residence
Contemporary house shaped by side berms, dense gardens and a woodland path toward the condominium equestrian center
Casa Entreverdes is a 912.21 m² luxury residence designed by 8HAUS at Fazenda da Grama, Itupeva. The masonry house occupies a 3,016 m² site and begins with the land itself: planted side berms, dense gardens and a rear woodland connected to the path toward the condominium equestrian center make the architecture feel placed between layers of green.
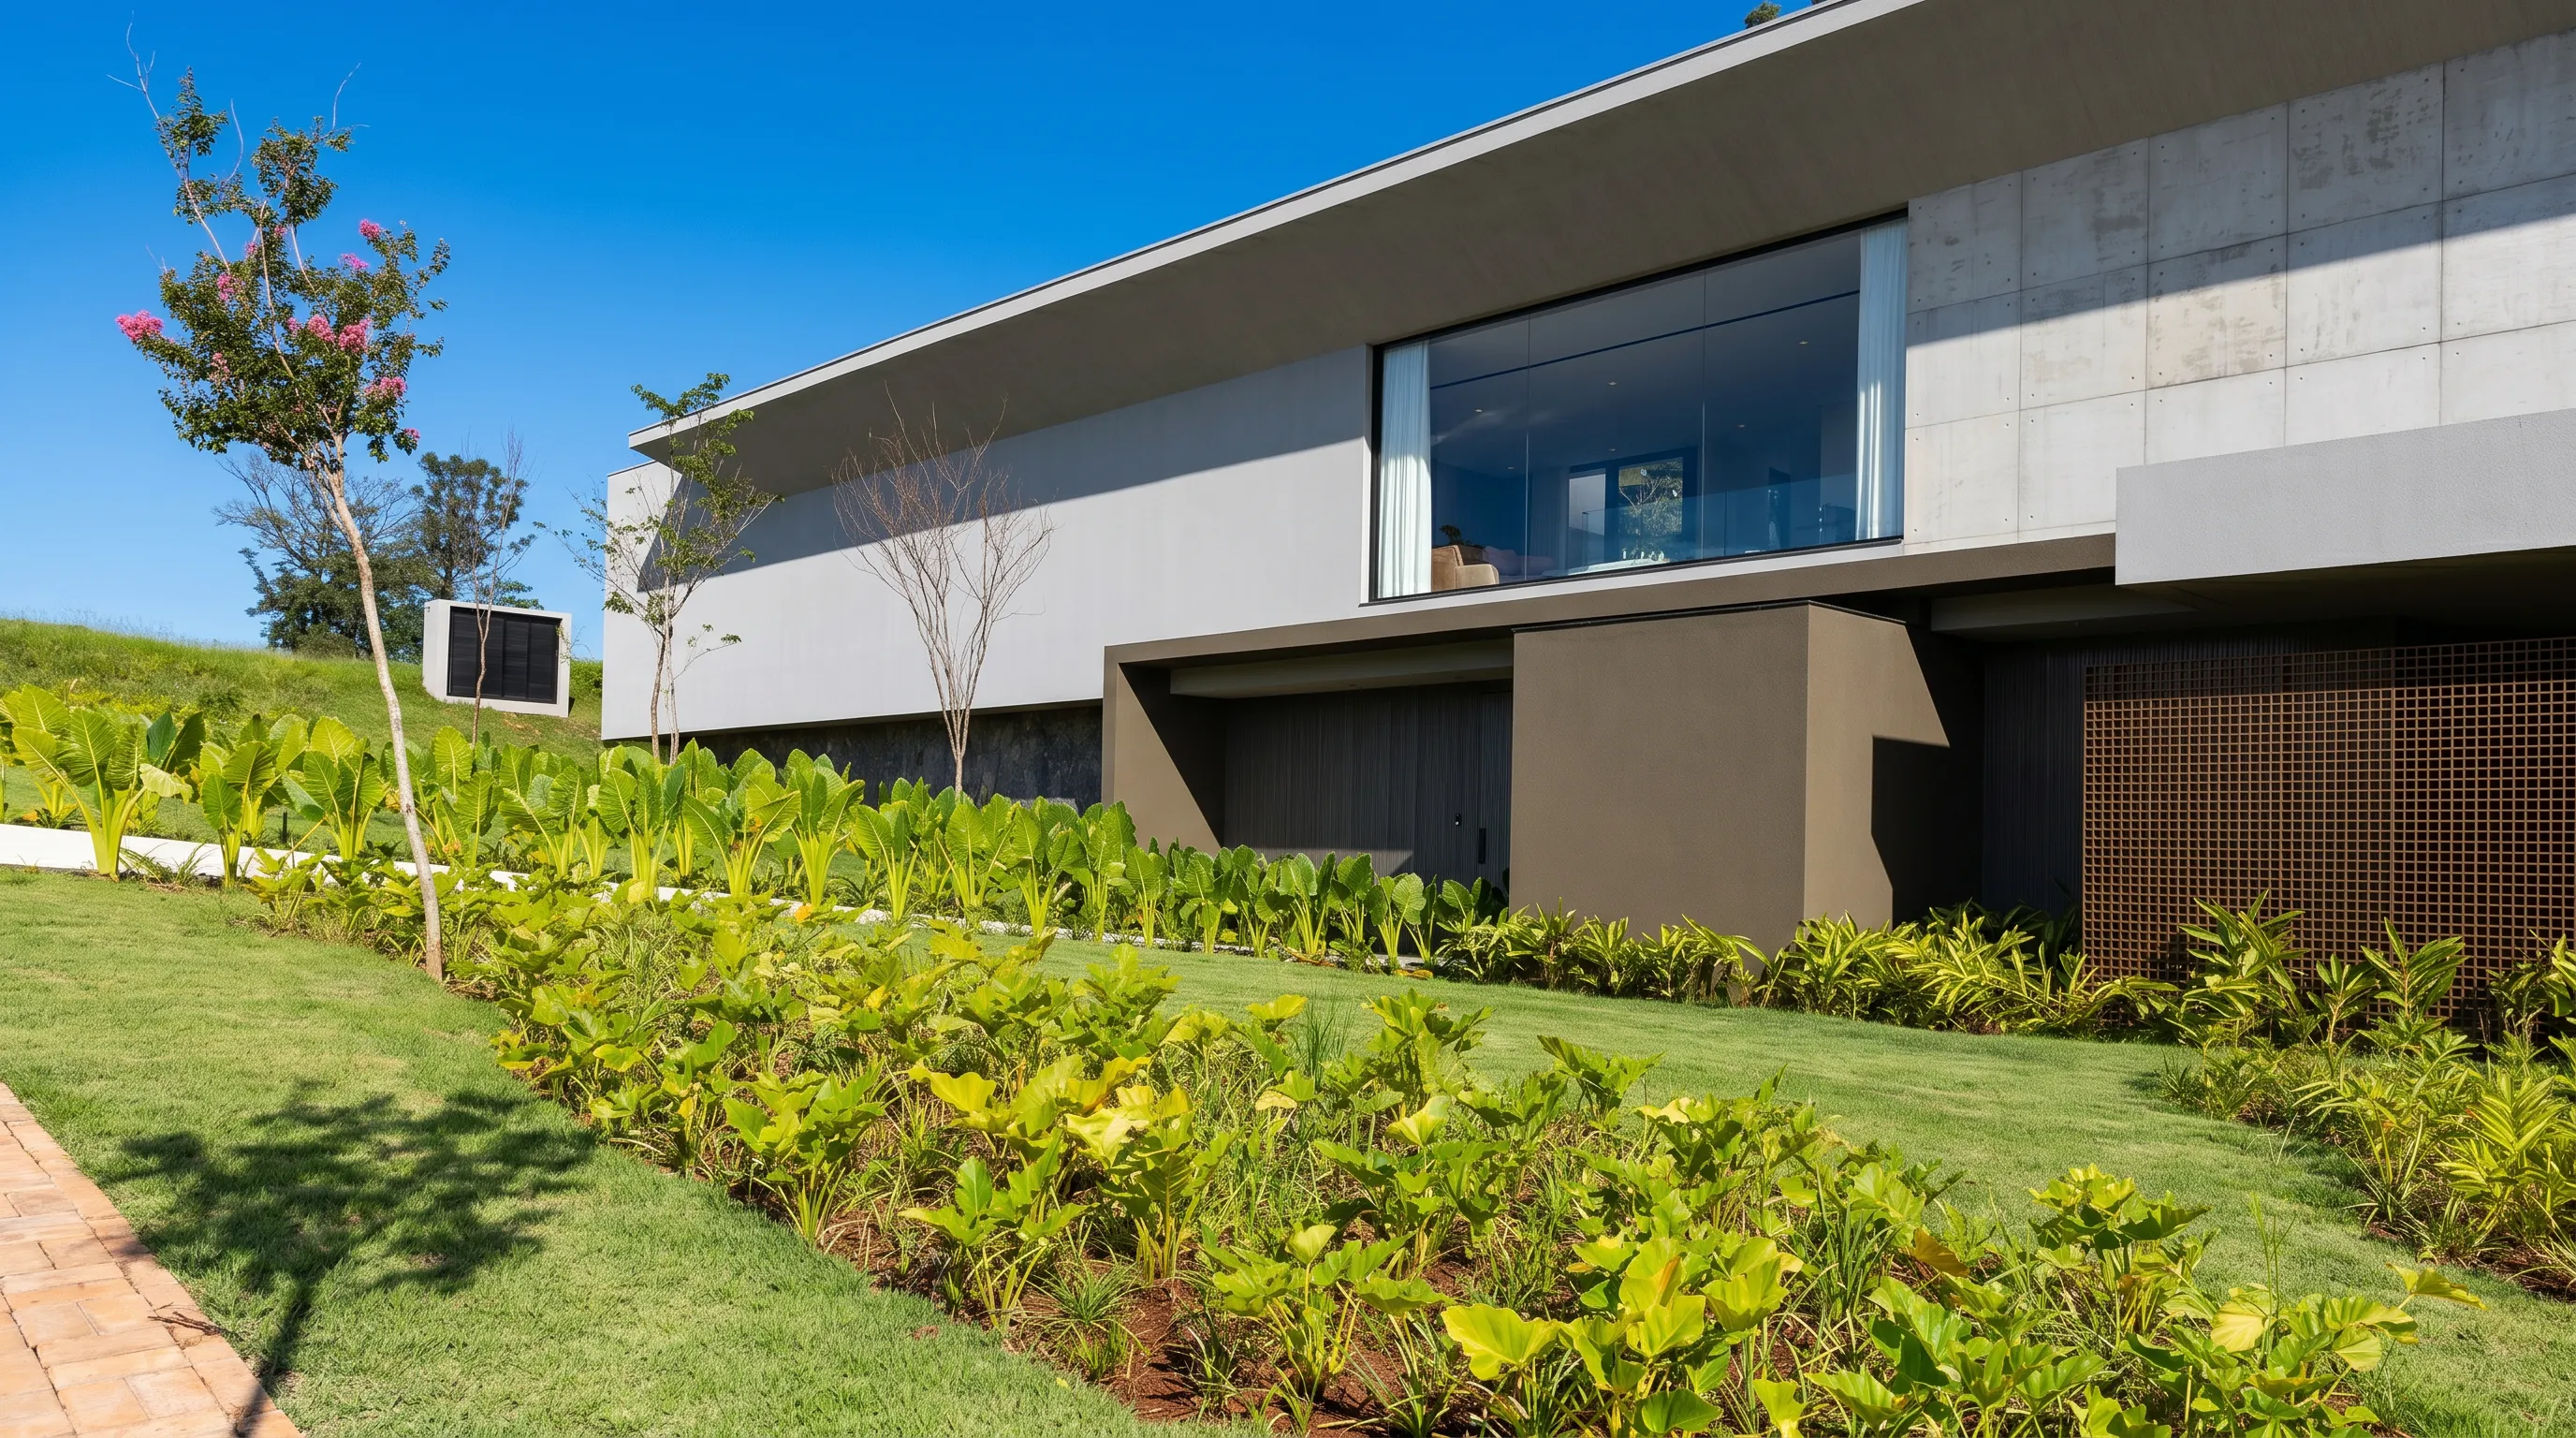
The name came from the site. At the rear of the lot, a woodland continues toward the equestrian center at Fazenda da Grama. The project treats that vegetation as an origin, not as a boundary. The side berms hold trees and tropical planting, drawing the forest atmosphere into the lot and turning arrival into a slow passage from street to garden to house.
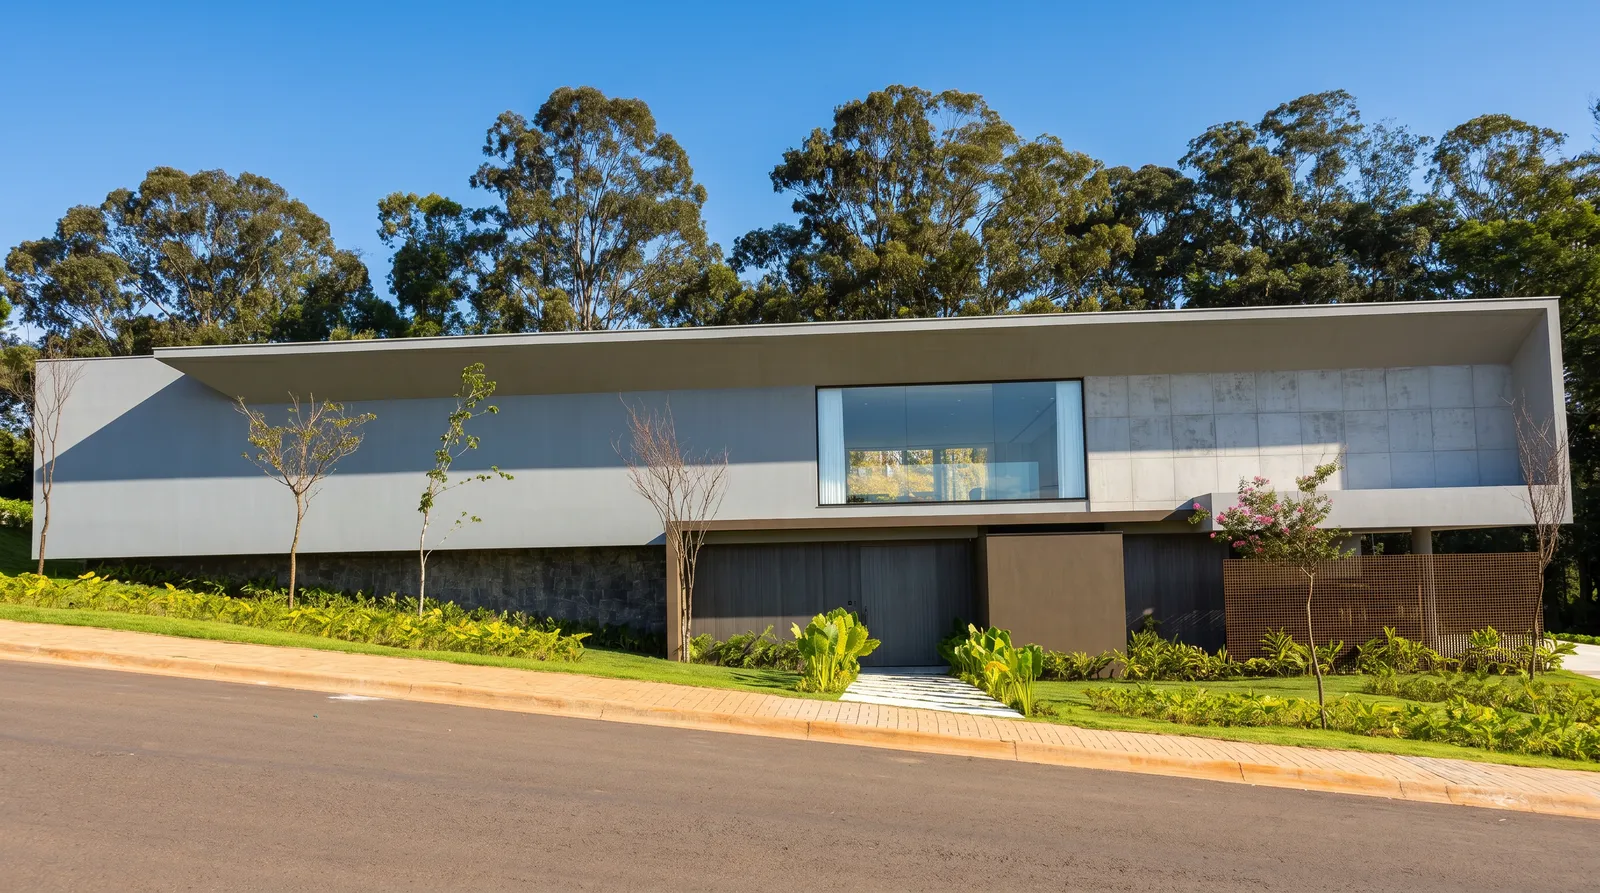
Project data
| Item | Information |
|---|---|
| Project | Casa Entreverdes |
| Location | Fazenda da Grama, Itupeva, São Paulo, Brazil |
| Built area | 912.21 m² |
| Site | 3,016 m² |
| Construction system | Masonry |
| Typology | Luxury residential architecture |
| Main elements | Side berms, woodland, pool, double-height veranda, timber screen, large glass openings and integrated landscape design |
The concept: a house between woodland and garden
Casa Entreverdes starts with a clear question: how can a luxury residence at Fazenda da Grama preserve the continuity of an existing green edge? The answer lies in the site plan. The house follows the topography, steps back from the woodland and uses side berms as a living extension of the landscape.
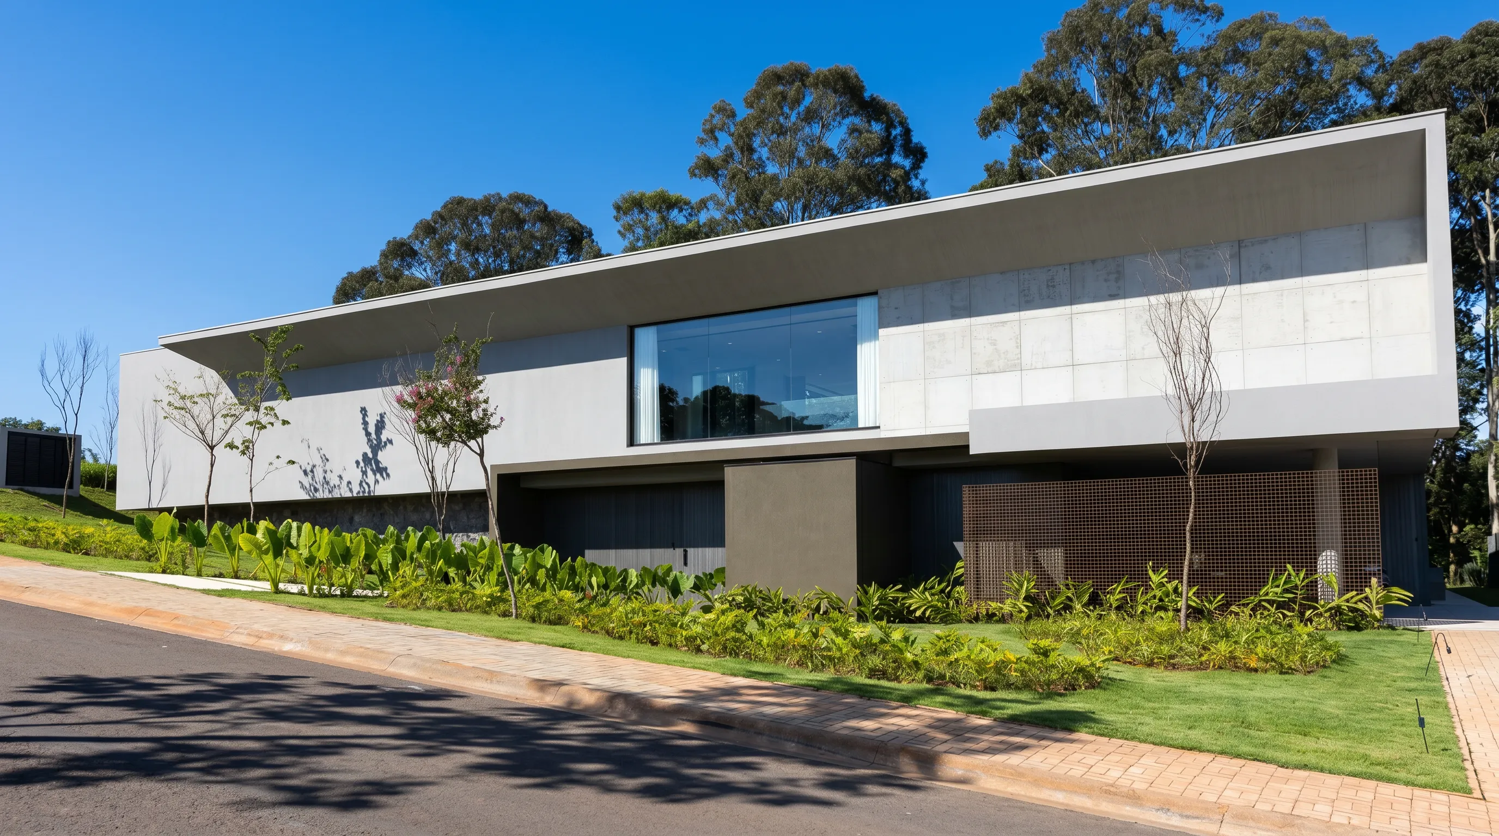
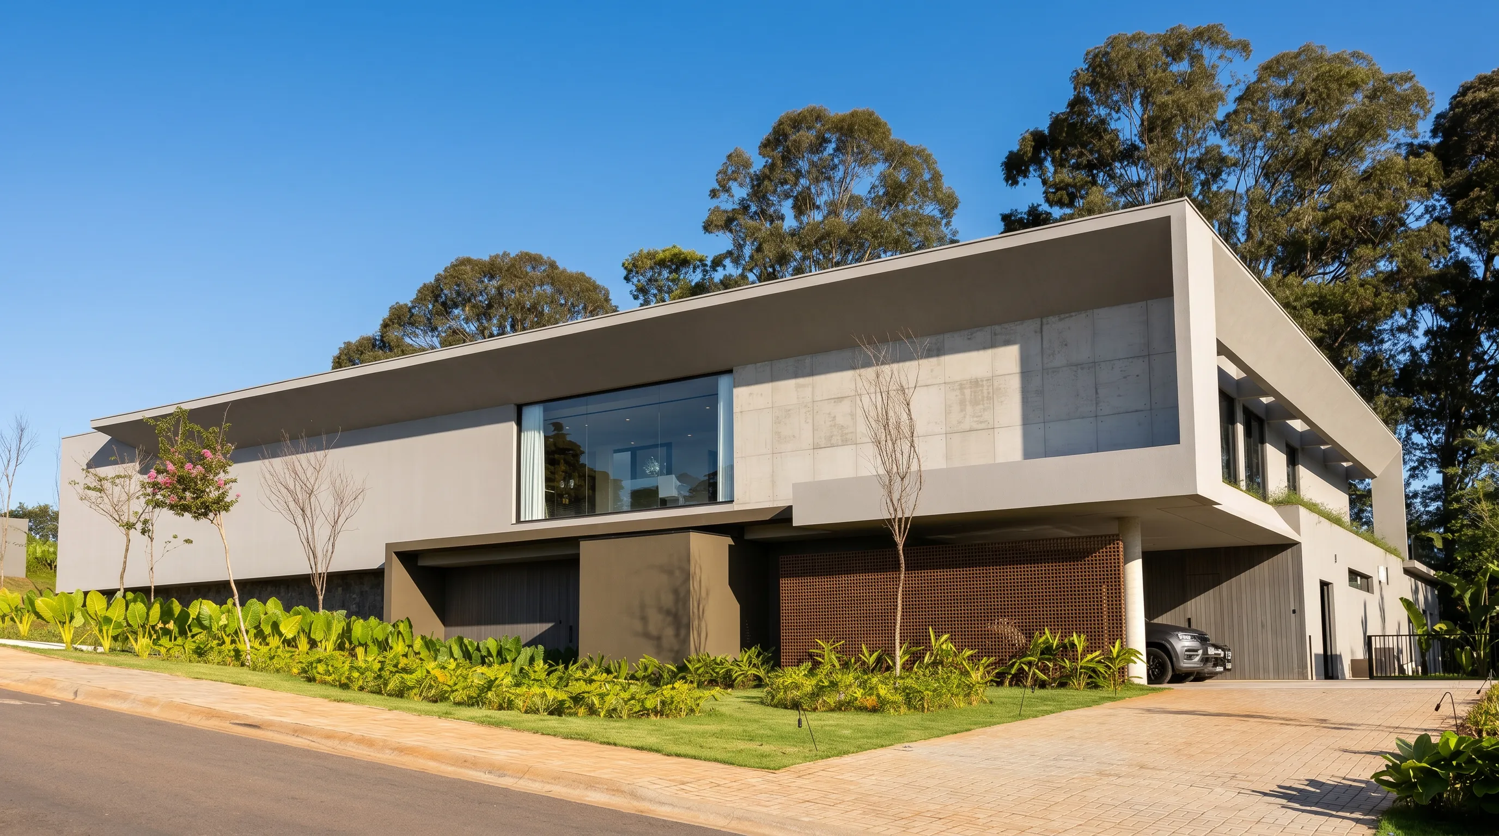
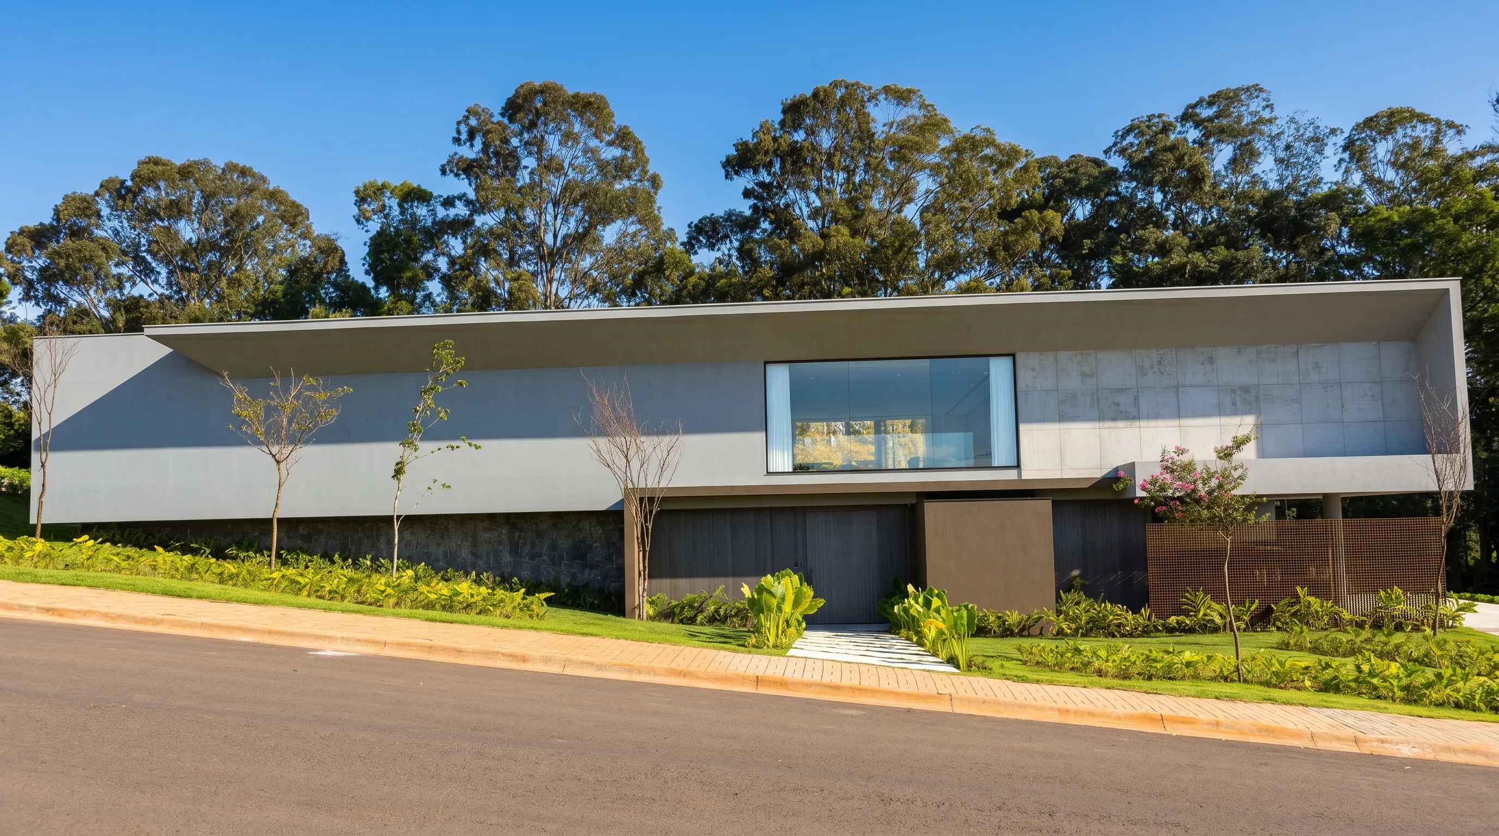
That decision structures the whole project. The street receives a long, low and protected facade shaped by light planes, concrete, glass and timber. At the rear, the house opens to the pool, veranda and garden, with the woodland giving depth to the view. The site becomes material.
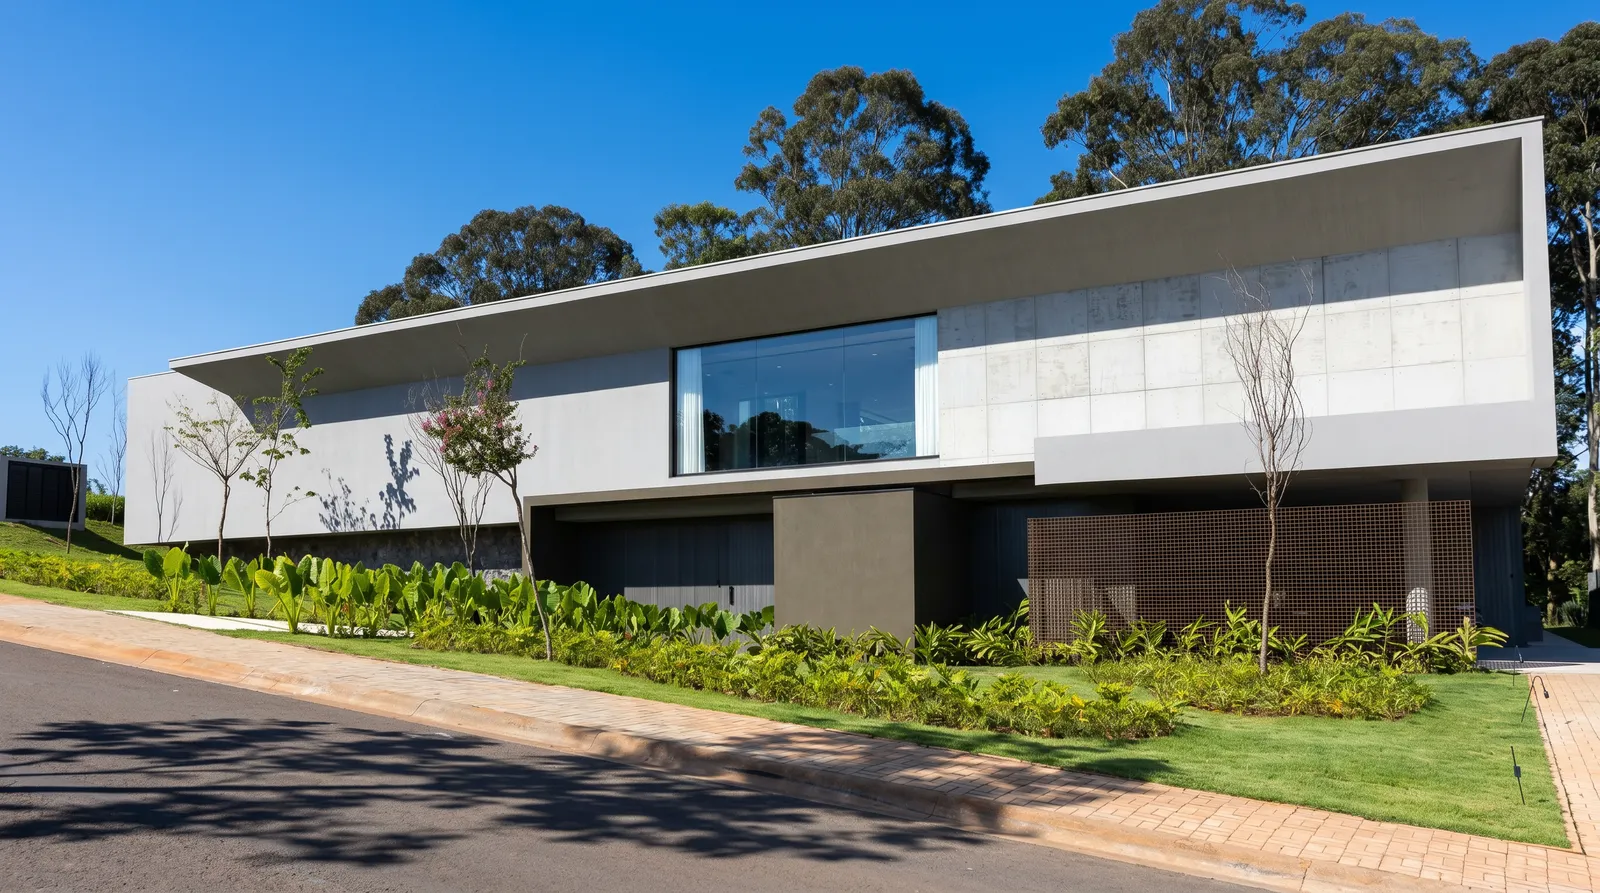
Luxury residential architecture at Fazenda da Grama
Designing at Fazenda da Grama requires a precise sense of scale. Large lots allow generous houses, but quality depends on placement more than size. In Casa Entreverdes, 912.21 m² were organized to balance privacy, leisure and constant contact with vegetation.
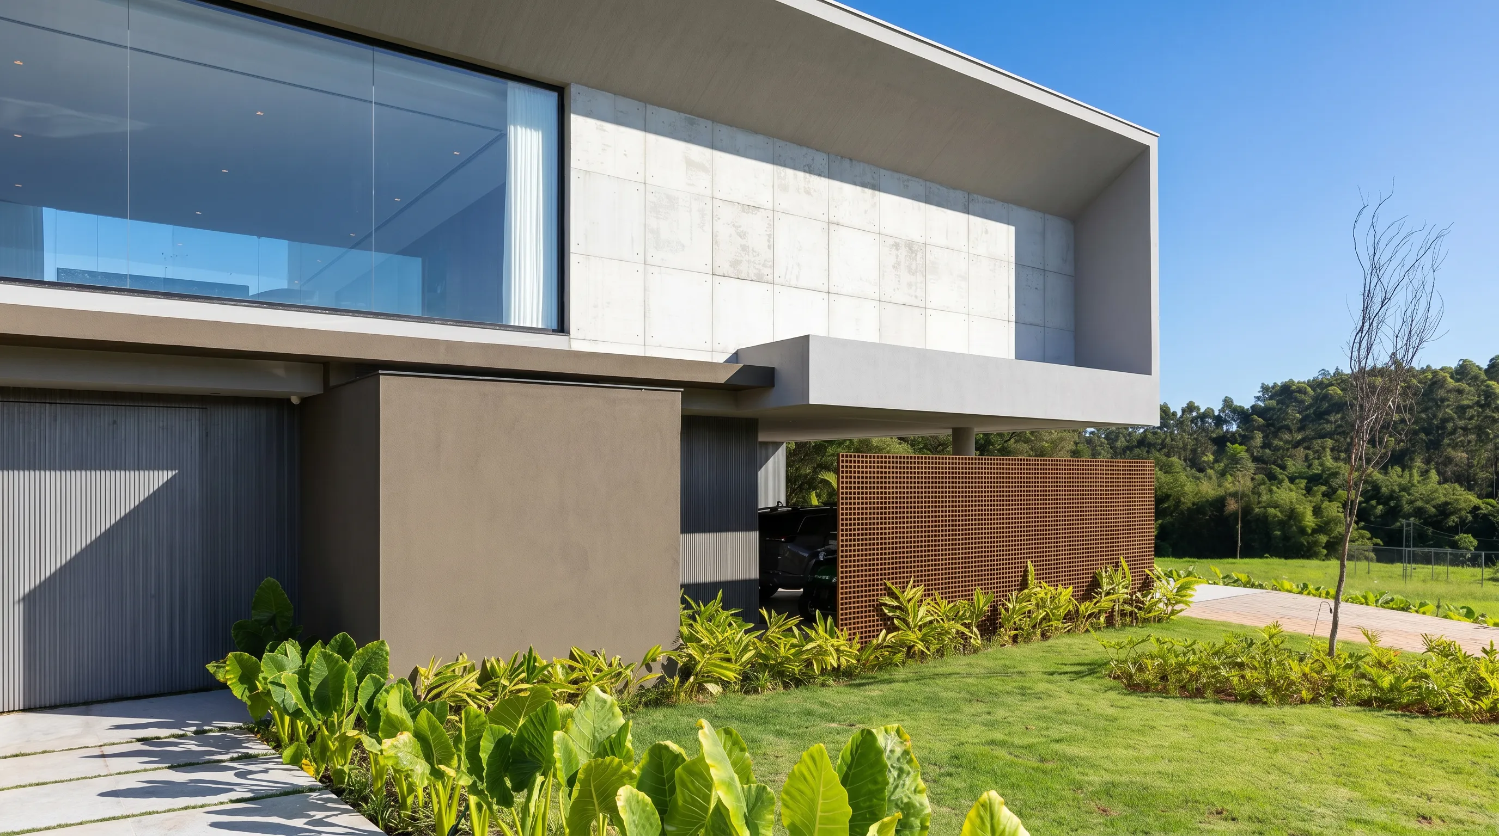
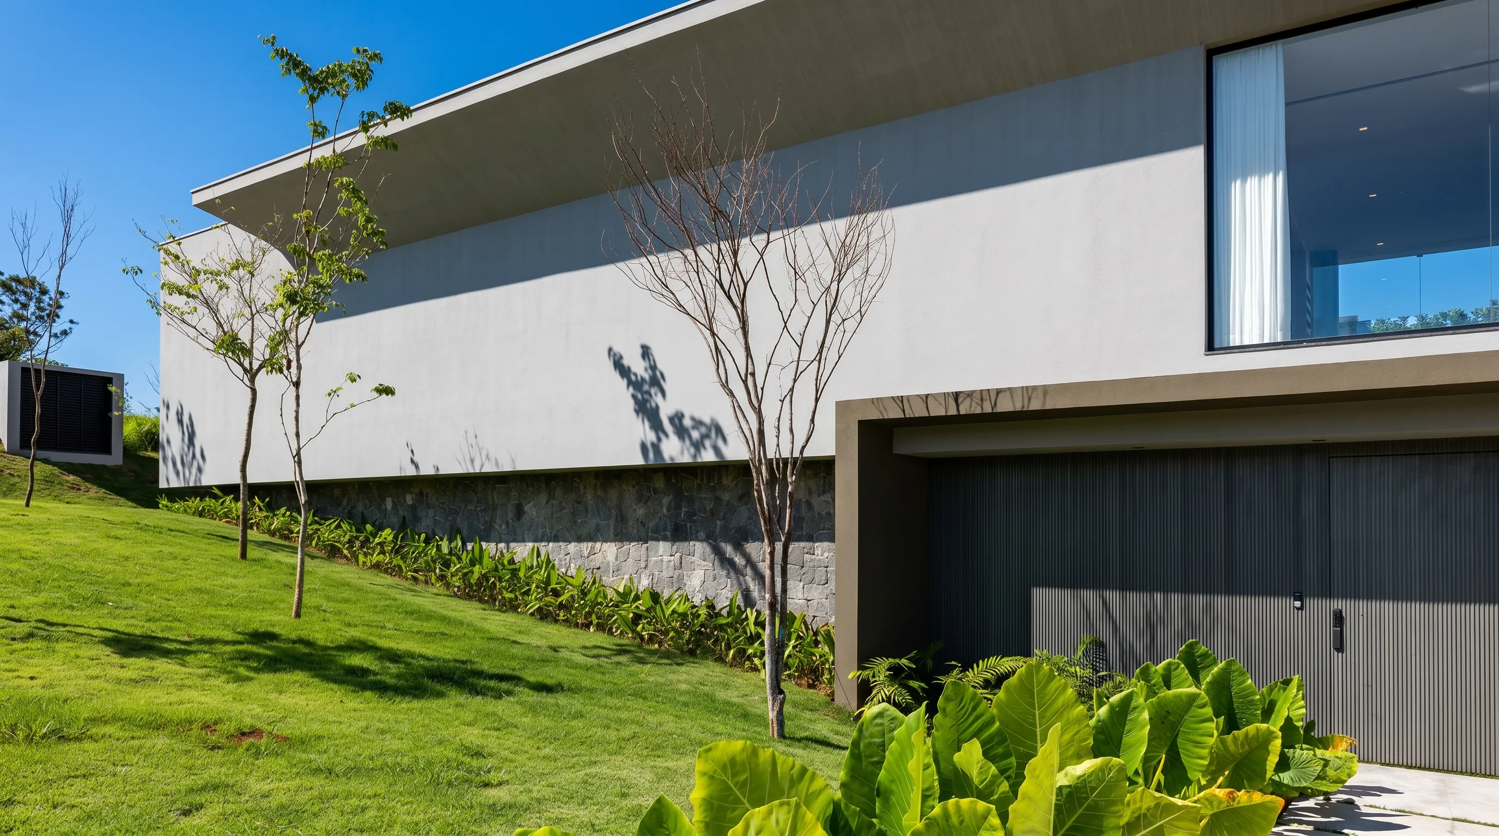
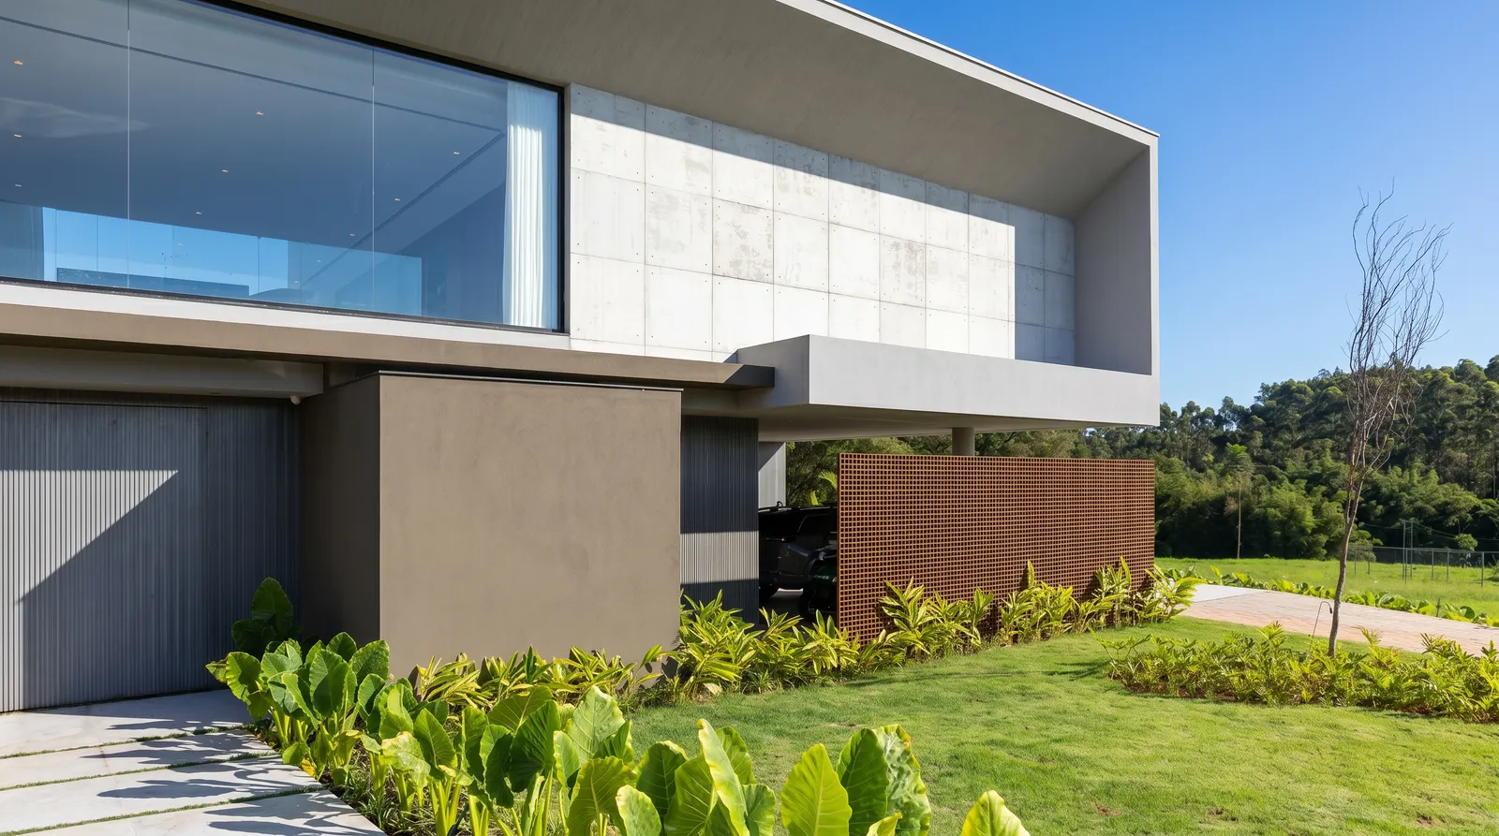
The front facade protects domestic life with horizontal volumes, controlled openings and low planting that softens the edge with the street. The garage and arrival sit under the shade of the upper floor. The timber screen filters views and warms the composition, while masonry gives the house weight and permanence.
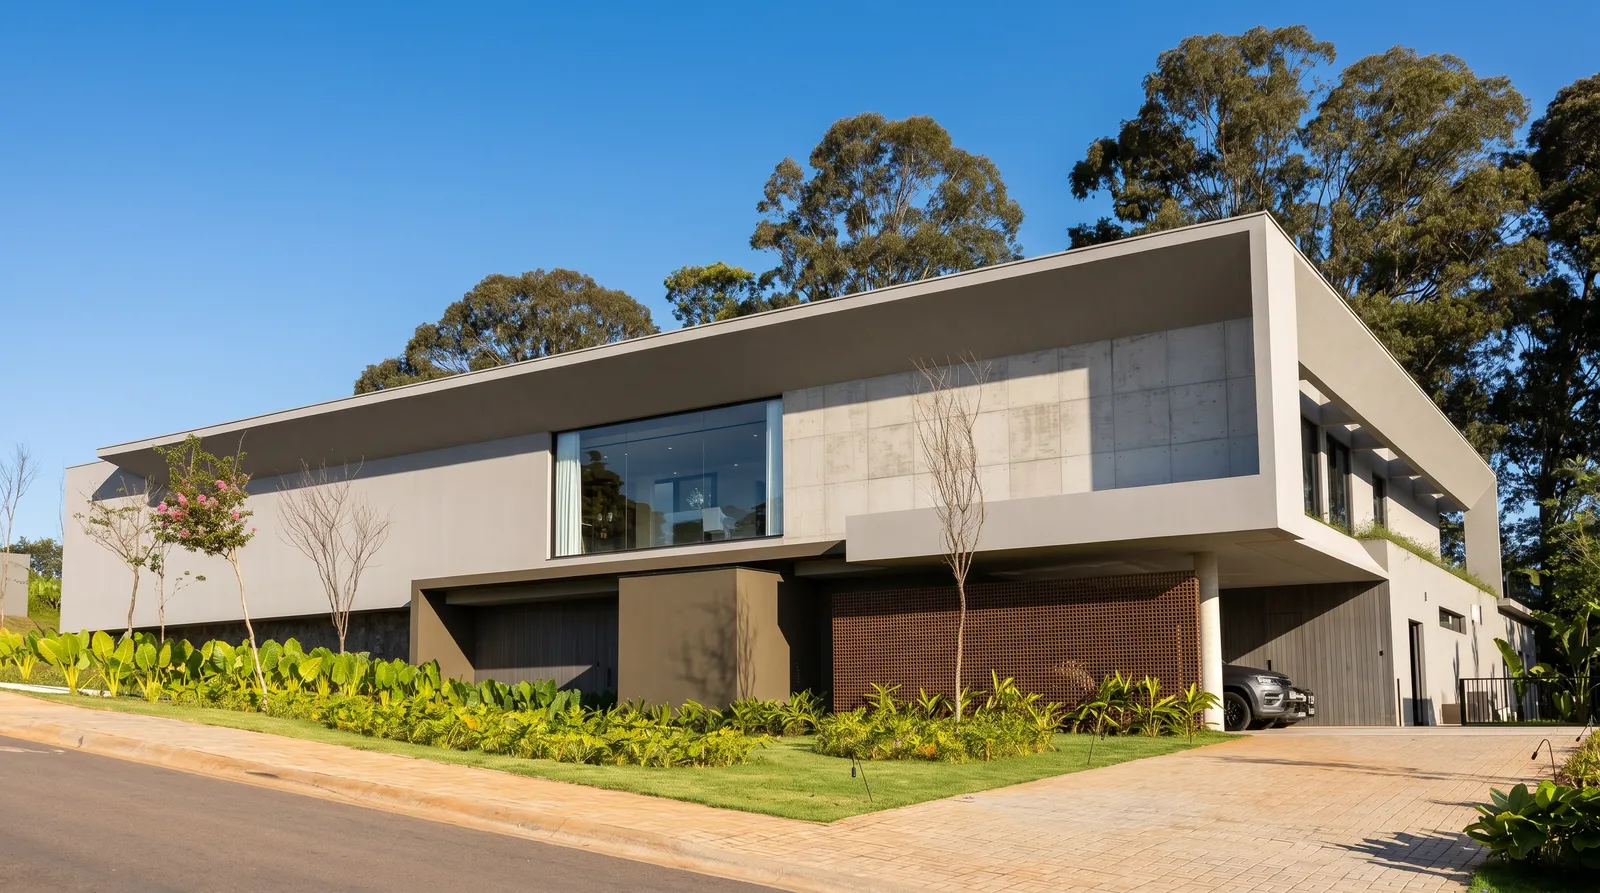
Side berms and woodland continuity
The side berms are the key to the project. They use the natural topography and prevent the house from feeling placed on an artificial platform. With trees, groundcovers and tropical planting, the berms pull the woodland into the residential lot and create the sense of a house surrounded by vegetation on all sides.
This strategy also shapes the experience of movement. Planting works as spatial structure. It follows the arrival path, protects the base of the house, reduces the scale of retaining walls and brings the architecture closer to the ground.
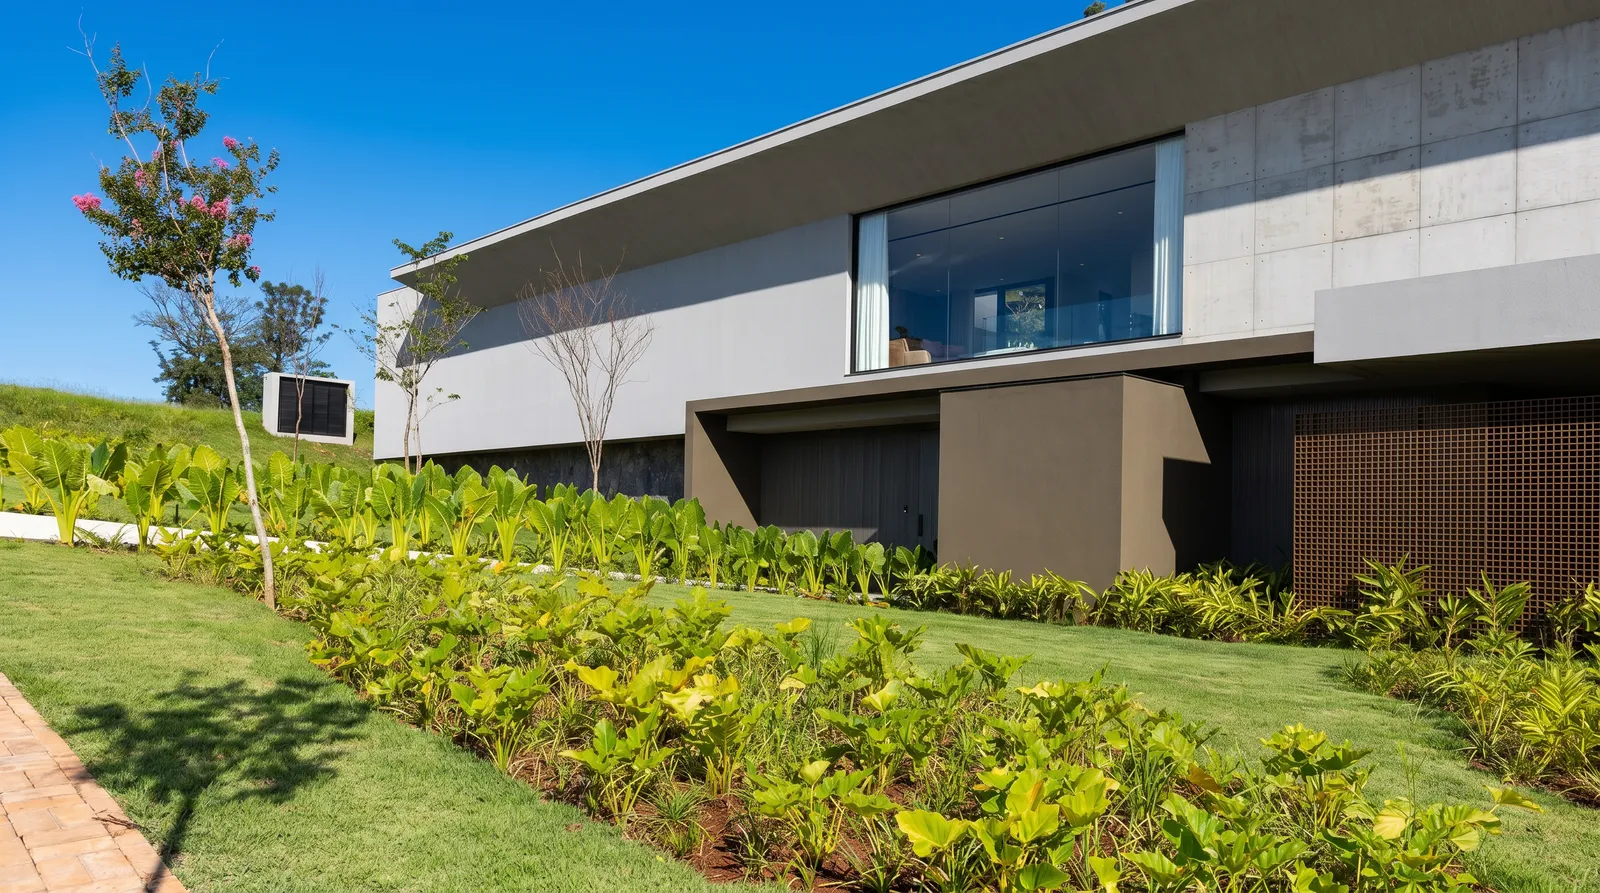
Facade, masonry and shade planes
Casa Entreverdes was designed as a masonry house with a contemporary language of long planes, clean volumes and deep shade. The upper floor projects over the base, sheltering the garage, the entrance and part of the outdoor circulation.
Exposed concrete, light-toned planes, timber screens and dark window frames create a restrained palette. Vegetation brings contrast and movement. The result is a form of luxury residential architecture built on durable materials, precise drawing and a calm presence.
Social areas open to pool and garden
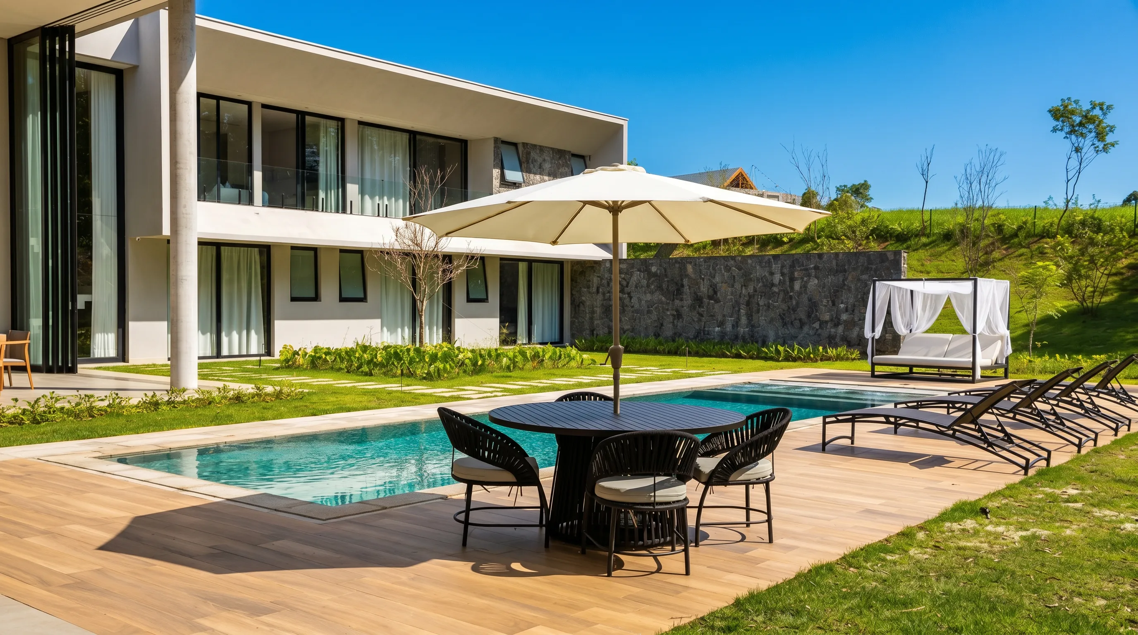
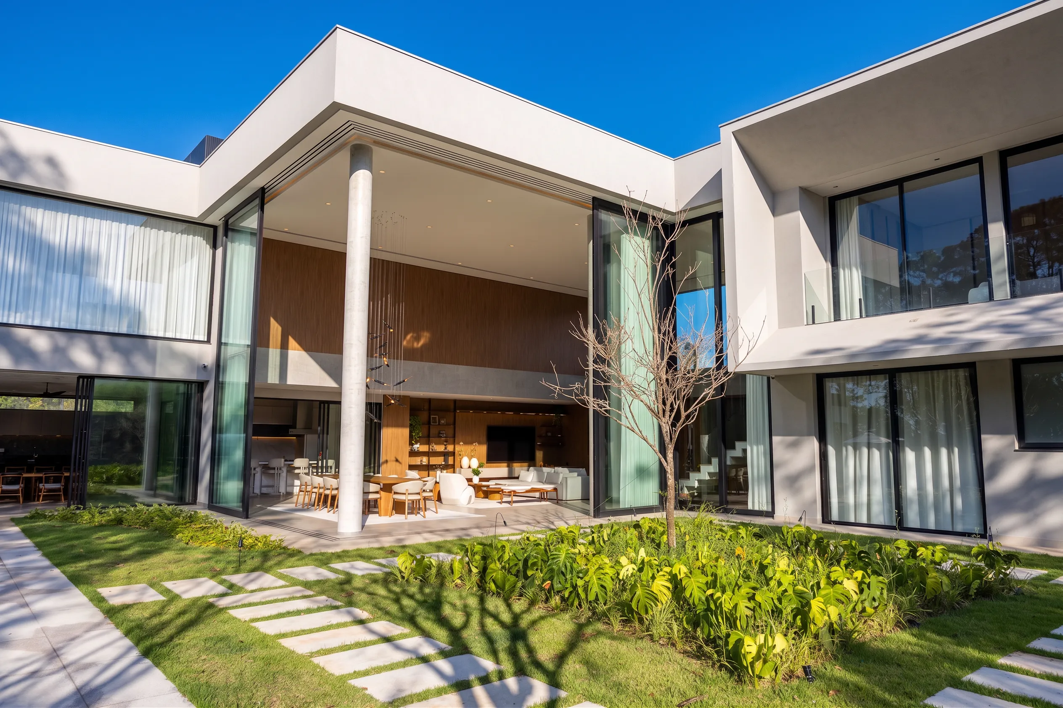
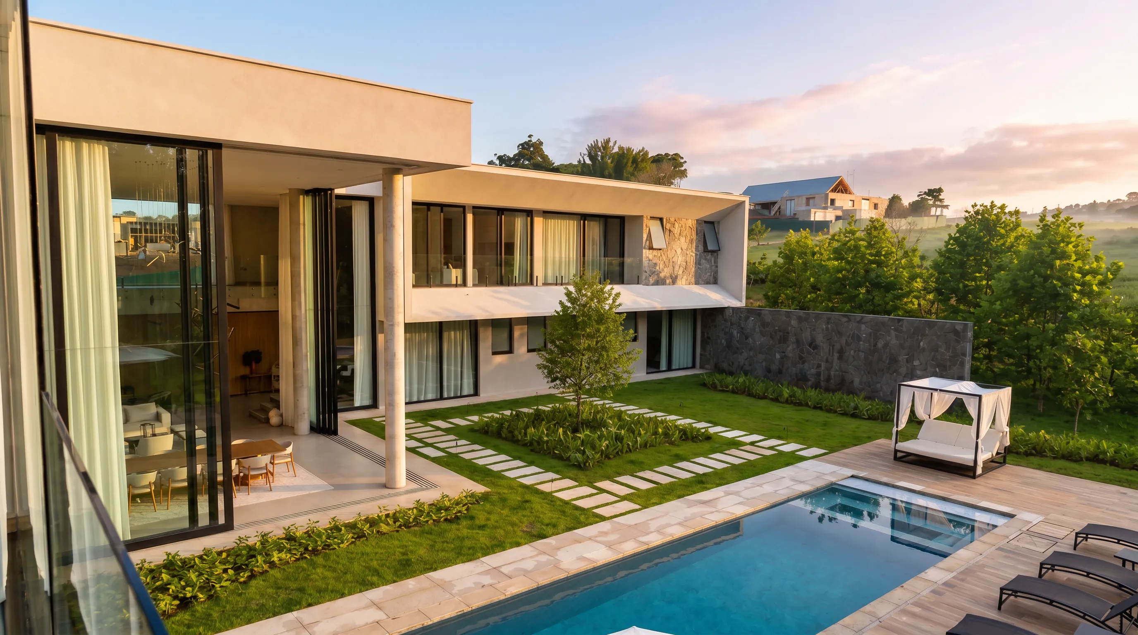
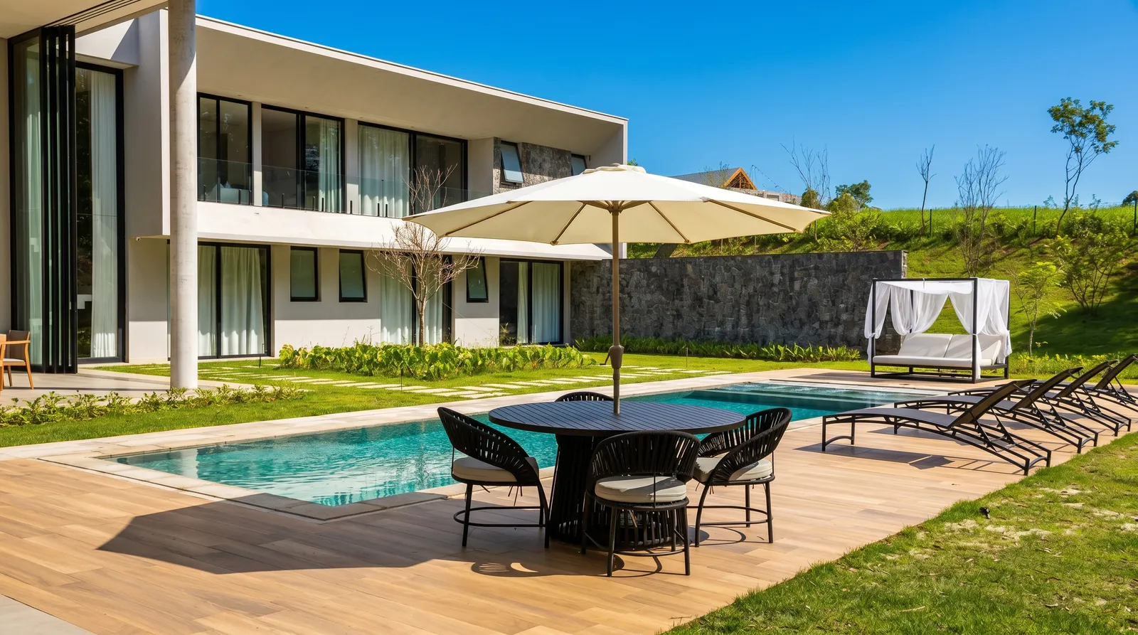
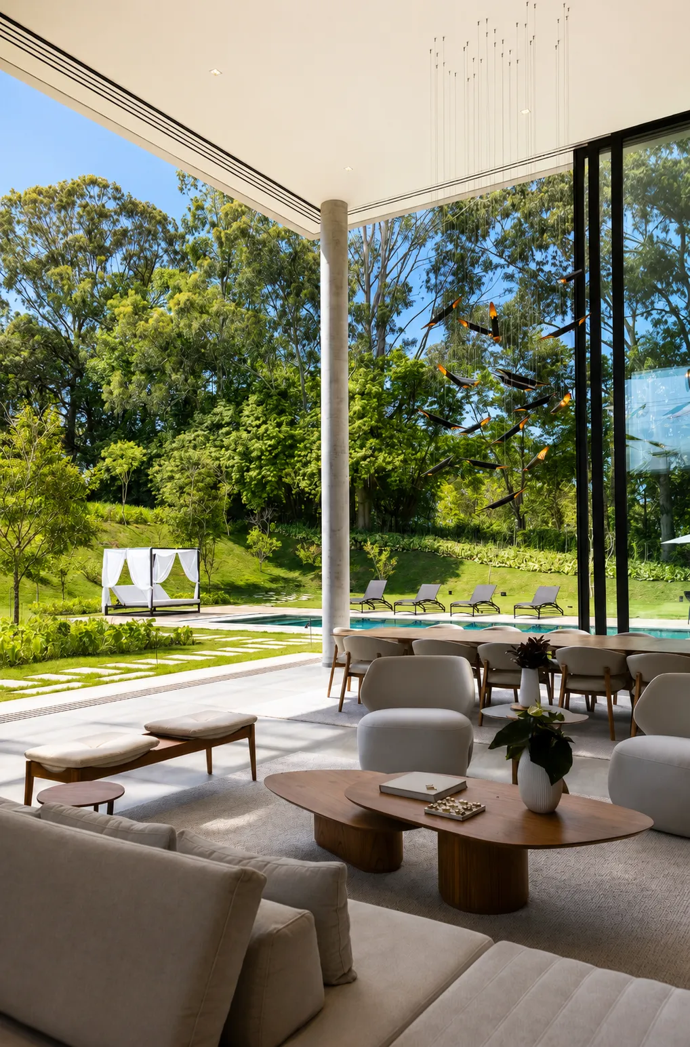
At the rear, the house changes its behavior. The protected street facade gives way to broad glass openings and rooms facing the pool. The social areas connect to the deck, lawn and woodland, creating a continuous sequence between living room, dining area, gourmet space and leisure.
The pool acts as a plane of light at the center of the outdoor area. The timber deck warms daily use, while the green berm and stone wall preserve privacy. The house is open without becoming exposed.
Double-height veranda
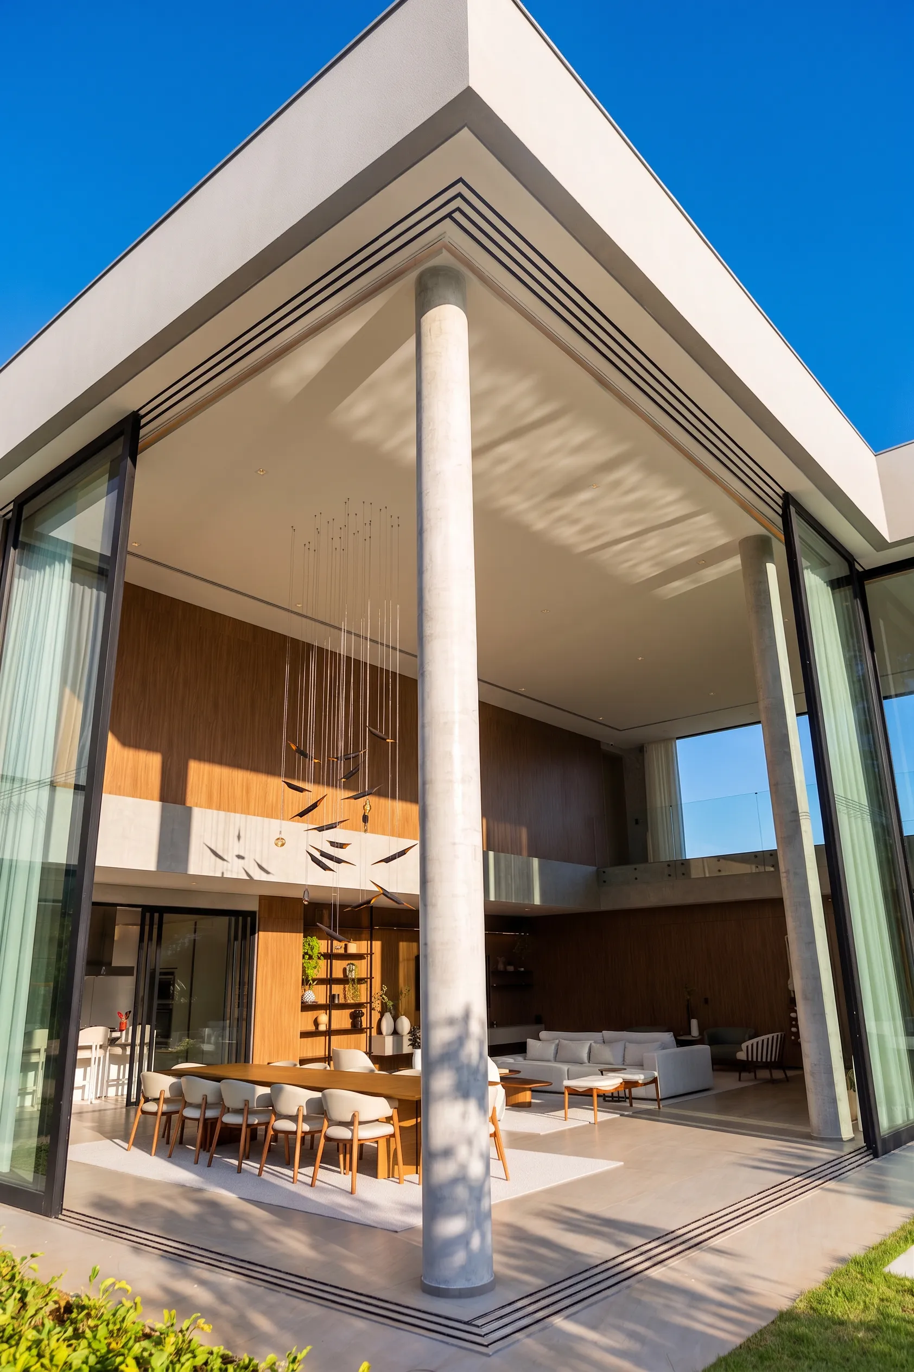
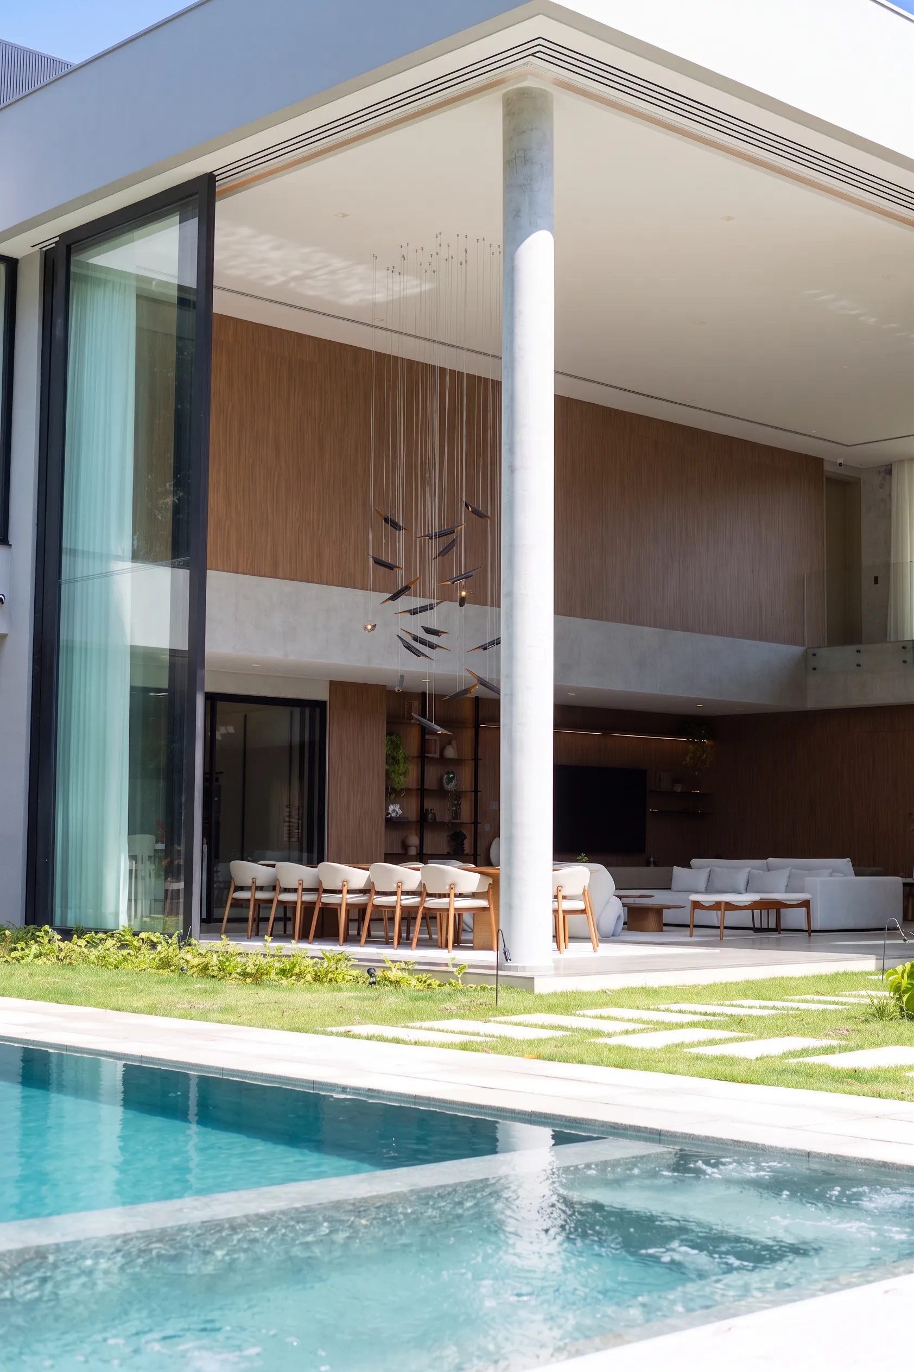
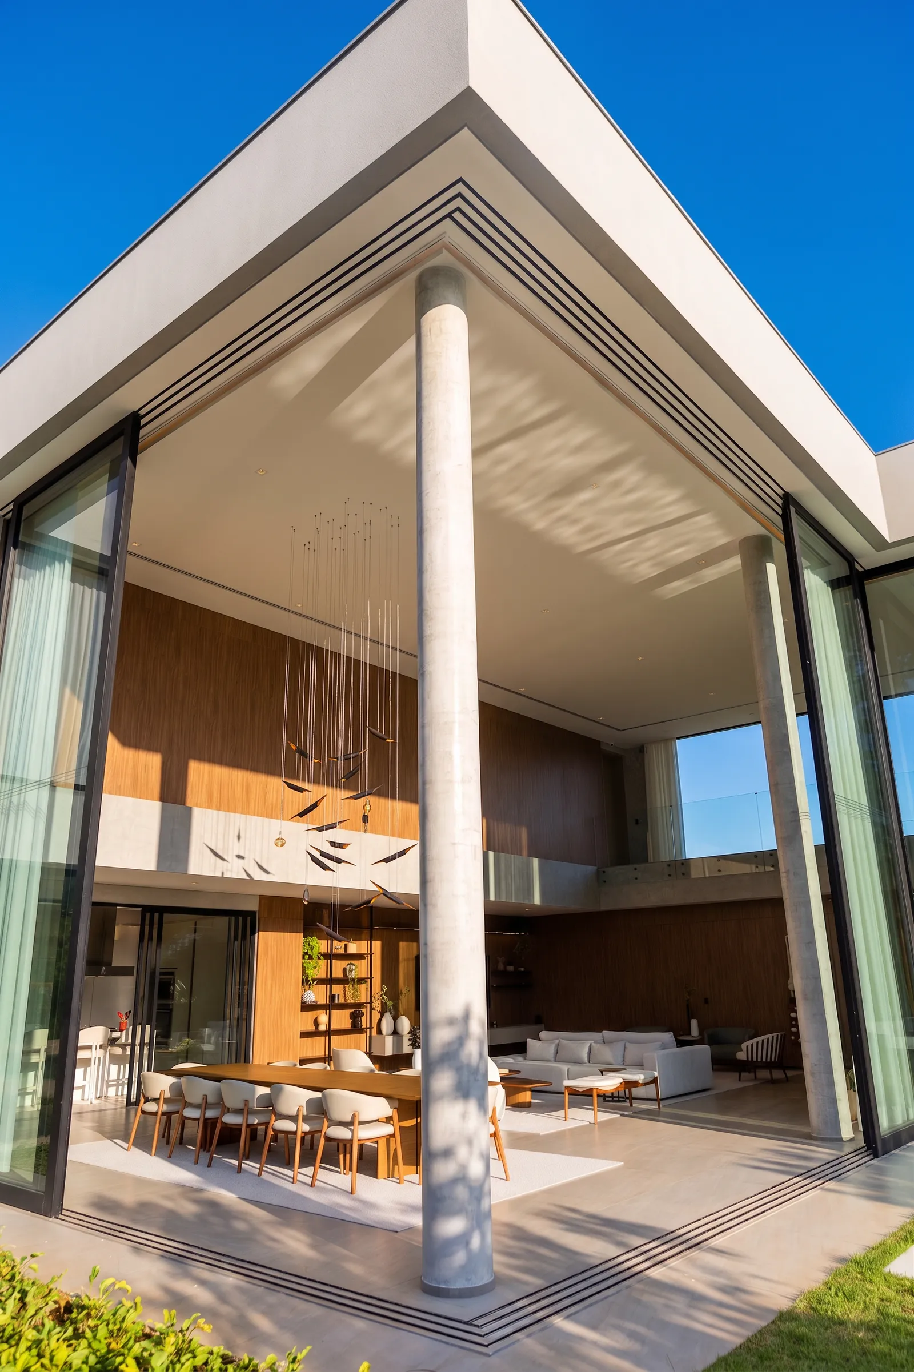
The double-height veranda holds the most generous scale in Casa Entreverdes. Exposed cylindrical columns support the roof and keep the space free for gathering, resting and looking toward the garden. Sliding glass panels open the interiors and weaken the boundary between living room and outdoor area.
Inside, timber warms the tall walls and balances the mineral character of masonry and concrete. The vertical void brings light, air and amplitude without turning the house into a showcase. The space remains domestic, even at a large scale.
Integrated living and the experience of living
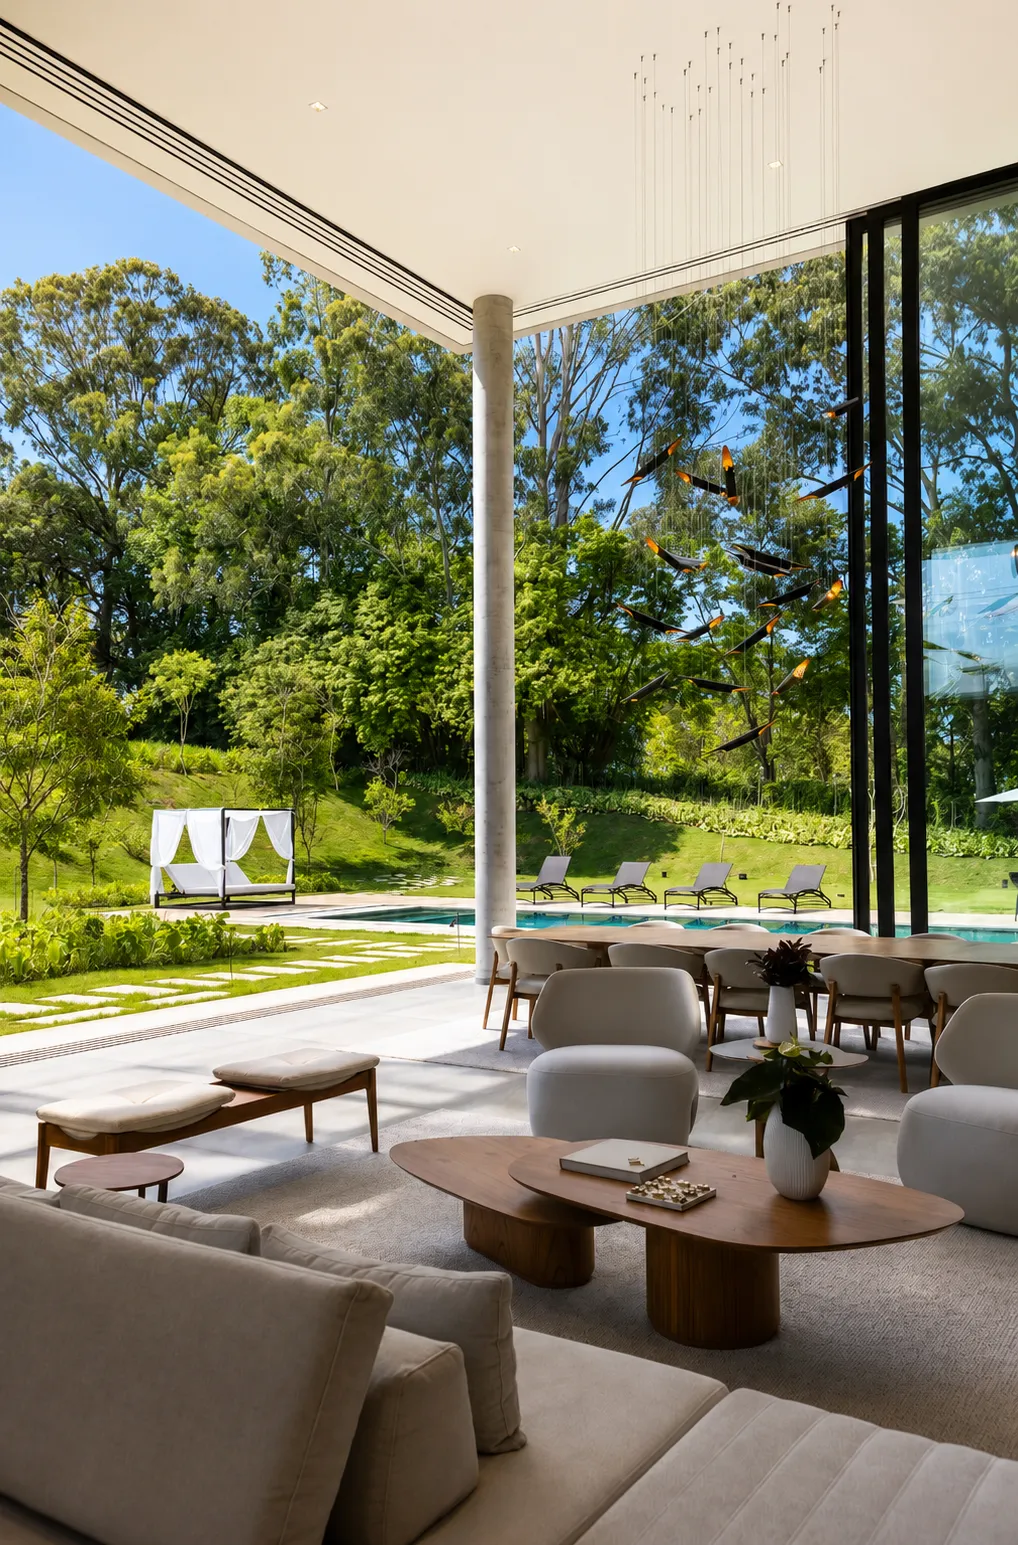
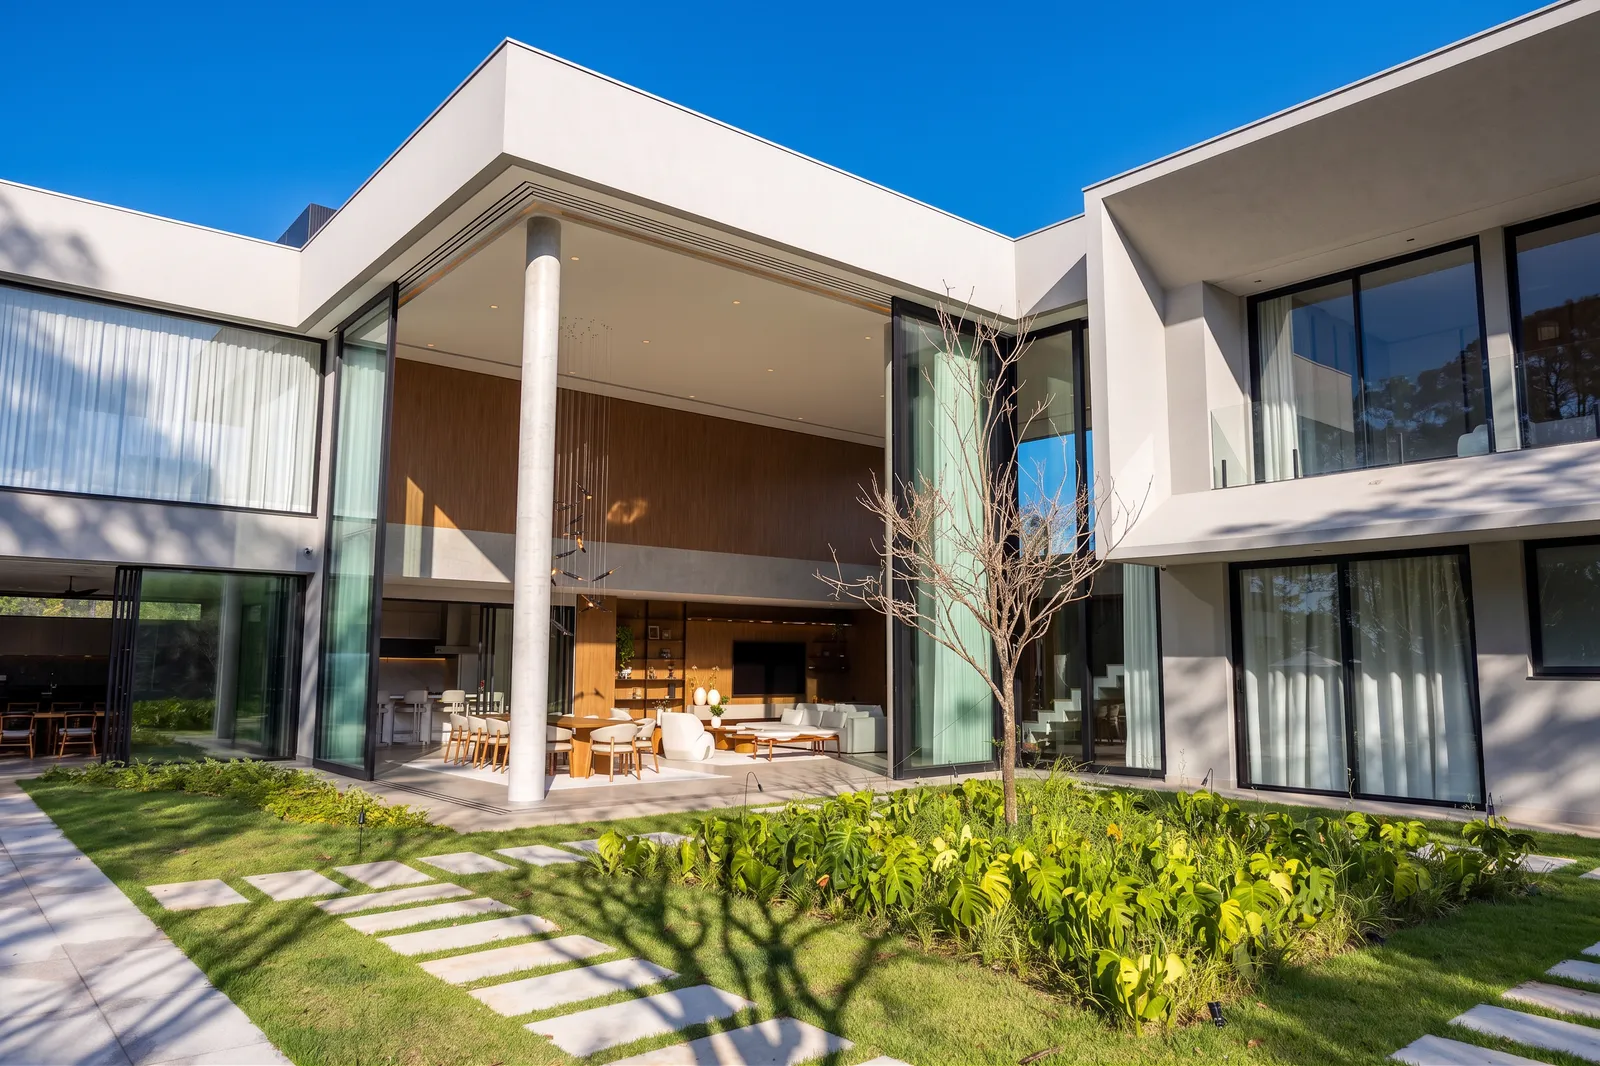
The living room was designed as an extension of the veranda. Glass, continuous flooring and timber panels create an open room crossed by garden light. The lounge, dining table and gourmet area stay close to one another, with the pool and landscape always in view.
This configuration supports everyday life and large gatherings. The house can receive many people, yet it keeps intimate moments: a table facing the garden, the shade of the roof, tree reflections on glass, the sound of water beside the social area.
The rear lot and the equestrian center
The rear view explains the name Entreverdes with precision. The pool, internal garden, side berm and woodland form a single sequence. Beyond them, the landscape continues toward the condominium equestrian center, reinforcing the idea of a house drawn between planted masses.
For clients looking for architects serving Fazenda da Grama, Casa Entreverdes shows a central 8HAUS method: every project begins with the site. Topography, views, existing vegetation, privacy and the residents’ routines shape the architecture before the final form appears.
Materials and atmosphere
Casa Entreverdes combines masonry, concrete, glass, timber, stone and vegetation. Masonry structures the volumes. Concrete marks columns and planes. Glass opens the house to the garden. Timber warms screens and interiors. Stone anchors retaining walls. Vegetation binds the work together.
The result is a large house without empty monumentality. Its strength comes from the relation with the land: the facade under the woodland canopy, the side berms, the green mass advancing into the lot, the social areas open to the pool and the constant sensation of living among trees.
Frequently asked questions about Casa Entreverdes
What is Casa Entreverdes?
Casa Entreverdes is a 912.21 m² luxury residence designed by 8HAUS at Fazenda da Grama, Itupeva, on a 3,016 m² site.
Why is the project called Casa Entreverdes?
The name comes from the relationship between the house, its planted side berms and the rear woodland that leads toward the condominium equestrian center. The project extends that green mass into the residential lot.
Which construction system was used in Casa Entreverdes?
Casa Entreverdes was designed as a masonry residence, with horizontal volumes, large glass openings, exposed columns, timber screens and concrete planes shaping the facade.
Where is Casa Entreverdes located?
Casa Entreverdes is located at Fazenda da Grama, a high-end residential condominium in Itupeva, São Paulo, Brazil.
Is 8HAUS a good fit for clients looking for architects serving Fazenda da Grama?
Yes. 8HAUS designs luxury residential architecture for Fazenda da Grama and other high-end communities in the São Paulo countryside, with attention to site planning, topography, landscape and the daily experience of living.
How can I contact 8HAUS about a project at Fazenda da Grama?
For new projects, email novosprojetos@8haus.arq.br or message WhatsApp 15 98180-7865.