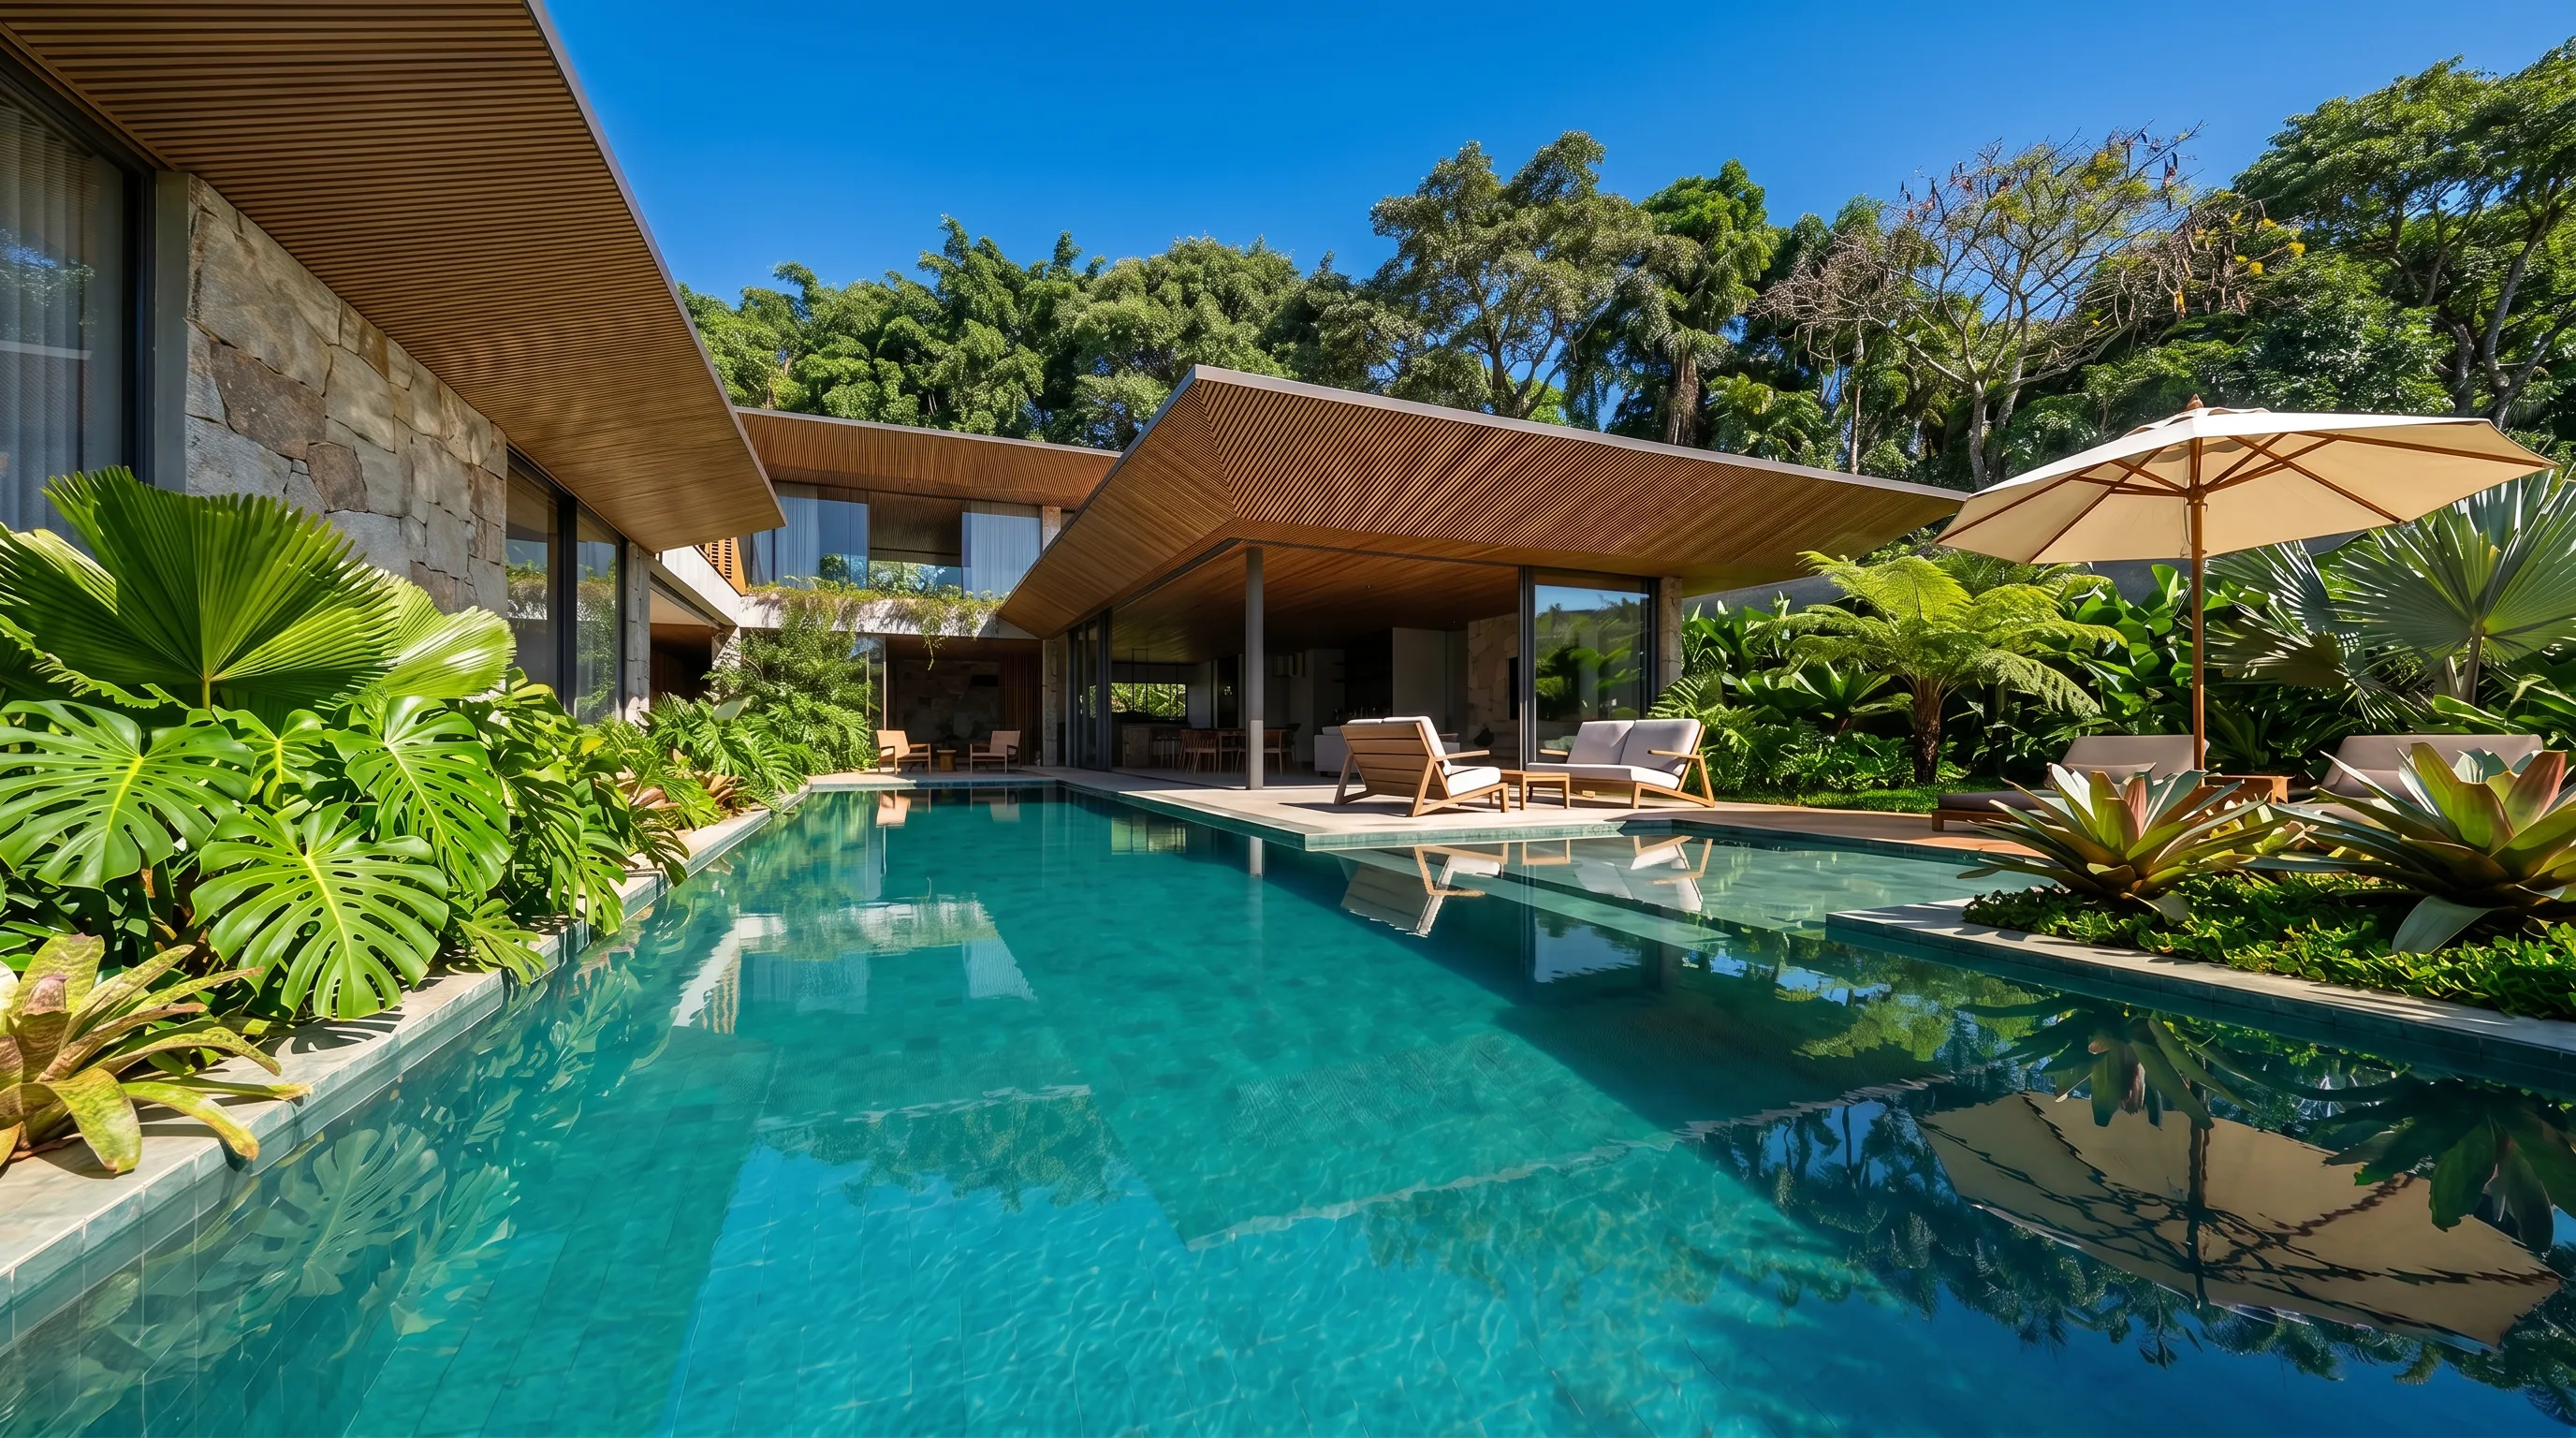
Casa Flabello at Fazenda da Grama: 770 m² steel residence in Itupeva
Fan-shaped house with cantilevered roofs, steel structure and tropical courtyard with pool
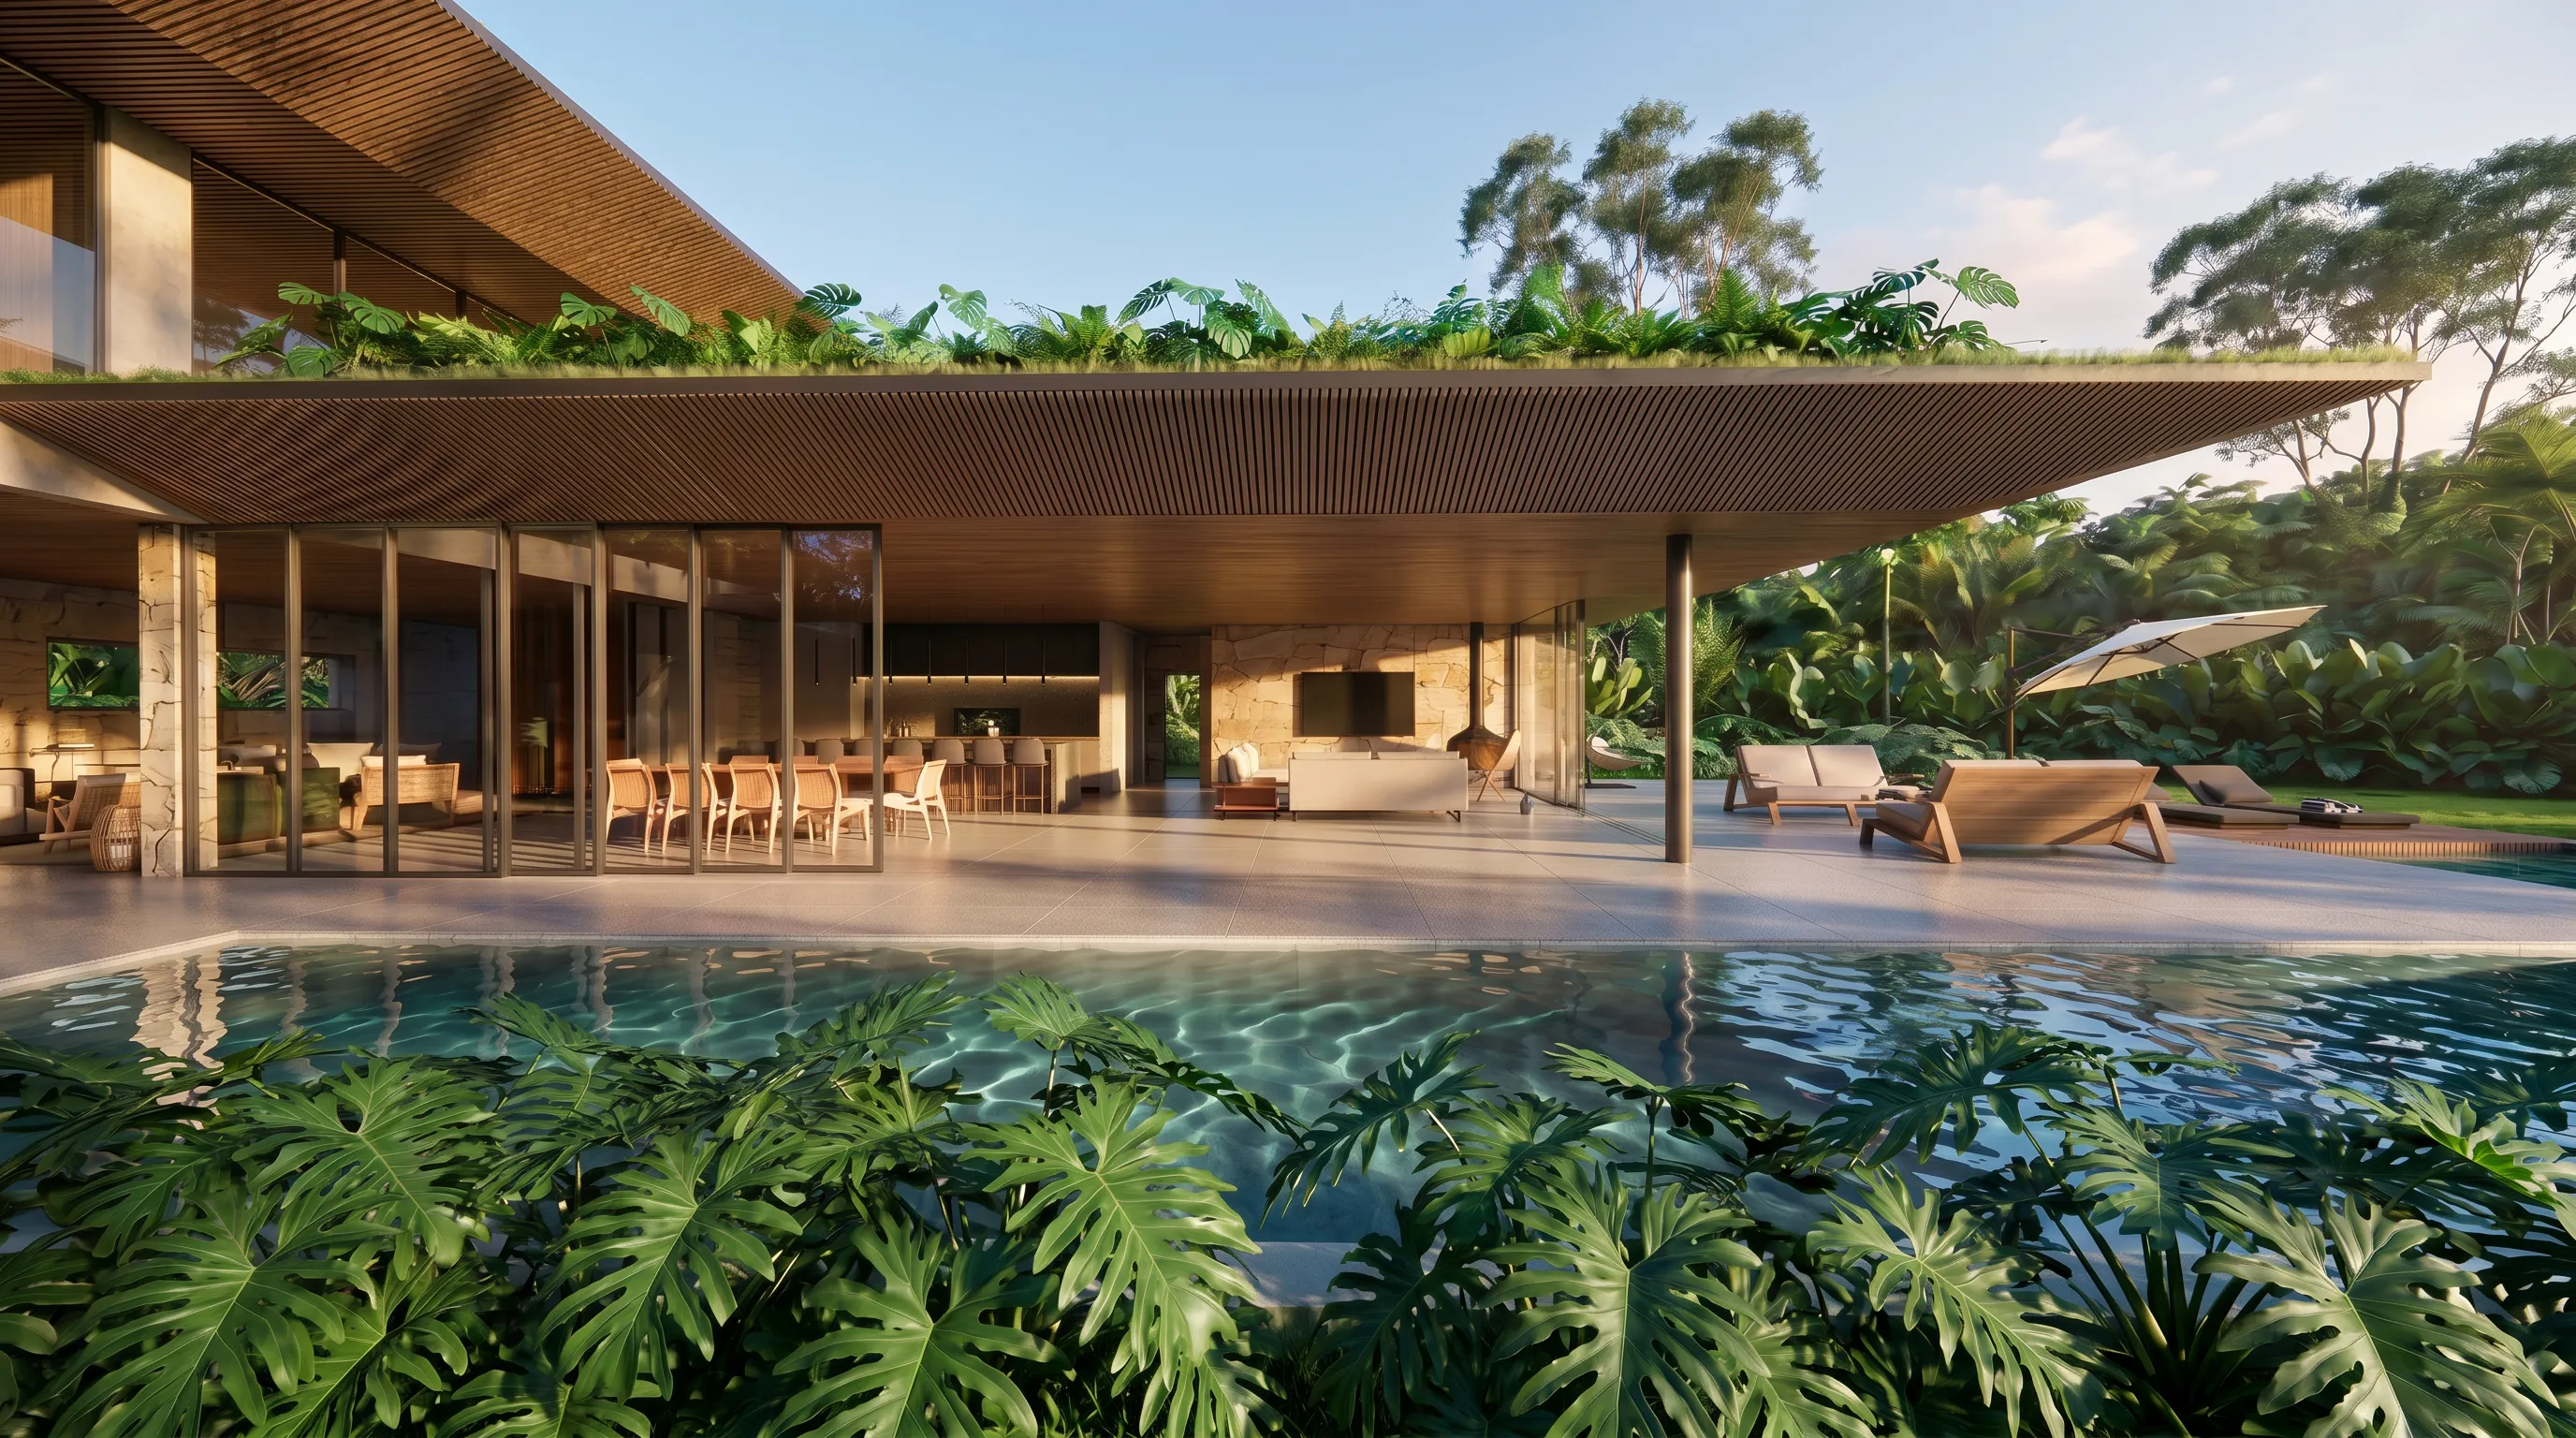
Casa Flabello is a 770 m² residence at Fazenda da Grama, Itupeva, designed around a 2,527.63 m² fan-shaped site. The geometry of the land becomes the geometry of the house: radial placement, angled roof blades, cantilevers and a tropical courtyard with pool.
The project takes its name from the fan. Flabello suggests opening, rotation and controlled spread. In the house, that idea appears in roofs, paths and views. The architecture does not force a rectangular order onto the lot. It lets the site draw the first line.
Project data
| Item | Information |
|---|---|
| Project | Casa Flabello |
| Location | Fazenda da Grama, Itupeva, São Paulo, Brazil |
| Designed area | 770 m² |
| Site | 2,527.63 m² |
| Construction system | Heavy Steel + Light Steel Frame |
| Year | 2025 |
| Main elements | Fan-shaped layout, cantilevered roof blades, internal courtyard, lap pool, suspended garden and tropical landscaping |
The fan: when the site draws the house
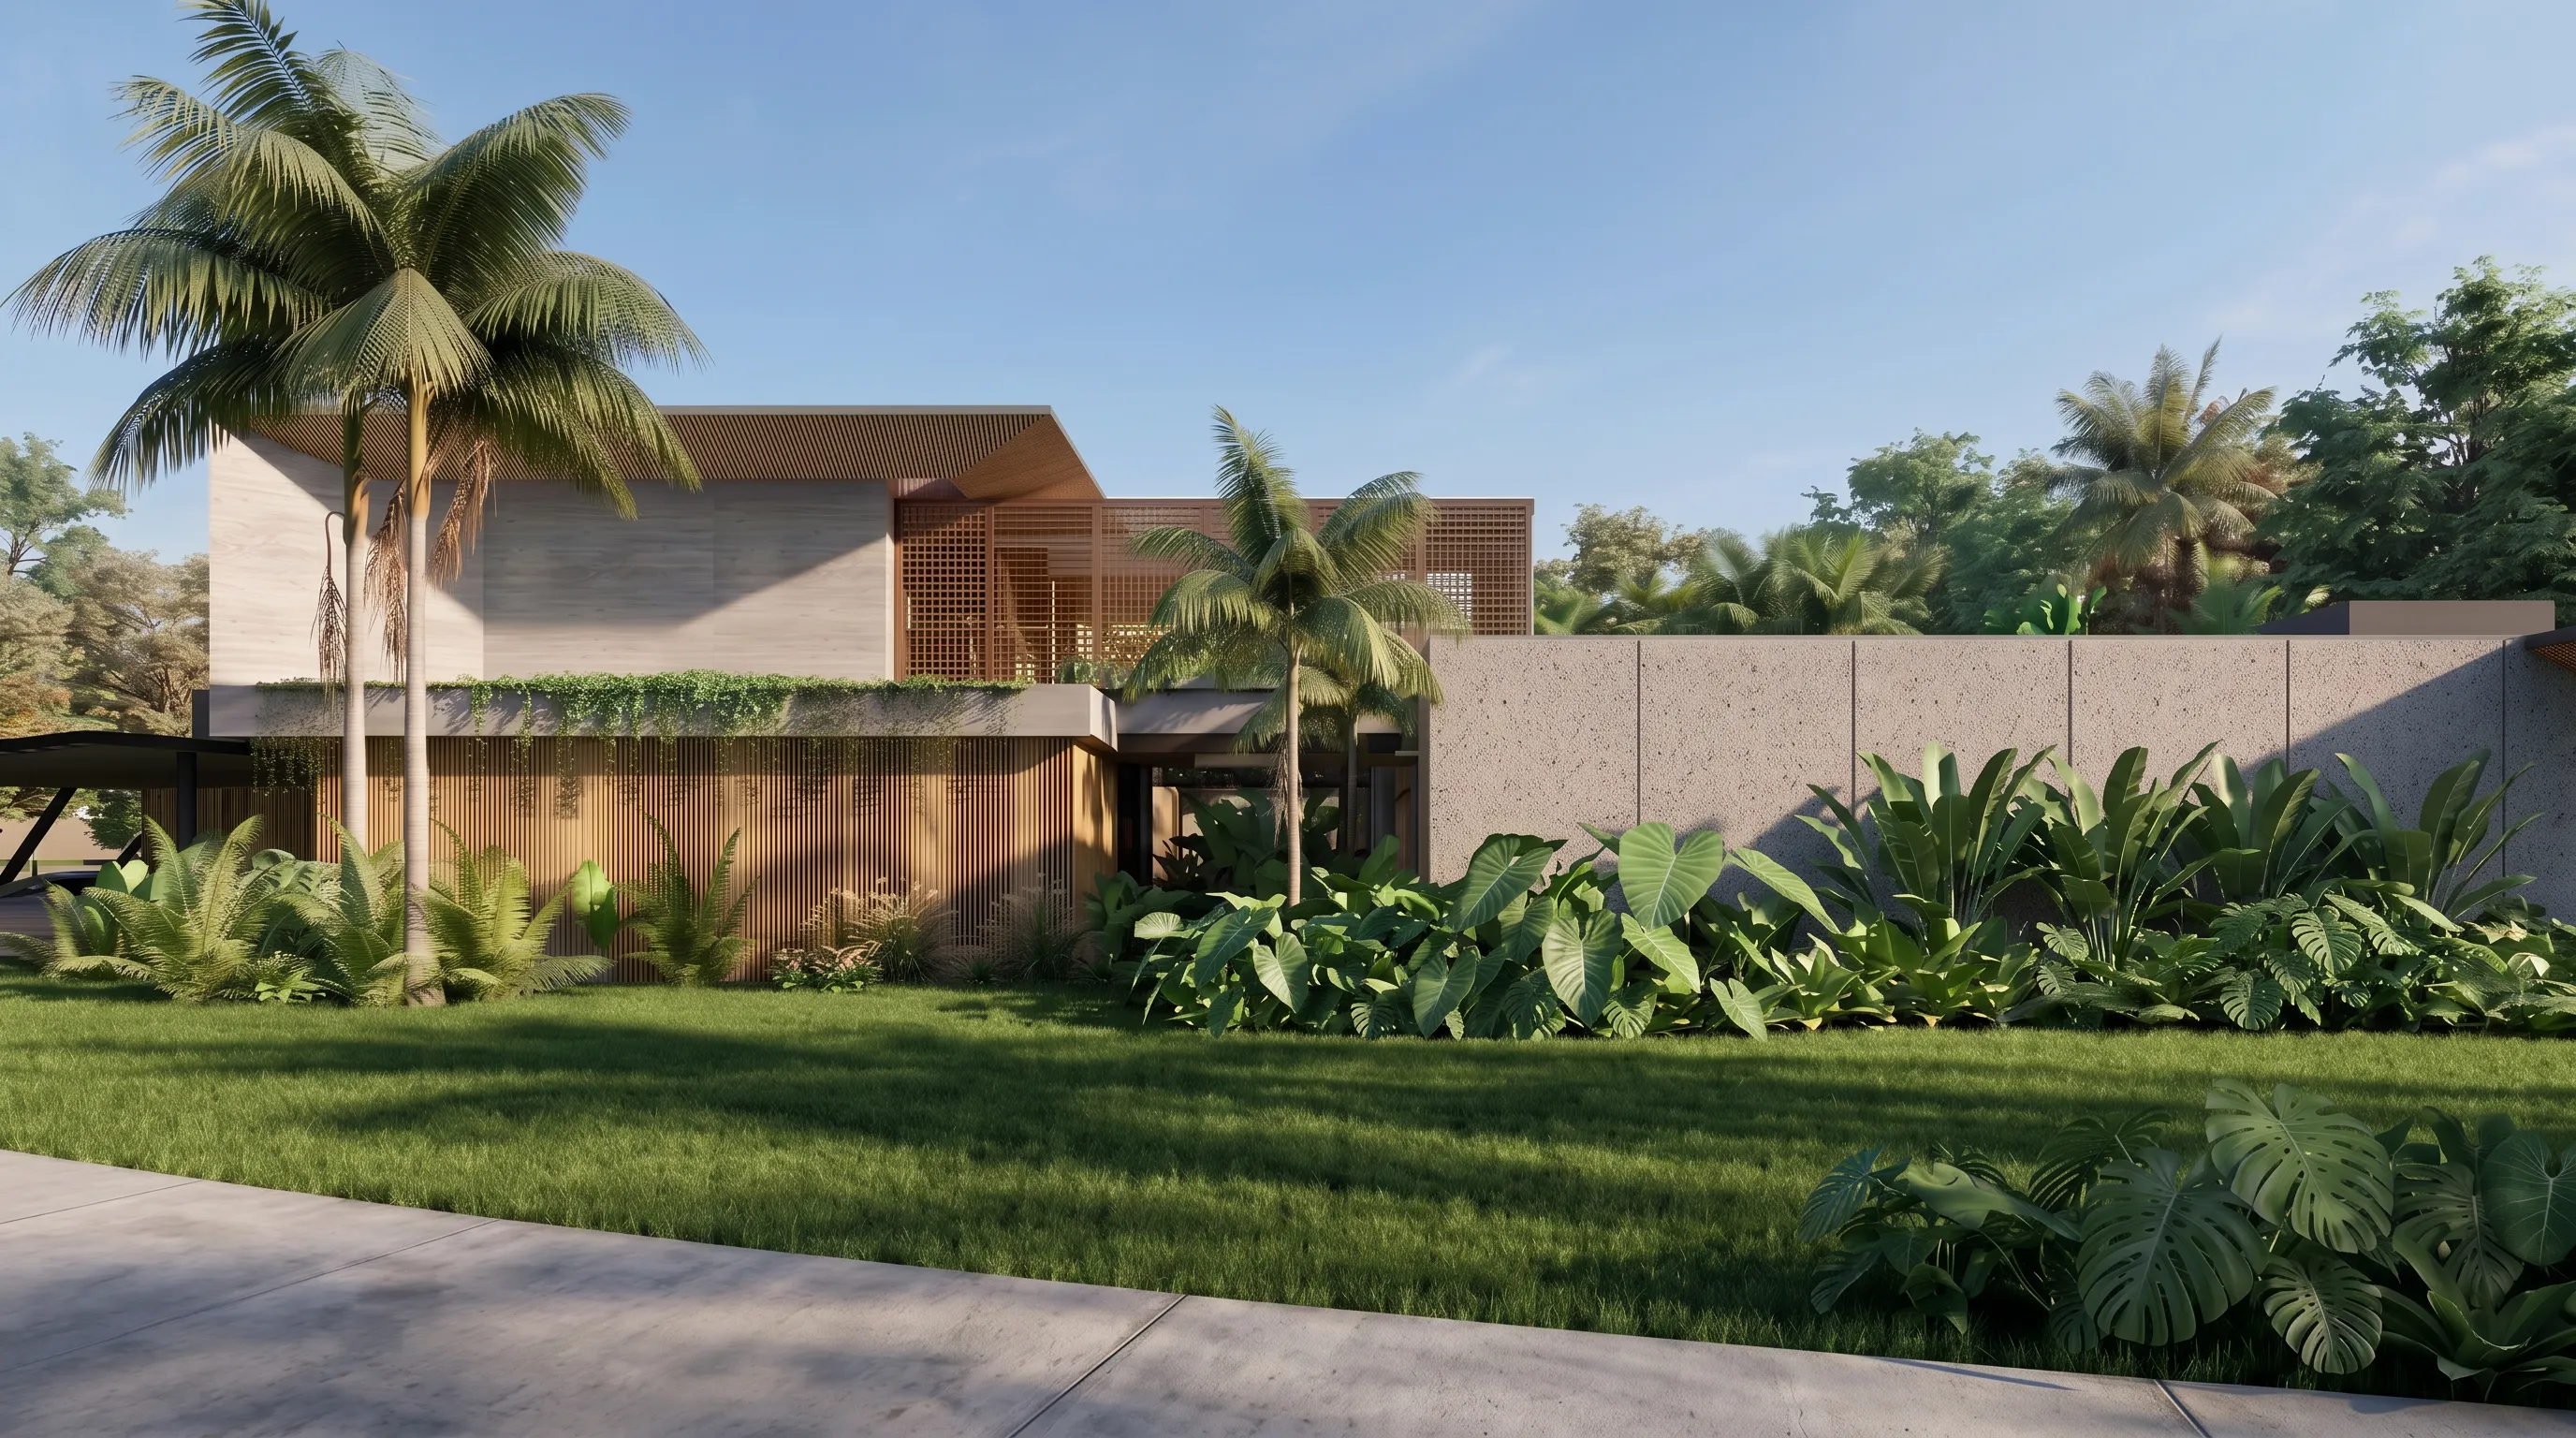
The lot expands like a fan. Casa Flabello reads that geometry and uses it as a design rule. The house opens in angled planes, creating pockets of garden, shade and view. The radial logic helps organize the program while giving the architecture its identity.
This strategy keeps the house from becoming a neutral object. Its shape comes from land, access, sun and landscape. The fan is a plan, a roof system and a spatial experience.
Heavy steel and Light Steel Frame
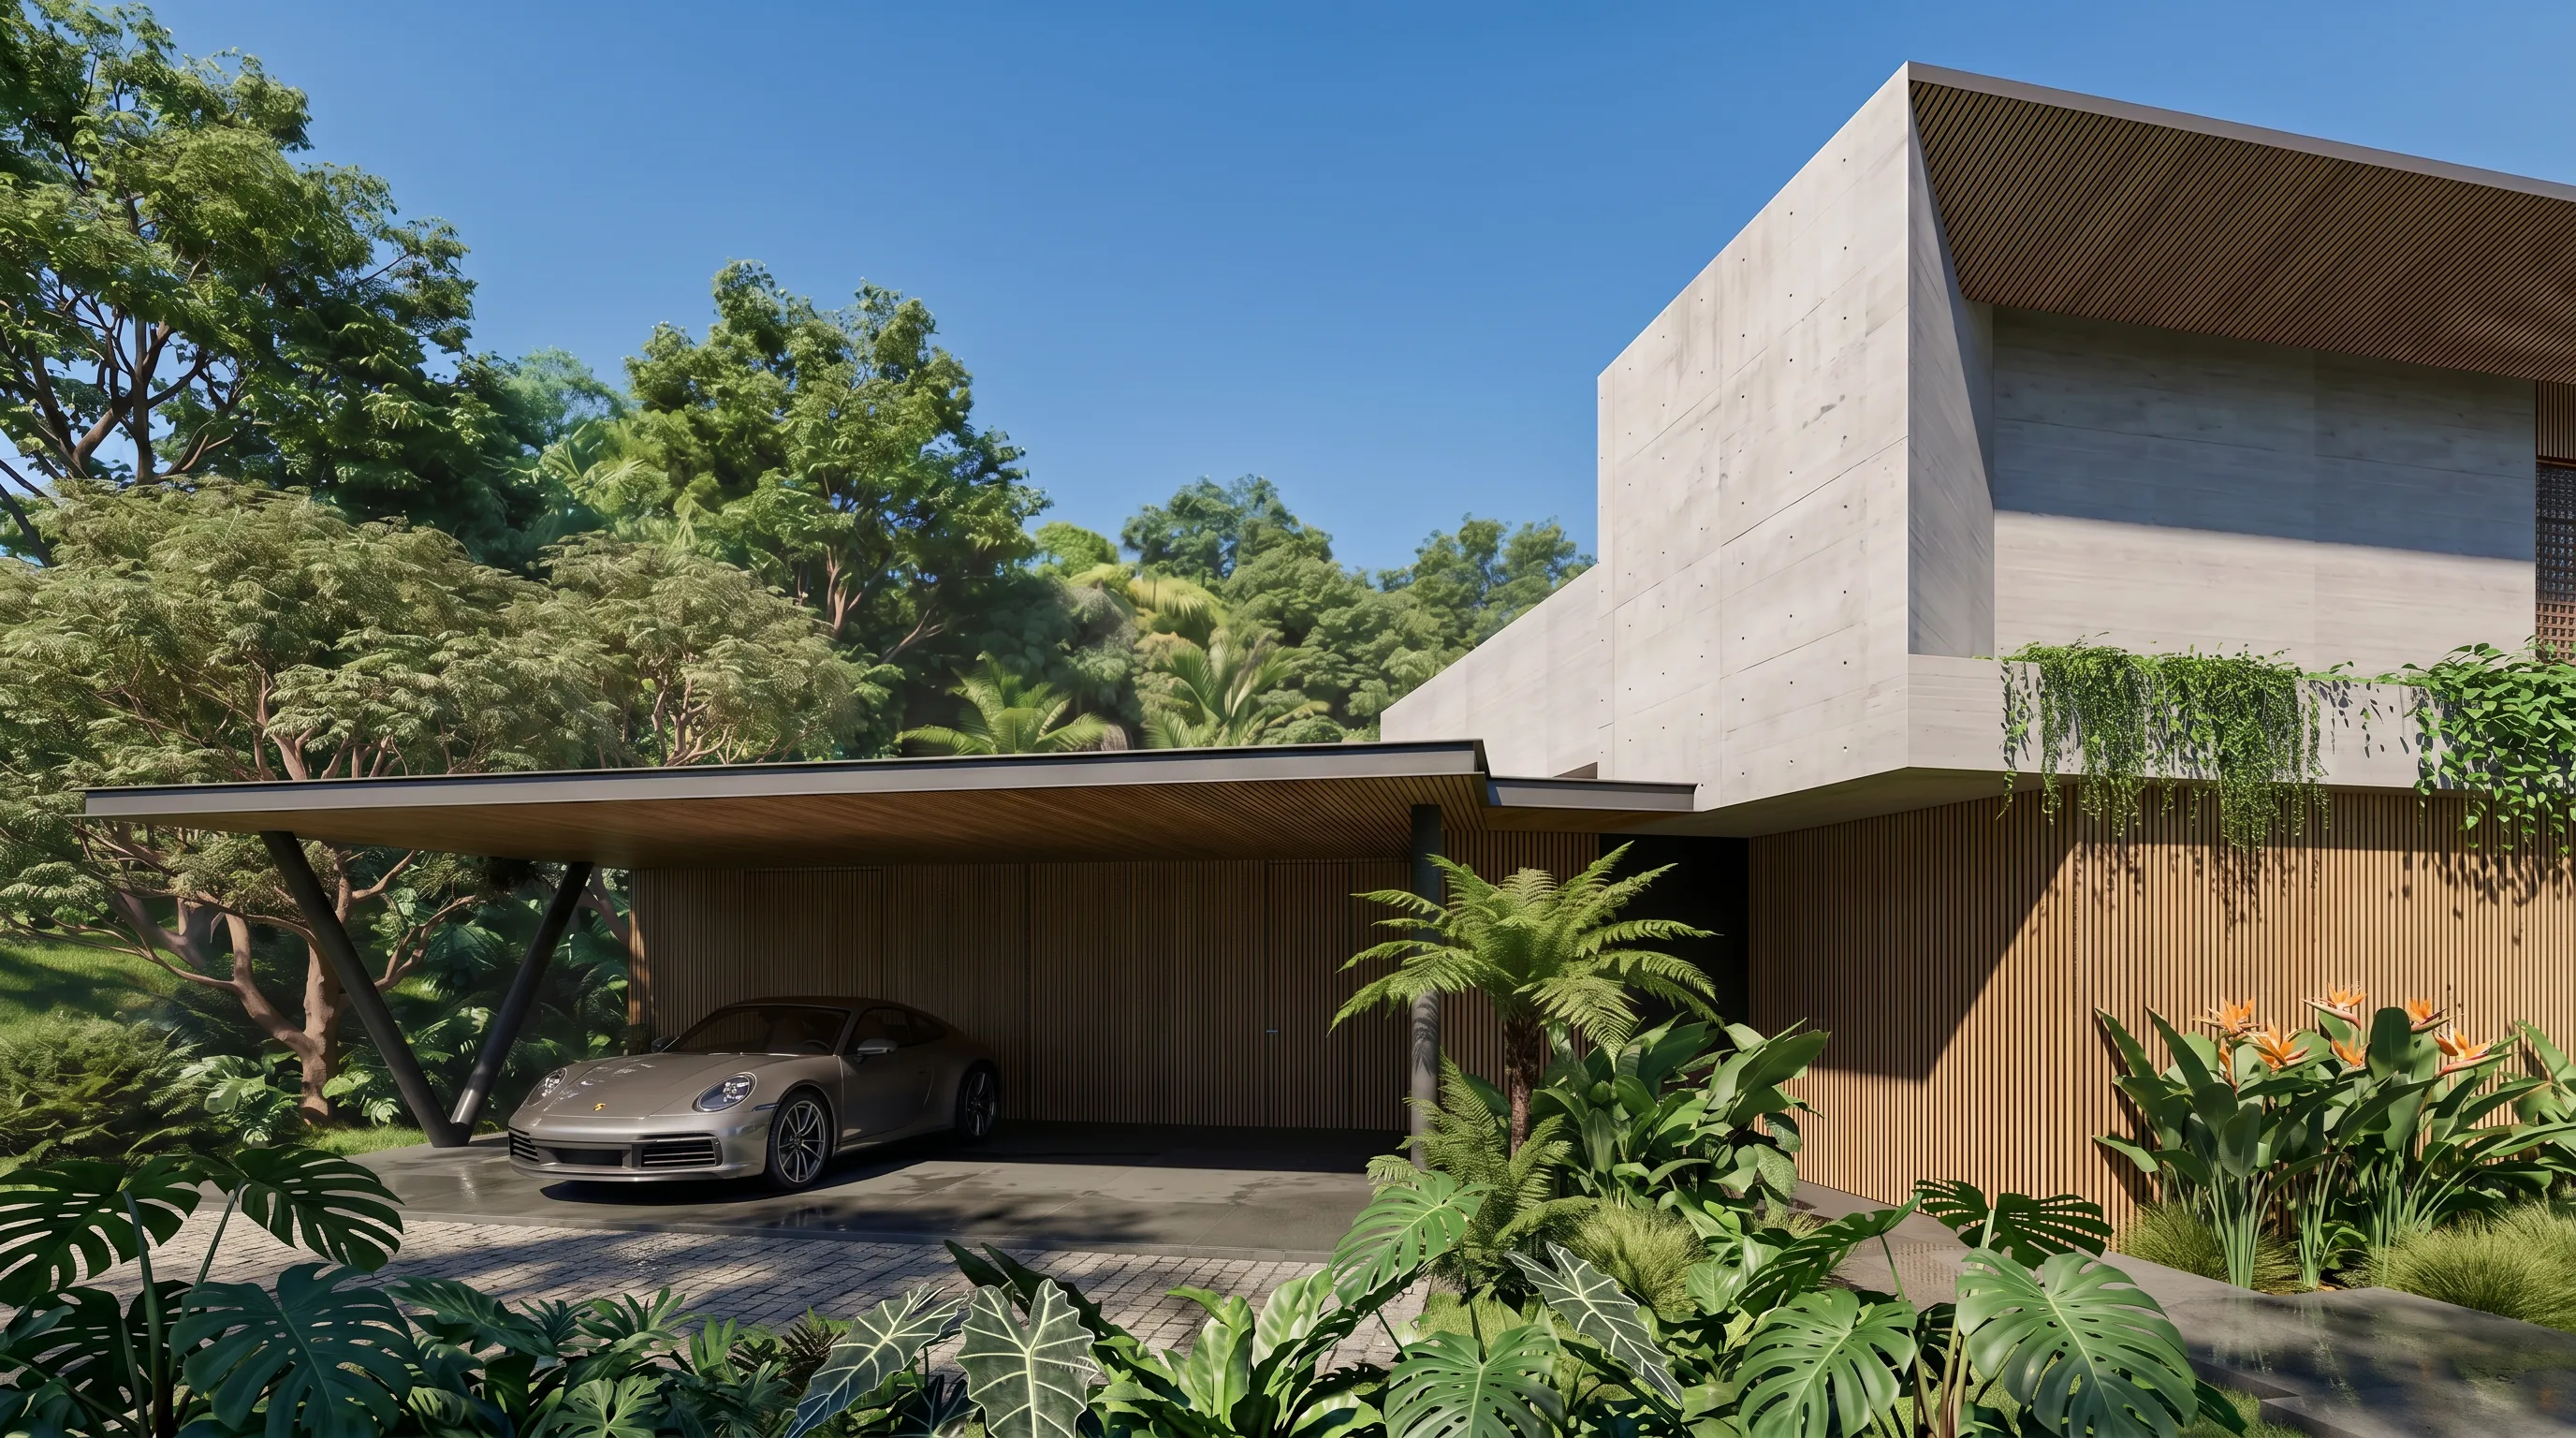
Heavy steel gives the roof blades their reach. It allows cantilevers, slimmer supports and a clearer relationship between covered areas and open spaces. Light Steel Frame completes the system with lighter enclosures and a more precise construction process.
In Casa Flabello, structure and image are aligned. The house looks light where the steel permits span. It feels grounded where stone and landscape meet the base. The construction system is part of the architectural language, not a hidden technical layer.
Façade with suspended garden
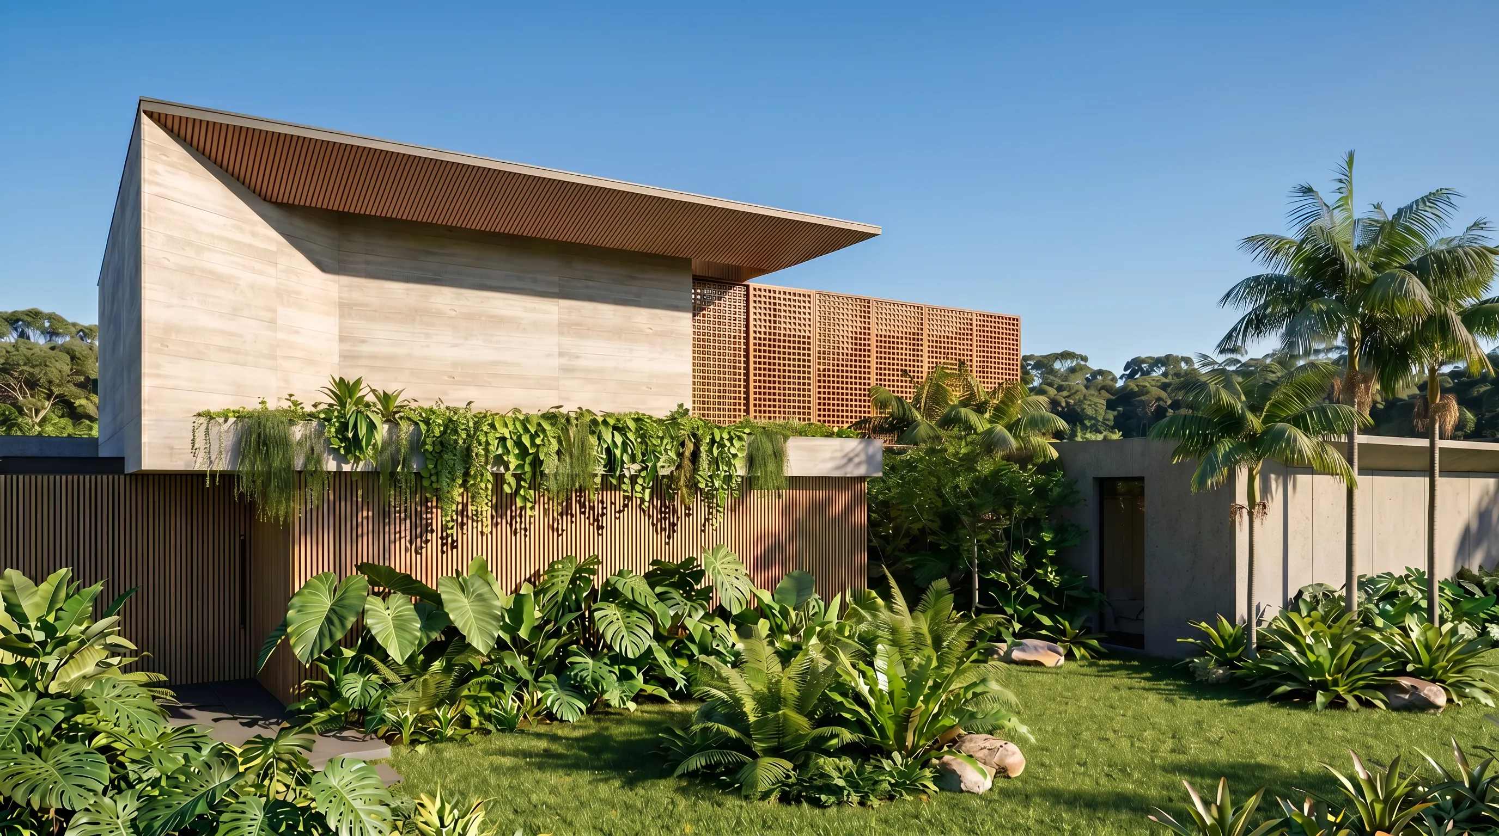
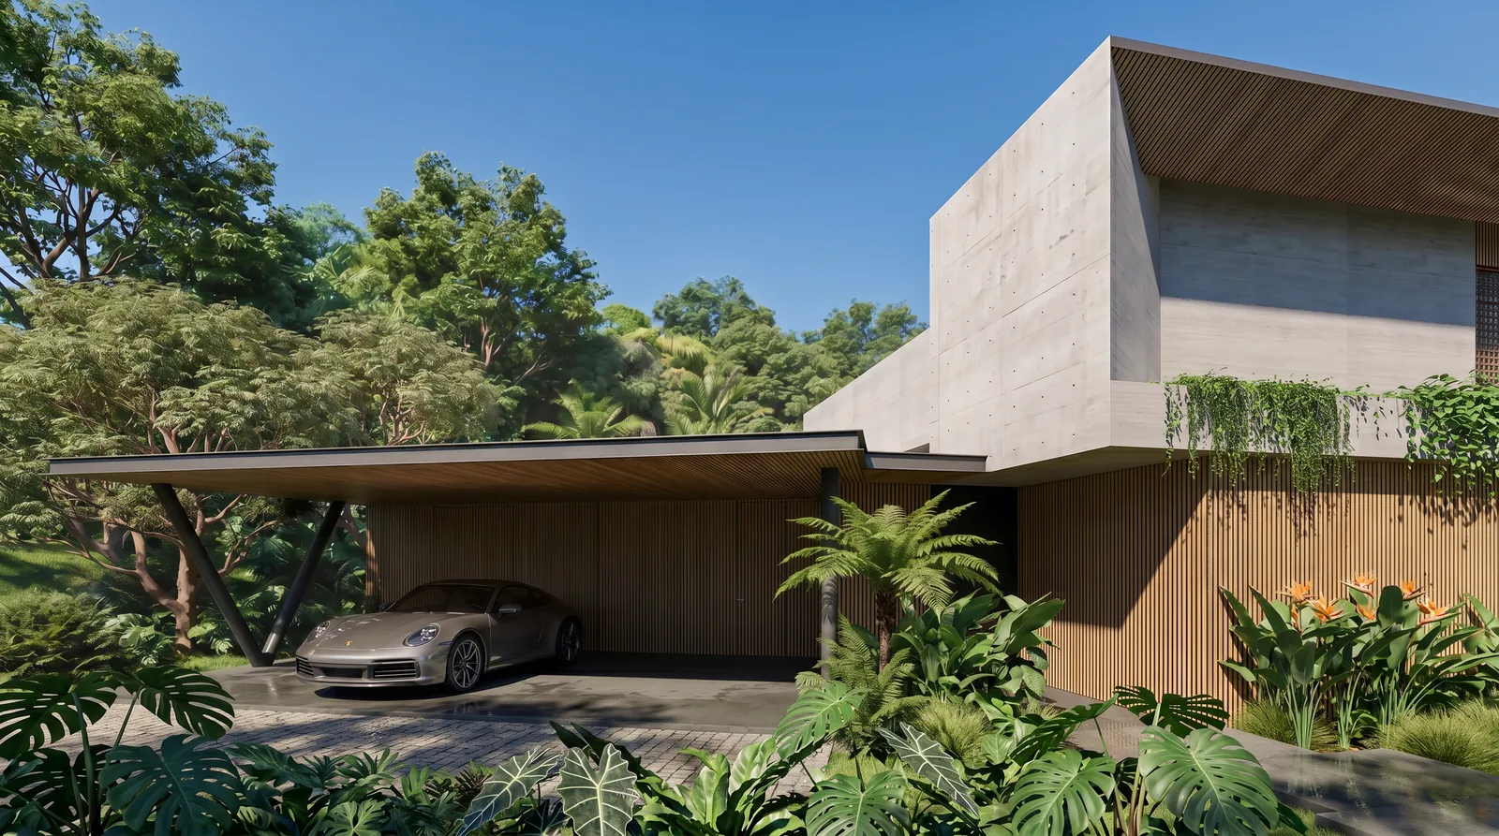
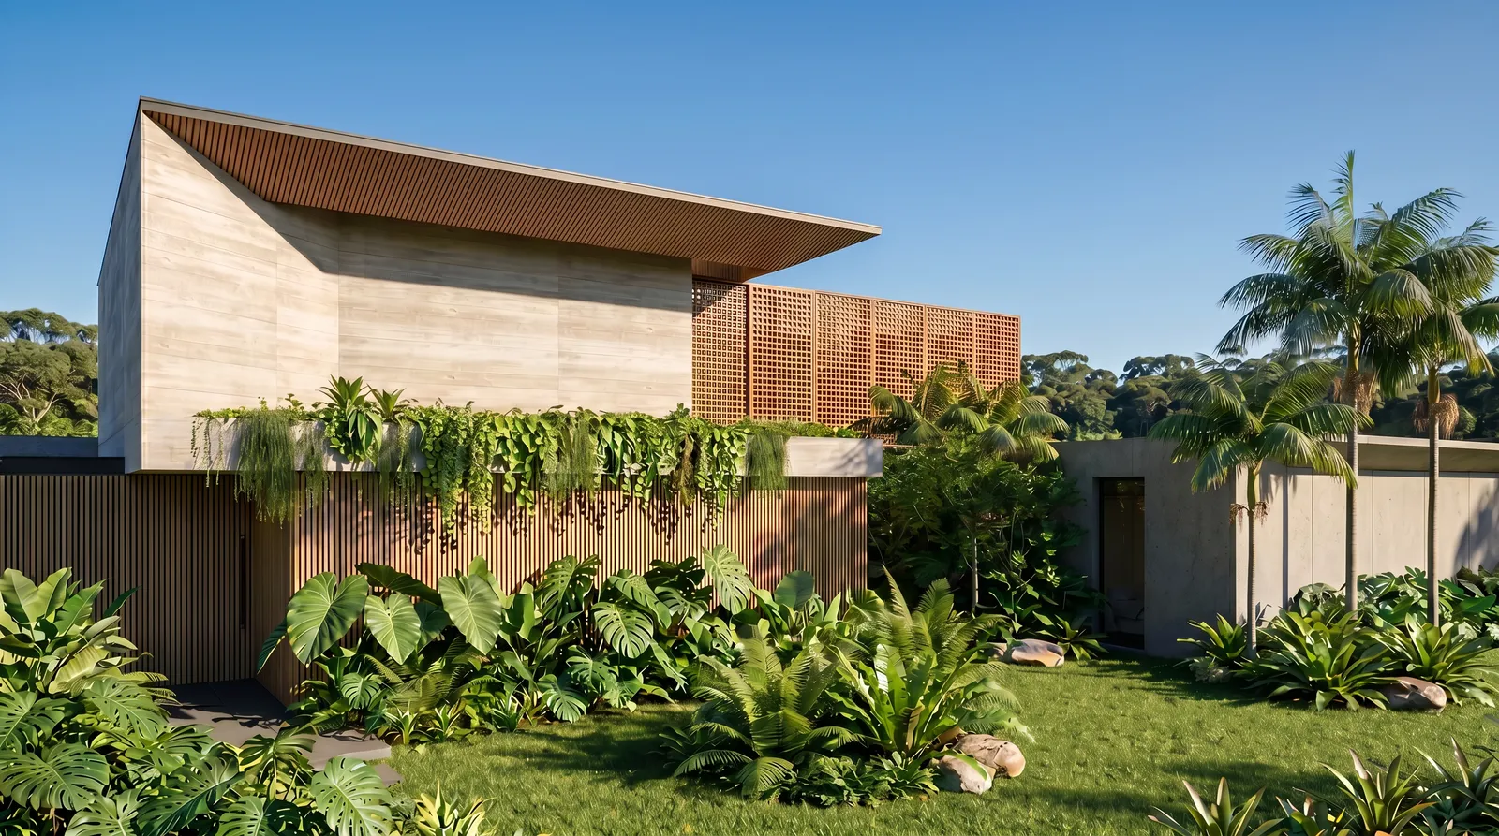
The façade combines concrete, brise-soleil and planted mass. The suspended garden softens the upper volume and brings vegetation into the vertical reading of the house. It also gives the façade depth, shade and a more intimate scale.
The front view balances mineral weight and vegetation. Natural stone anchors the arrival. Tropical planting loosens the geometry. The brise filters light and protects internal life without closing the house.
Internal courtyard and lap pool
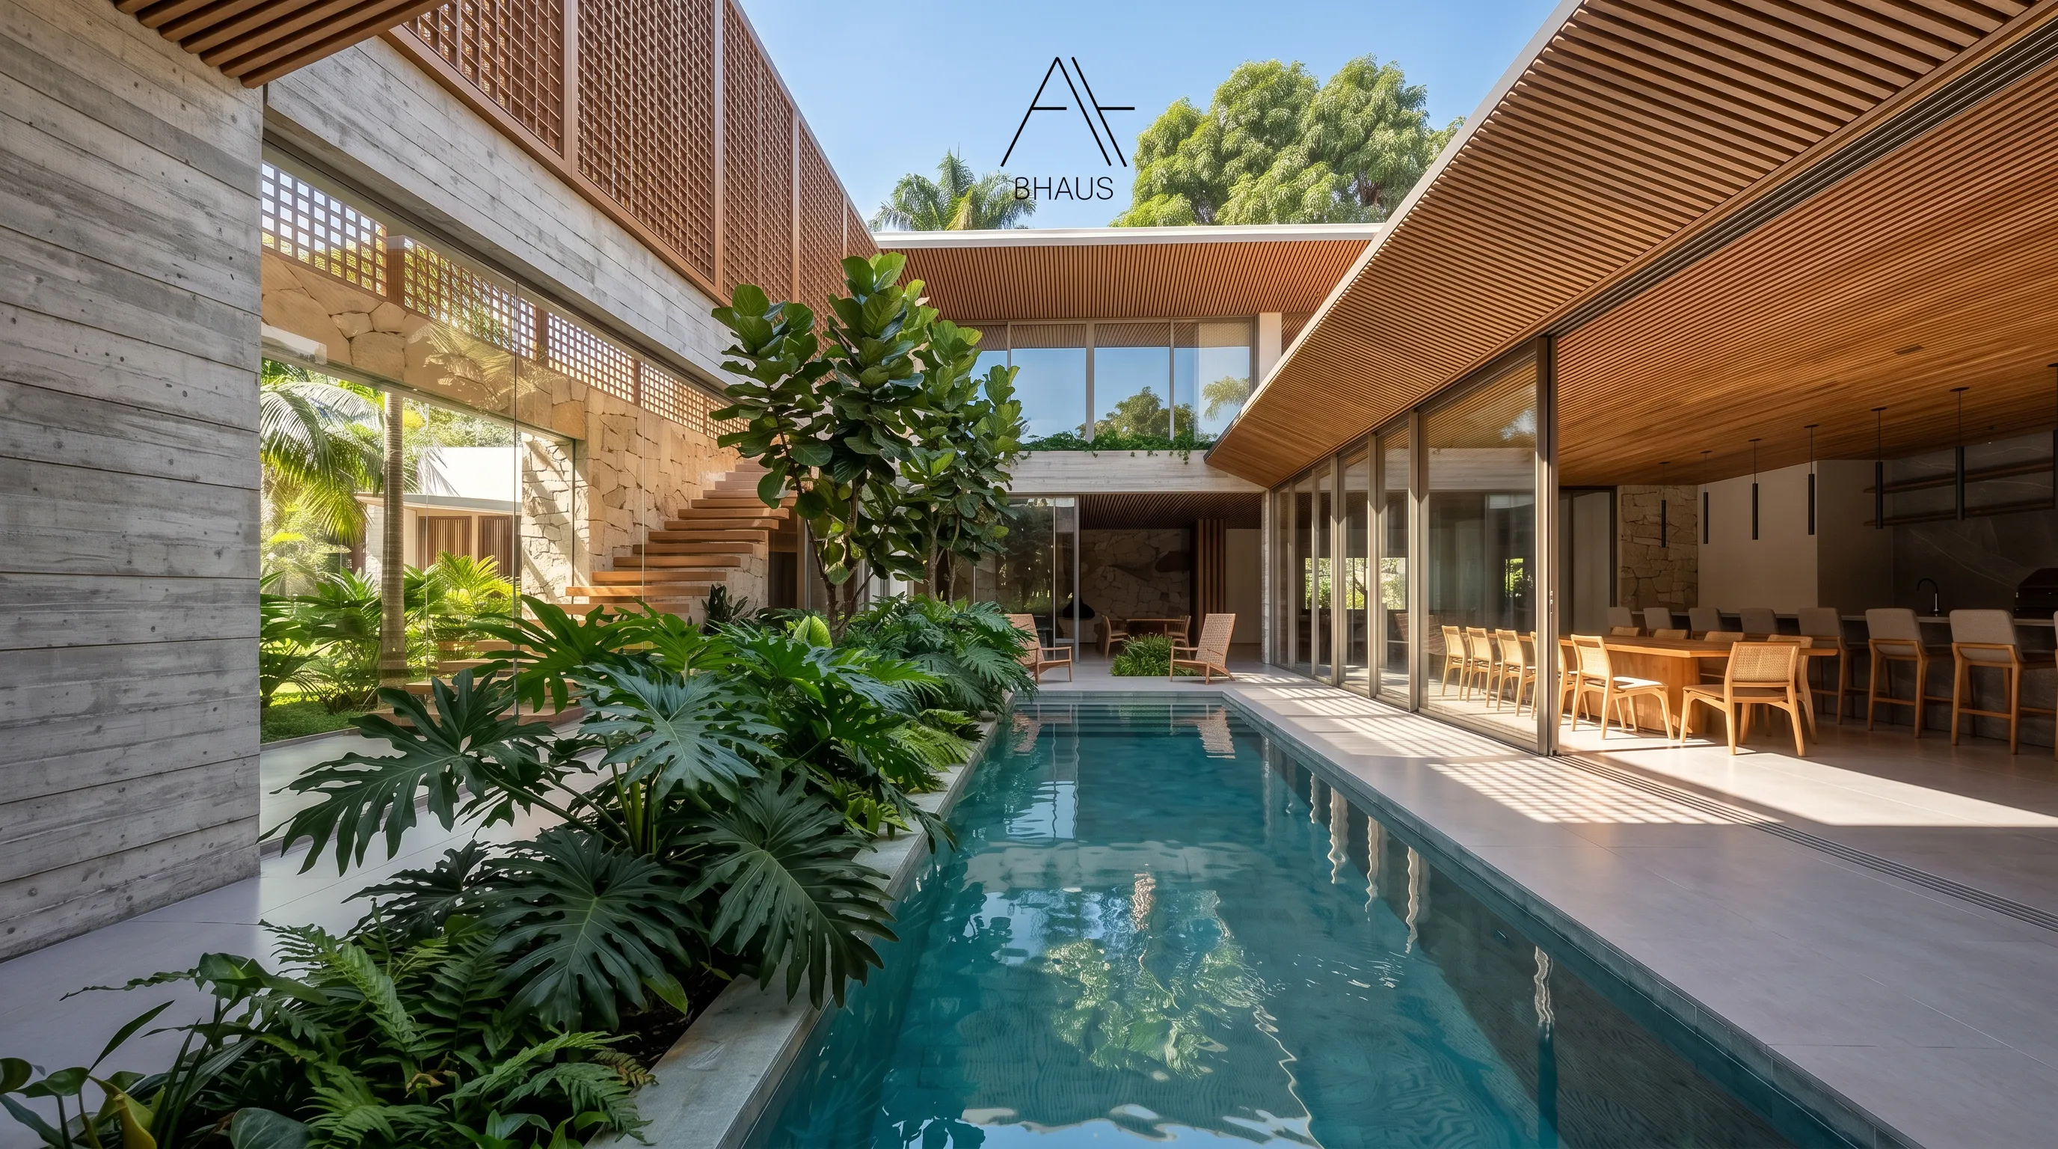
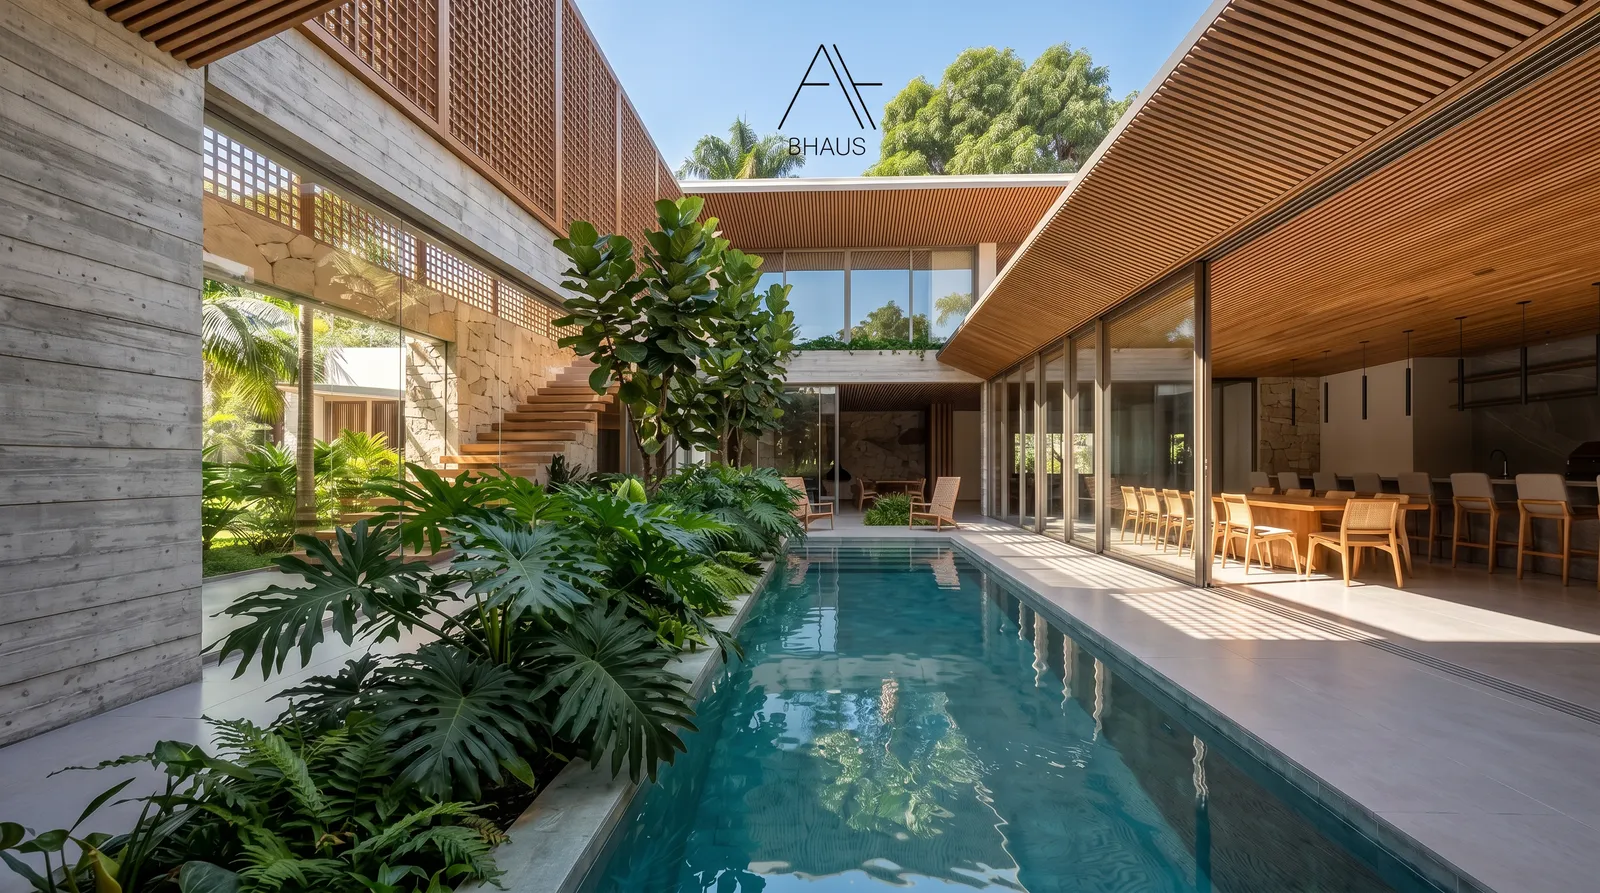
The internal courtyard is the quiet center of Casa Flabello. It gathers water, vegetation, stairs and façades into a protected landscape. The lap pool extends through this space as a clear line, contrasting with the angled roof planes above.
This courtyard gives the house privacy while keeping it open. The pool is close to daily life, but sheltered by architecture. The garden is internal, but connected to the broader landscape of Fazenda da Grama.
Cantilevered roof and green roof
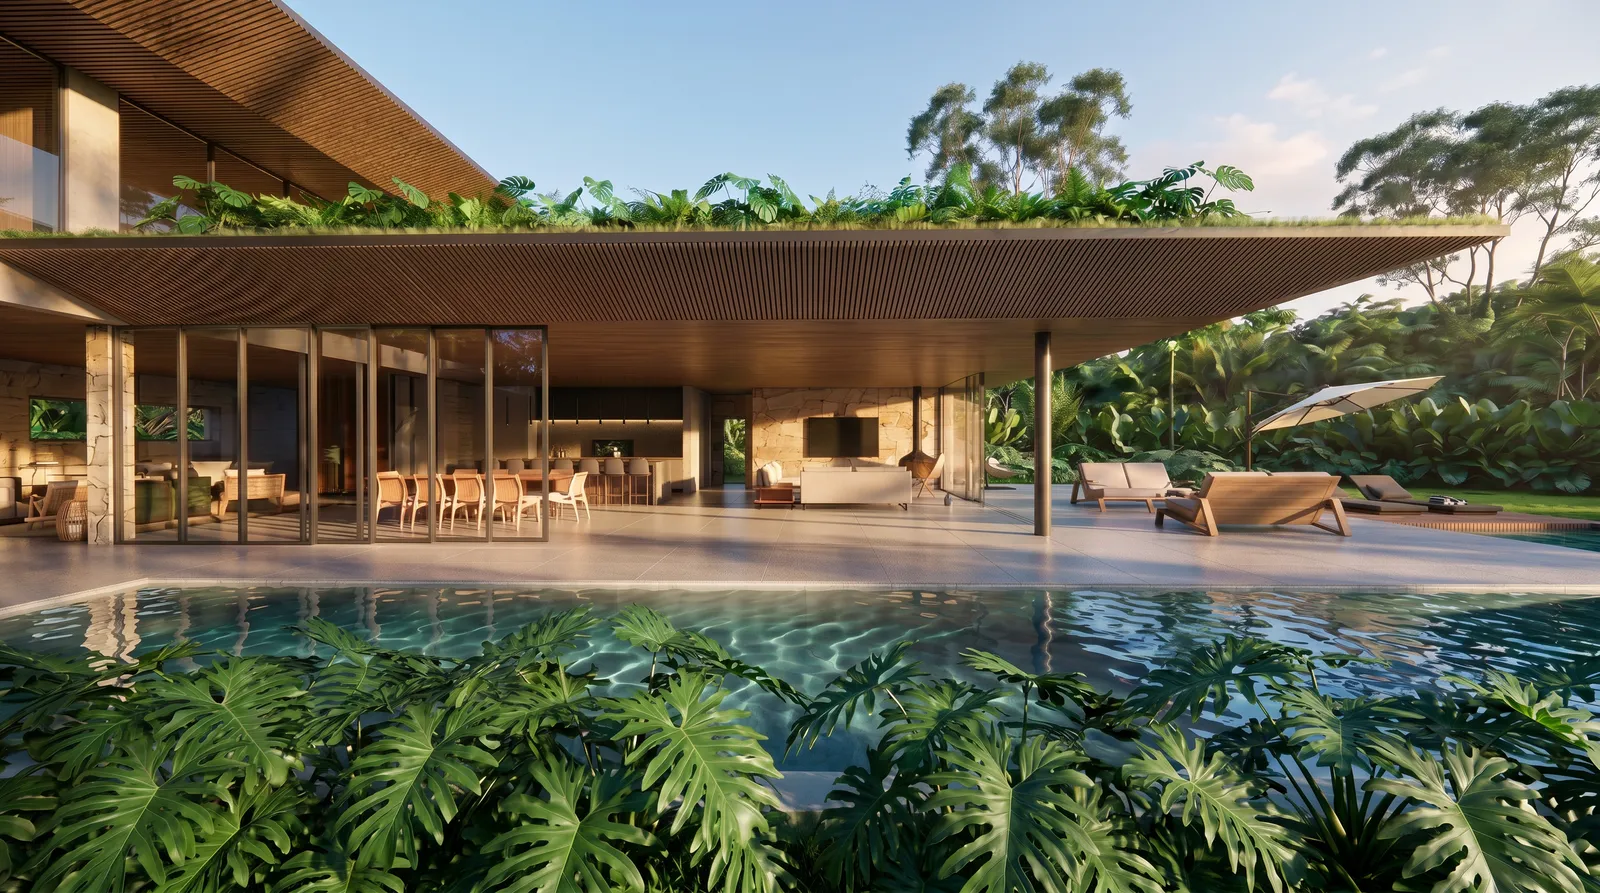
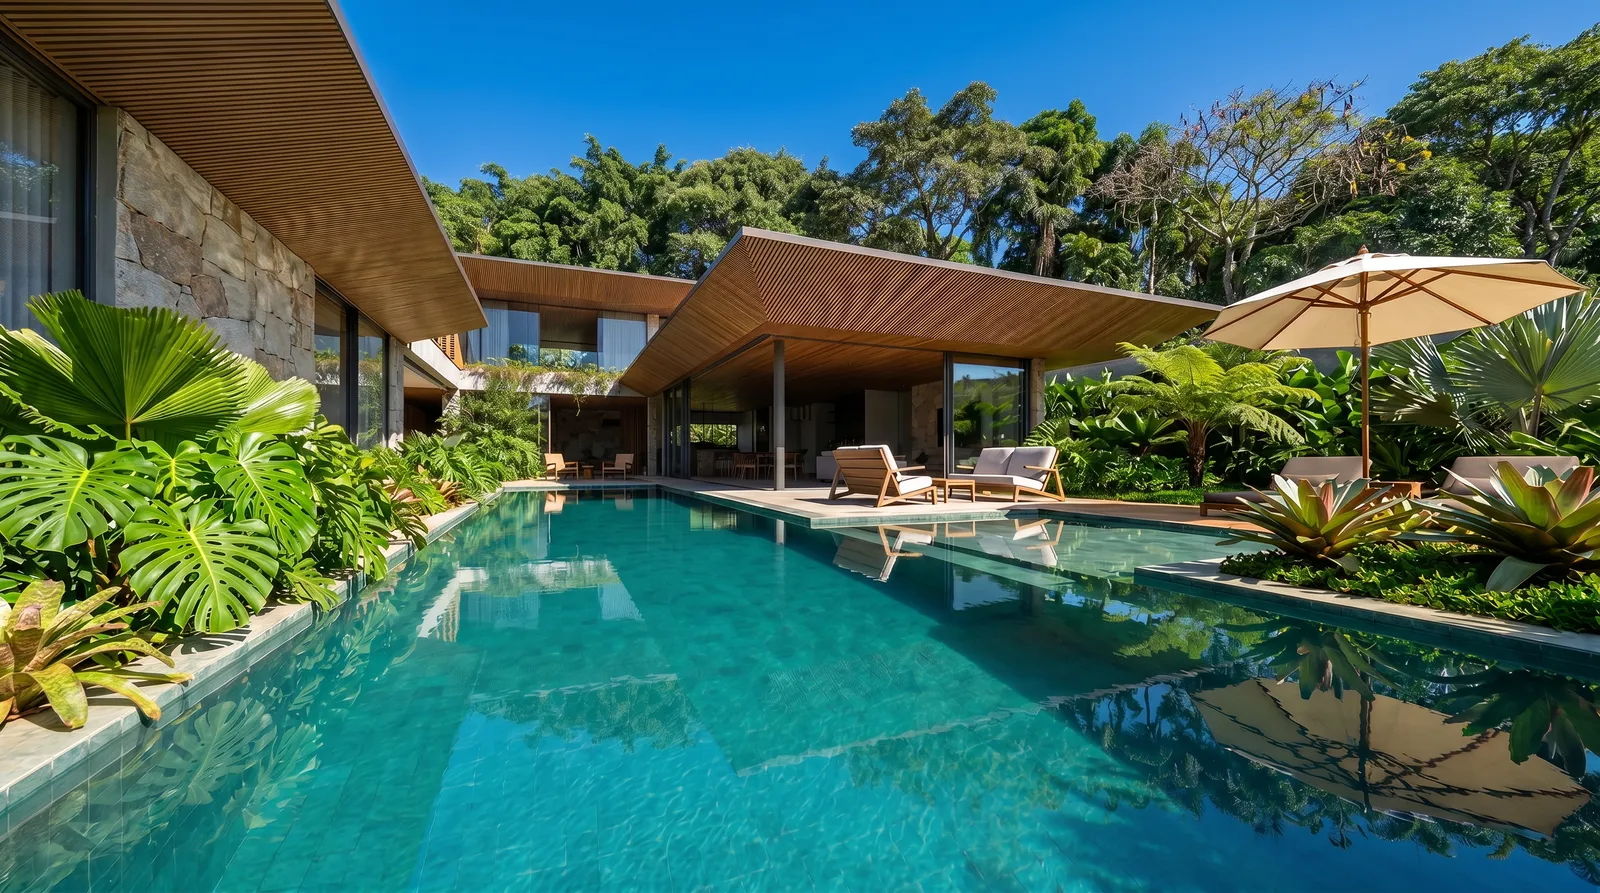
The roof is the most expressive element of Casa Flabello. Its blades project over the pool and outdoor areas, creating shade, direction and identity. The green roof adds a second landscape layer above the house.
The cantilevers are not decorative. They protect glass, organize outdoor use and reinforce the fan-shaped movement of the project. Each blade has weight, reach and purpose.
The pool under the fan blades
The pool sits beneath the angled roofs as a calm line of water. Wood, stone and vegetation surround it, making the leisure area feel protected rather than exposed. The geometry above gives drama. The water below gives silence.
Casa Flabello works because its strongest image comes from a real condition. The lot opened like a fan. The house learned from it. Roof, pool, courtyard and structure follow that first reading with discipline.
Frequently asked questions about Casa Flabello
What is Casa Flabello?
Casa Flabello is a 770 m² high-end residence designed by 8HAUS at Fazenda da Grama, Itupeva, on a 2,527.63 m² fan-shaped site.
Why is the project called Casa Flabello?
The name refers to the fan shape of the site and to the roof blades that open in a radial composition around the house.
Which construction system was used in Casa Flabello?
The project uses heavy steel and Light Steel Frame, allowing cantilevered roofs, precise construction and lighter enclosures.
What are the main architectural elements of Casa Flabello?
The main elements are the fan-shaped layout, cantilevered roofs, suspended garden, internal courtyard, lap pool, stone base and tropical landscaping.
Where is Casa Flabello located?
Casa Flabello is located at Fazenda da Grama, Itupeva, São Paulo, Brazil.
How can I contact 8HAUS about a similar project?
For new projects, email novosprojetos@8haus.arq.br or message WhatsApp 15 98180-7865.