Casa Otel: 1,400 m² residence at Fazenda Boa Vista
High-end residential architecture in Porto Feliz with spa, pool, sauna, lounges and private leisure
Casa Otel is a 1,400 m² residence at Fazenda Boa Vista, Porto Feliz, designed around the idea of a private hotel inside a home. Spa, sauna, panoramic pool, lounges, bar and wine cellar create a residential experience centered on wellness, hospitality and landscape.
The project does not copy a hotel. It translates hotel qualities into domestic life: comfort, service, leisure, calm and a sense of retreat. The house remains private, but it carries the density of a destination.
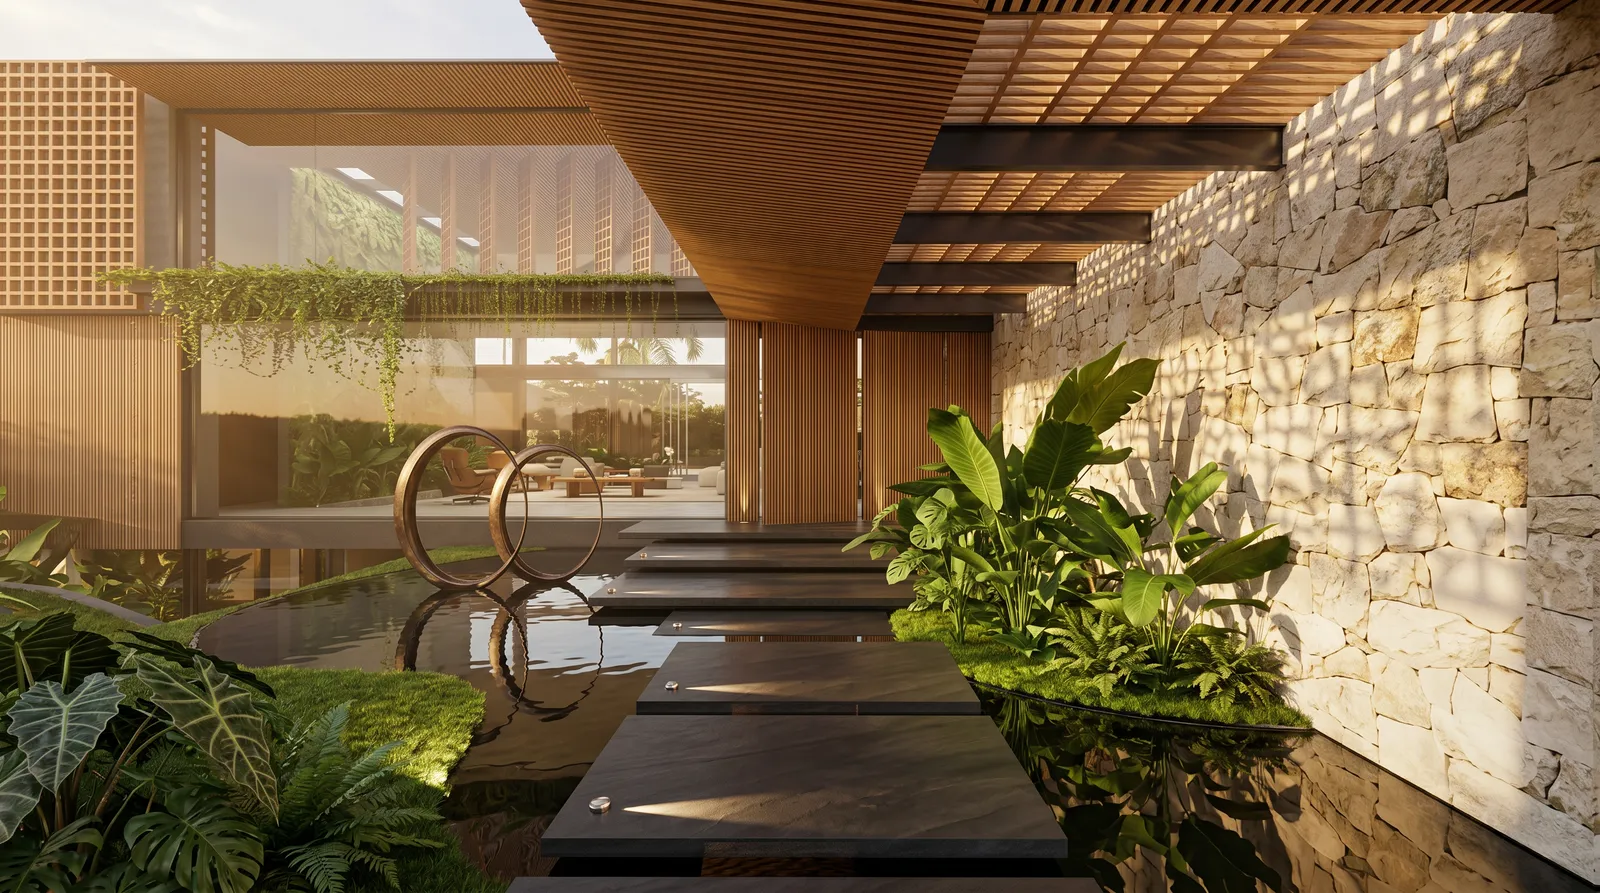
High-end architecture for Fazenda Boa Vista
Fazenda Boa Vista is one of the most recognized high-end residential destinations in Porto Feliz. A house there must respond to landscape, leisure and privacy with equal strength. Casa Otel answers through a private resort logic, but with the intimacy of a family residence.
The 3,500 m² site gives room for generous outdoor areas, water, spa and social spaces. Architecture organizes these elements so they work together rather than compete for attention.
Hotel-at-home concept
The concept of Casa Otel is direct: bring the comfort of a hotel into the routine of the house. That requires more than amenities. It requires sequence, service logic, atmosphere and material control.
Spa, sauna, pool, lounges, bar and wine cellar are placed as part of the residence, not as attached attractions. Each space supports a different pace: rest, gathering, care, contemplation and hosting.
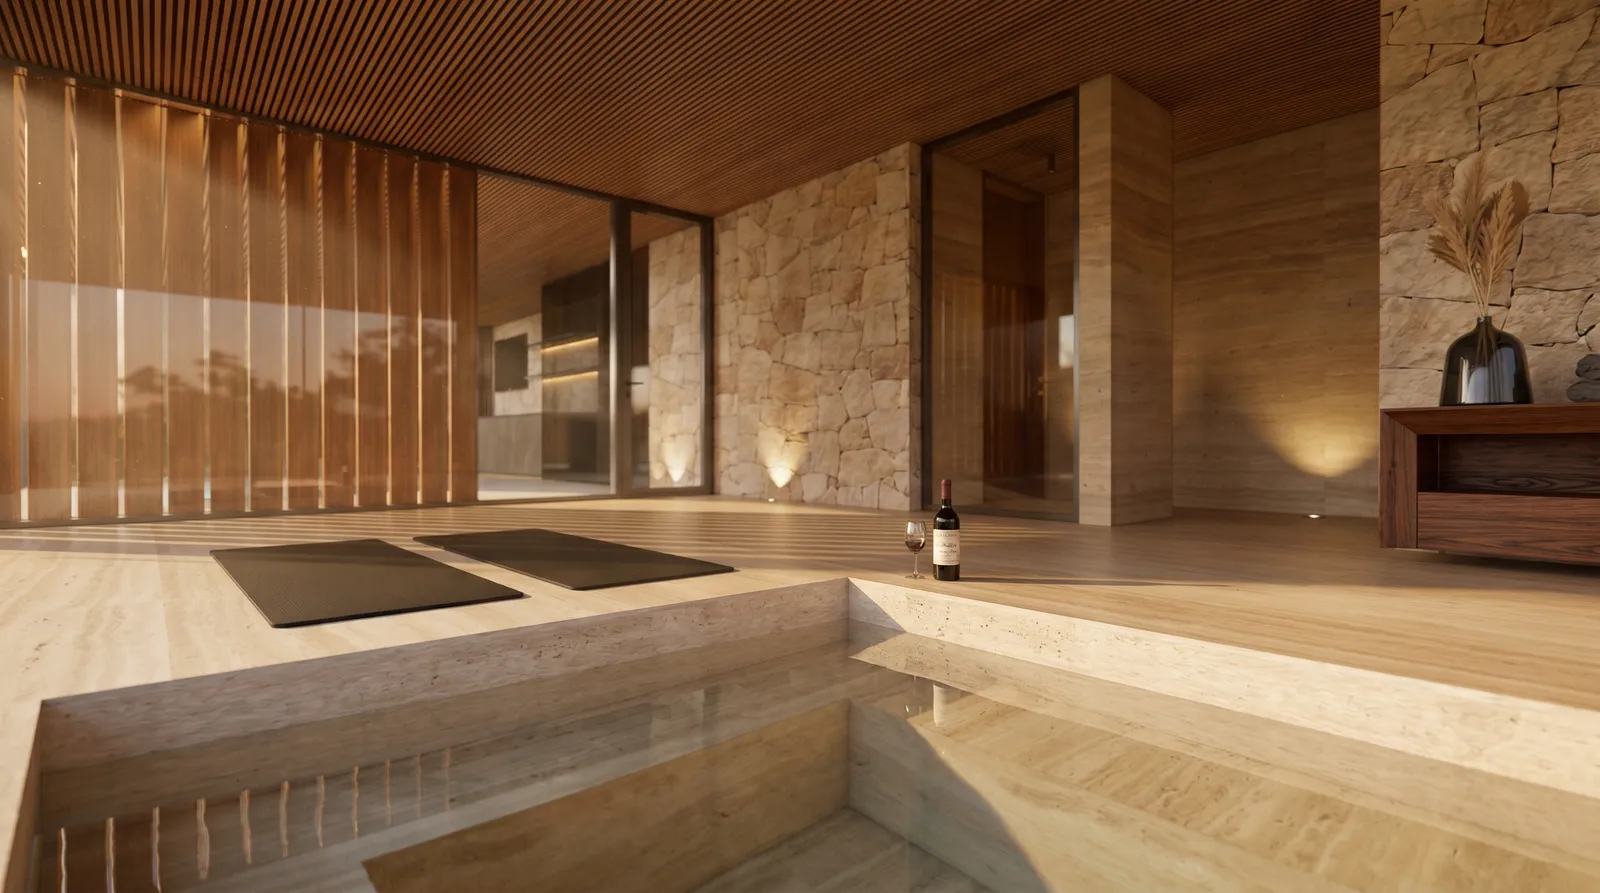
Spa, sauna and private wellness
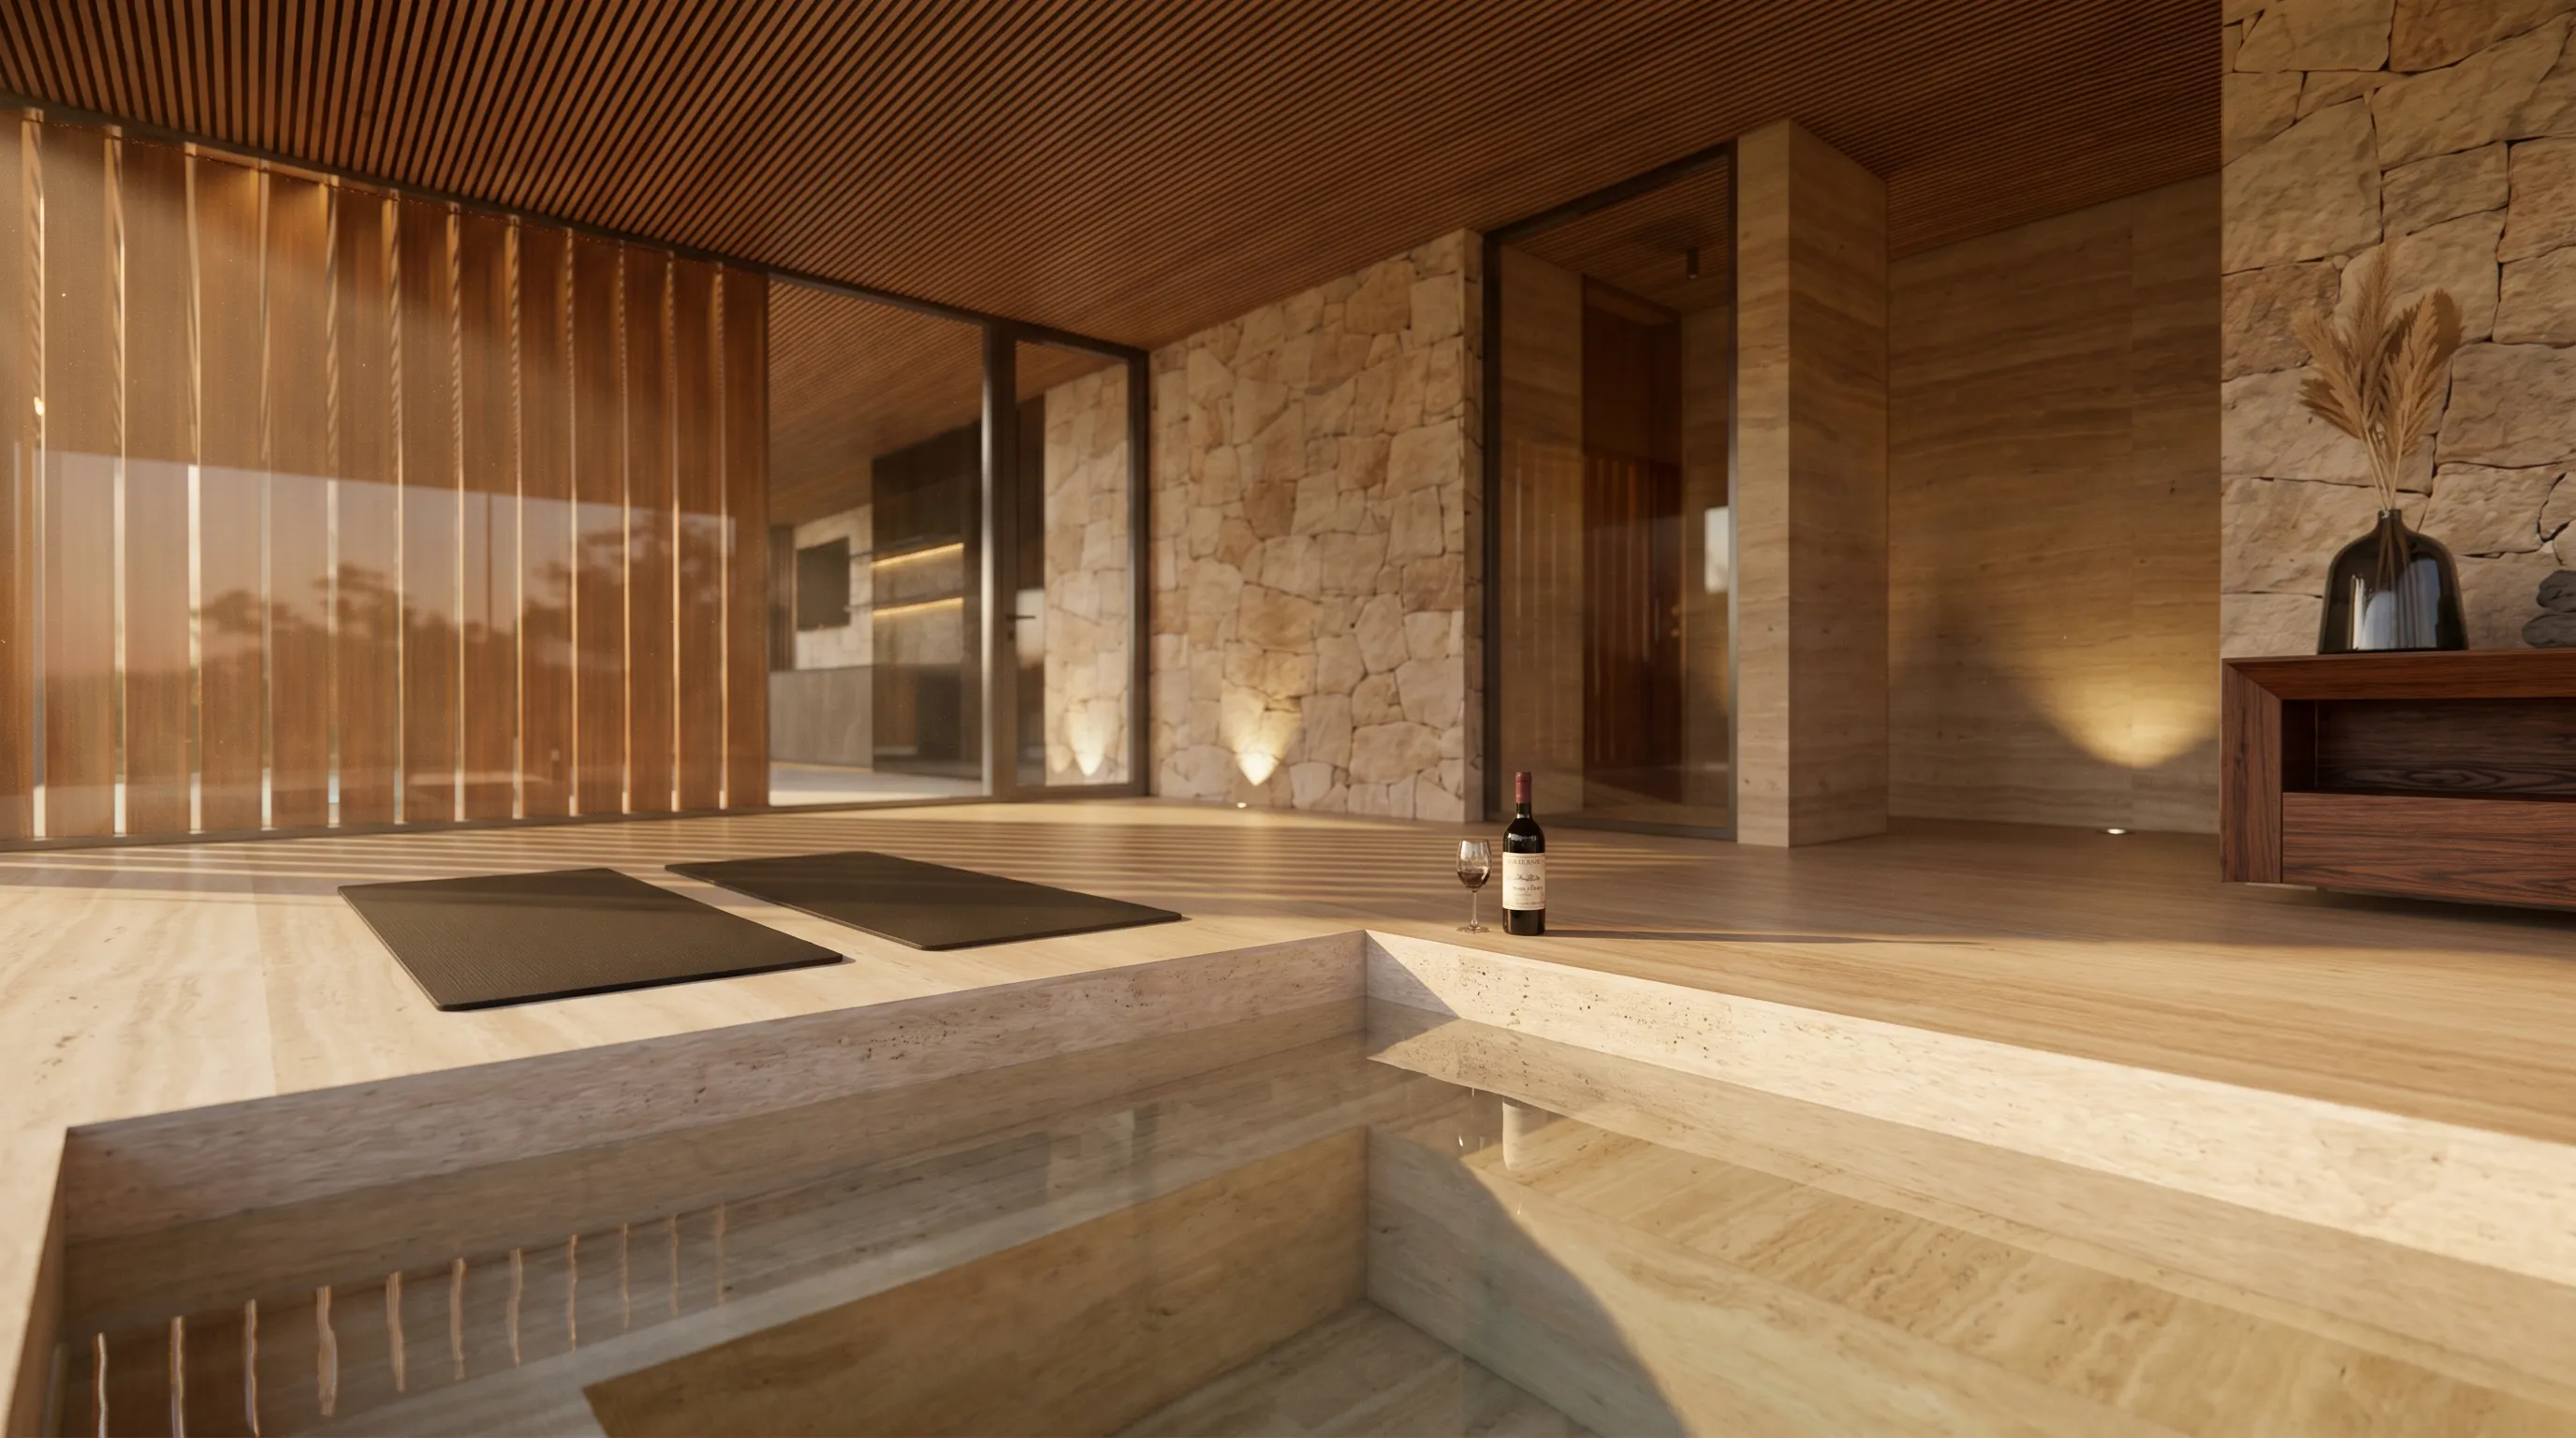
The private spa is one of the central spaces of Casa Otel. Water, stone, controlled light and warm materials create a place of retreat. The sauna extends this wellness program and gives the house a daily ritual normally associated with hospitality.
In high-end residential architecture, wellness works when it is easy to use. Casa Otel treats spa and sauna as integrated spaces, close to the logic of the house and connected to leisure.
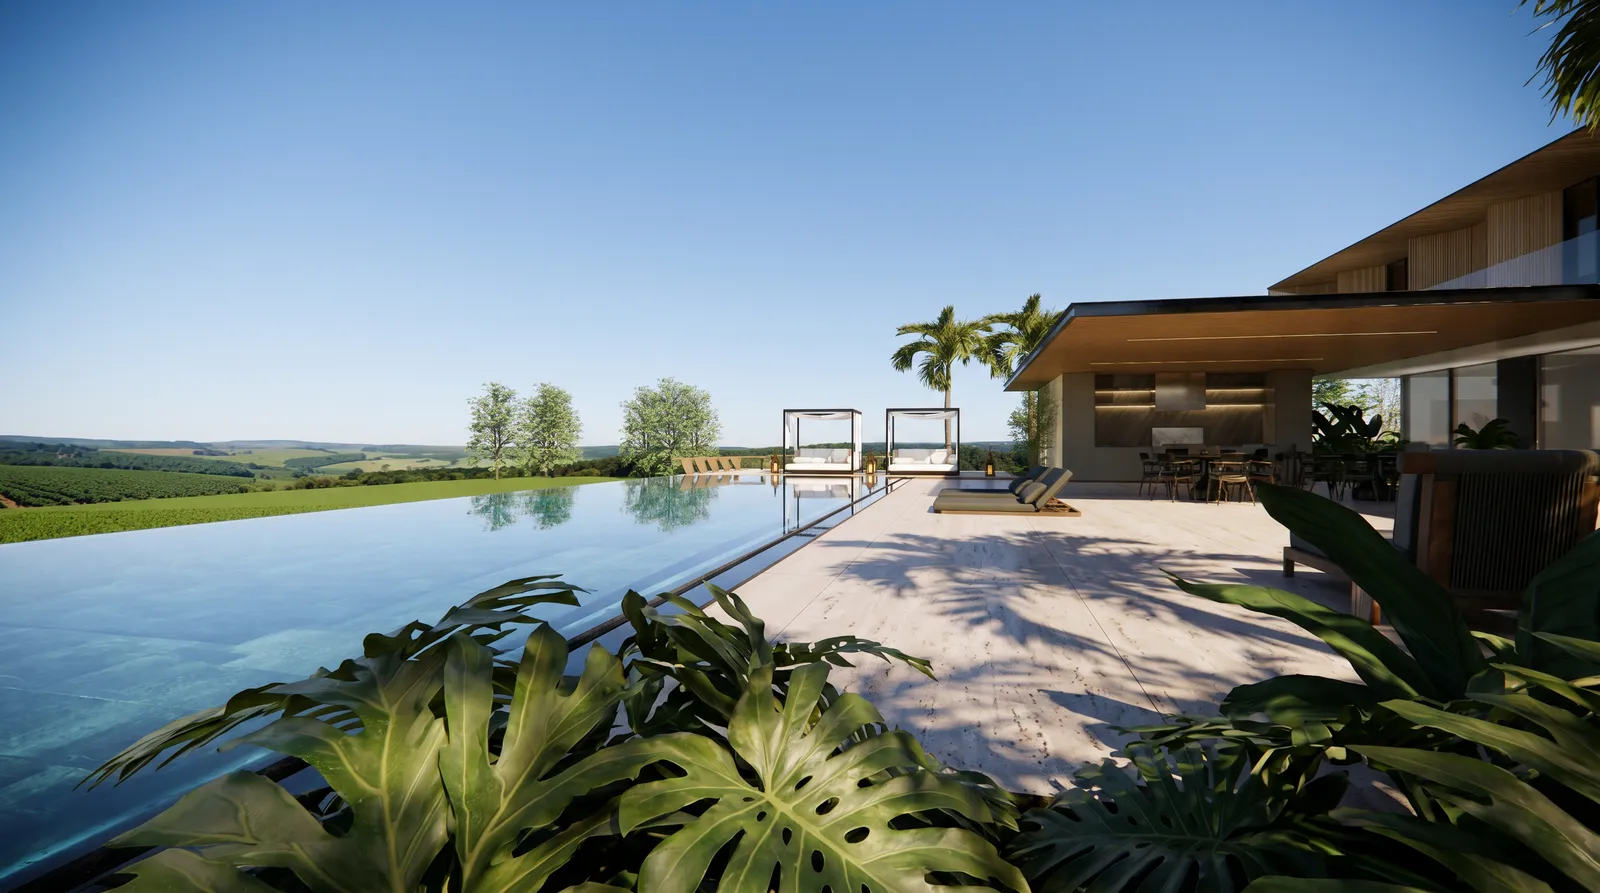
Panoramic pool, lounges and integrated leisure
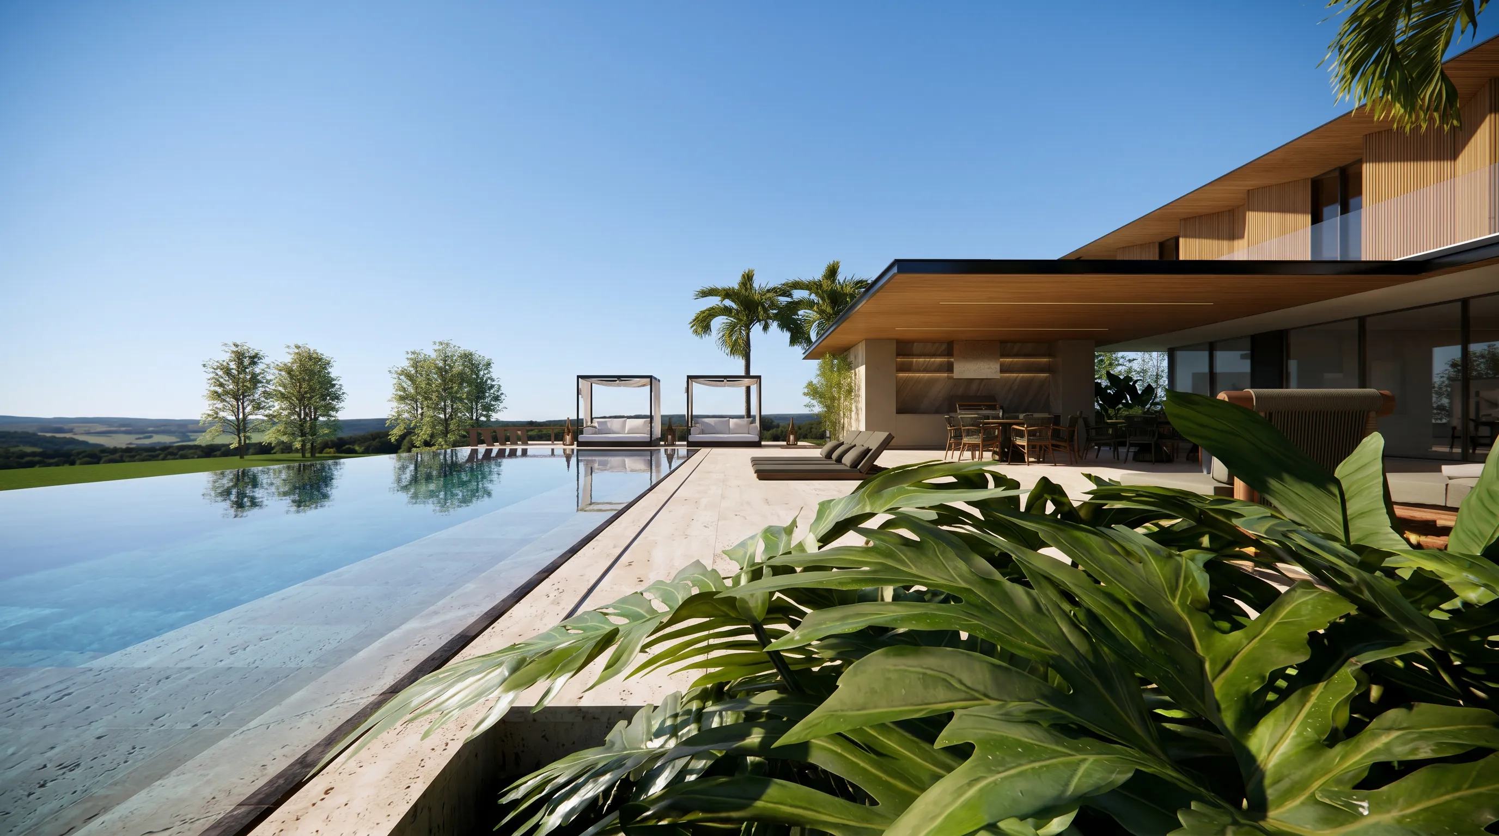
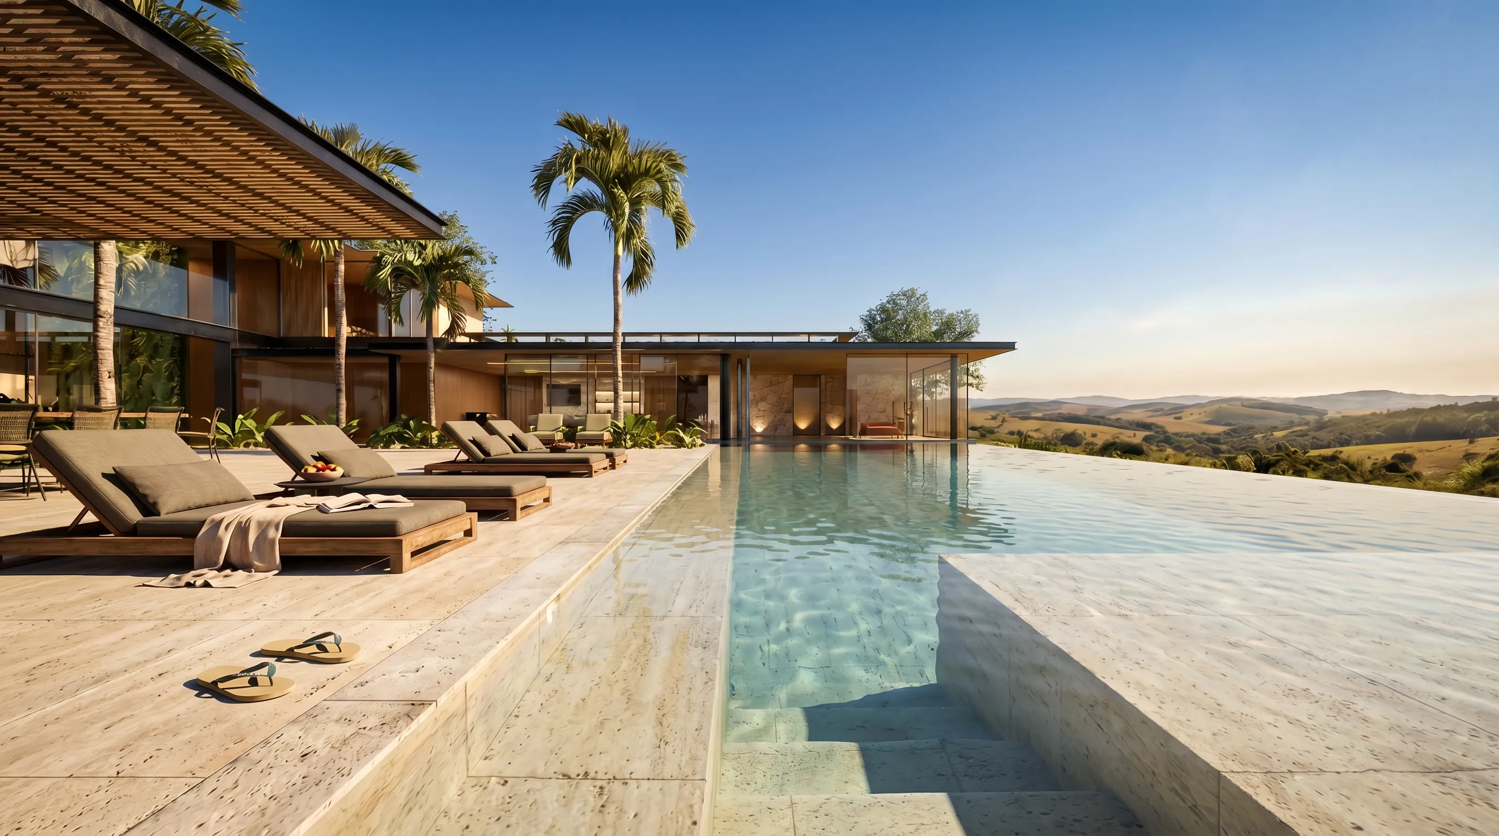
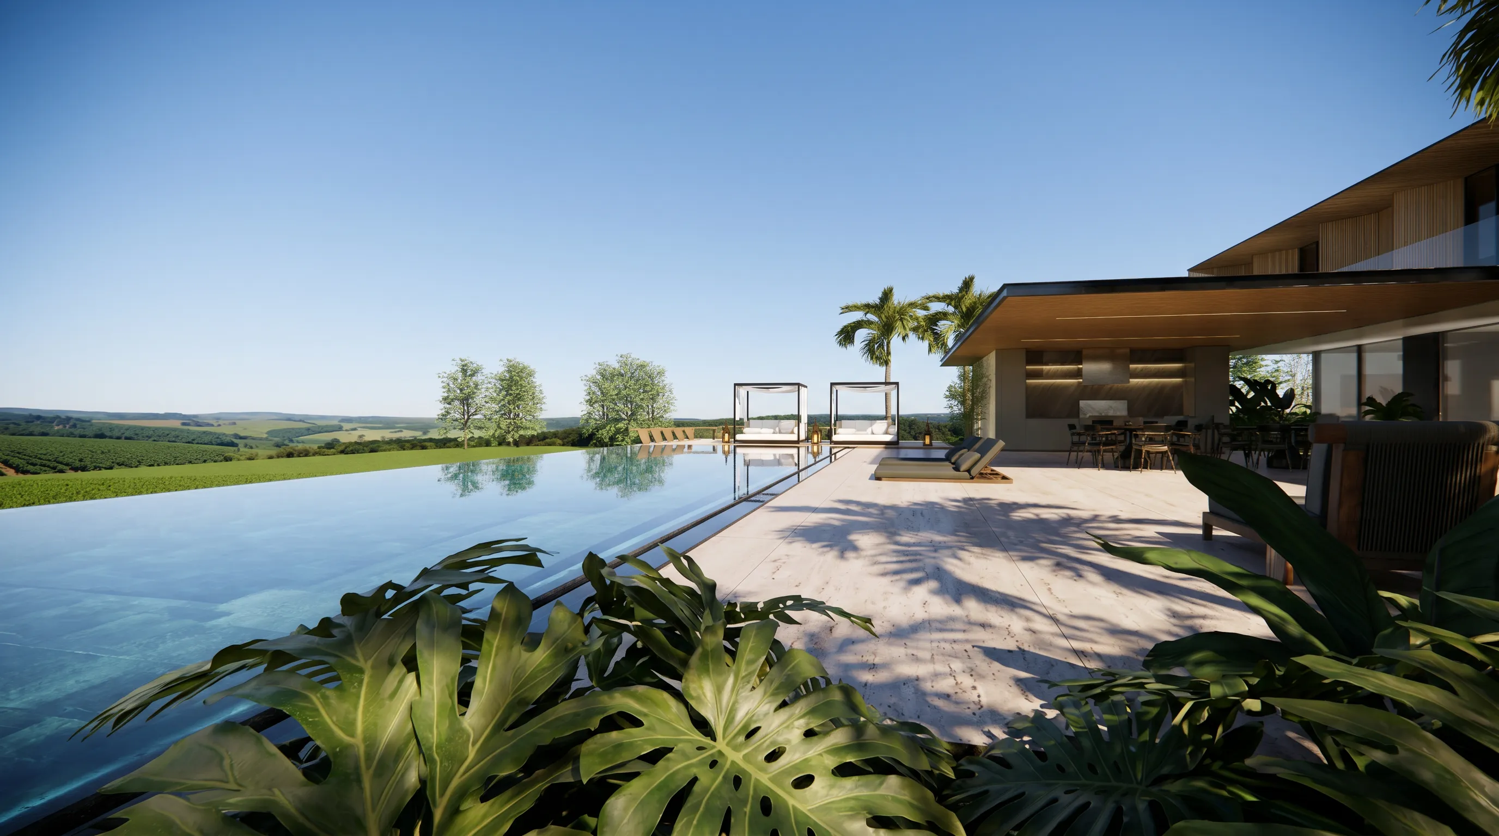
The pool gives Casa Otel its open horizon. It connects lounge, deck, façade and landscape in one long social field. The water surface extends the view and becomes the visual center of the outdoor area.
Lounges around the pool create different degrees of exposure and retreat. Some areas are made for conversation. Others are made for silence. The project gives leisure more than one speed.
Bar, wine cellar and social spaces for hosting
Hospitality also appears in the indoor social program. The bar and climate-controlled wine cellar support gatherings with structure and ritual. They make the house prepared for hosting without turning the living areas into improvised service spaces.
The social zones are designed for flow. Guests can move between lounge, bar, pool and outdoor areas while the house keeps its sense of order. That order is what makes the hotel-at-home concept work.
Materials, landscape and nature integration
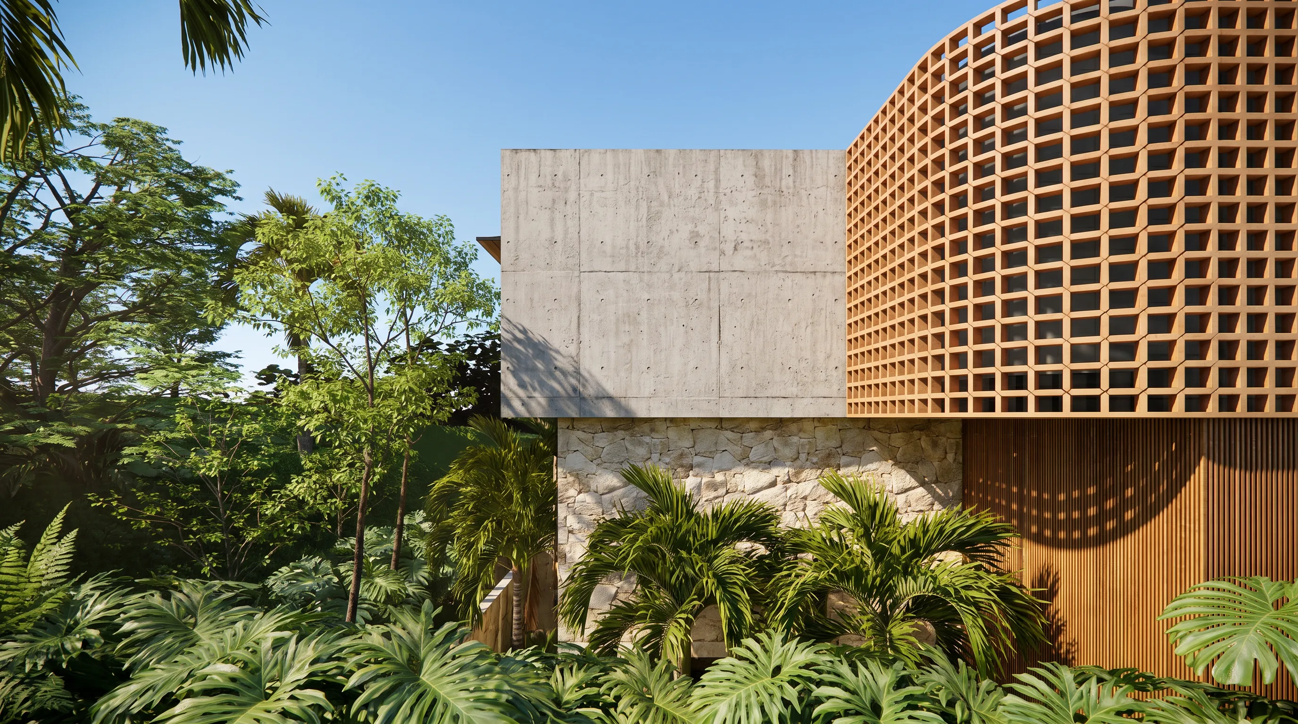
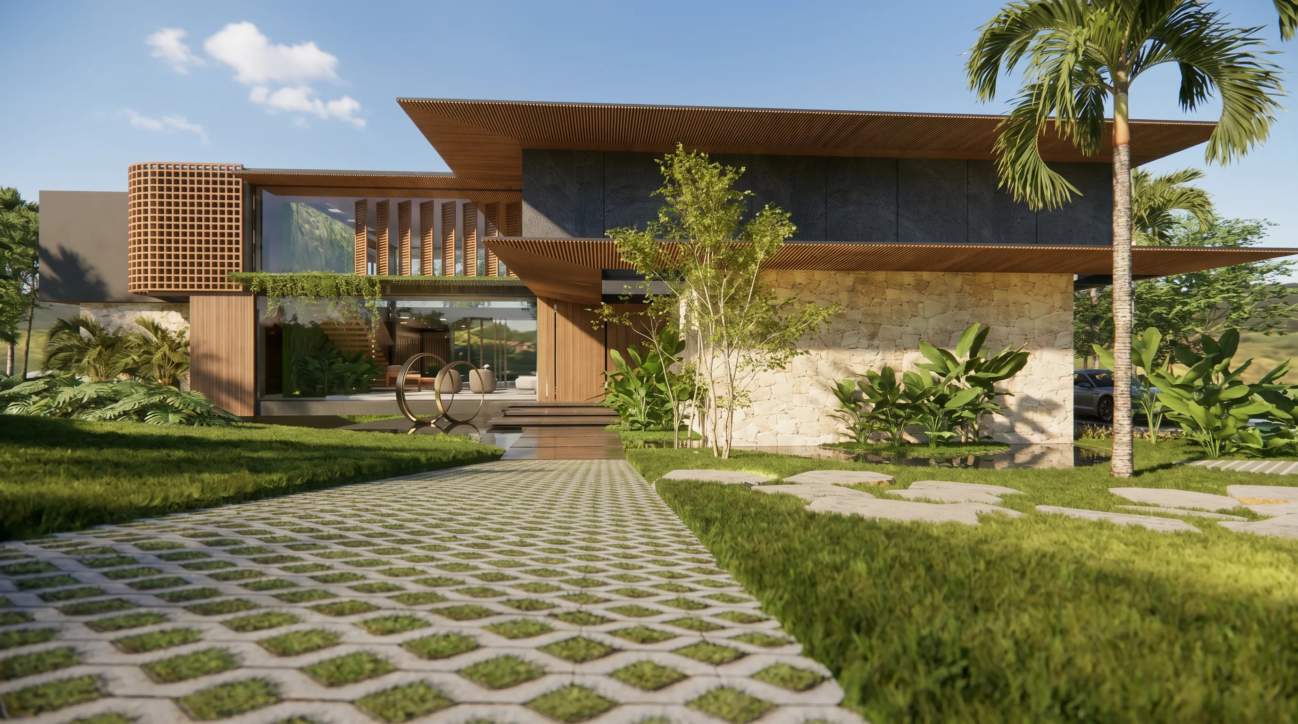
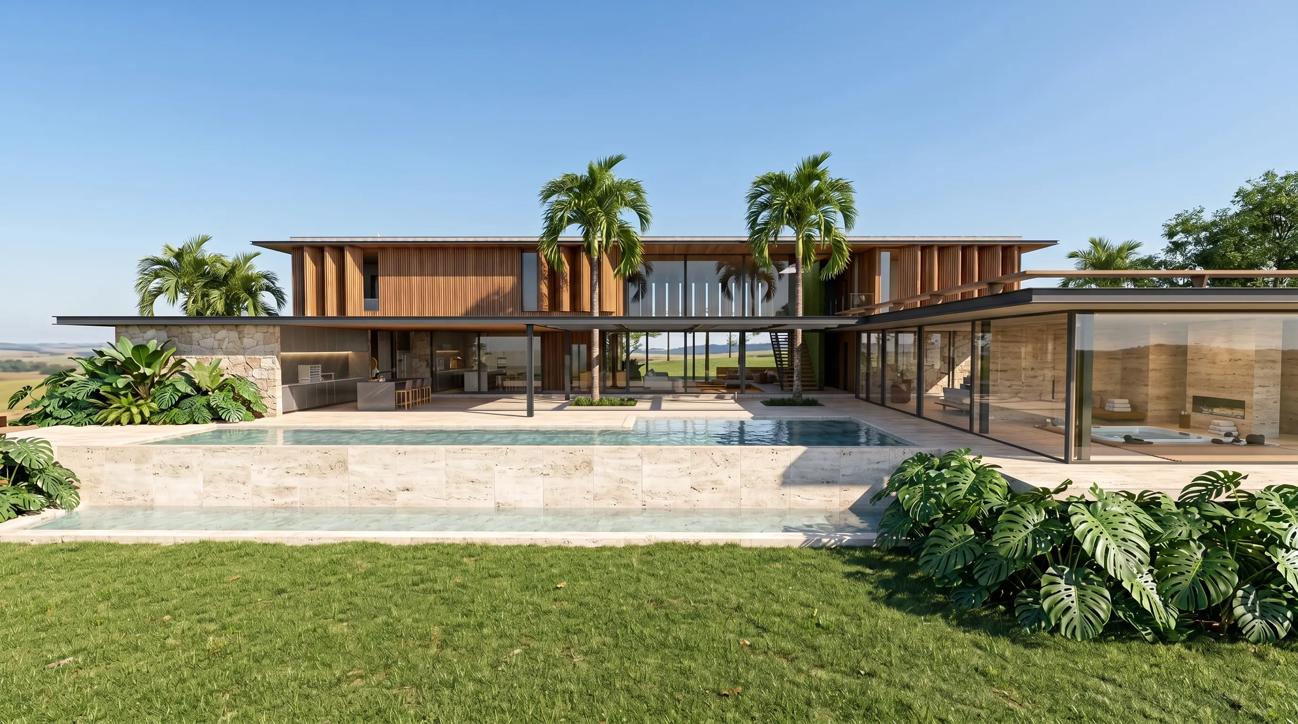
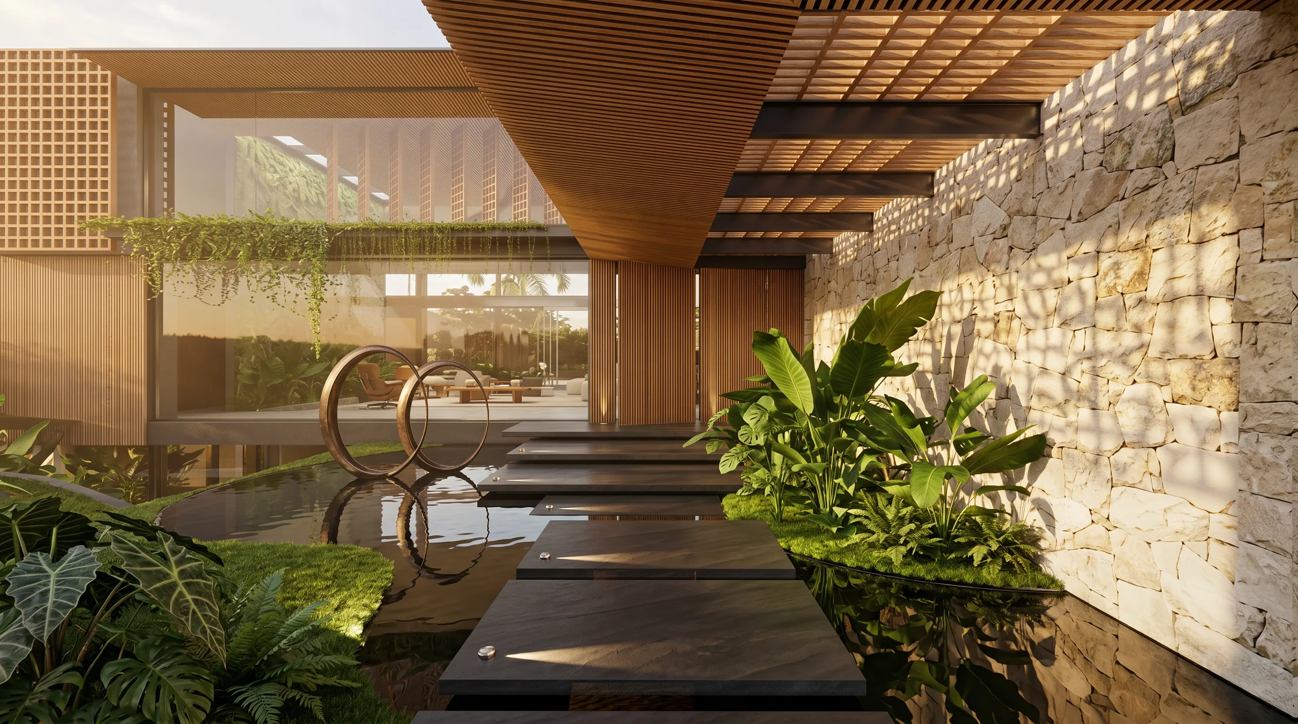
Casa Otel uses materials that hold warmth and sobriety: stone, wood, glass, water and planted edges. The palette connects architecture to the natural setting of Fazenda Boa Vista. The house gains luxury through atmosphere, not excess.
The façade opens to garden and pool while maintaining privacy. Landscape softens the scale of the 1,400 m² program and gives each leisure area a more natural edge.
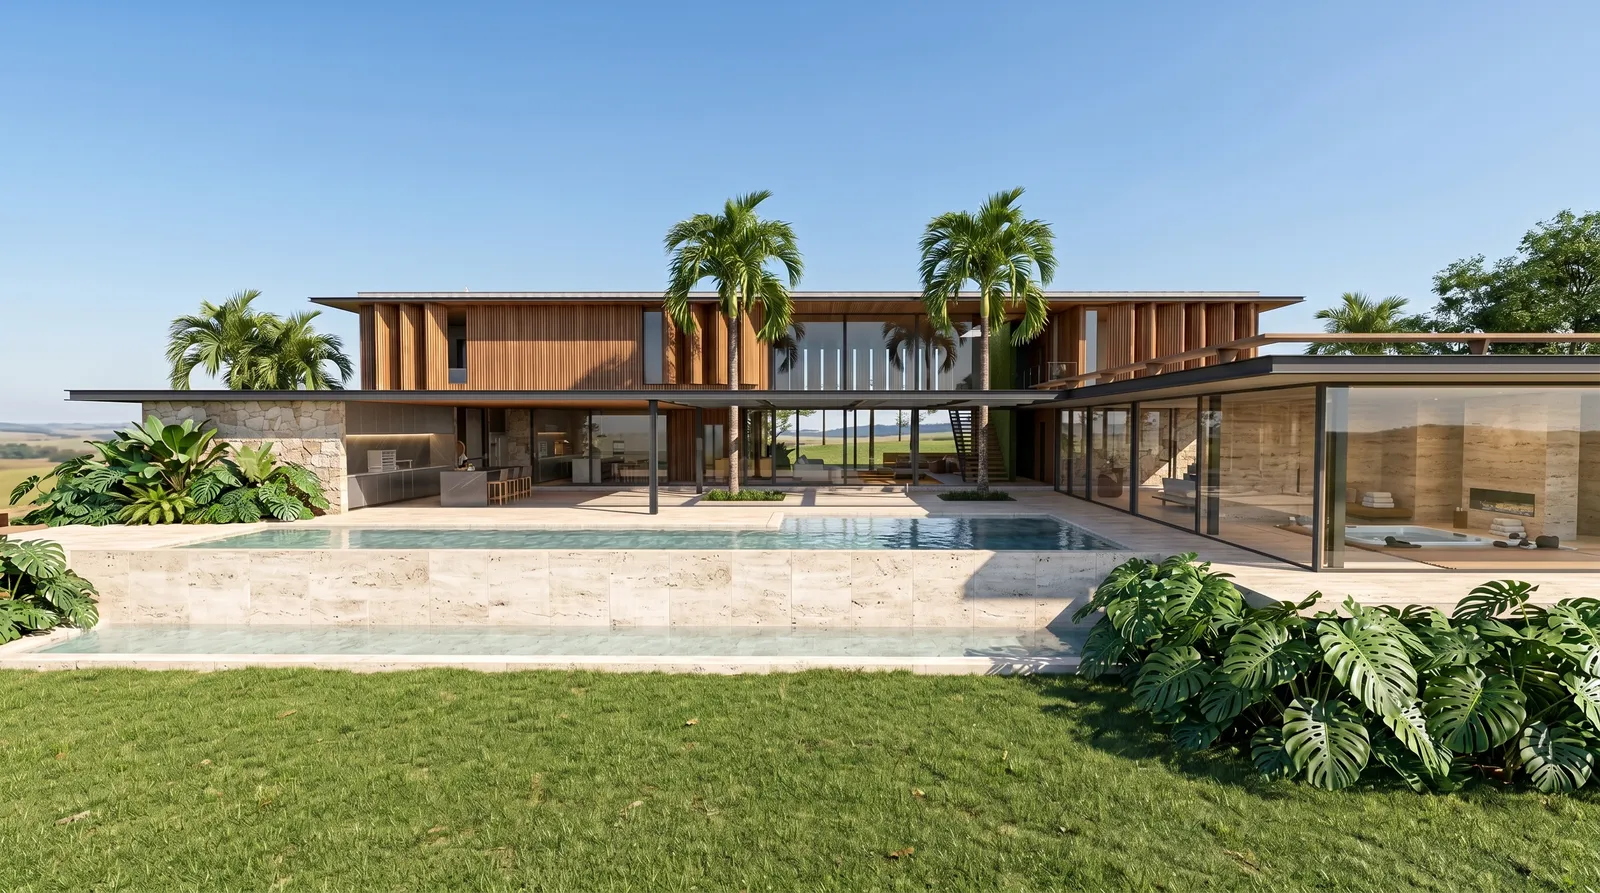
Why hire architects for high-end houses
A residence with spa, sauna, pool, bar, wine cellar and lounges needs coordination from the first design decisions. Structure, circulation, privacy, service, landscaping and comfort must be solved together.
Casa Otel shows the role of architecture in high-end homes: turning a large program into a clear experience. The project is valuable because every amenity belongs to a larger spatial logic.
Project summary
Casa Otel is a private retreat at Fazenda Boa Vista with the atmosphere of a hotel and the intimacy of a residence. Its 1,400 m² program is organized around wellness, hospitality and landscape, creating a house built for rest, hosting and long-term permanence.
Frequently asked questions about Casa Otel
What is Casa Otel?
Casa Otel is a 1,400 m² high-end residence designed by 8HAUS at Fazenda Boa Vista, Porto Feliz, with a private hotel-at-home concept.
What does hotel-at-home mean in Casa Otel?
It means the house concentrates wellness and hospitality spaces such as spa, sauna, pool, lounges, bar and wine cellar within a private residential setting.
Where is Casa Otel located?
Casa Otel is located at Fazenda Boa Vista, Porto Feliz, São Paulo, Brazil.
What are the main leisure spaces of Casa Otel?
The project includes private spa, sauna, panoramic pool, lounges, bar, climate-controlled wine cellar and outdoor areas integrated with nature.
What is the area of Casa Otel?
Casa Otel has 1,400 m² of designed area on a 3,500 m² site.
How can I contact 8HAUS about a project at Fazenda Boa Vista?
For new projects, email novosprojetos@8haus.arq.br or message WhatsApp 15 98180-7865.