Casa Hof in Porto São Pedro: residence in heavy steel and Light Steel Frame
High-end residential architecture in Porto Feliz within the Terras de São José and Fazenda Boa Vista axis
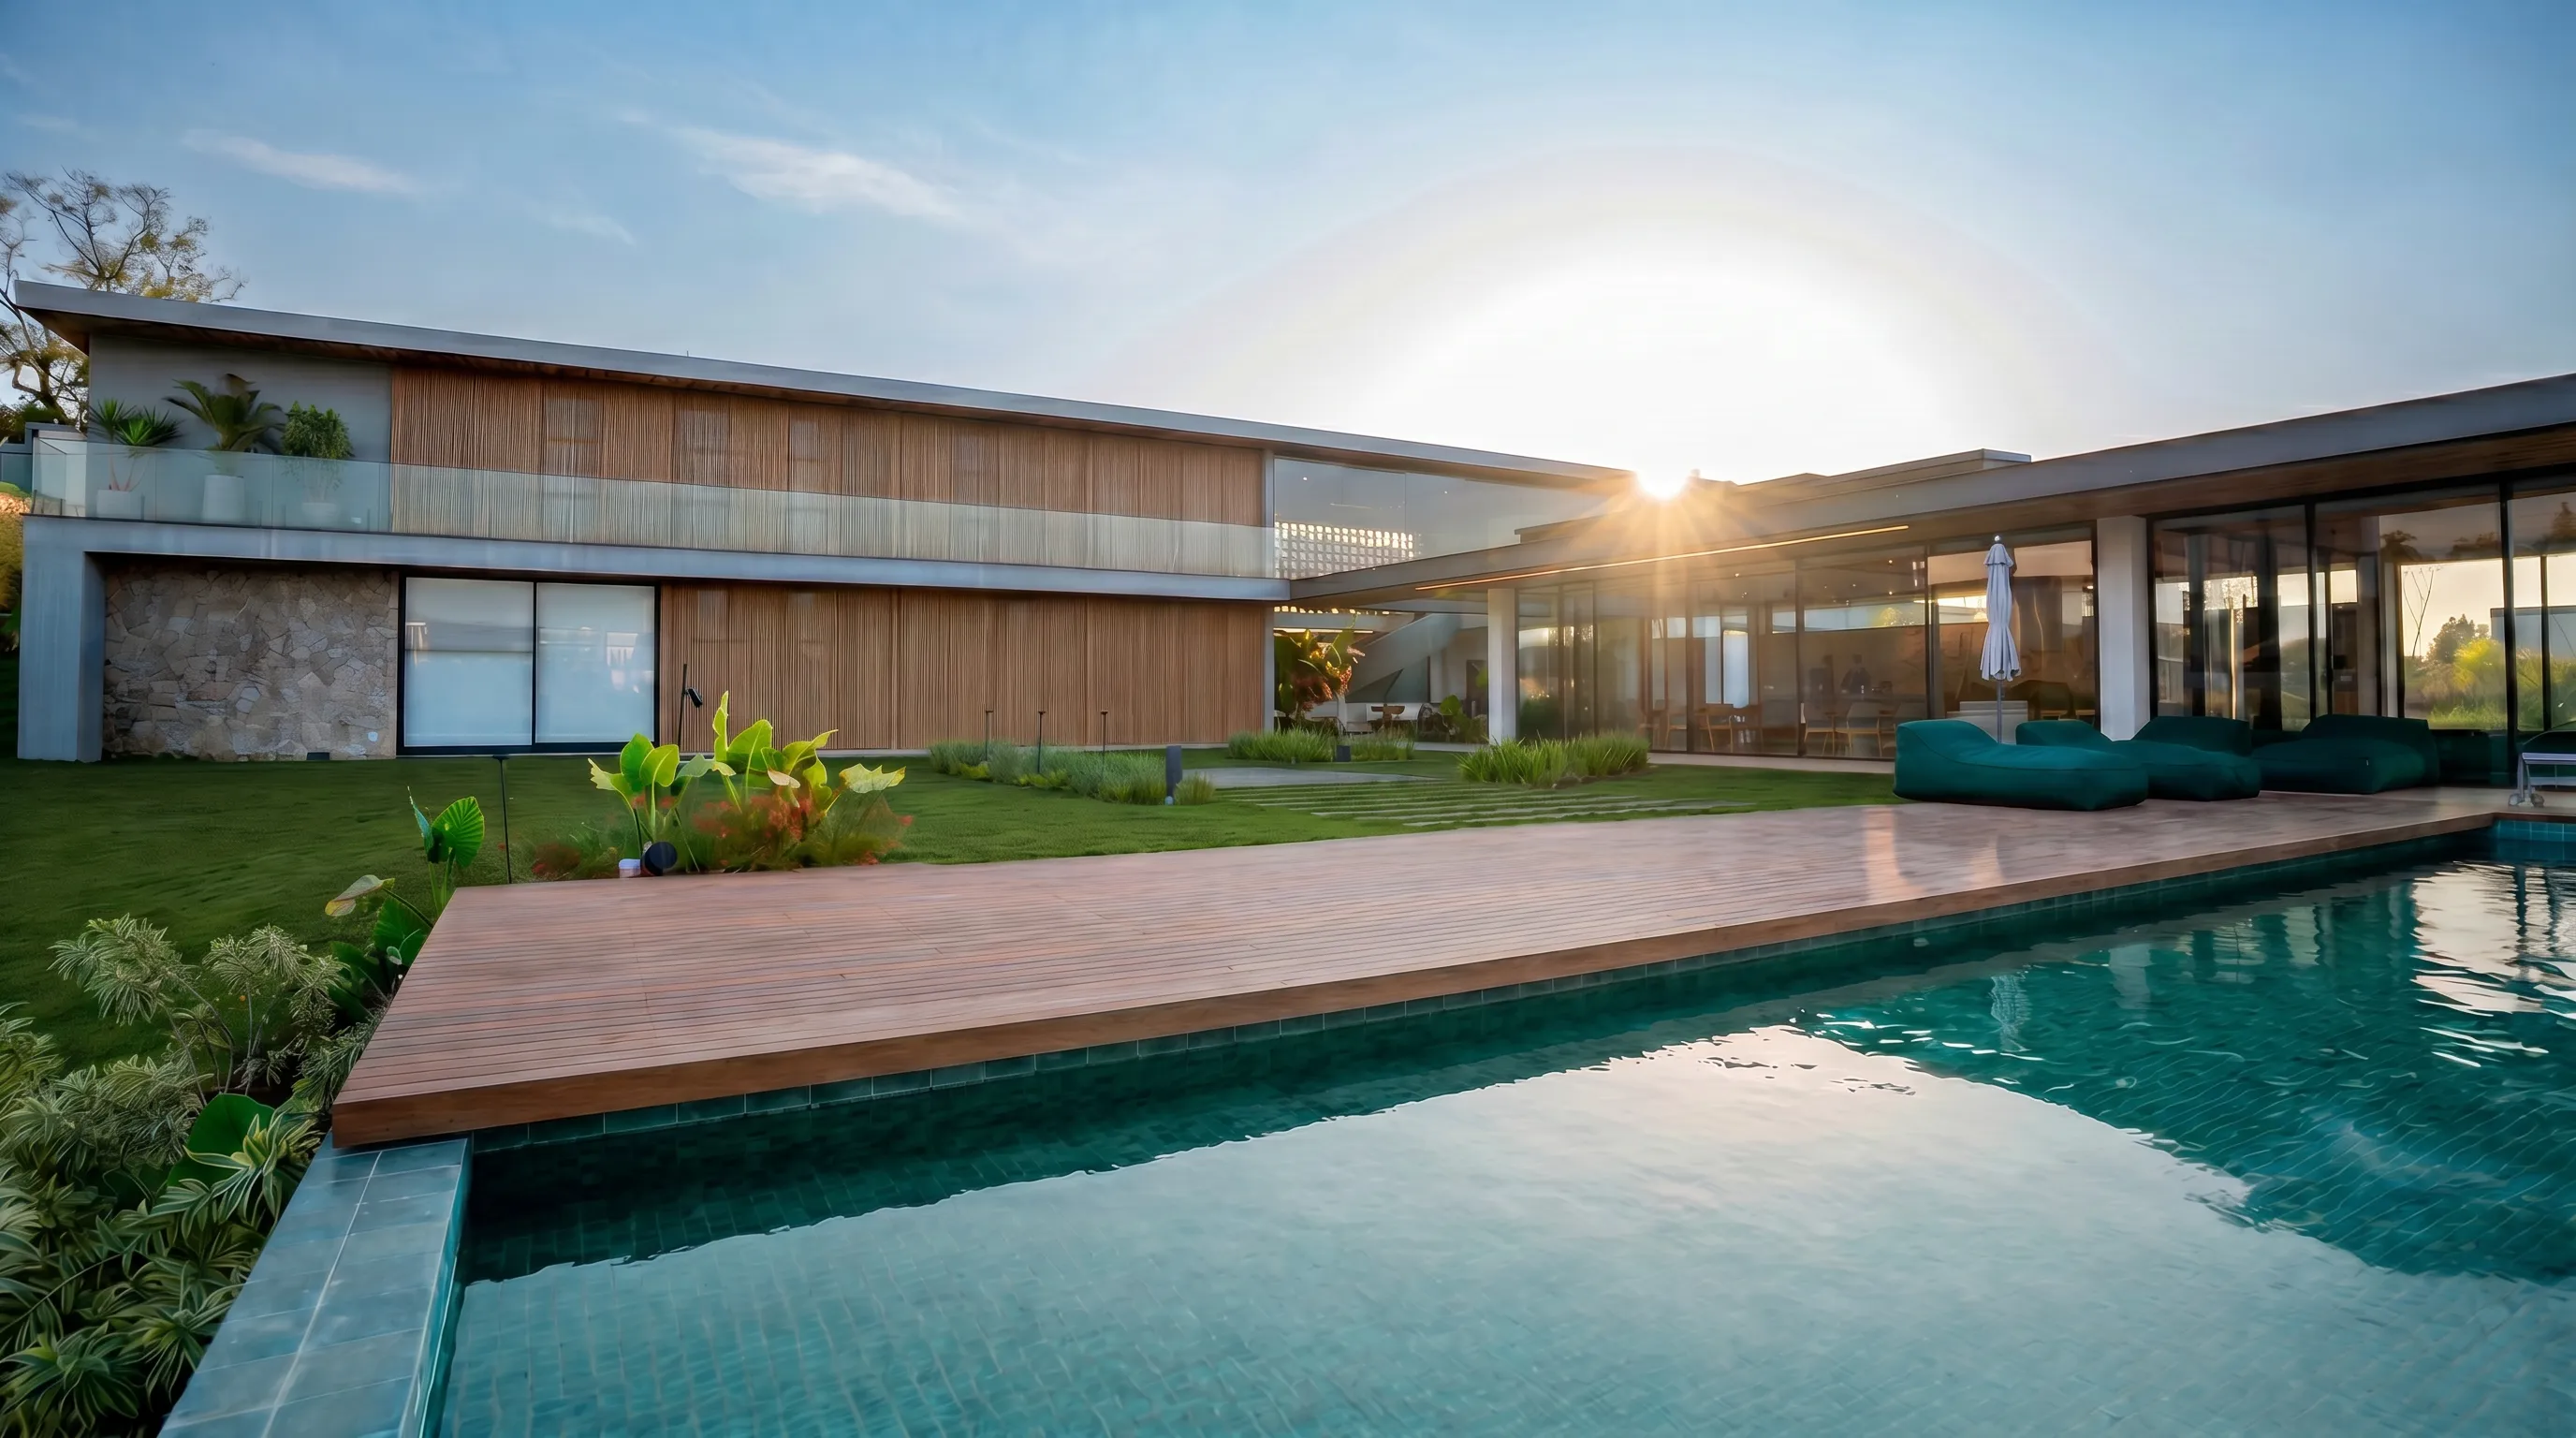
Casa Hof is a high-end contemporary residence in Porto São Pedro, Porto Feliz, designed in heavy steel and Light Steel Frame. With approximately 1,200 m² of designed area on a 3,000 m² site, the project uses large spans, glass façades, patios and gardens to bring light and landscape into daily life.
The house belongs to the residential axis shaped by Porto Feliz, Itu and the addresses around Fazenda Boa Vista and Terras de São José. In that context, architecture must balance privacy, open-air living, construction performance and a clear relationship with the garden. Casa Hof answers through structure, transparency and patios.
High-end architecture in Porto São Pedro
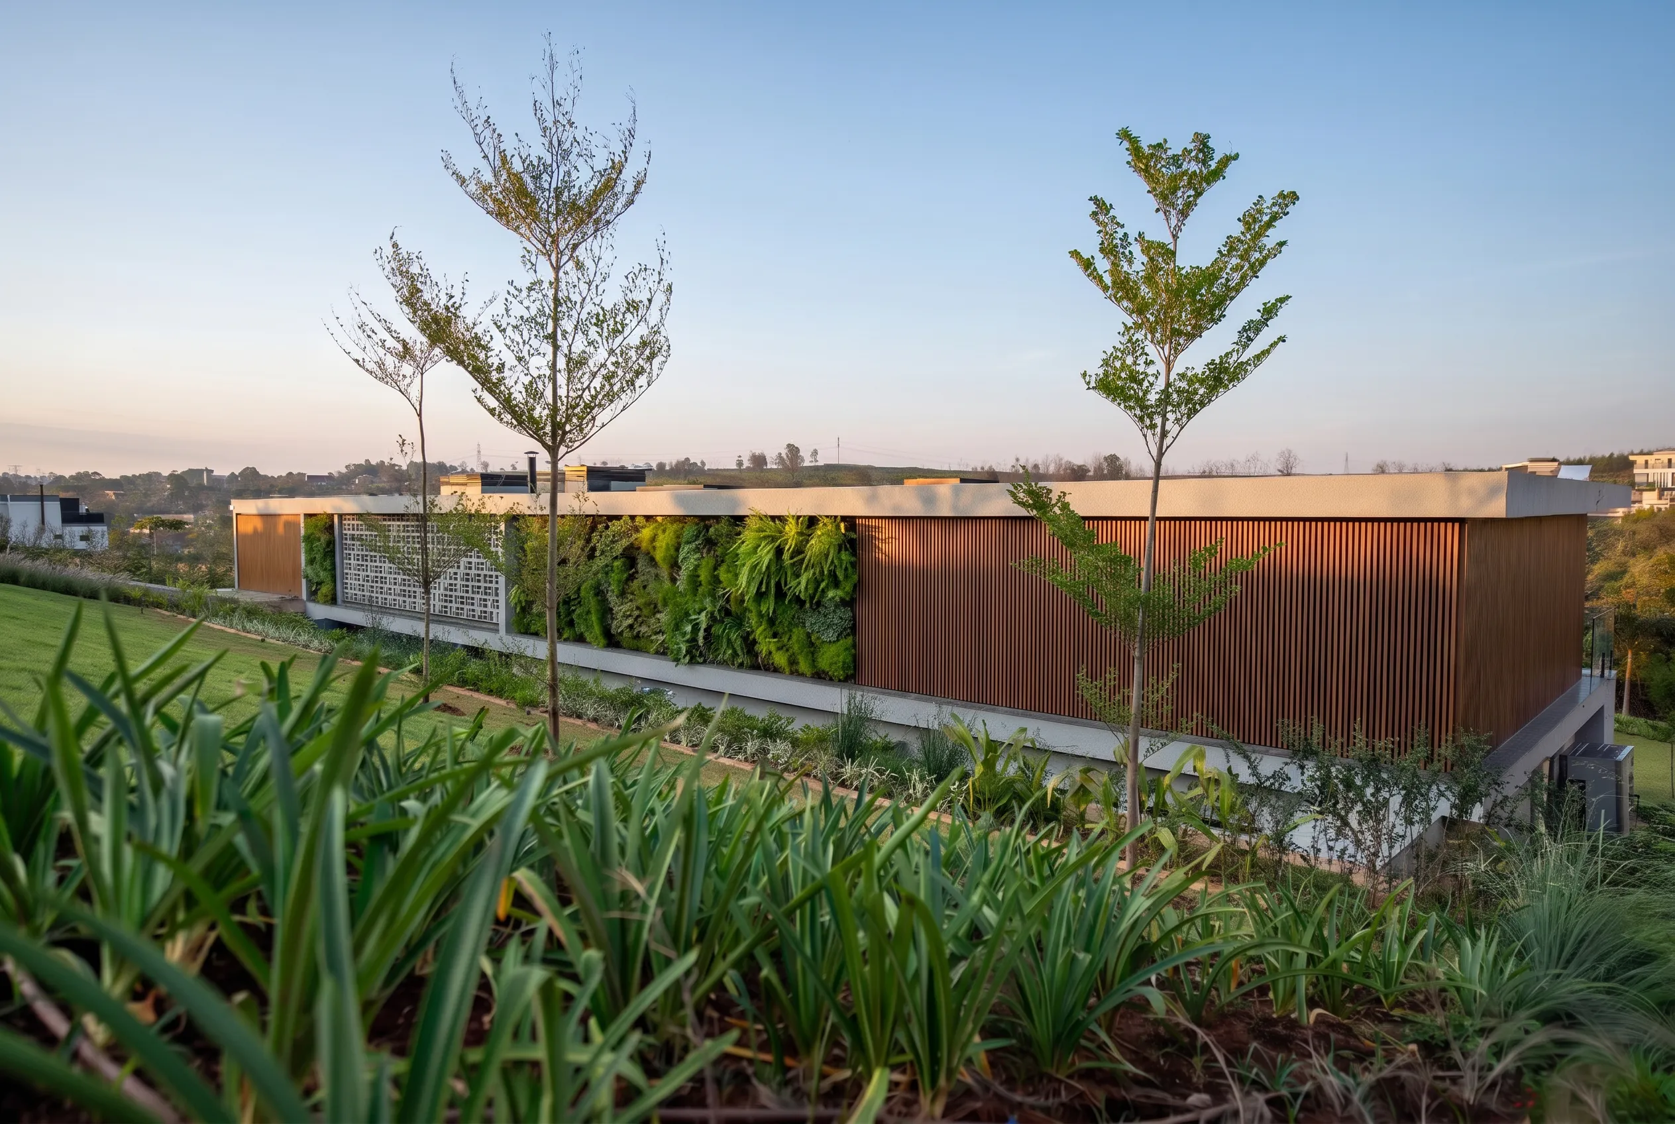
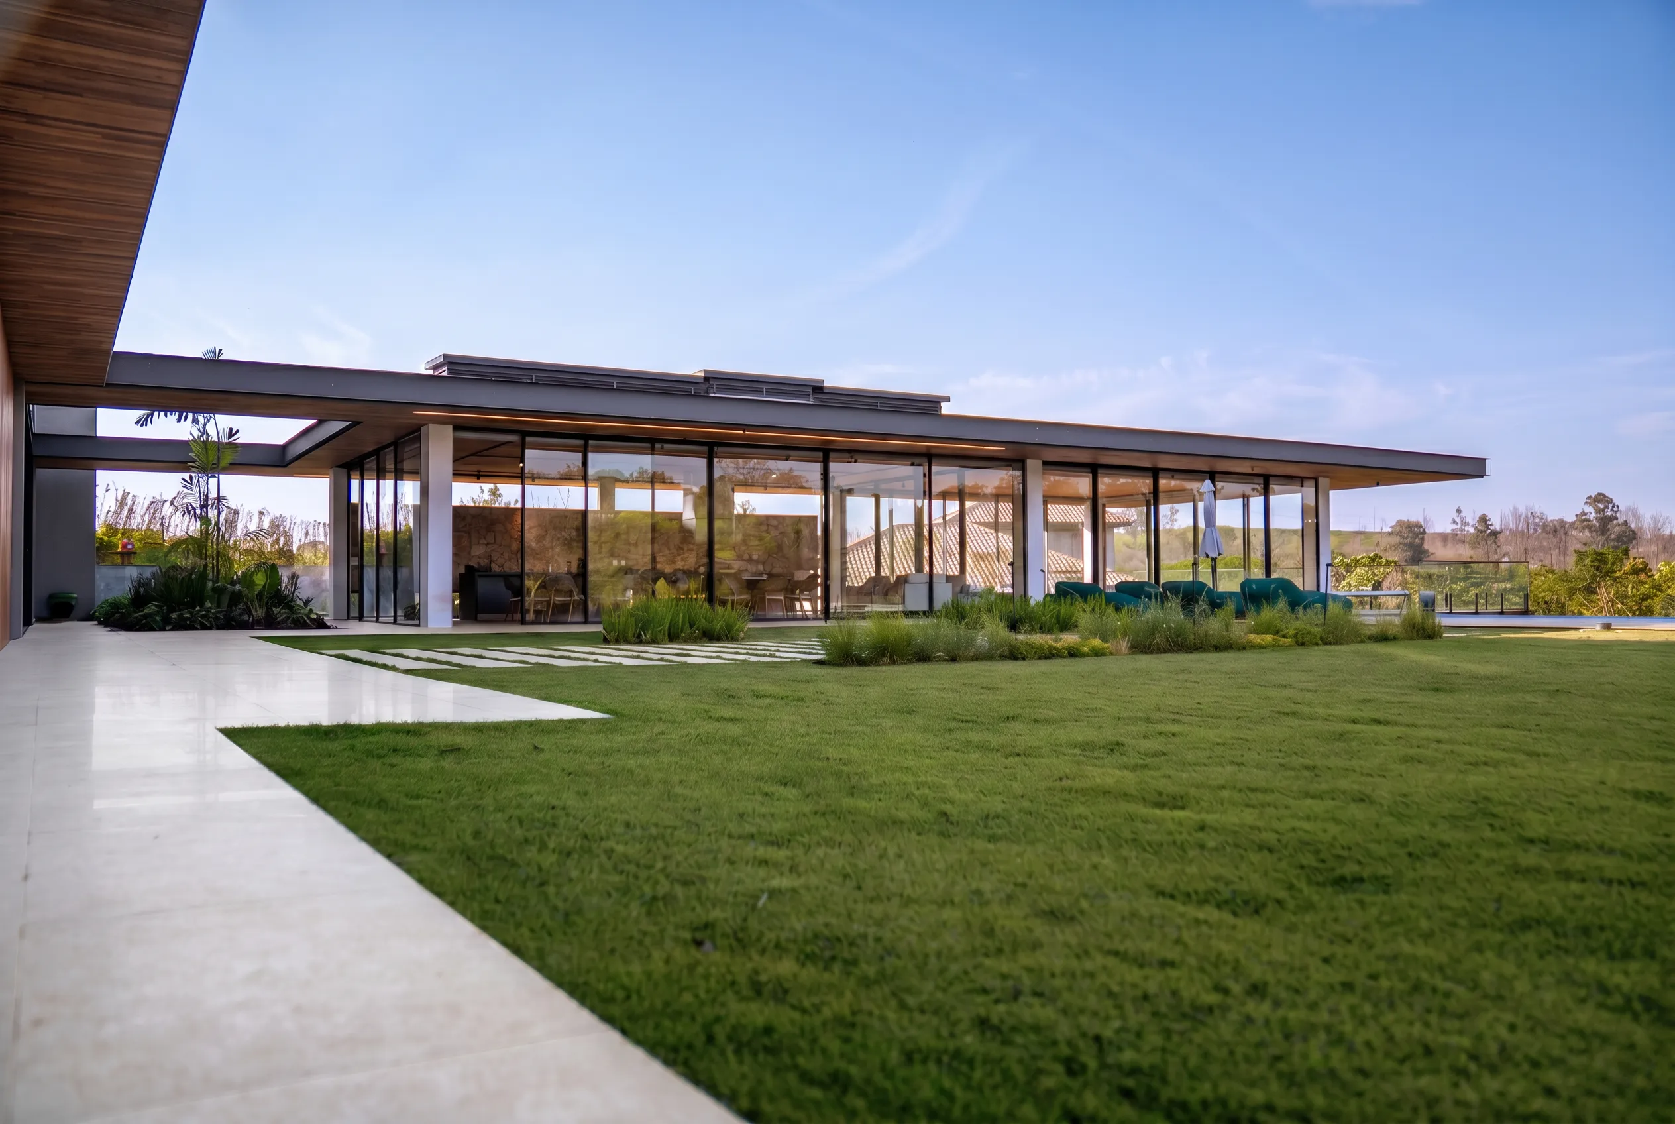
Porto São Pedro calls for houses that receive, shelter and open to the landscape. Casa Hof works with that condition by organizing social areas around light, pool and garden. The façade does not present a closed object. It reveals a layered house with protected interiors and open views.
Wood brise-soleil, stone, glass and vegetation form the first reading. The materials are familiar to high-end Brazilian residential architecture, but their role here is precise. Wood filters. Stone anchors. Glass connects. Vegetation gives depth.
Heavy steel and Light Steel Frame as technical base
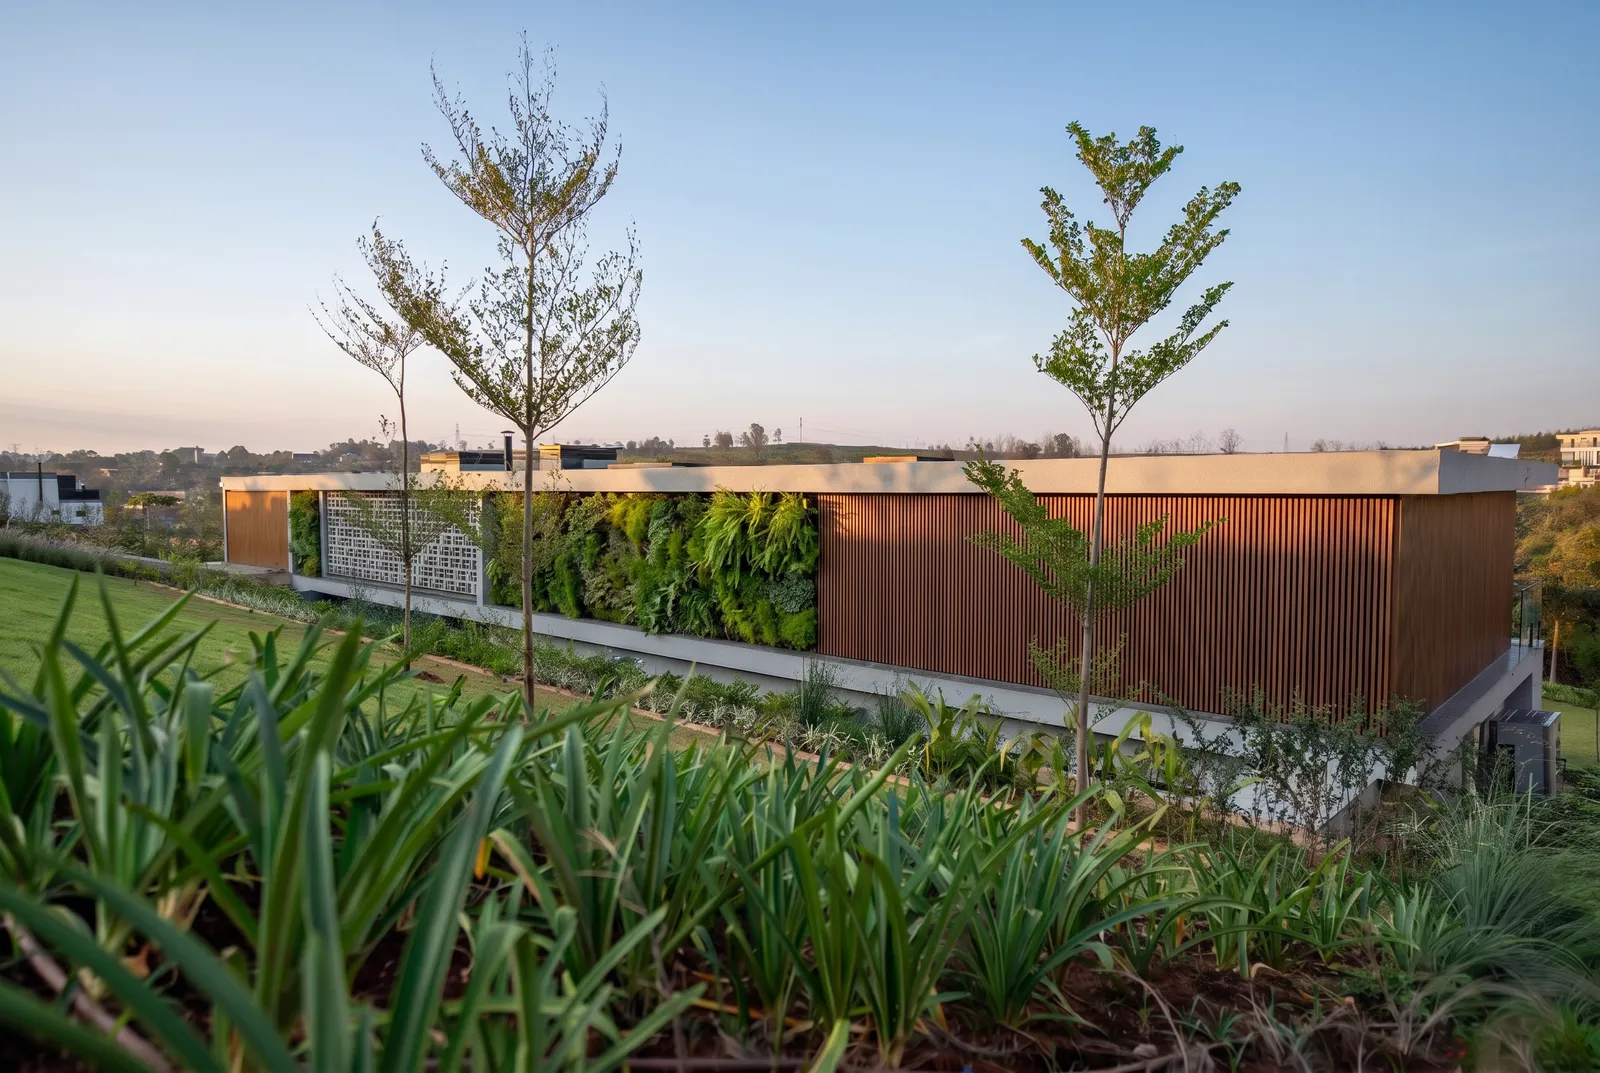
The combination of heavy steel and Light Steel Frame defines the constructive intelligence of Casa Hof. Heavy steel allows large spans, broad openings and more freedom for double-height spaces. Light Steel Frame brings precision to walls and enclosures, with cleaner execution and better predictability.
This structure supports an architecture of openness. Glass façades can be larger. Internal spaces can be more fluid. Patios and voids can appear without compromising the clarity of the plan.
Internal patios, natural light and integration
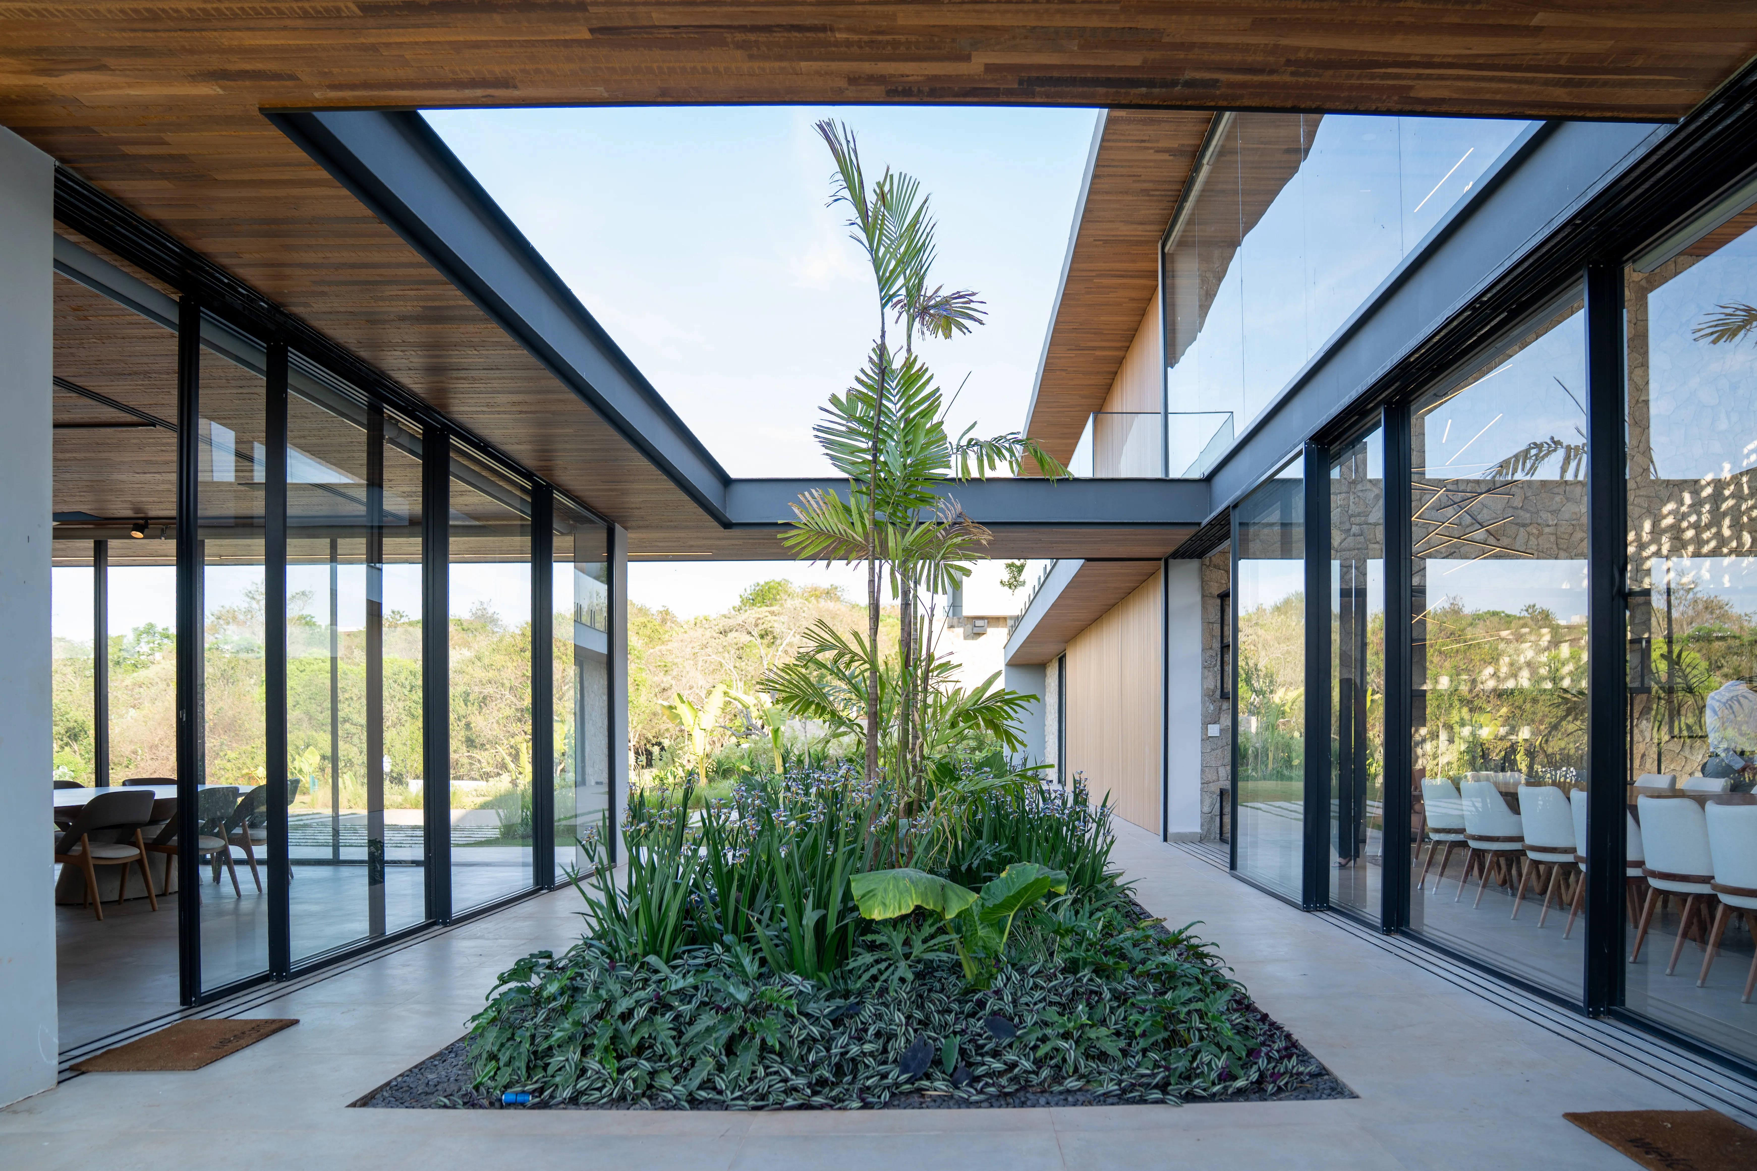
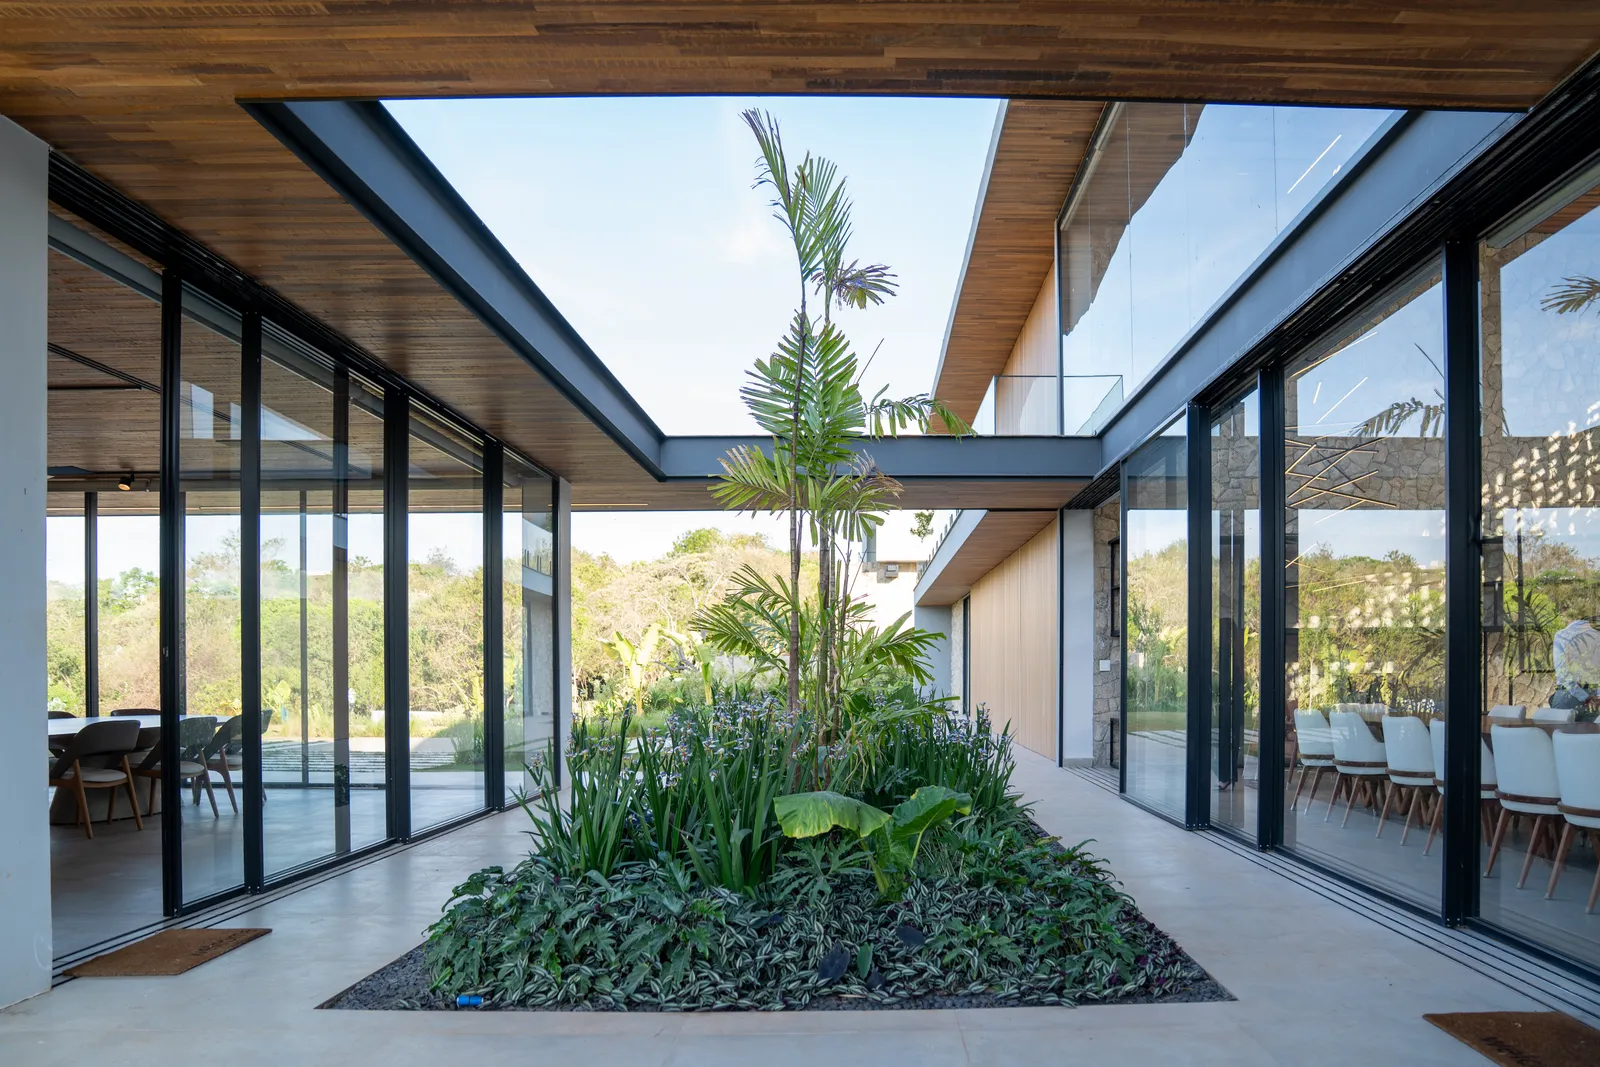
Patios are central to Casa Hof. They bring garden, light and air into the interior of the residence. Instead of relying only on perimeter views, the house creates its own inner landscapes. This gives the interiors privacy and depth.
An internal patio with glass walls turns circulation into a spatial experience. Movement through the house is crossed by plants, light and reflections. The patio also works as a climate device, softening scale and improving the feeling of openness.
Interior with stone, wood, steel and light
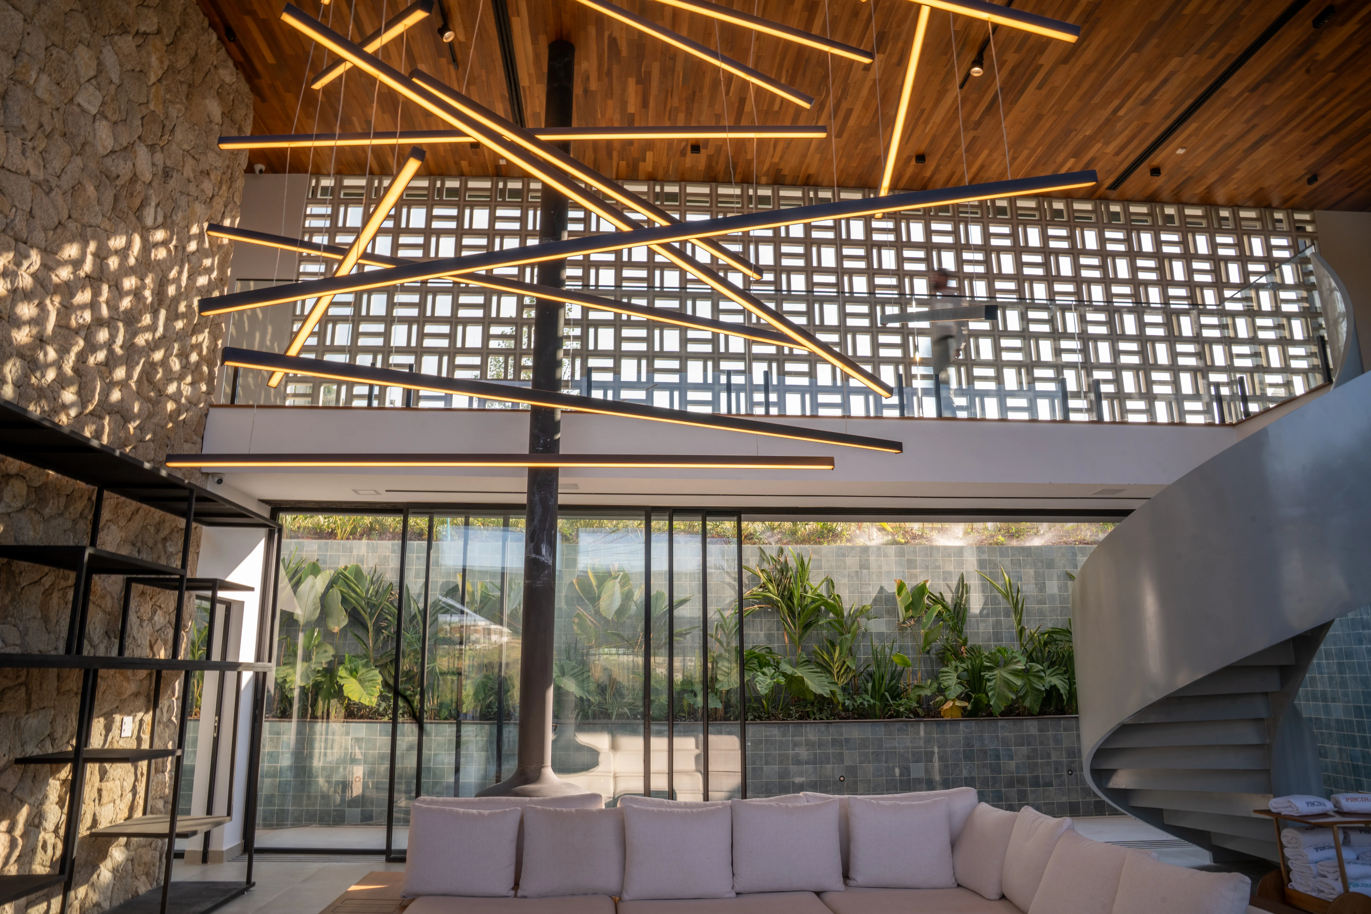
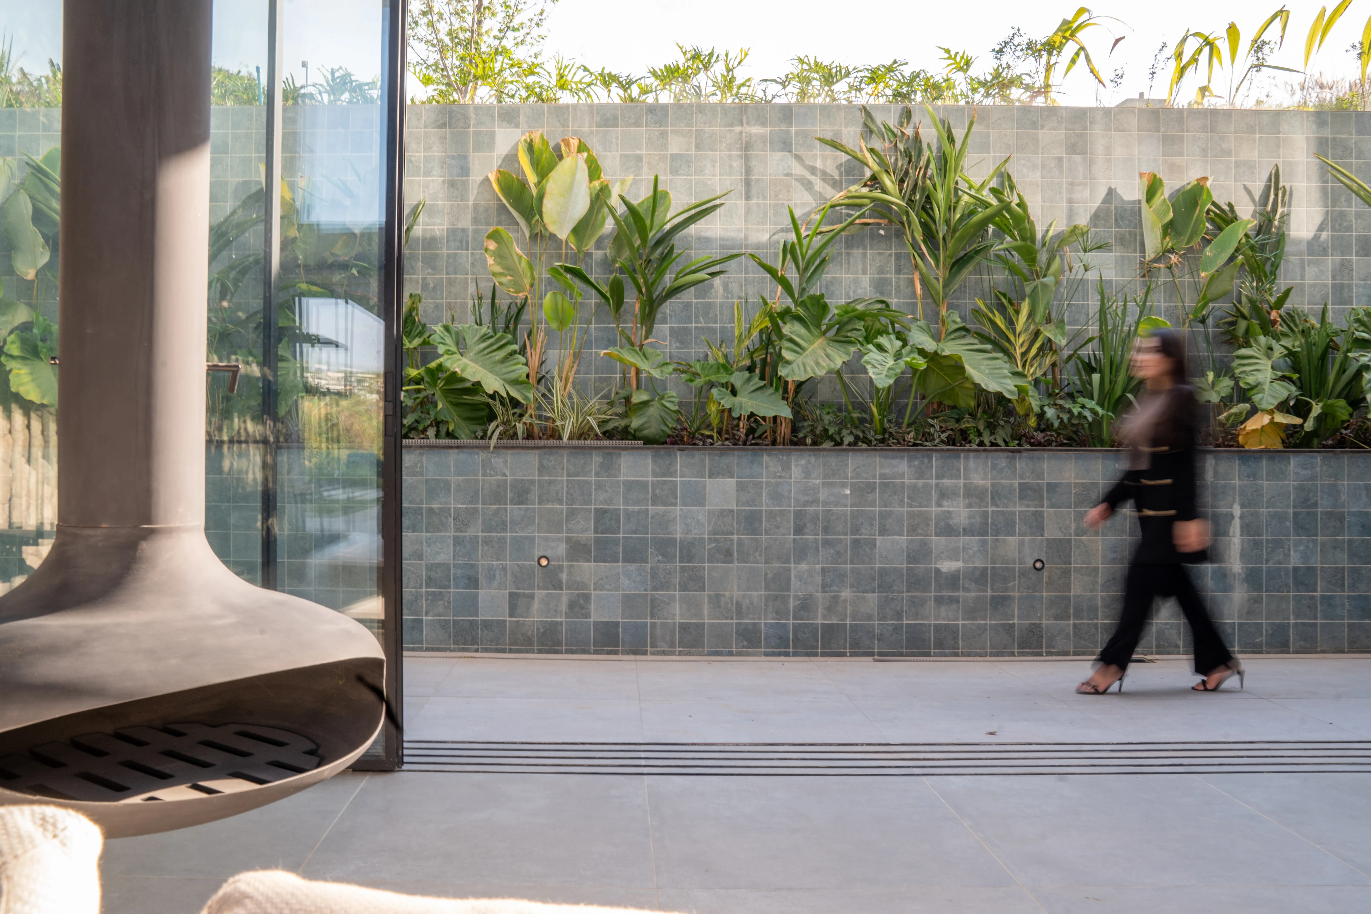
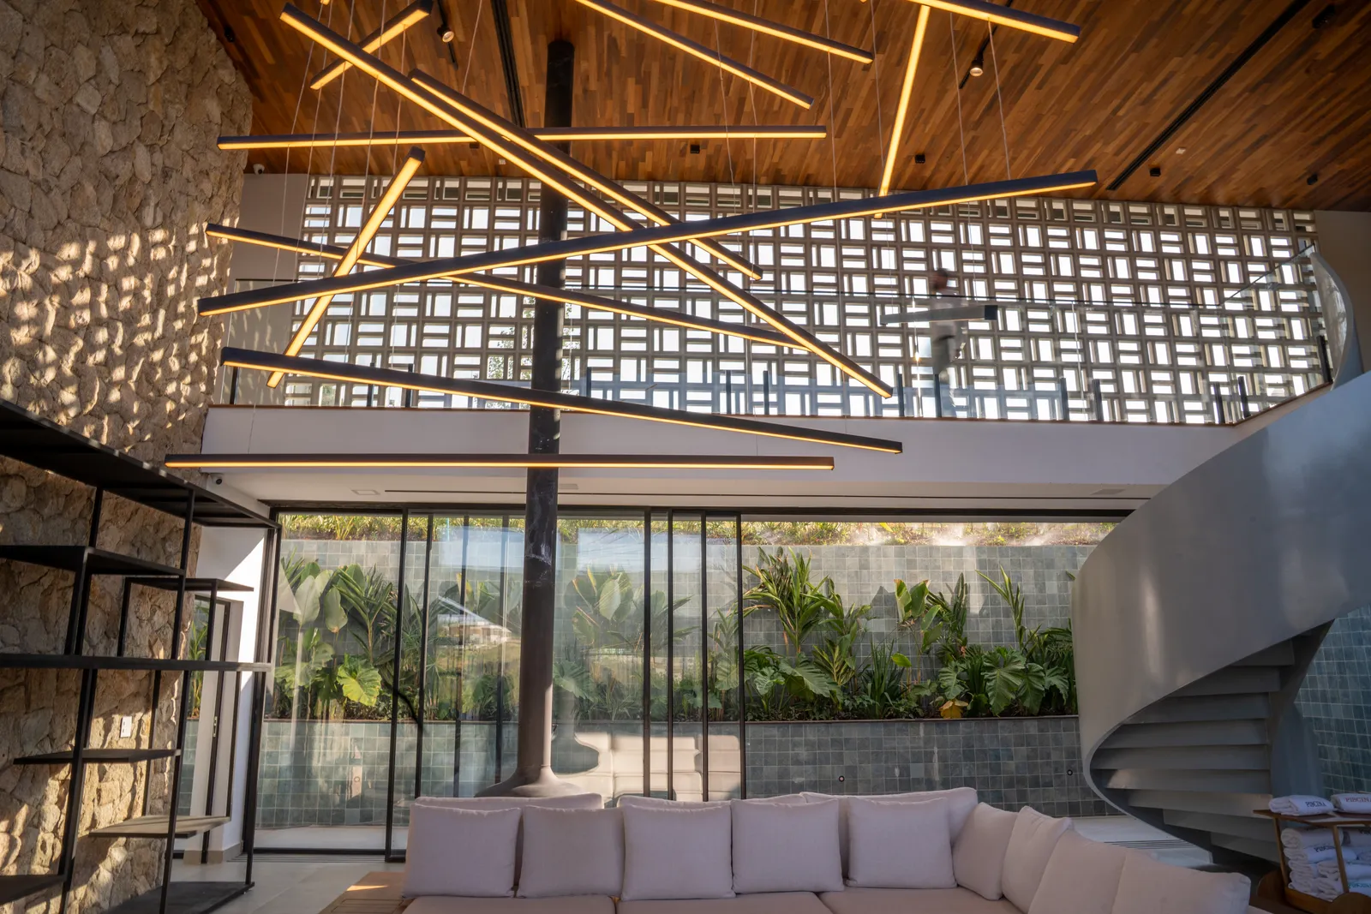
Inside Casa Hof, the double-height space reveals the structural language. Steel gives reach and precision. Wood warms the ceiling and softens the scale. Stone and garden bring the ground into the house. Glass keeps the landscape visible.
The suspended fireplace becomes a focal point because it joins technical object and atmosphere. It marks the social area without closing it. Around it, furniture, light and garden create a place of permanence.
Pool, garden and outdoor life
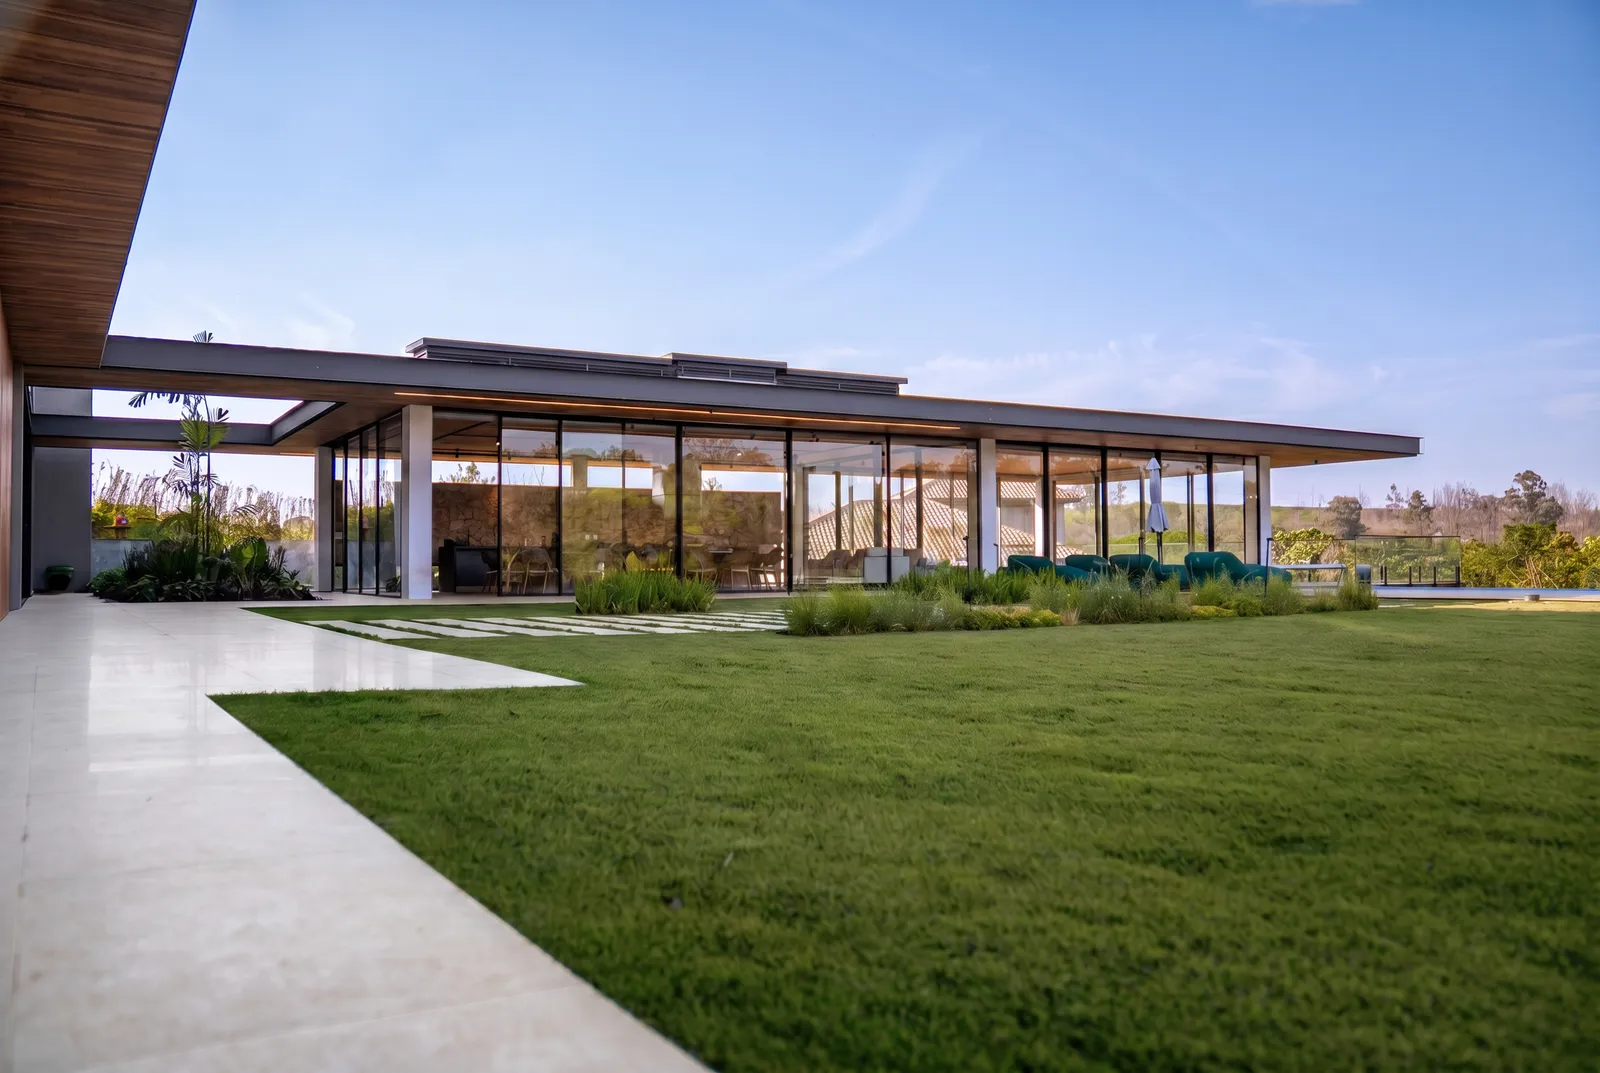
The outdoor area extends the social program. Pool, terrace, garden and glass façade work as one continuous environment. The house is made for long stays outside, but it keeps shaded areas and protected transitions so use remains comfortable.
The pool is placed as a social anchor. It reflects the façade, receives the garden and gives the house a clear leisure center. The architecture does not separate daily life from outdoor life. It lets both overlap.
Steel architecture for high-end houses
Casa Hof shows how heavy steel and Light Steel Frame can support a high-end residential language without making the house feel industrial. The system gives precision, but the atmosphere comes from material balance and landscape integration.
The project is technical, but not cold. Its strength lies in the meeting of structure, garden and domestic comfort: large spans, patios, pool, natural materials and a construction system suited to contemporary living.
Frequently asked questions about Casa Hof
What is Casa Hof?
Casa Hof is a contemporary high-end residence designed by 8HAUS in Porto São Pedro, Porto Feliz, with heavy steel and Light Steel Frame construction.
Where is Casa Hof located?
Casa Hof is located in Porto São Pedro, Porto Feliz, São Paulo, Brazil, within the residential axis connected to Terras de São José and Fazenda Boa Vista.
Which construction system was used in Casa Hof?
The project combines heavy steel and Light Steel Frame to create large spans, open glass façades, precise enclosures and a more controlled construction process.
What are the main architectural features of Casa Hof?
The main features are glass façades, landscaped patios, pool, wood brise-soleil, internal gardens, double-height spaces and a suspended fireplace.
What is the area of Casa Hof?
Casa Hof has approximately 1,200 m² of designed area on a 3,000 m² site.
How can I contact 8HAUS about a project in Porto São Pedro?
For new projects, email novosprojetos@8haus.arq.br or message WhatsApp 15 98180-7865.