Casa Olive at Fazenda da Grama: high-end architecture in Itupeva
1,100 m² residence with central olive tree, ornamental lake, wood, natural stone and landscape integration
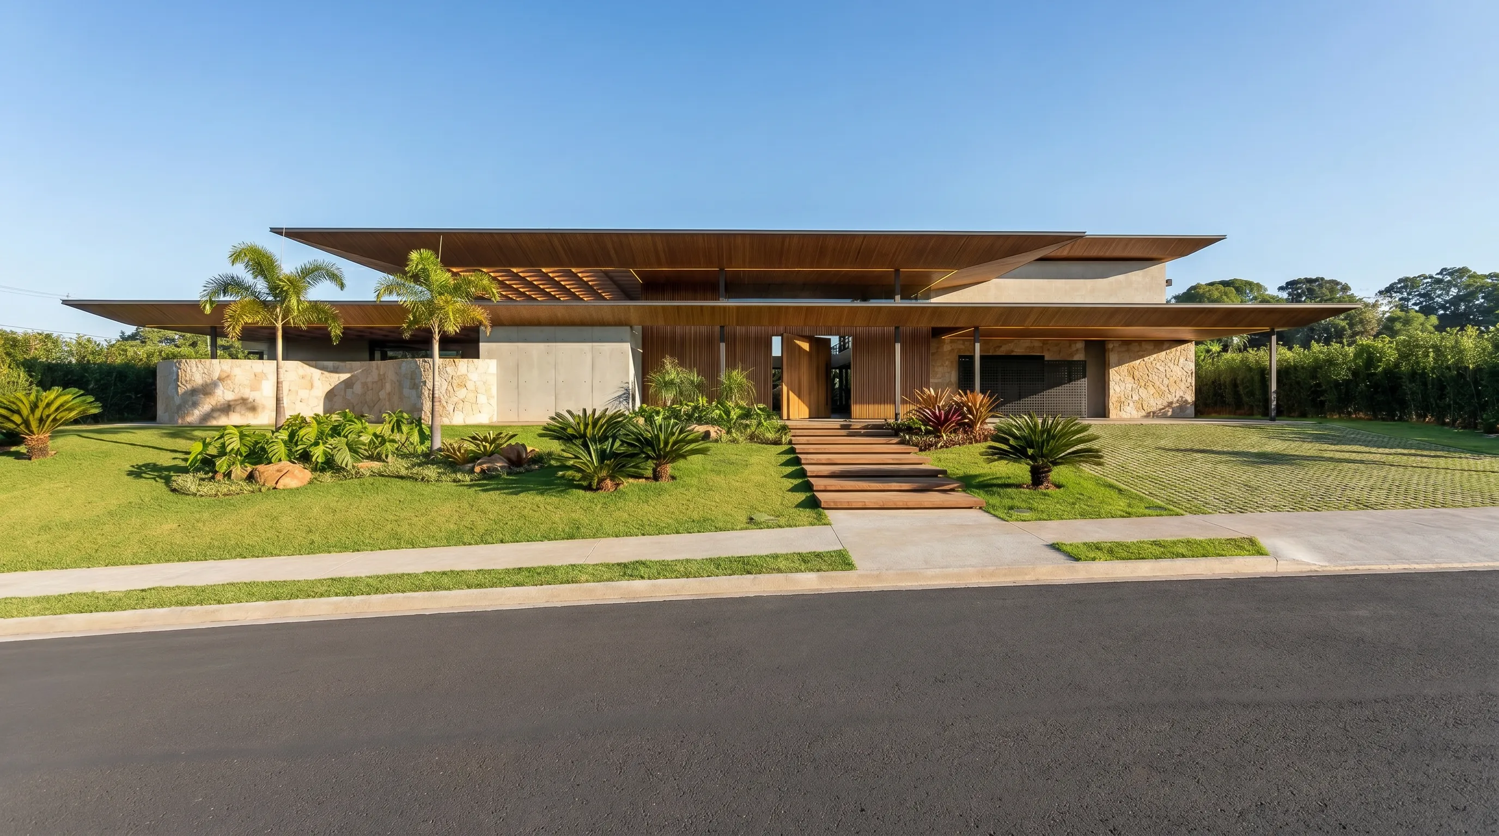
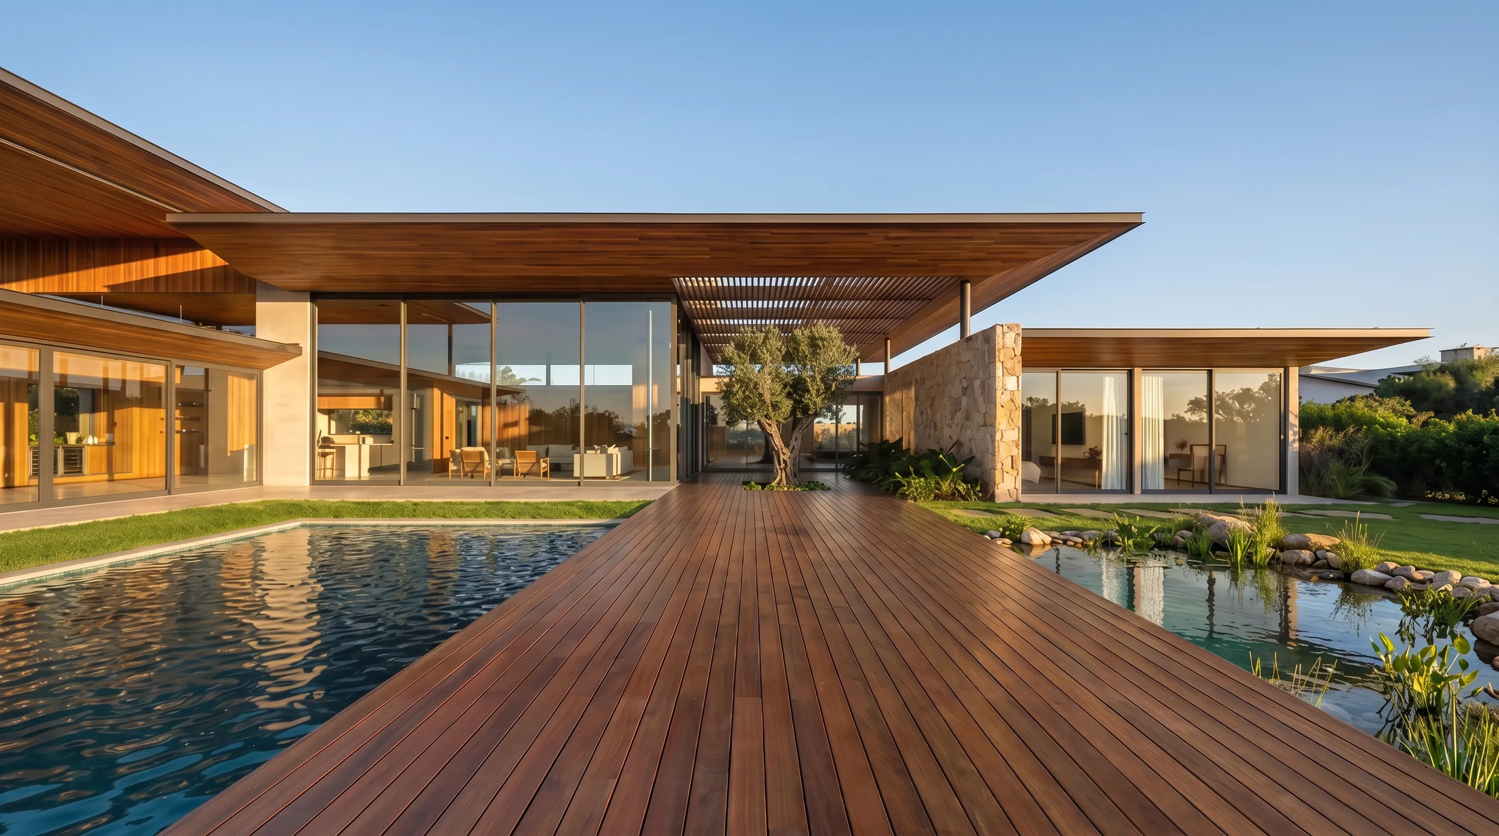
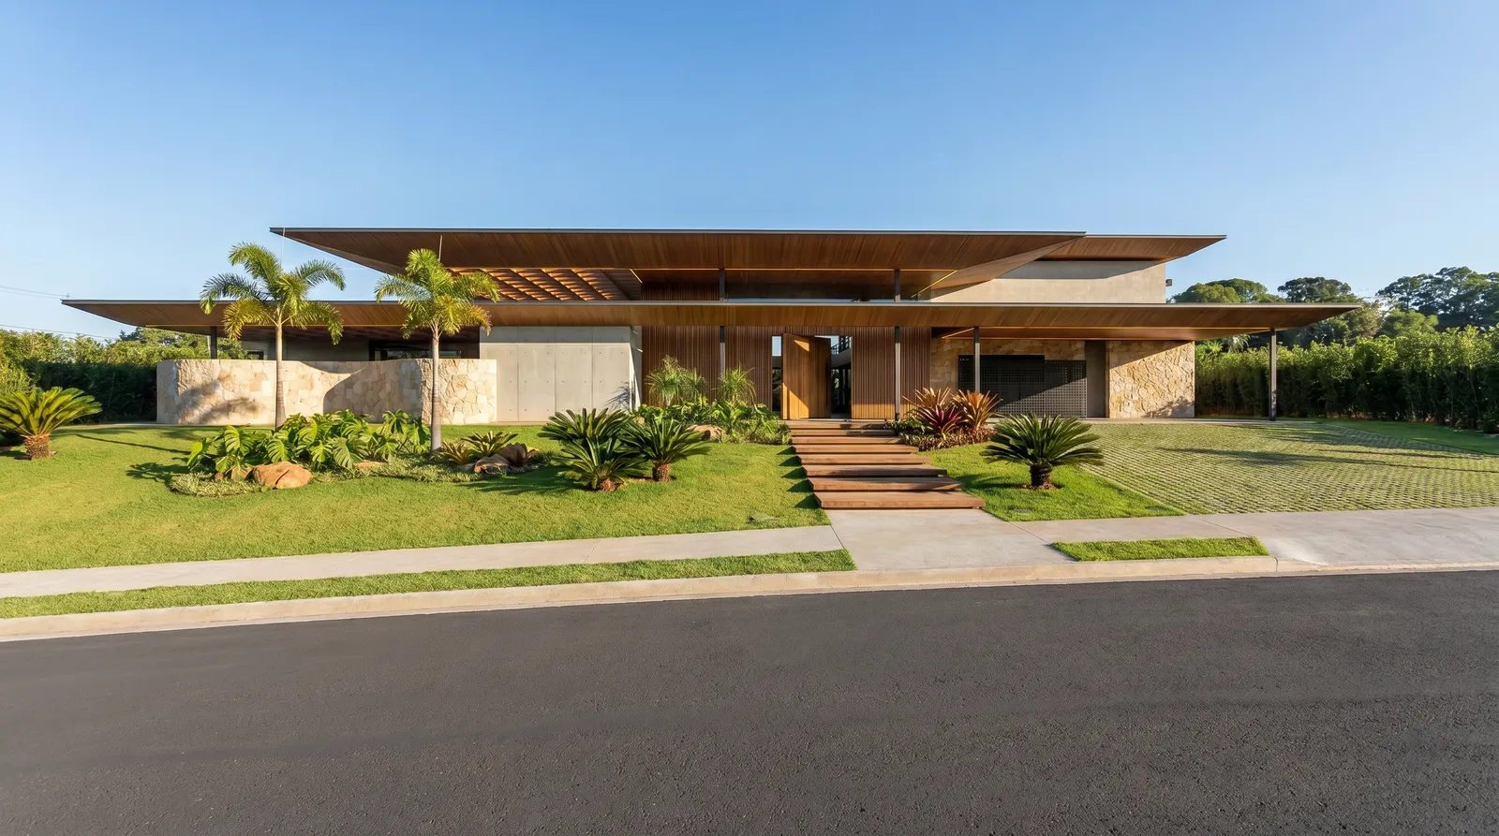
Casa Olive is a 1,100 m² high-end residence at Fazenda da Grama, Itupeva, designed around a central olive tree. The project joins wood deck, pool, ornamental lake, natural stone and tropical landscaping into one continuous relationship between architecture and garden.
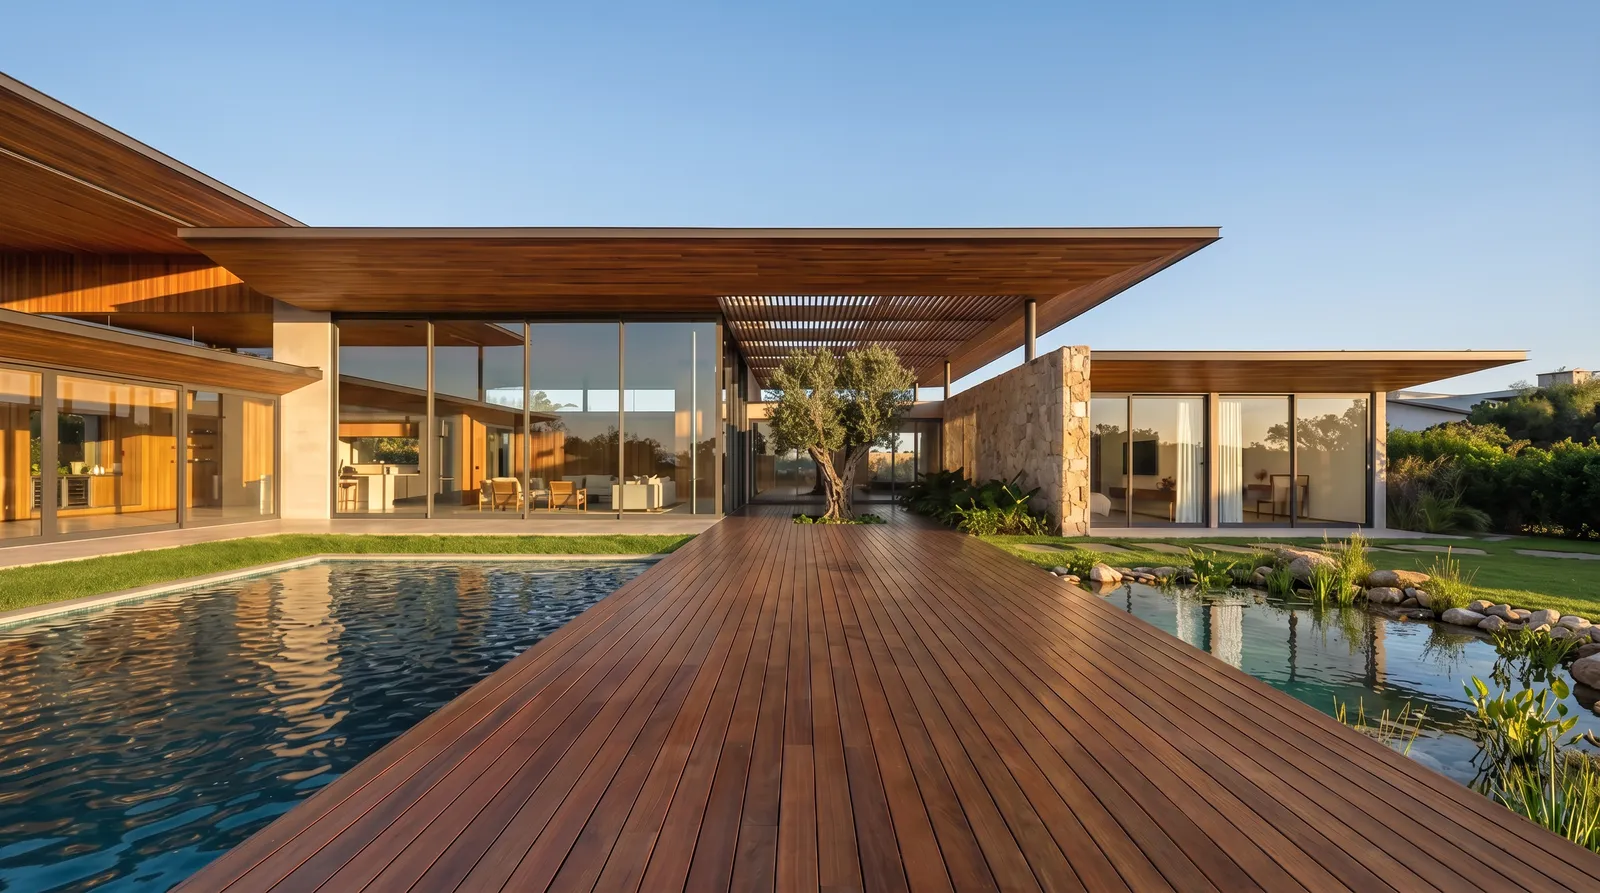
The olive tree is not an accessory. It is the center of gravity. Around it, the house arranges water, paths, shade and social life. The architecture gains identity through this living element, while the material palette keeps the experience warm and grounded.
Project data
| Item | Information |
|---|---|
| Project | Casa Olive |
| Location | Fazenda da Grama, Itupeva, São Paulo, Brazil |
| Designed area | 1,100 m² |
| Site | 2,800 m² |
| Construction system | Heavy Steel + Masonry |
| Year | 2025 |
| Main elements | Central olive tree, ornamental lake, pool, wood deck, natural stone, horizontal roofs and tropical landscaping |
A house designed for Fazenda da Grama
Fazenda da Grama asks for a precise relationship between house and landscape. Casa Olive does not treat the garden as perimeter. Landscape enters the organization of the plan, the path of arrival and the way social areas open.
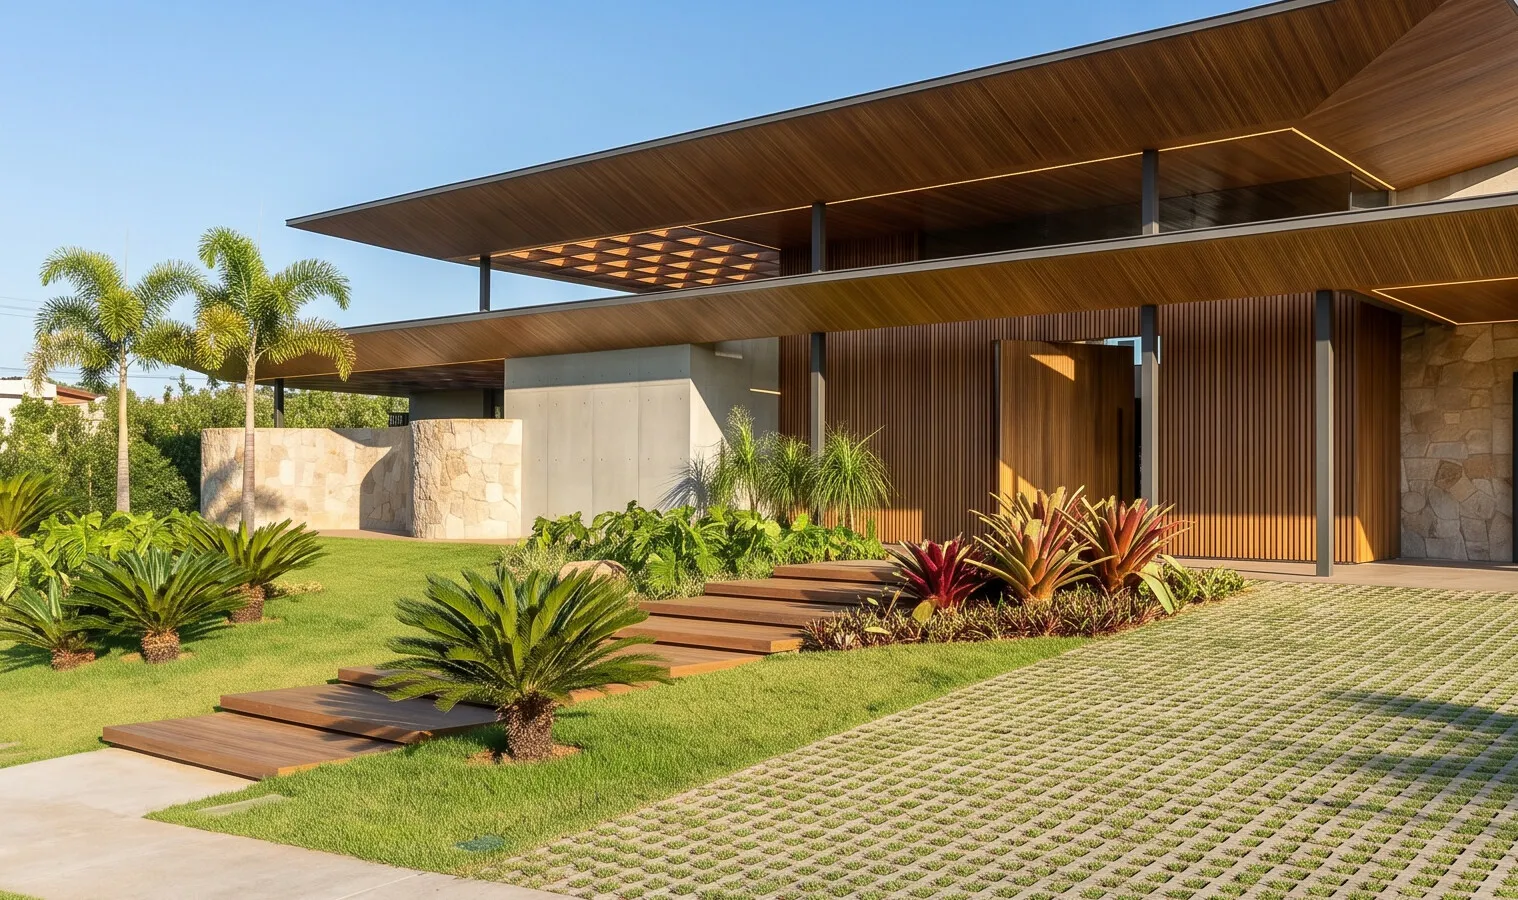
The house uses horizontal roofs and broad shaded areas to create calm. Natural stone, wood and planted edges bring the scale closer to the body. Water extends the garden and multiplies reflection.
The olive tree at the center of the project
The central olive tree gives Casa Olive its name and its spatial order. It works as a landmark, a memory point and a living anchor. The house gathers around it without turning the tree into spectacle.
This decision gives the residence a clear identity. In a 1,100 m² house, scale can become abstract. The olive tree brings measure. It gives orientation, softness and permanence.
Water, garden and placement
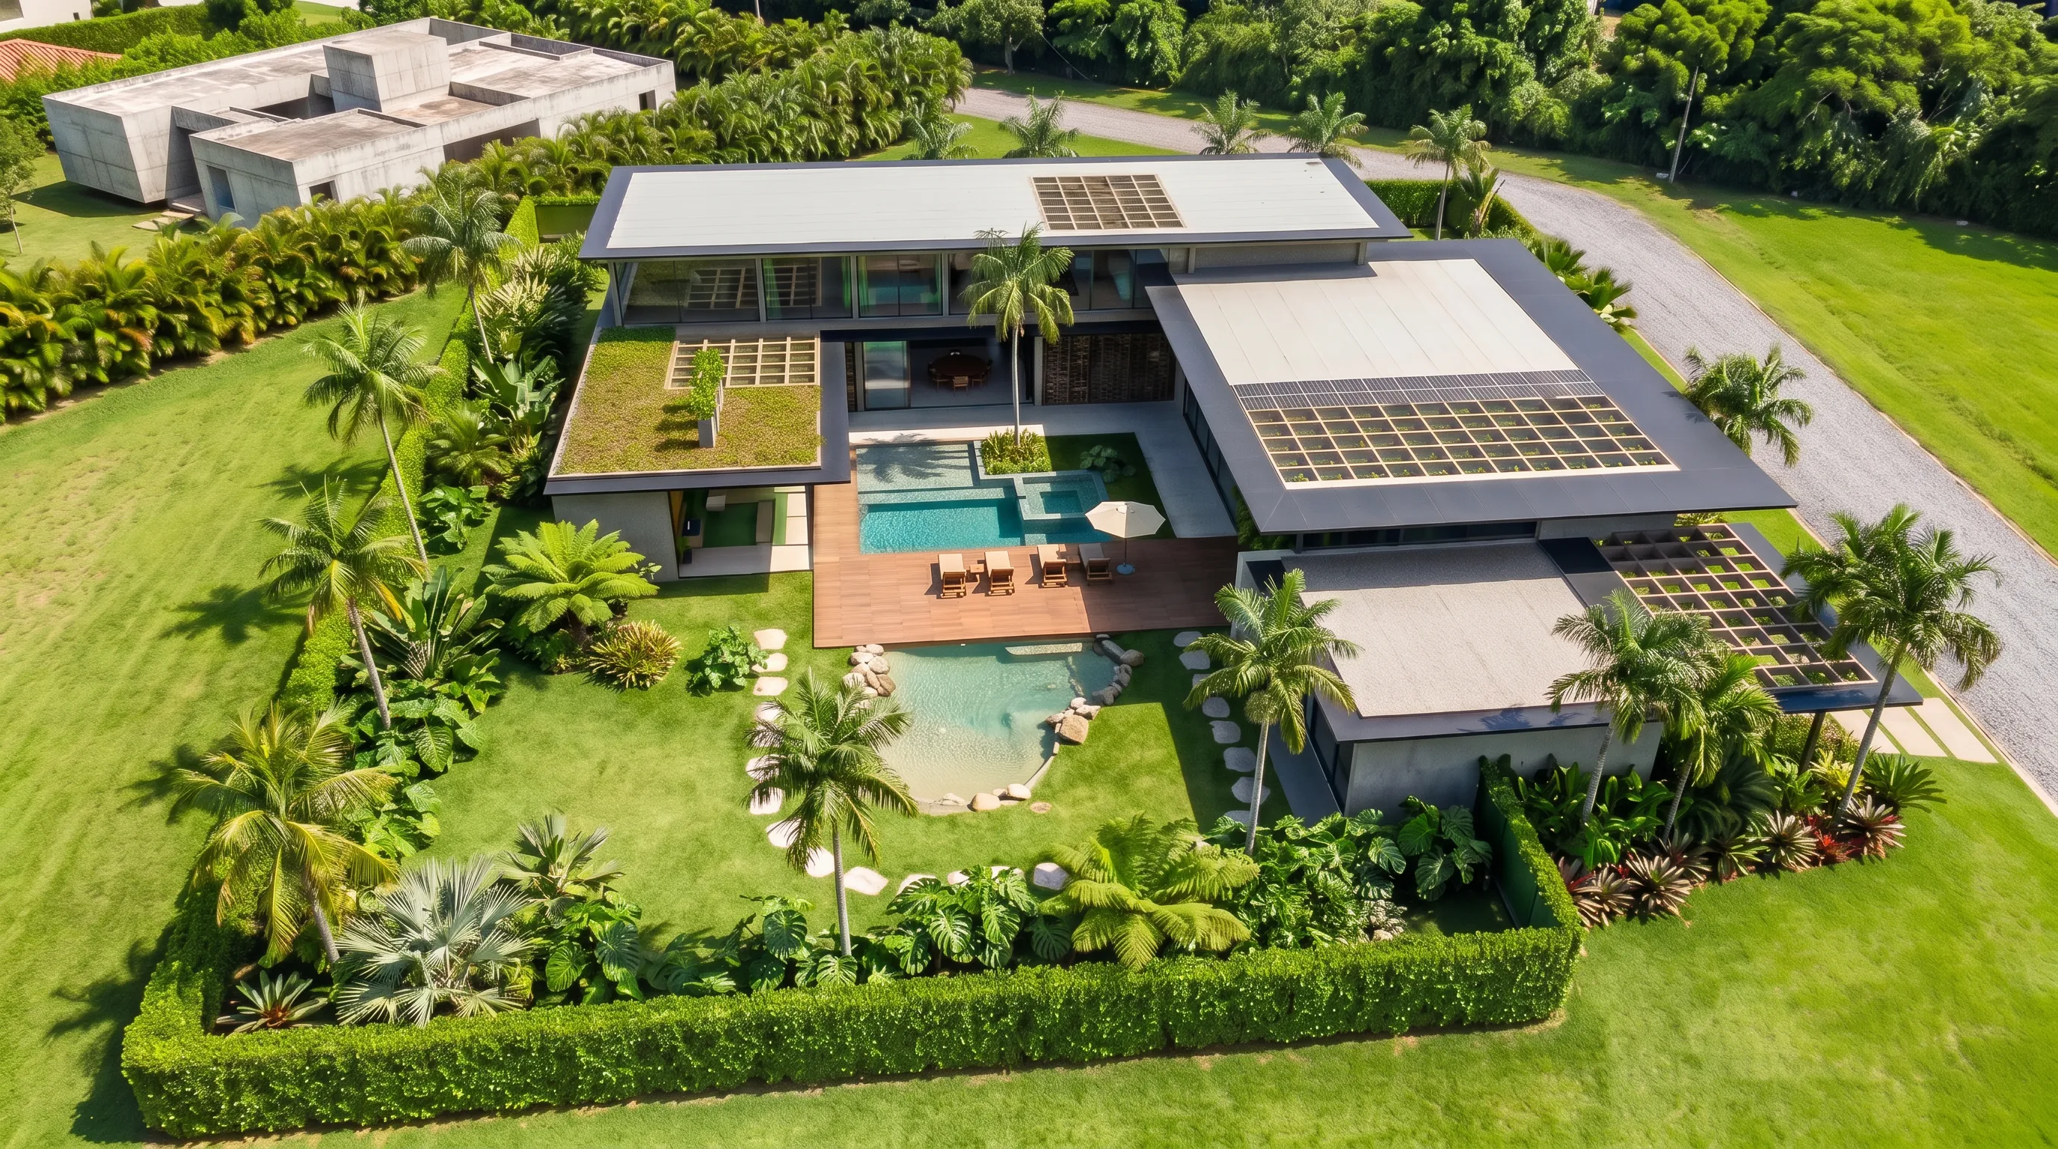
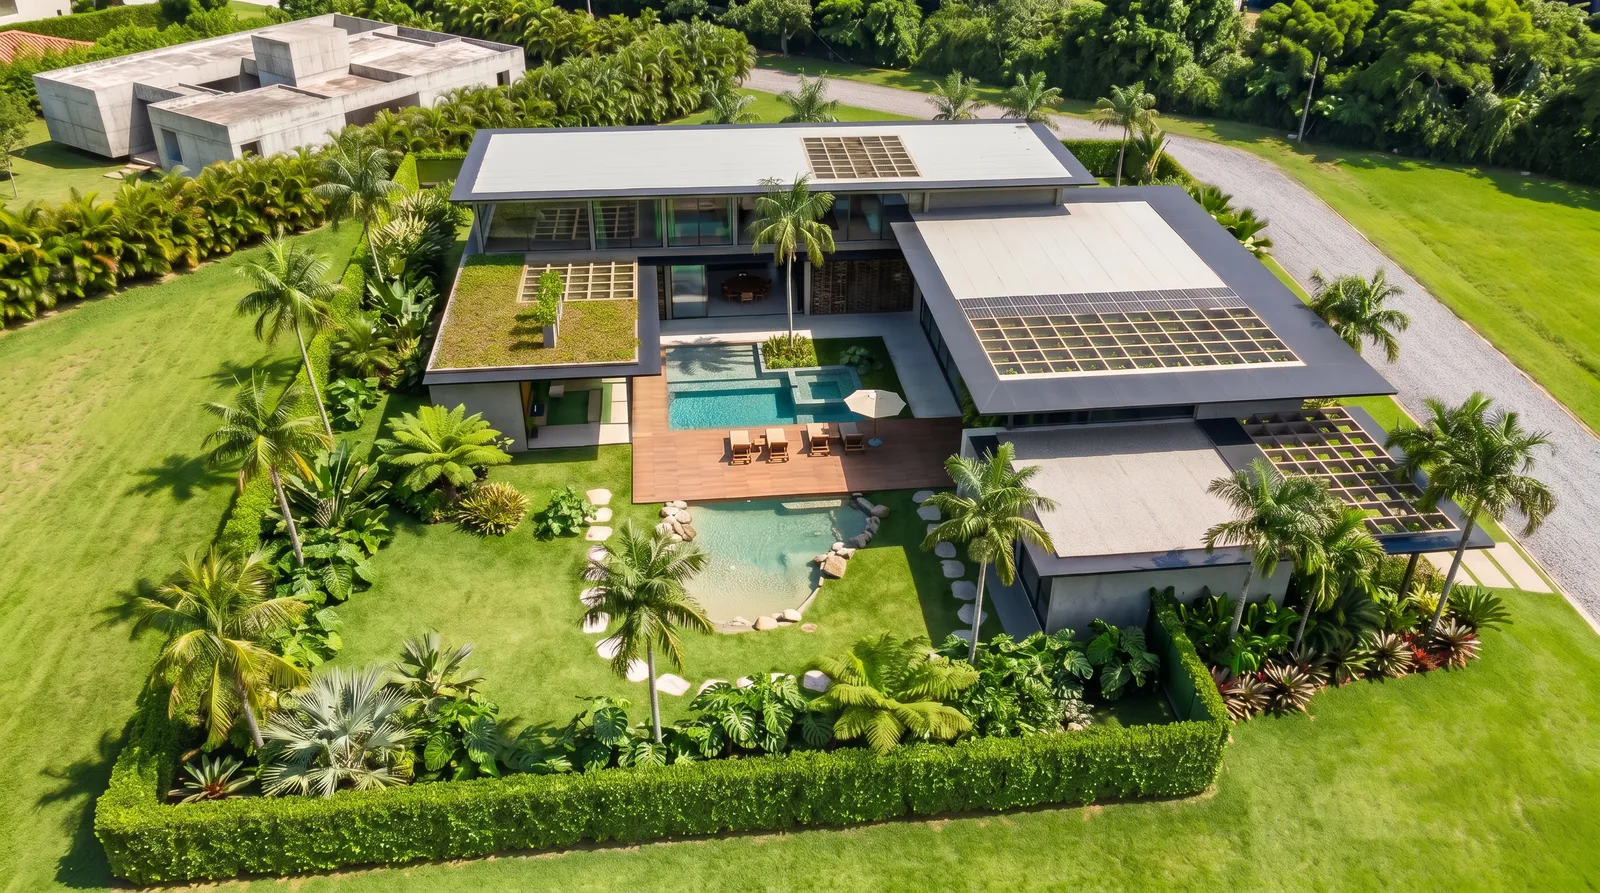
Pool and ornamental lake organize the outdoor experience. Water appears as leisure, reflection and landscape structure. The aerial view reveals how these elements distribute movement around the house and connect built form to garden.
The placement avoids a hard separation between architecture and landscape. Decks, planted edges and paths create transitions. The house is approached through garden and experienced through water.
Wood, stone and shade
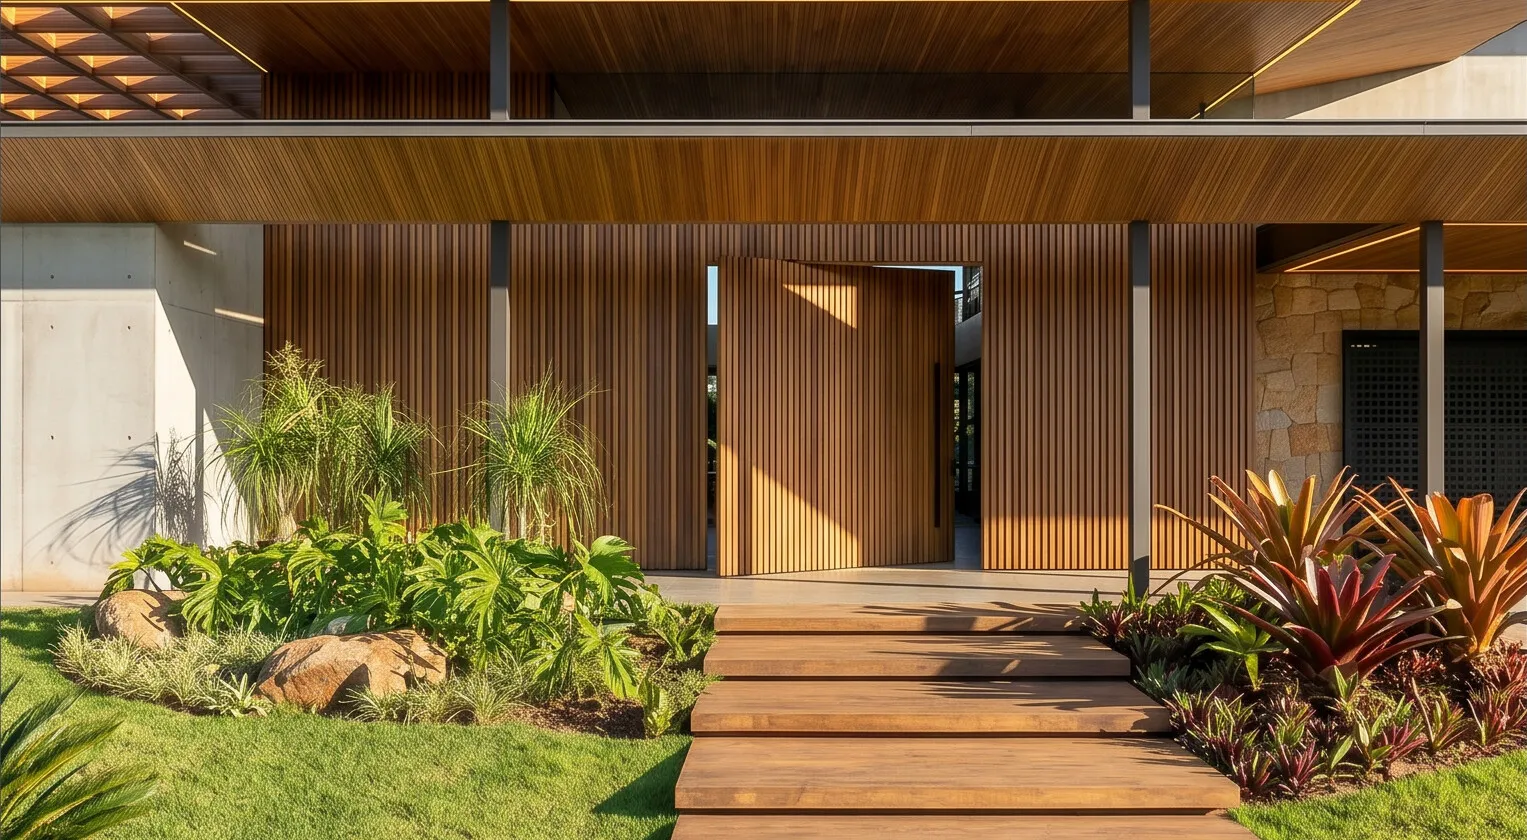
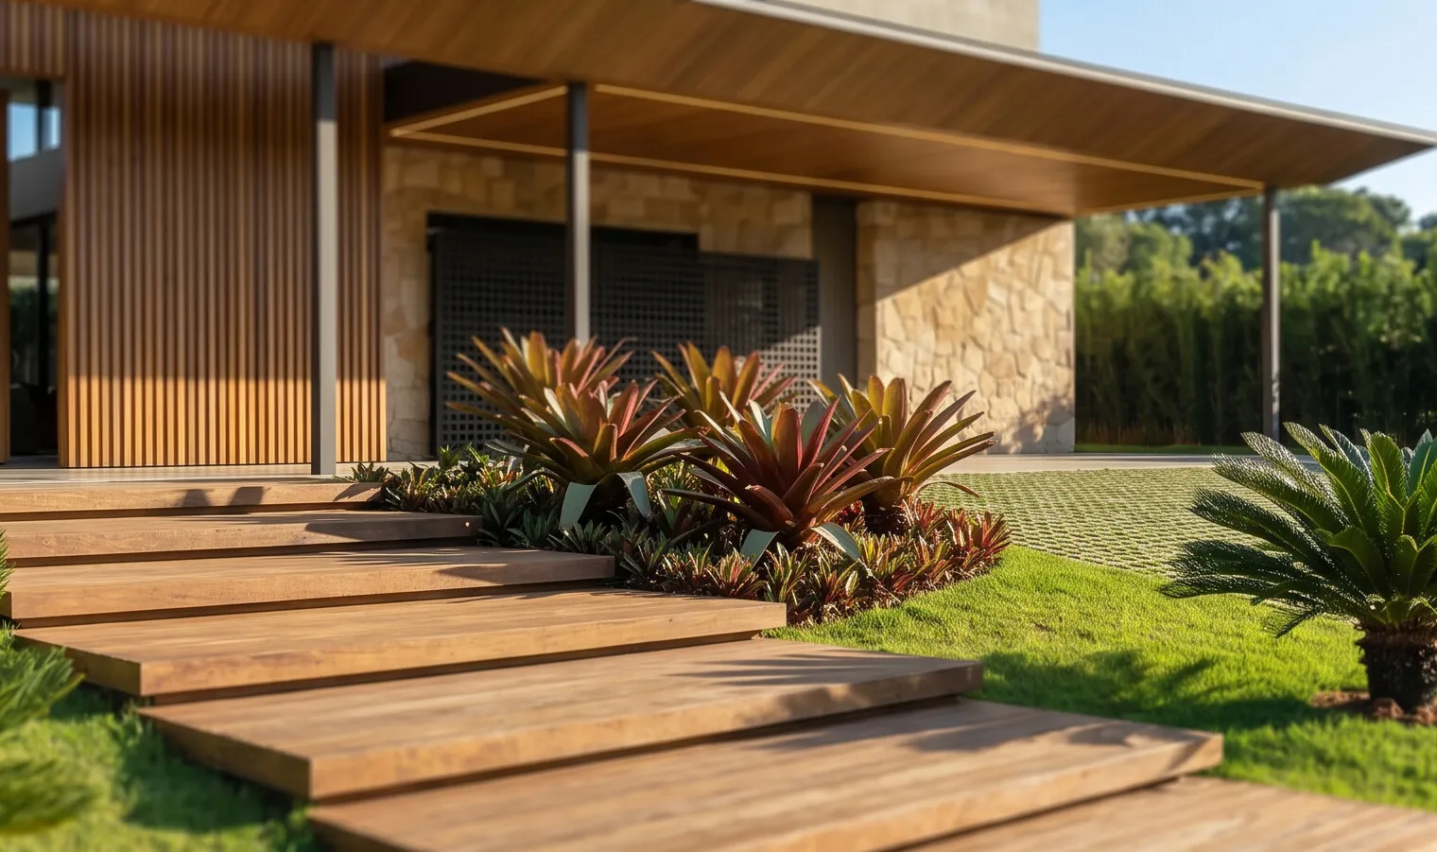
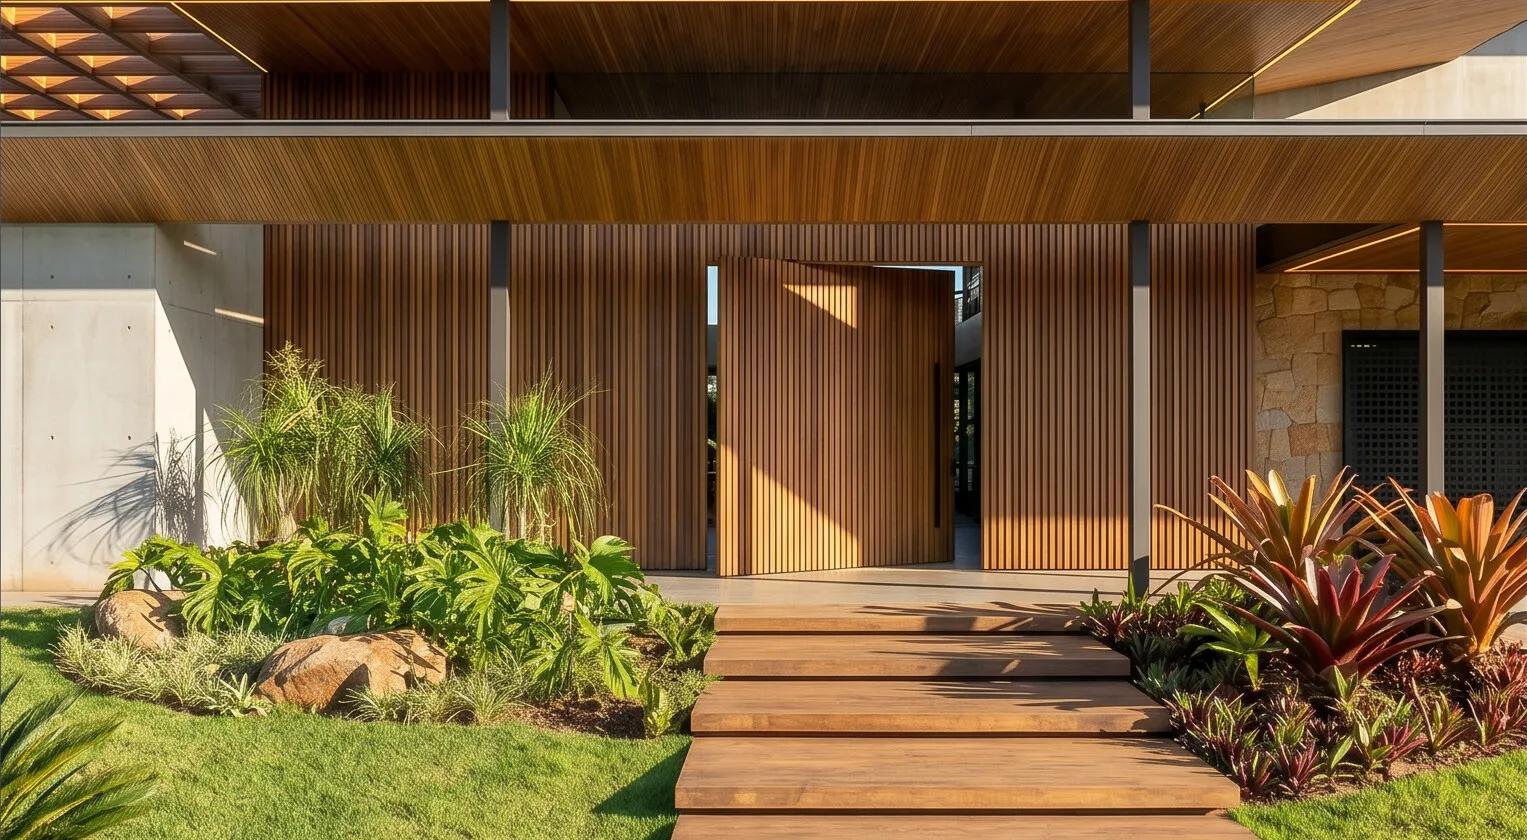
The material palette is direct. Wood warms circulation, decks and protected areas. Natural stone anchors walls, floors and arrival. Glass keeps the garden present. Heavy steel and masonry provide structural discipline.
Shade is a material here. Roof planes, pergolas and vegetation control light and make outdoor life comfortable. Casa Olive is not defined by ornament. It is defined by the quality of its thresholds.
Arrival and permanence
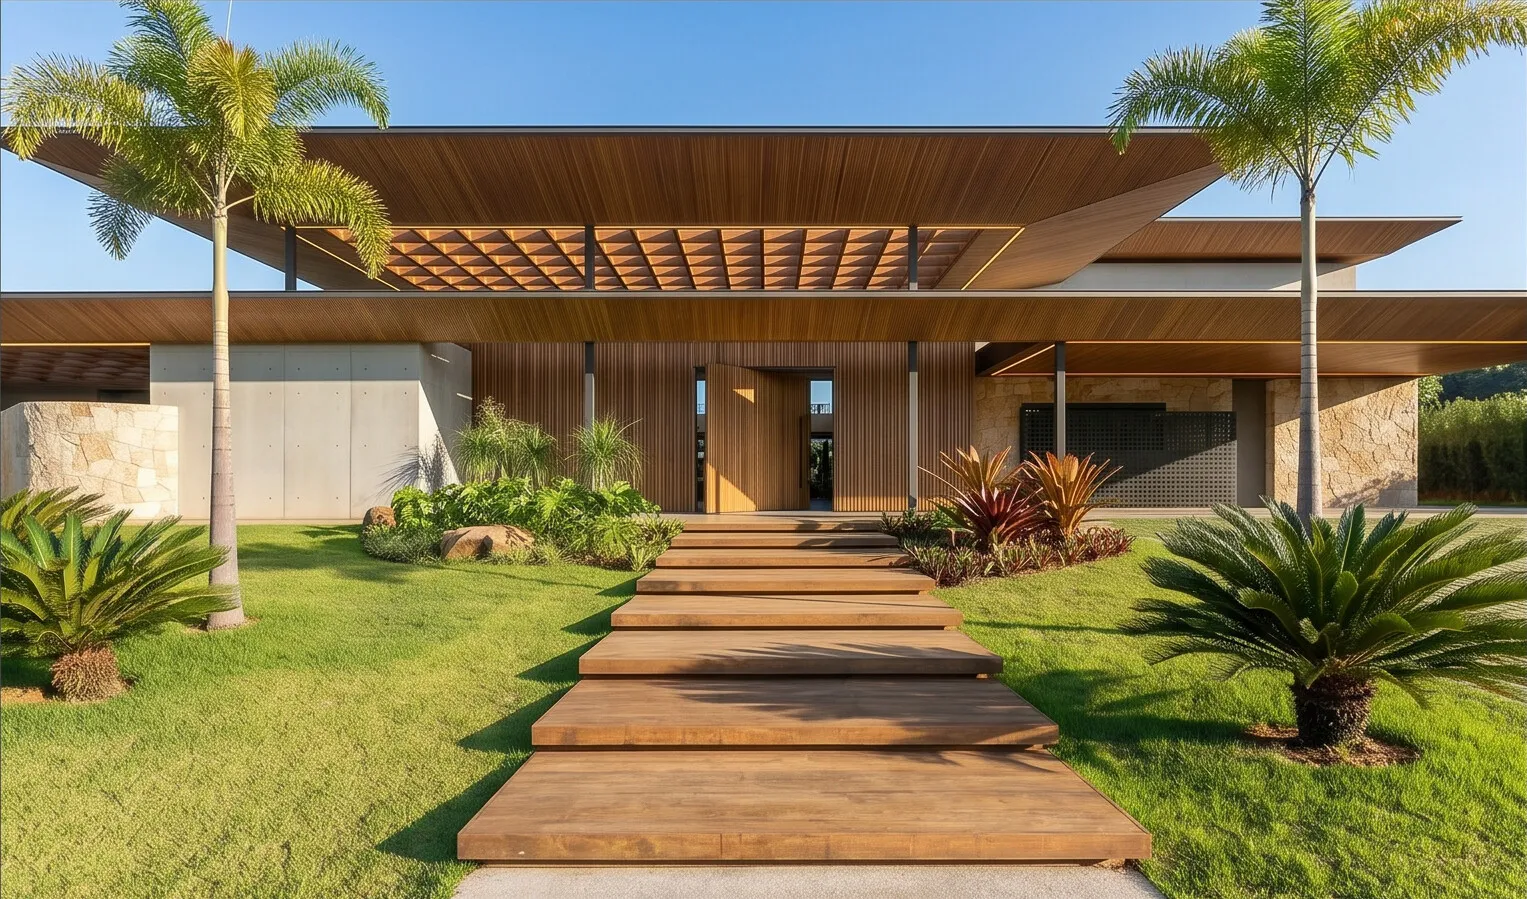
The entrance sequence uses stone, wood and landscape to slow the approach. The house does not reveal itself all at once. It offers fragments: a planted edge, a stone path, a covered plane, a glimpse of water.
This rhythm matters in a high-end residence. Arrival should prepare permanence. Casa Olive uses landscape to make the transition from street to domestic life gradual and calm.
High-end architecture without noise
Casa Olive has scale, but it avoids theatrical excess. Its strength comes from placement, material restraint and a central natural element with symbolic weight. The house feels high-end because its details are quiet and its spaces are legible.
The project connects garden, water and architecture with confidence. In Fazenda da Grama, that clarity becomes the luxury: a house that gives landscape a role in daily life, not only in the view.
Frequently asked questions about Casa Olive
What is Casa Olive?
Casa Olive is a 1,100 m² high-end residence designed by 8HAUS at Fazenda da Grama, Itupeva, on a 2,800 m² site.
What is the central concept of Casa Olive?
The house is organized around a central olive tree, with water, garden, wood decks and natural stone shaping the daily experience.
Where is Casa Olive located?
Casa Olive is located at Fazenda da Grama, Itupeva, São Paulo, Brazil.
Which materials define Casa Olive?
The project combines heavy steel, masonry, wood, natural stone, glass, water and tropical landscaping.
What are the main landscape elements of Casa Olive?
The main landscape elements are the central olive tree, pool, ornamental lake, decks, planted paths and tropical gardens.
How can I contact 8HAUS about a project at Fazenda da Grama?
For new projects, email novosprojetos@8haus.arq.br or message WhatsApp 15 98180-7865.