Morada Pôr do Sol: summer residence in Porto São Pedro
Vacation house in Porto Feliz, between Fazenda Boa Vista and Terras de São José
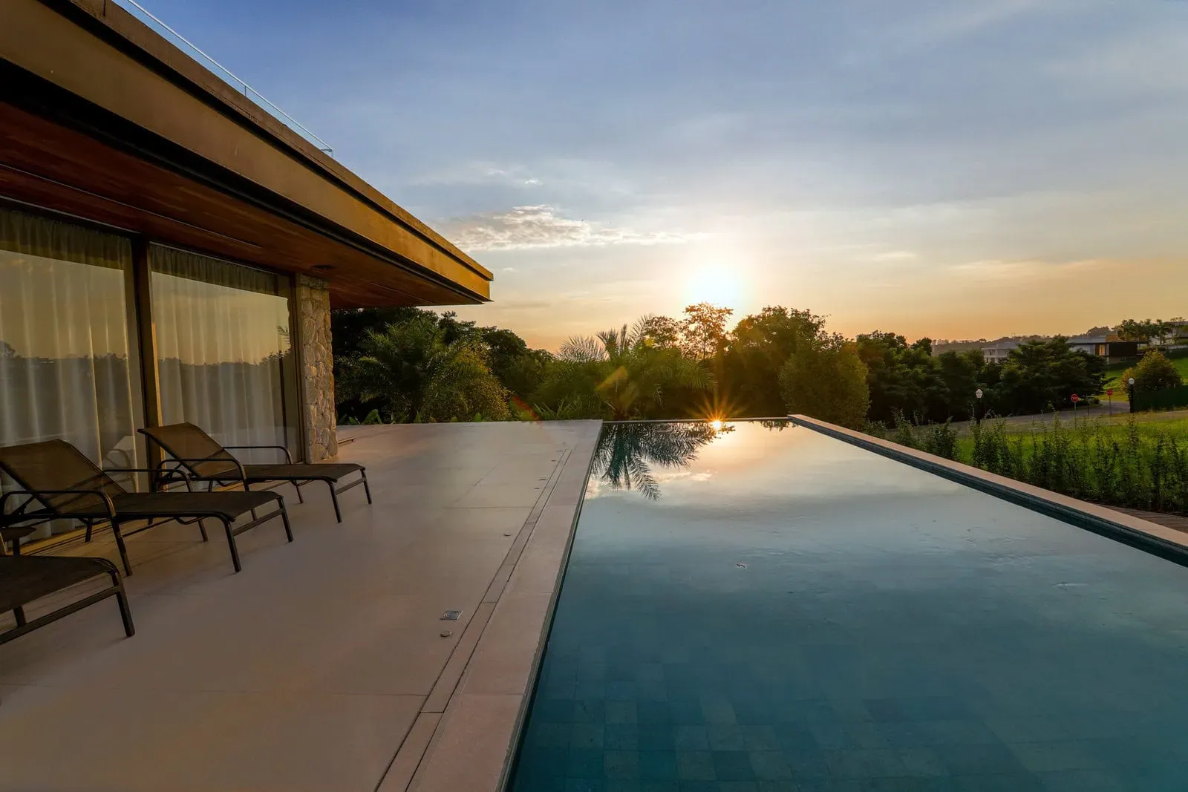
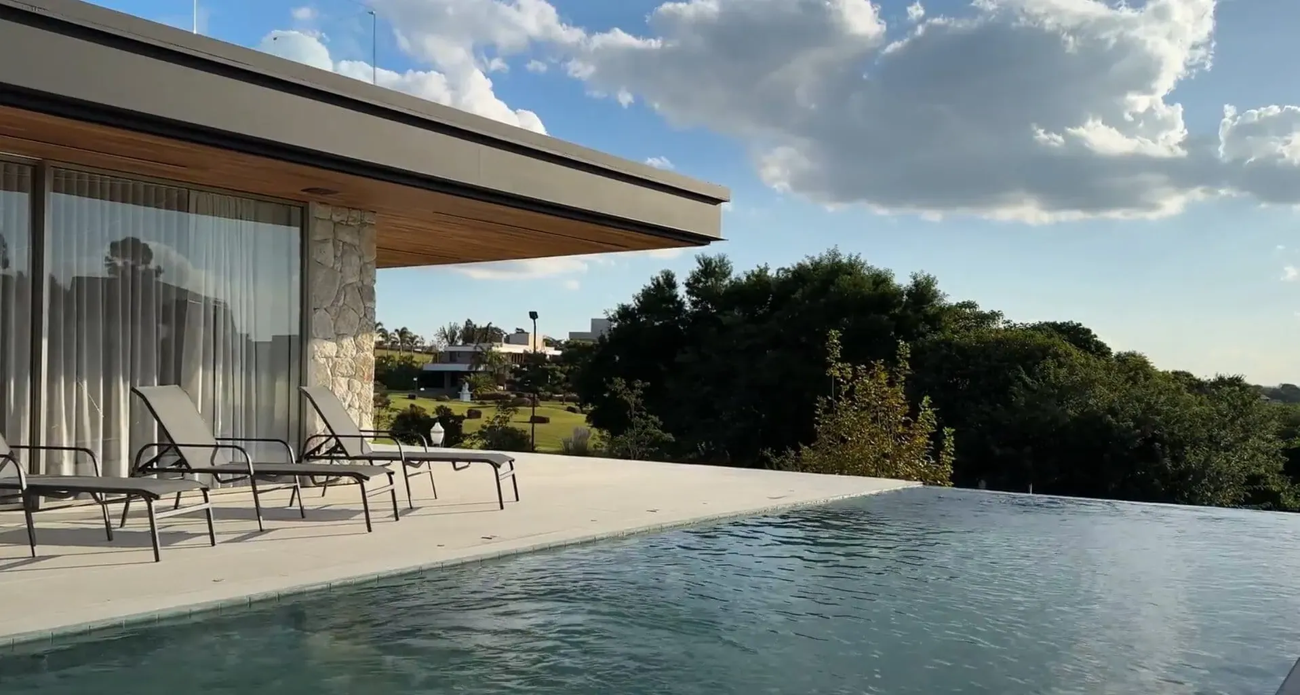
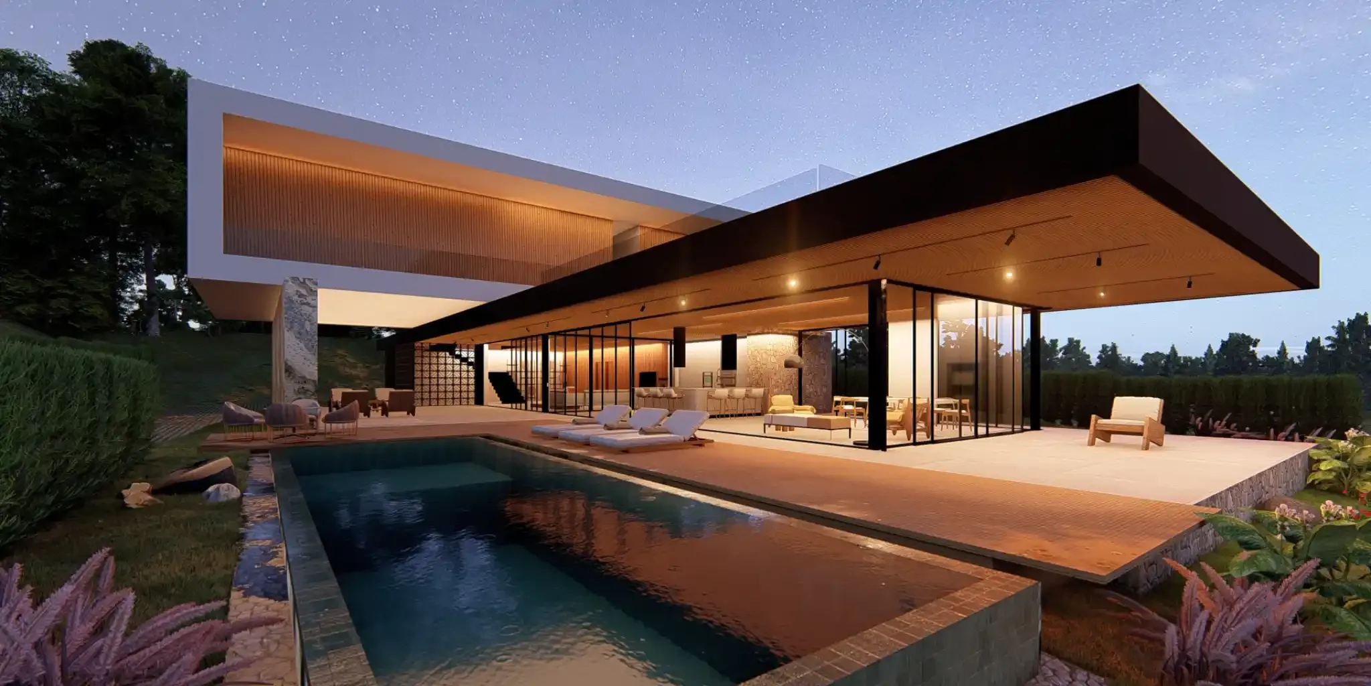
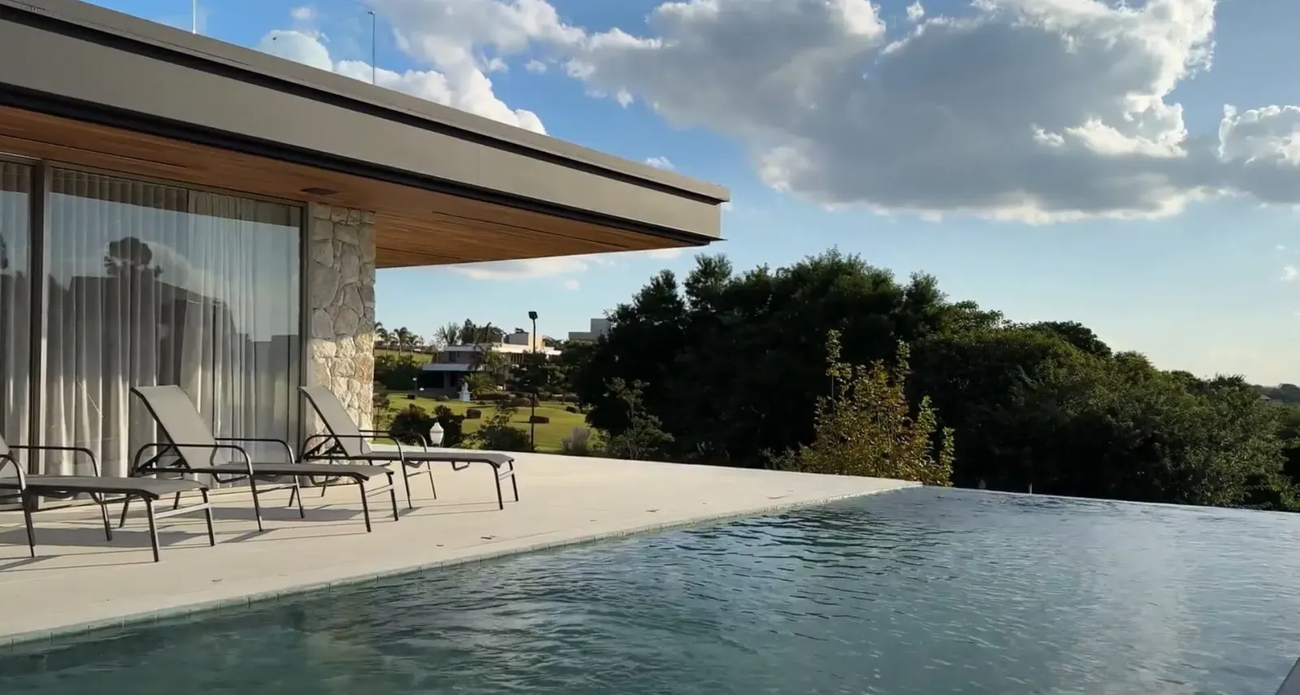
Morada Pôr do Sol is an 800 m² vacation residence in Porto São Pedro, Porto Feliz, designed for a 1,550 m² sloped site with a west-facing view. The house uses steel structure, large spans and an infinity-edge pool to frame the sunset as part of daily life.
The project is a house for gathering without losing retreat. It opens to the view, protects the social areas and uses the slope as a way to give the pool and living spaces more horizon. The name is literal: sunset is not scenery. It is orientation, atmosphere and measure.
Between Porto Feliz, countryside and sunset
Porto São Pedro stands in a region shaped by high-end residential life, weekend houses and landscape-oriented architecture. Between Fazenda Boa Vista and Terras de São José, the expectation is clear: houses must receive family and guests, offer privacy and keep a strong connection to outdoor areas.
Morada Pôr do Sol responds with a west-facing organization. The house is planned so late afternoon becomes a spatial event. Social areas, pool and solarium turn toward the view, while shaded planes keep use comfortable.
Topography as design
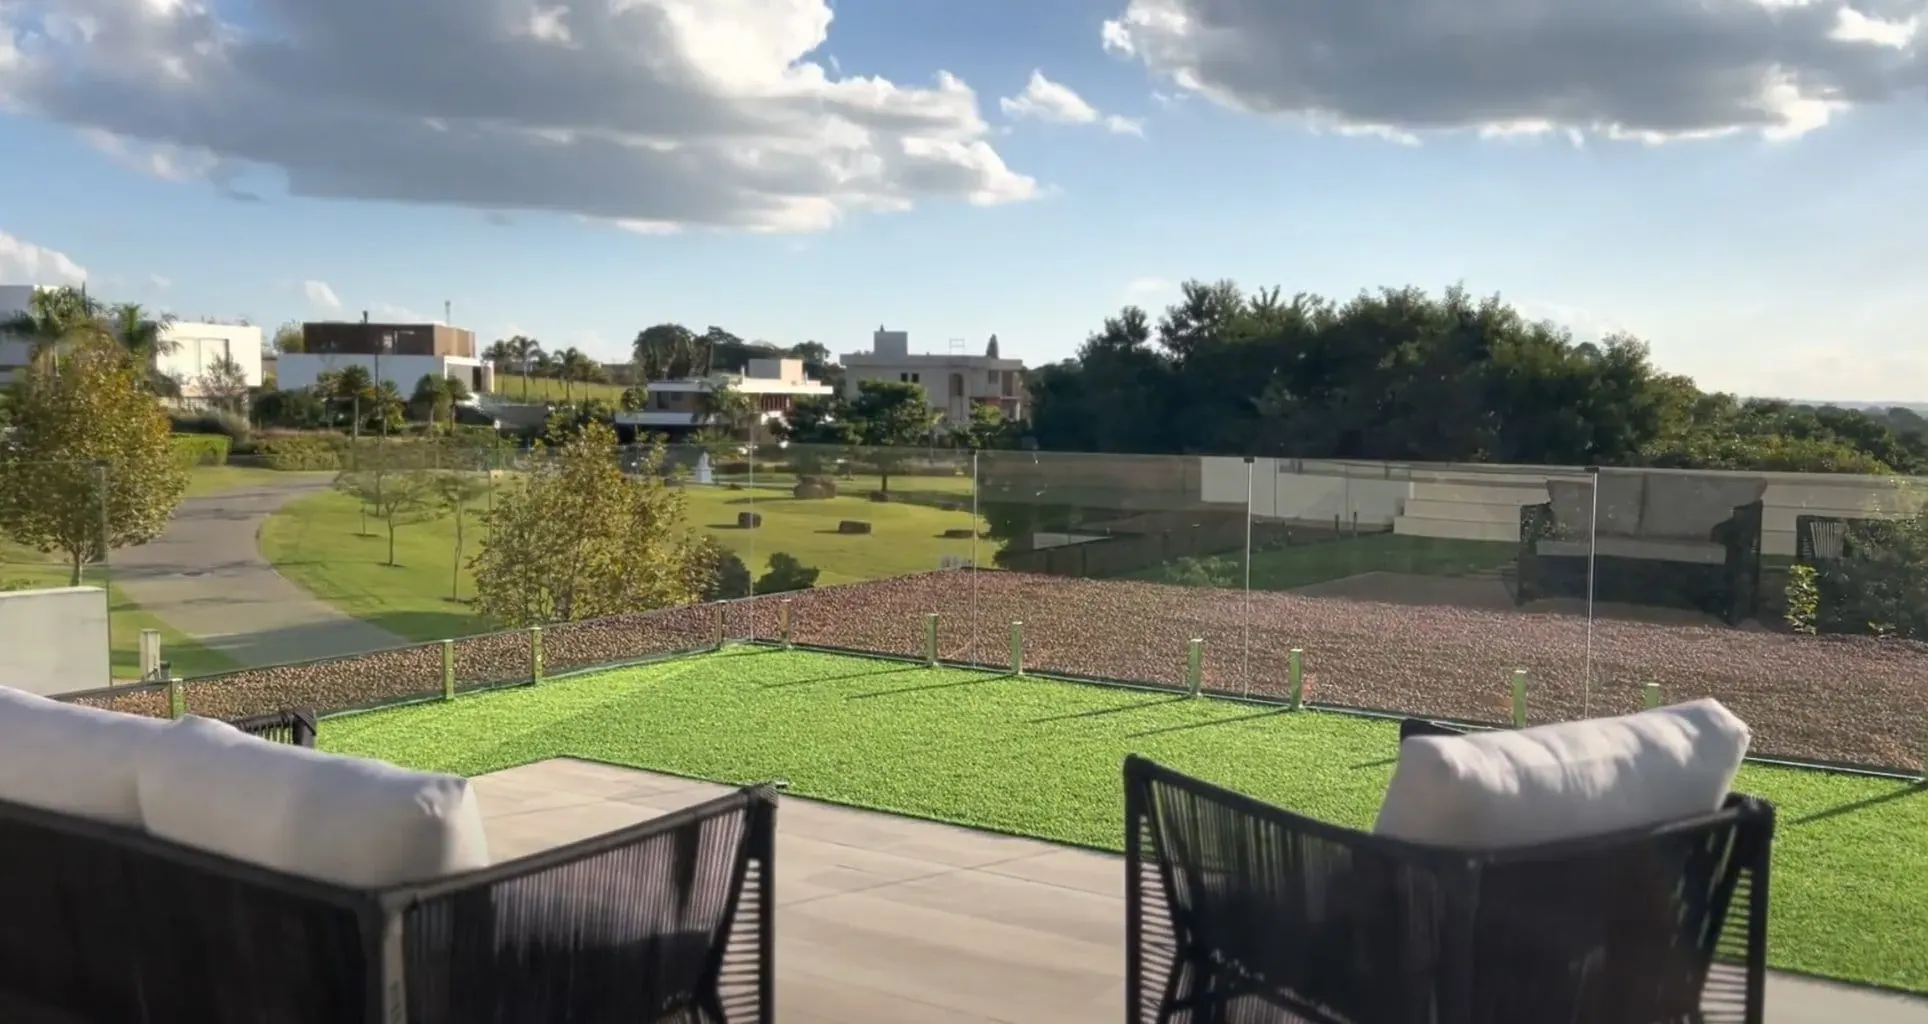
The sloped site gives the house its section. Instead of flattening the land, the project works with height differences to separate arrival, social life and outdoor leisure. The pool meets the horizon as an infinity edge, while the built volume holds the slope with clear structural lines.
This strategy gives the residence a sense of movement. The ground rises, the house opens, the water extends the view. Topography becomes a design tool, not a limitation.
Structure, shade and continuity
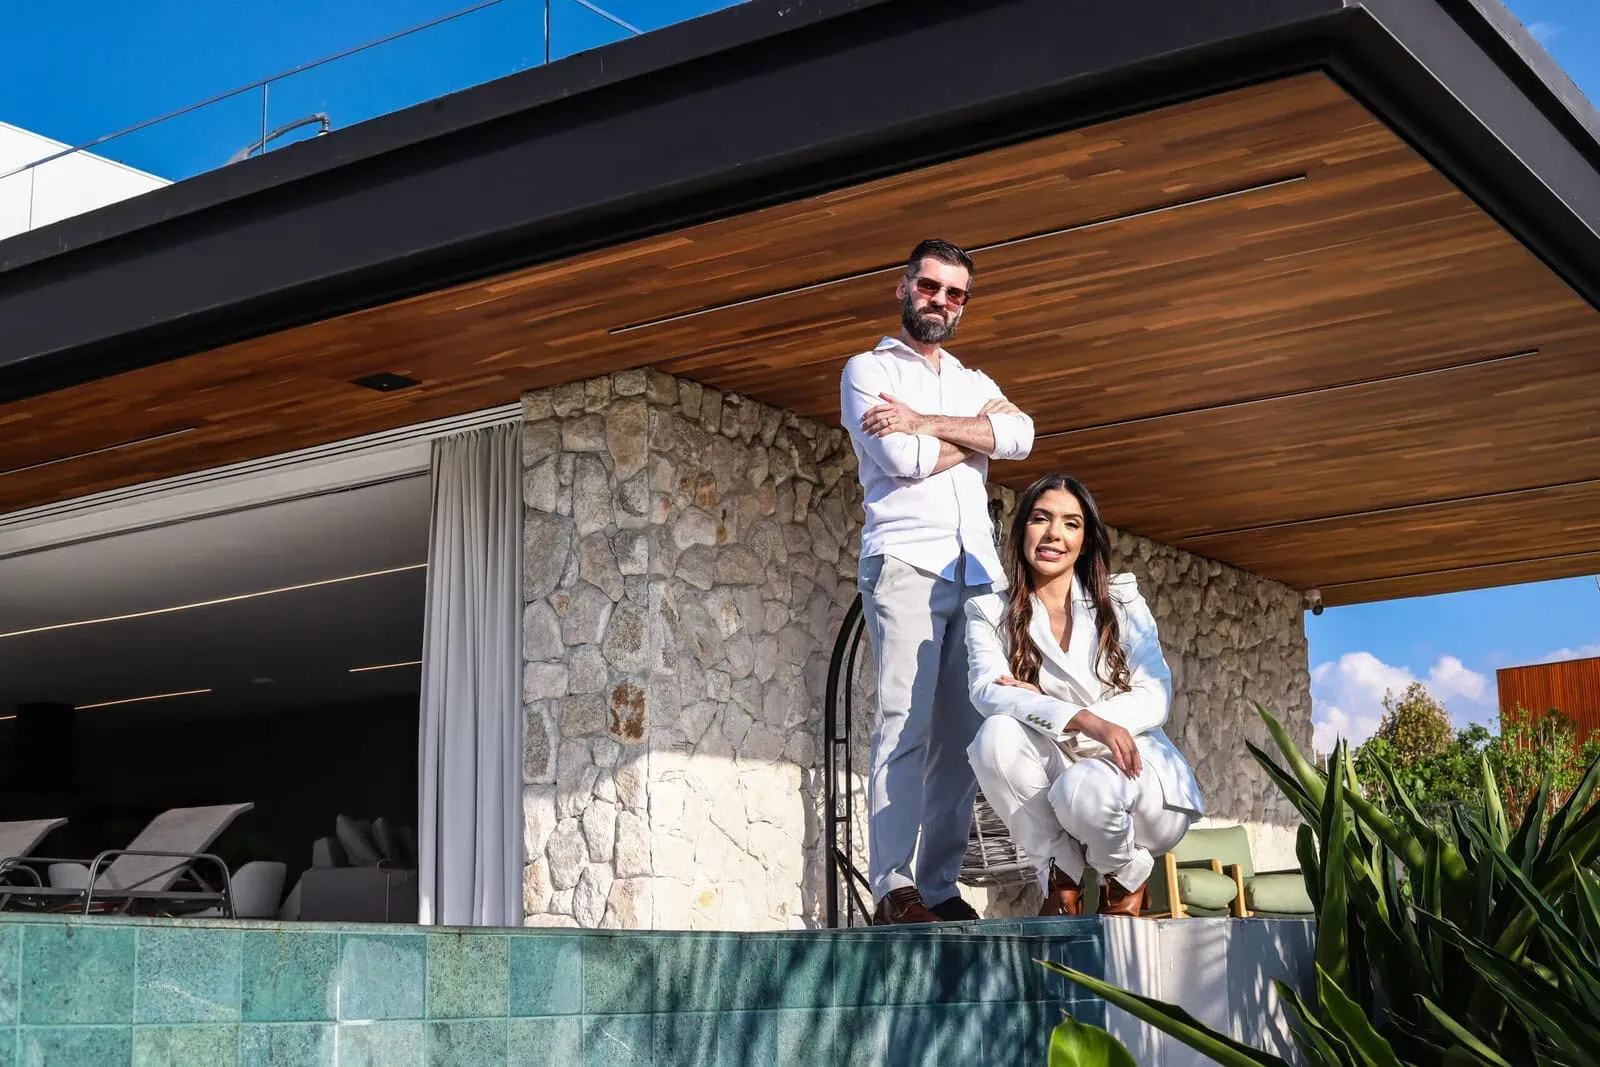
The steel structure supports large spans and open social areas. It allows the house to keep broad views toward the pool and landscape without excessive visual interruptions. Shade planes protect the interiors and make the outdoor areas usable for longer periods.
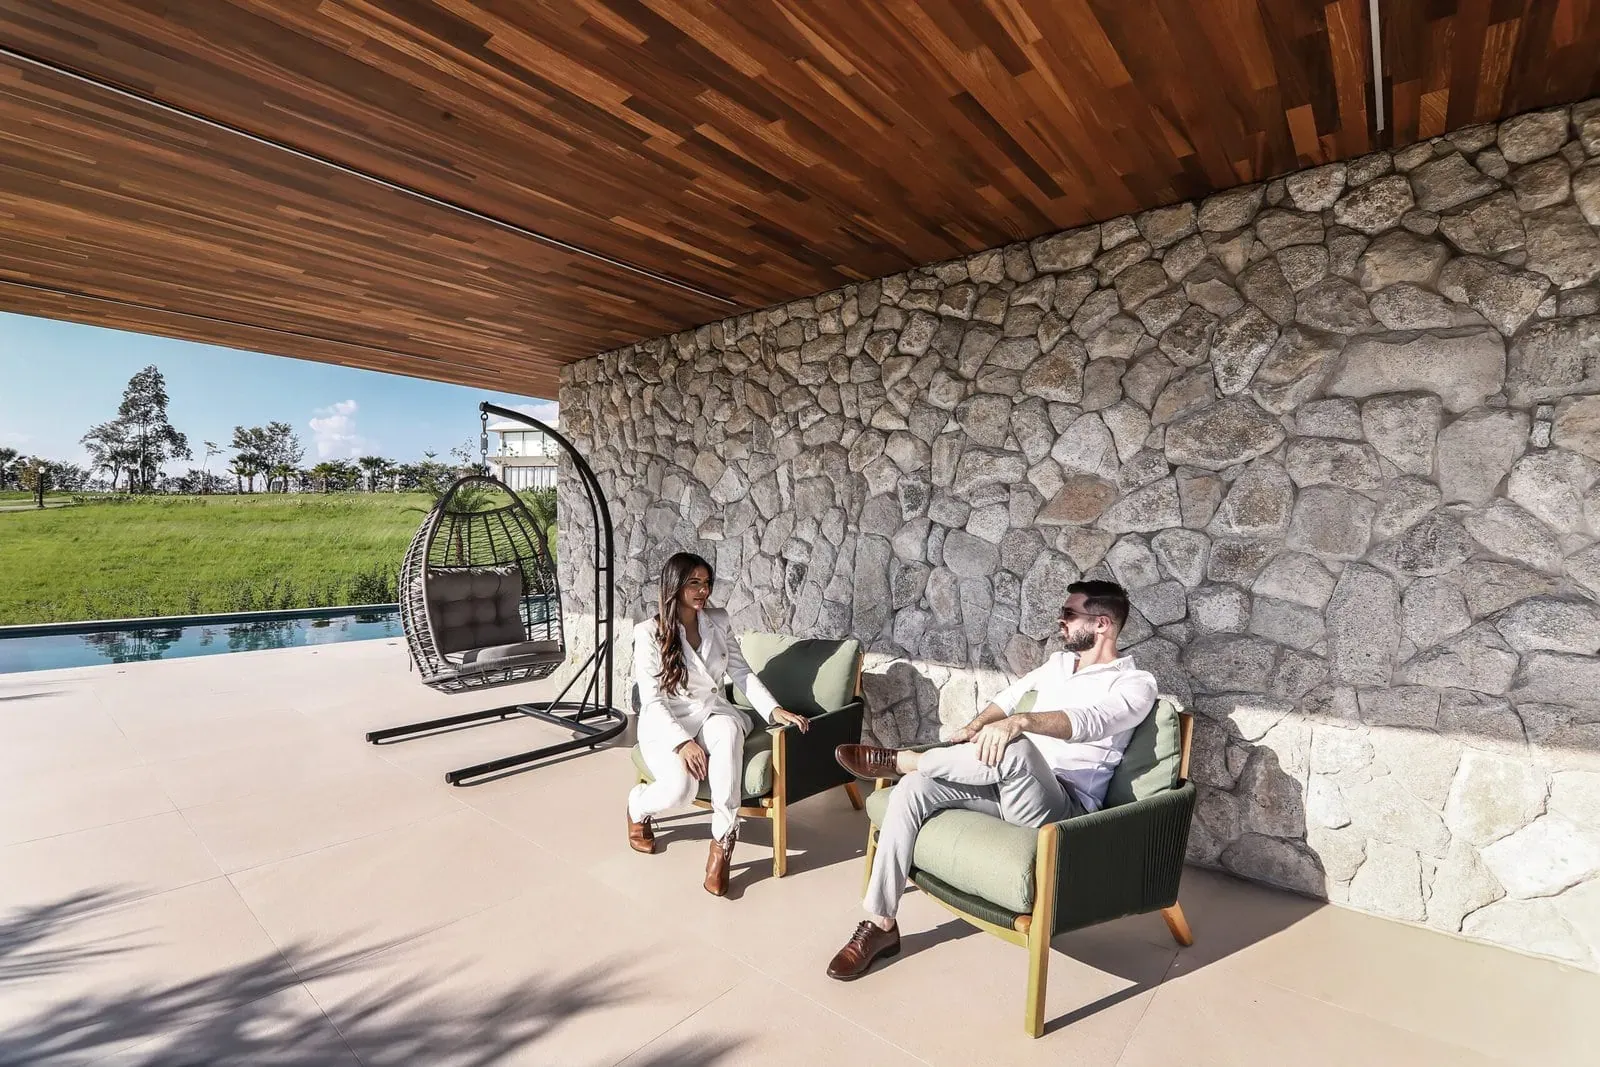
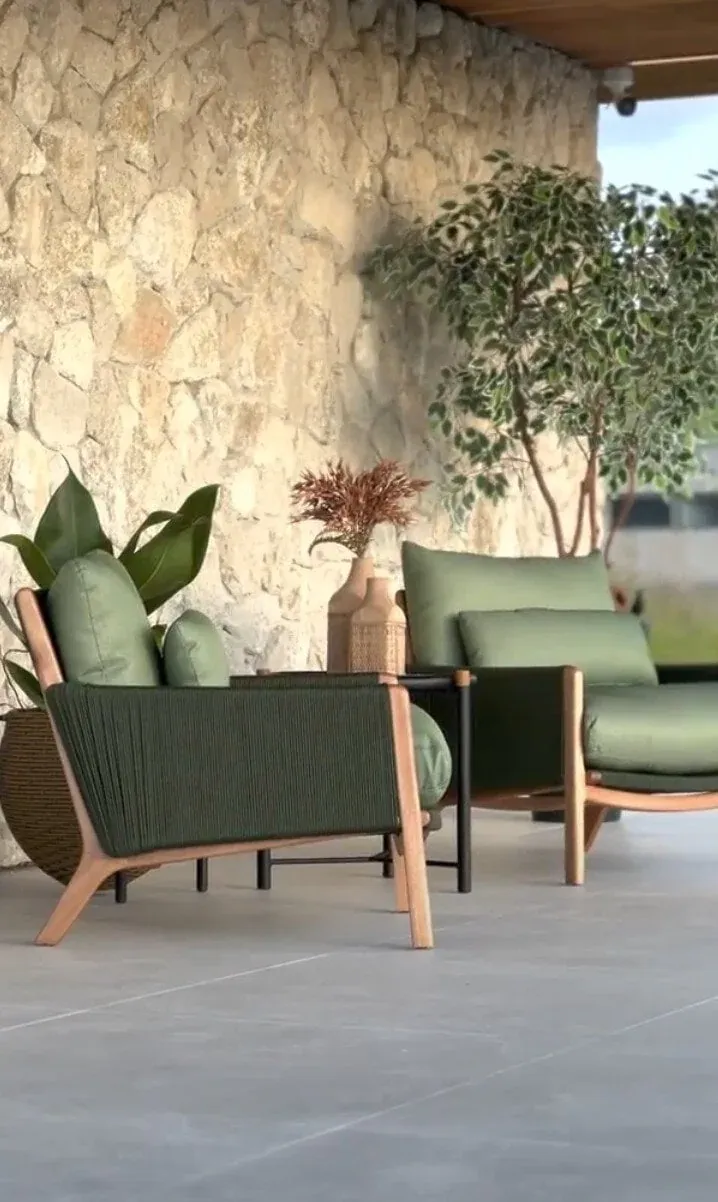
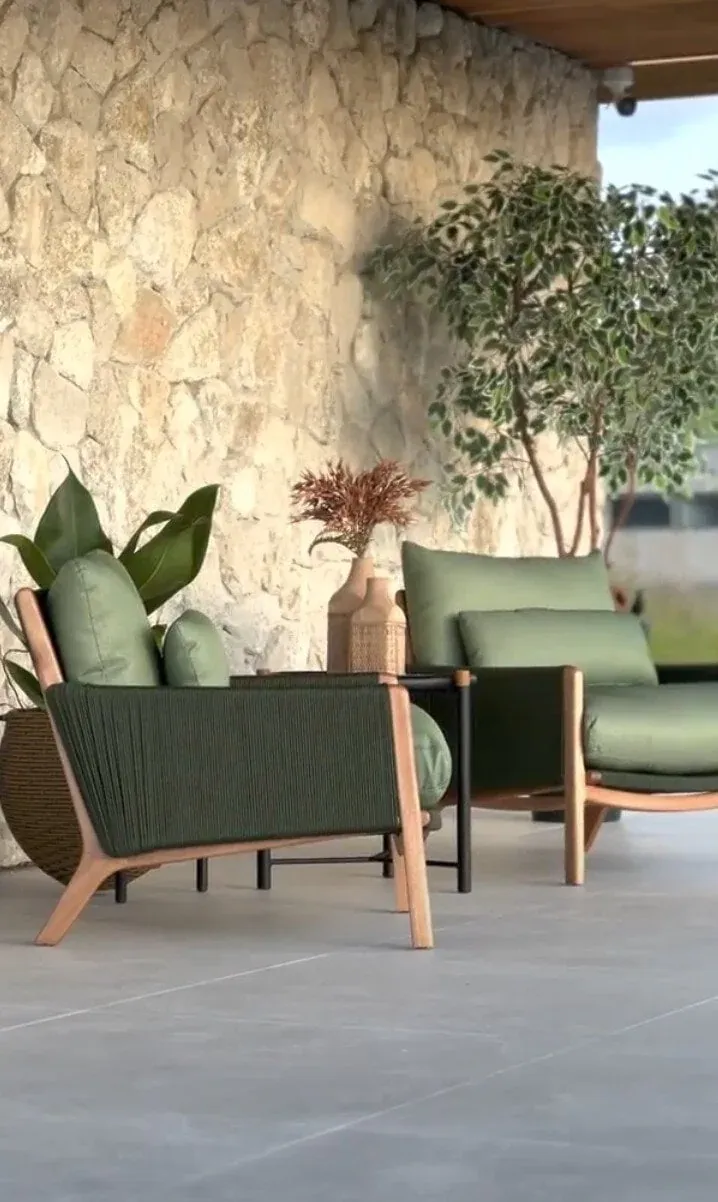
The architecture depends on continuity: living room, terrace, pool and solarium must read as one domestic landscape. The material palette reinforces that goal, with warm interiors and exterior surfaces that hold light softly.
A house for hosting without losing retreat
Vacation houses need a careful balance. They must receive many people, but they cannot become noisy machines for entertaining. Morada Pôr do Sol organizes social spaces around pool and view while preserving areas for rest and privacy.
The interior keeps visual connection to the exterior, but the architecture still creates depth and protection. This is what gives the house its calm: openness without exposure.
A published work
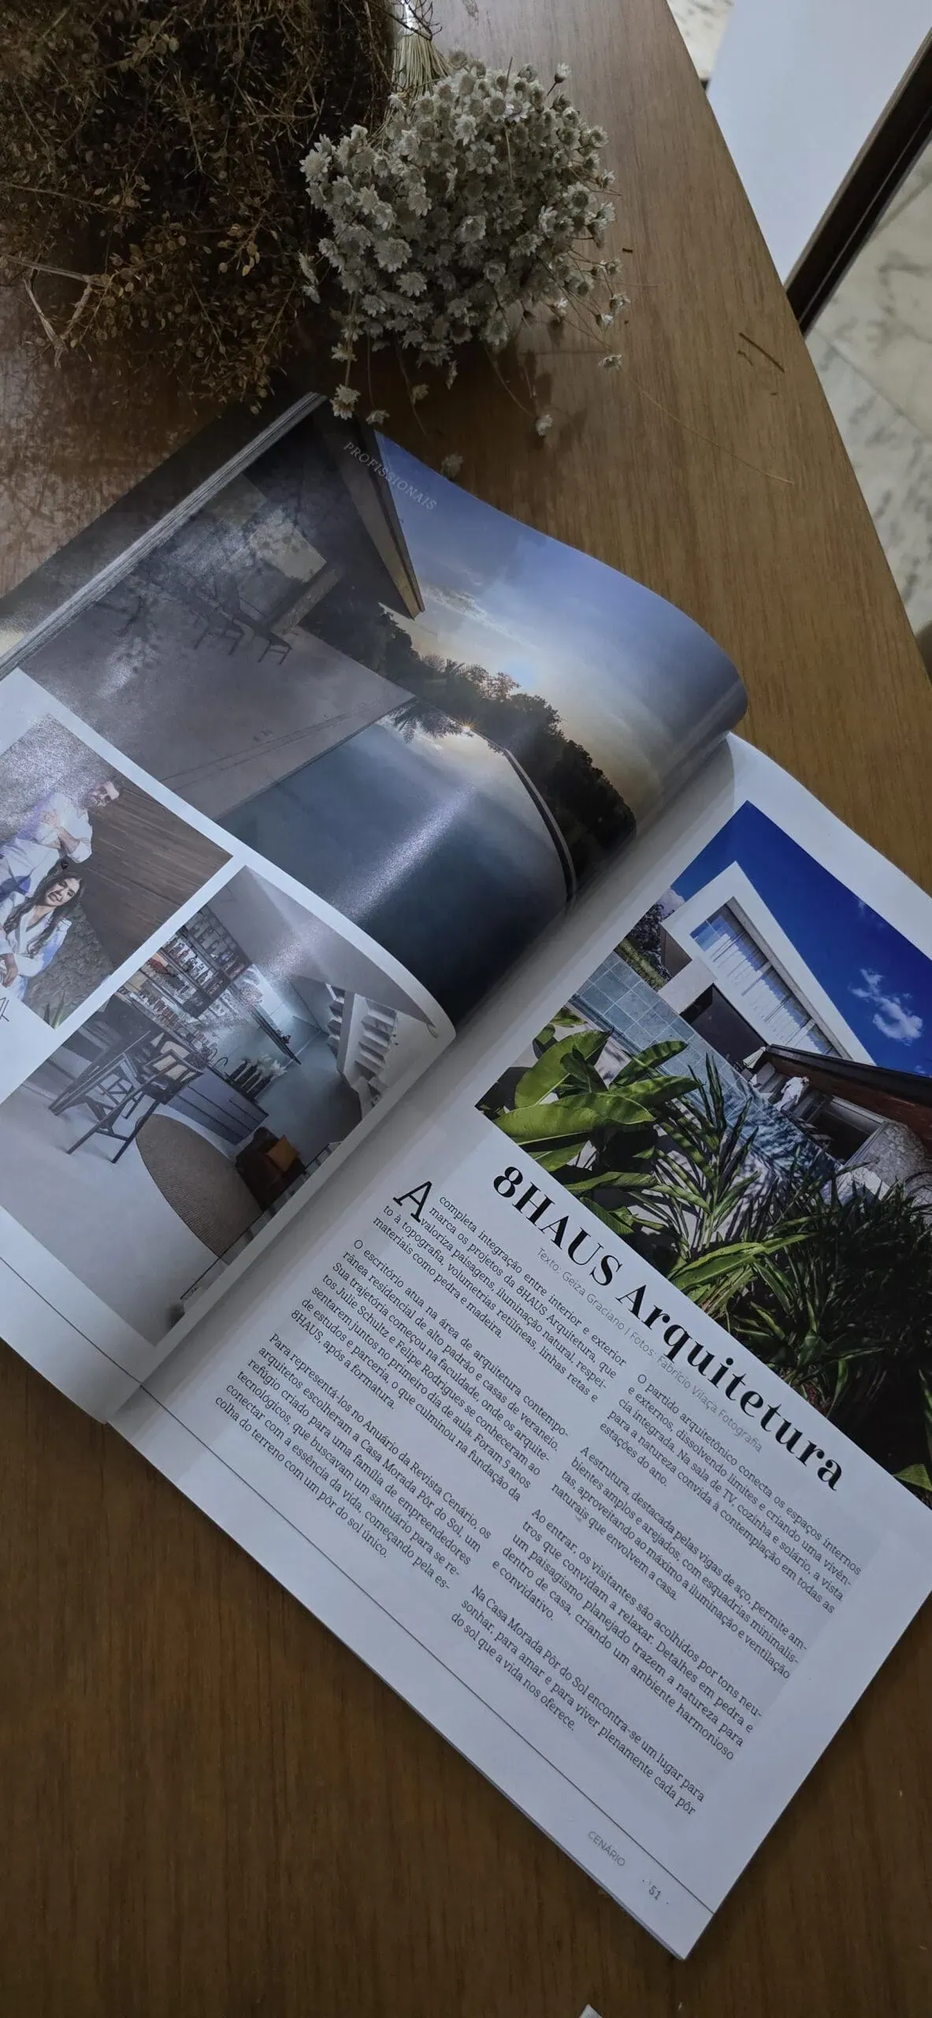
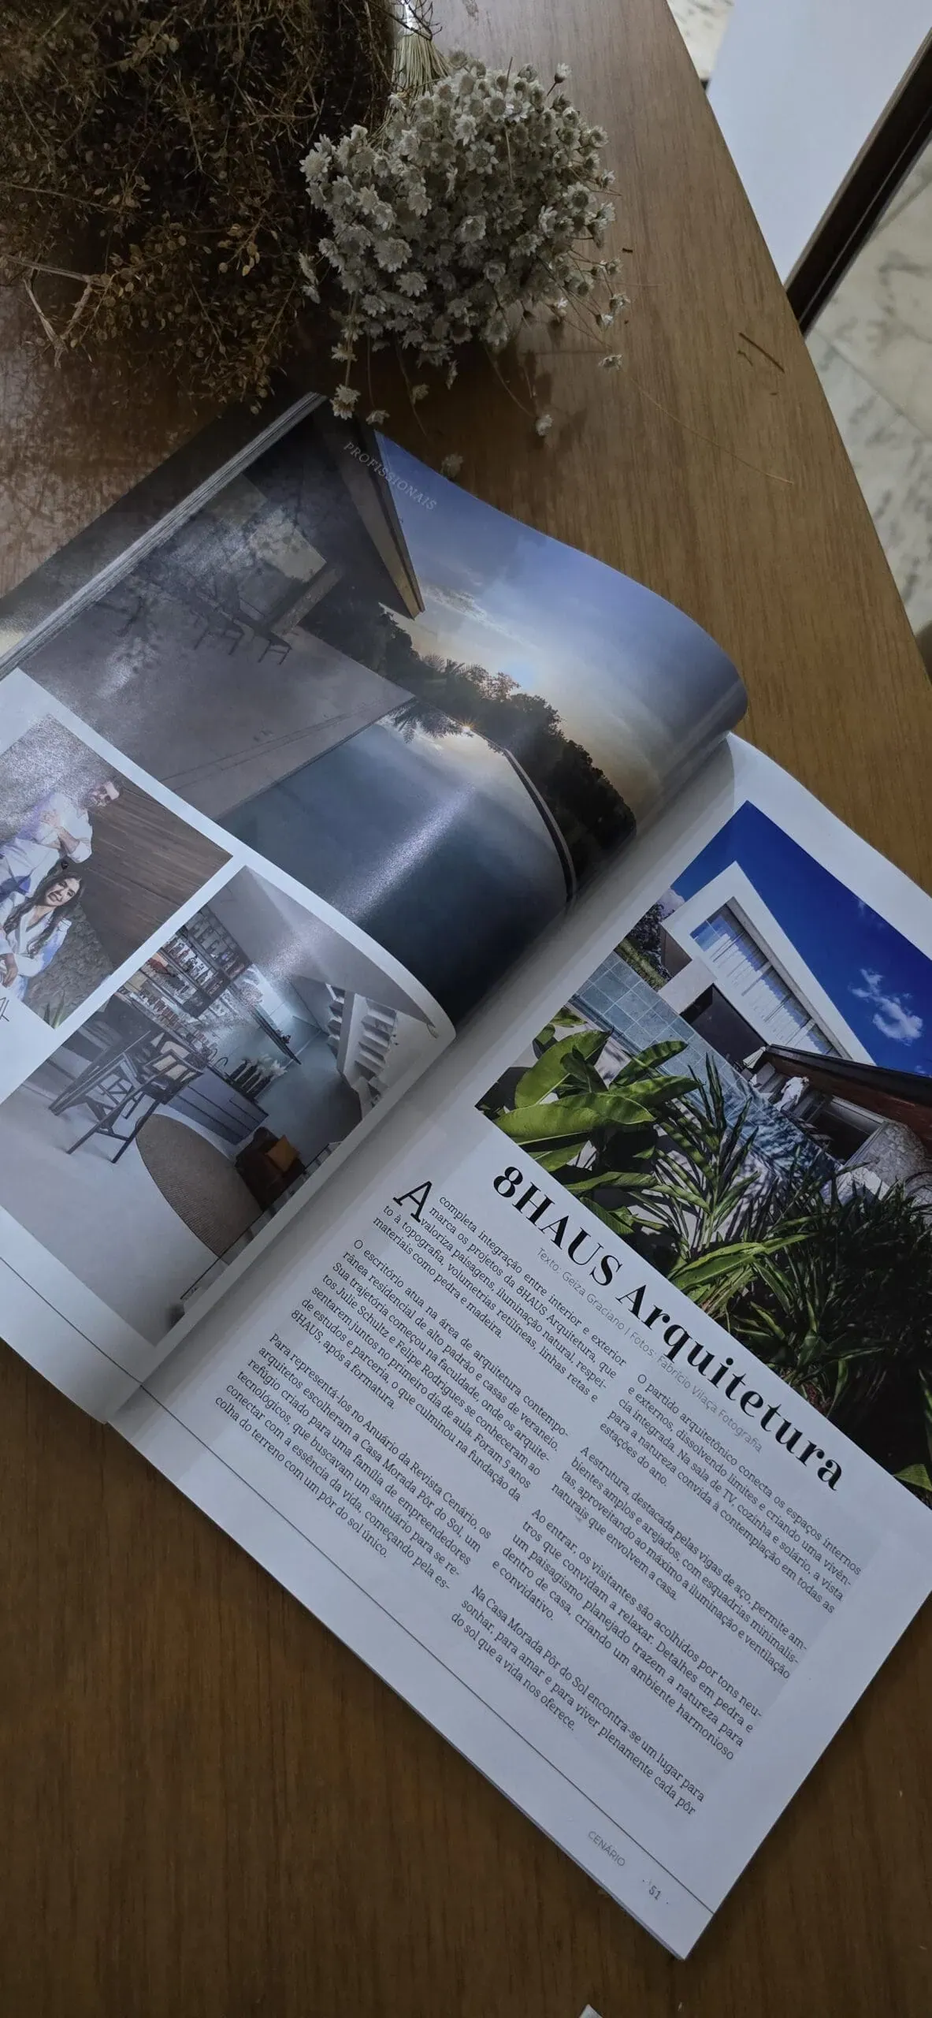
Morada Pôr do Sol was featured in Cenário Arquitetura, marking the project as part of the contemporary residential production of Porto Feliz. Publication matters because it records a completed architectural position: a house shaped by site, structure, view and outdoor life.
The project stands as a reference for clients seeking a vacation residence in the interior of São Paulo with strong landscape orientation and high-end construction logic.
For those planning to build in the region
Building in Porto Feliz, Itu and nearby residential destinations requires attention to site, privacy, views, outdoor leisure and construction system. Morada Pôr do Sol shows one path: read the land first, then let structure and program follow.
The result is a house with a clear thesis. The west view organizes the plan. The slope gives the section. The pool turns the horizon into leisure. The architecture holds those forces in one precise domestic frame.
Frequently asked questions about Morada Pôr do Sol
What is Morada Pôr do Sol?
Morada Pôr do Sol is an 800 m² vacation residence in Porto São Pedro, Porto Feliz, designed for sunset views, outdoor leisure and high-end family gatherings.
Where is Morada Pôr do Sol located?
The house is located in Porto São Pedro, Porto Feliz, São Paulo, Brazil, between the Fazenda Boa Vista and Terras de São José residential references.
What defines the project?
The project is defined by its west-facing view, infinity-edge pool, sloped site, steel structure, large spans and social areas open to the landscape.
What is the area of Morada Pôr do Sol?
The residence has 800 m² of designed area on a 1,550 m² site.
Was Morada Pôr do Sol published?
The project was featured in Cenário Arquitetura, reinforcing its relevance as a high-end residential work in Porto Feliz.
How can I contact 8HAUS about a vacation house in Porto Feliz?
For new projects, email novosprojetos@8haus.arq.br or message WhatsApp 15 98180-7865.