Casa Eins at Fazenda da Grama: 980 m² residence in Itupeva
Contemporary house with internal courtyard, pool, terraces and tropical landscaping
Casa Eins is a 980 m² residence at Fazenda da Grama, Itupeva, designed by 8HAUS on a 2,520 m² site. The project combines horizontal volumes, an internal courtyard, a cascading pool, terraces and tropical landscaping to create a house where social life and landscape are inseparable.
The house is organized by continuity. The façade, veranda, pool, courtyard and terraces do not behave as isolated scenes. They form a sequence of places for arrival, gathering, contemplation and movement. Wood, stone, glass and water carry that sequence with precision.
Project data
| Item | Information |
|---|---|
| Project | Casa Eins |
| Location | Fazenda da Grama, Itupeva, São Paulo, Brazil |
| Designed area | 980 m² |
| Site | 2,520 m² |
| Year | 2023 |
| Main elements | Internal courtyard, cascading pool, gourmet veranda, terraces, helical staircase and tropical landscaping |
Architecture at Fazenda da Grama
Fazenda da Grama asks for houses that understand landscape as daily structure. The lot, gardens, water and outdoor living areas are not background. They are part of the way the house is used.
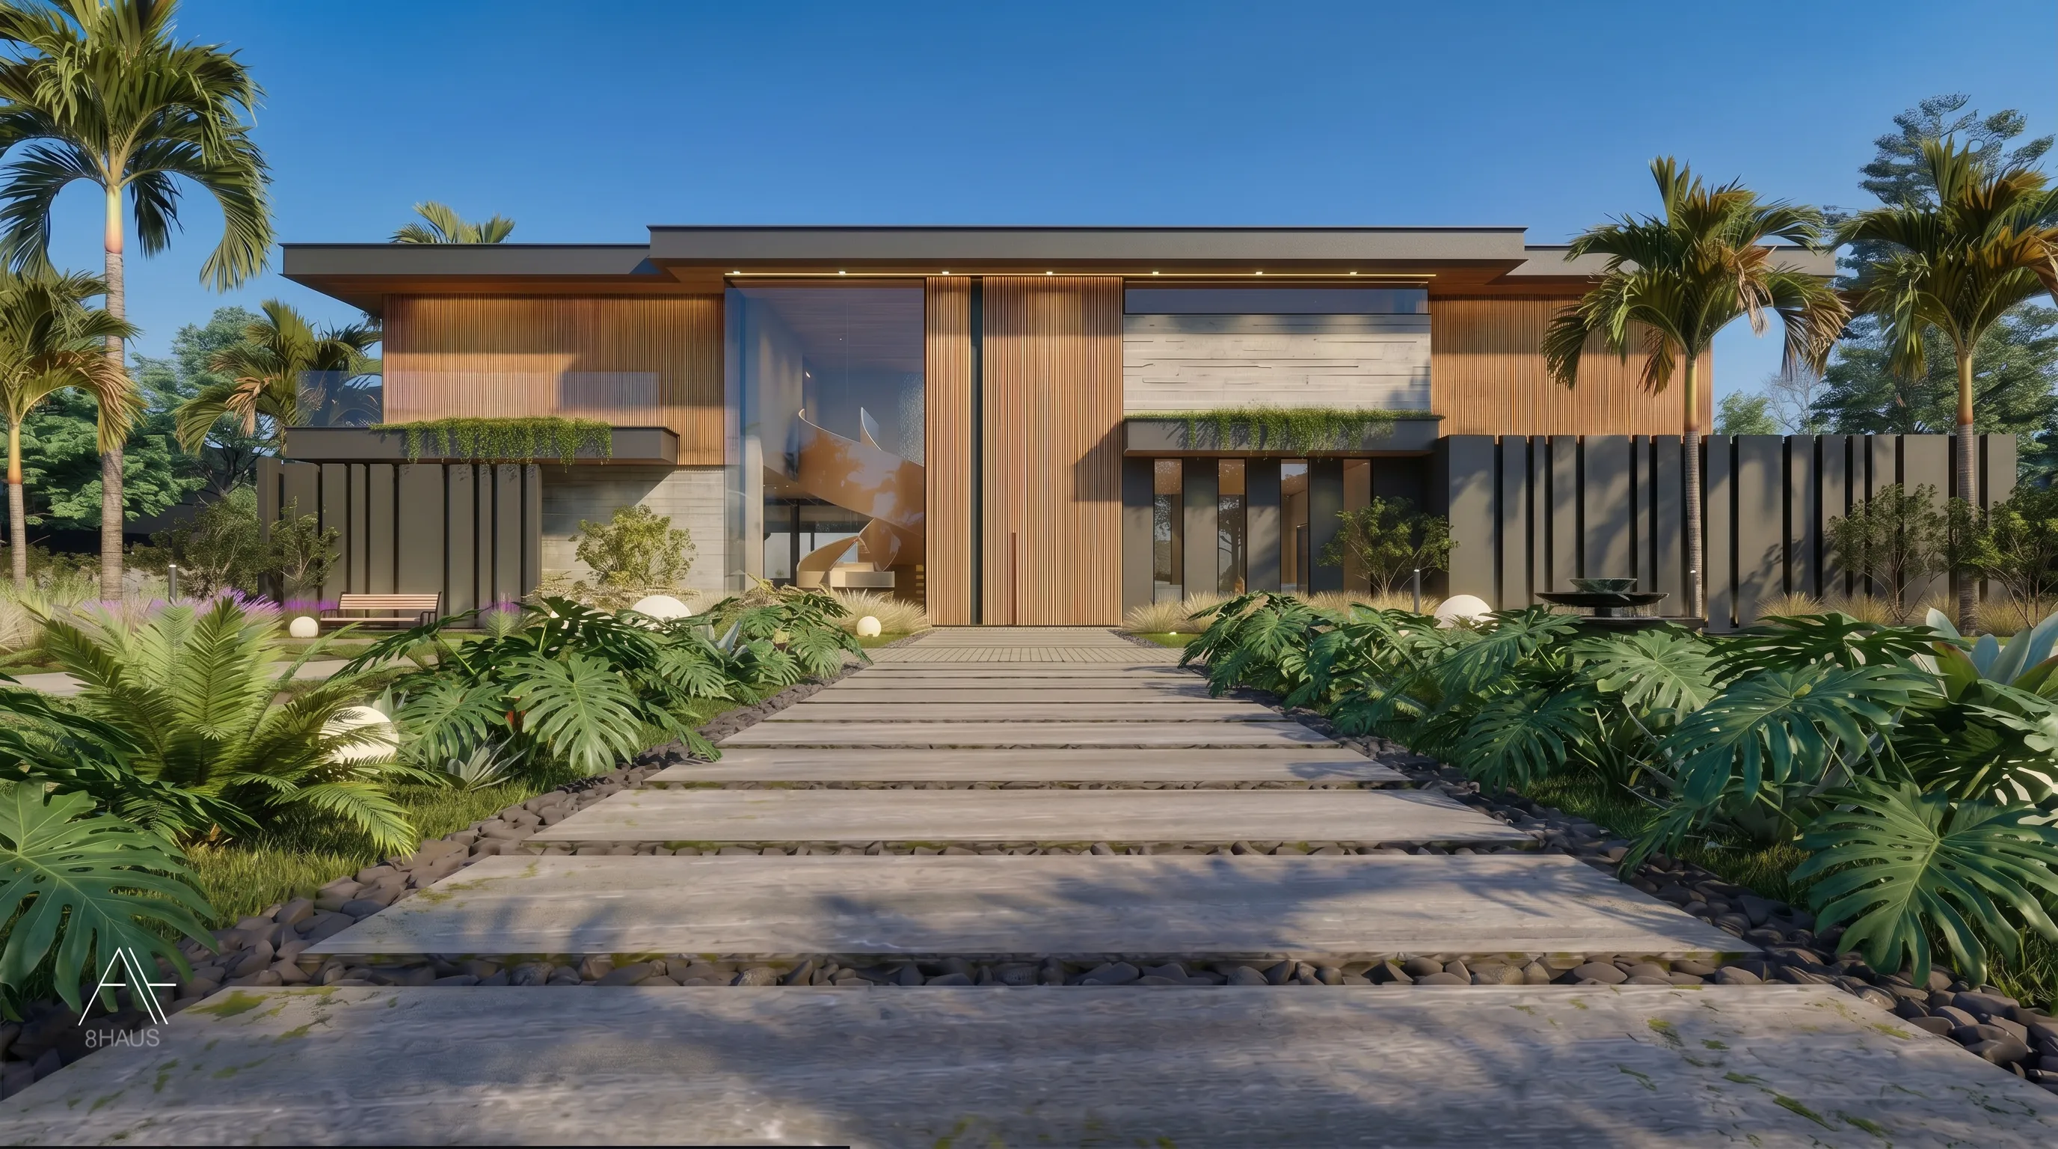
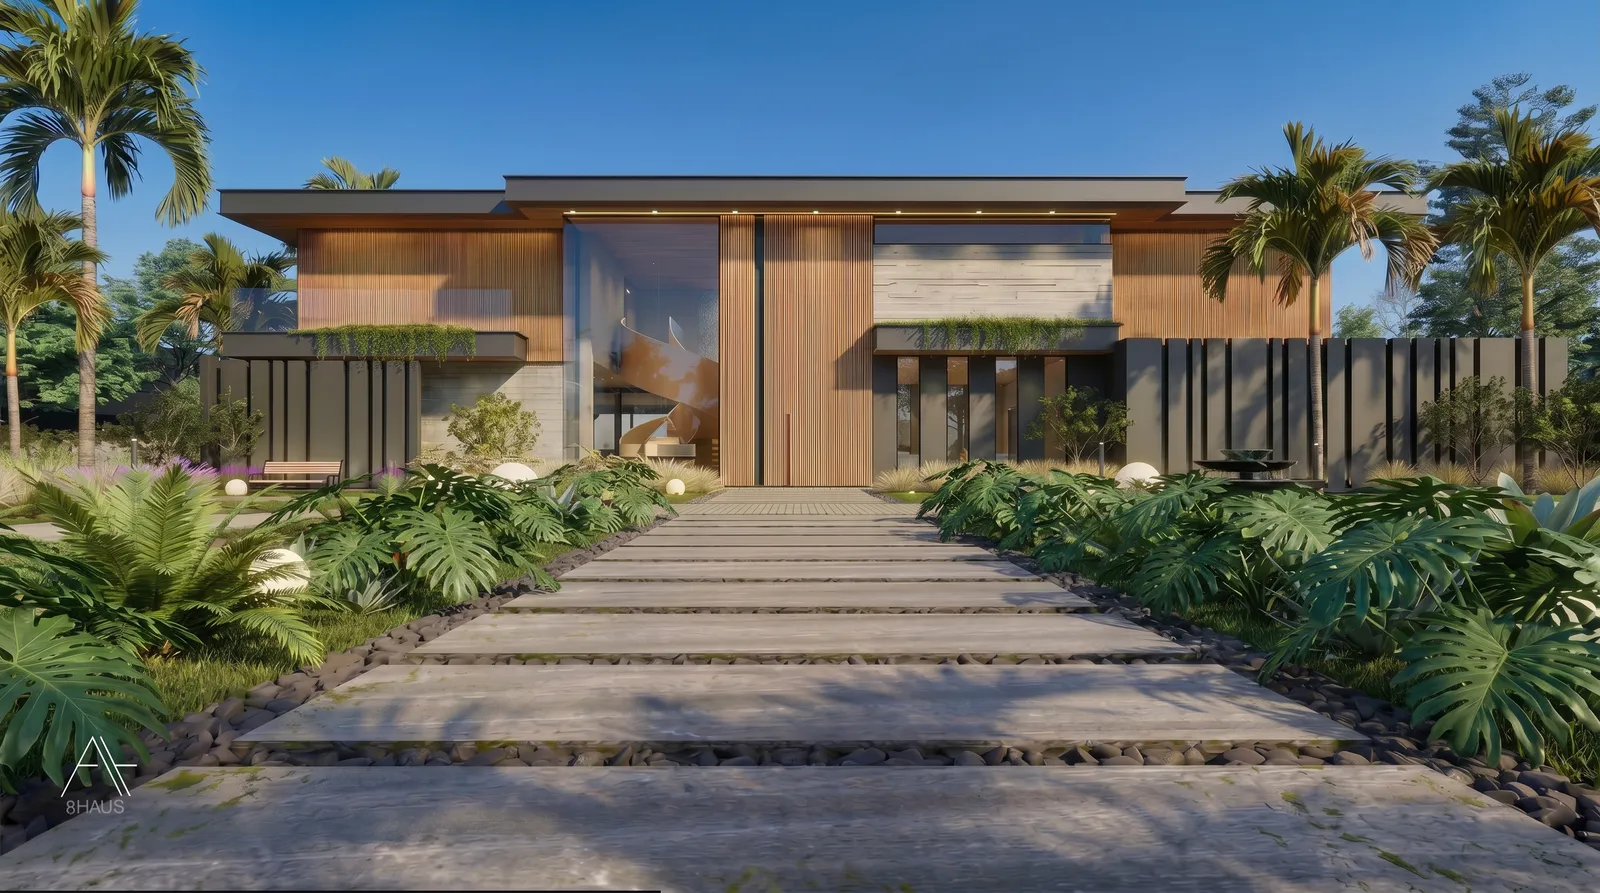
Casa Eins answers with an architecture of horizontal planes and protected openings. The residence creates a strong presence from the street while saving its richest experiences for internal courtyards, terraces and poolside areas. The house opens gradually.
Façade, light and presence at night
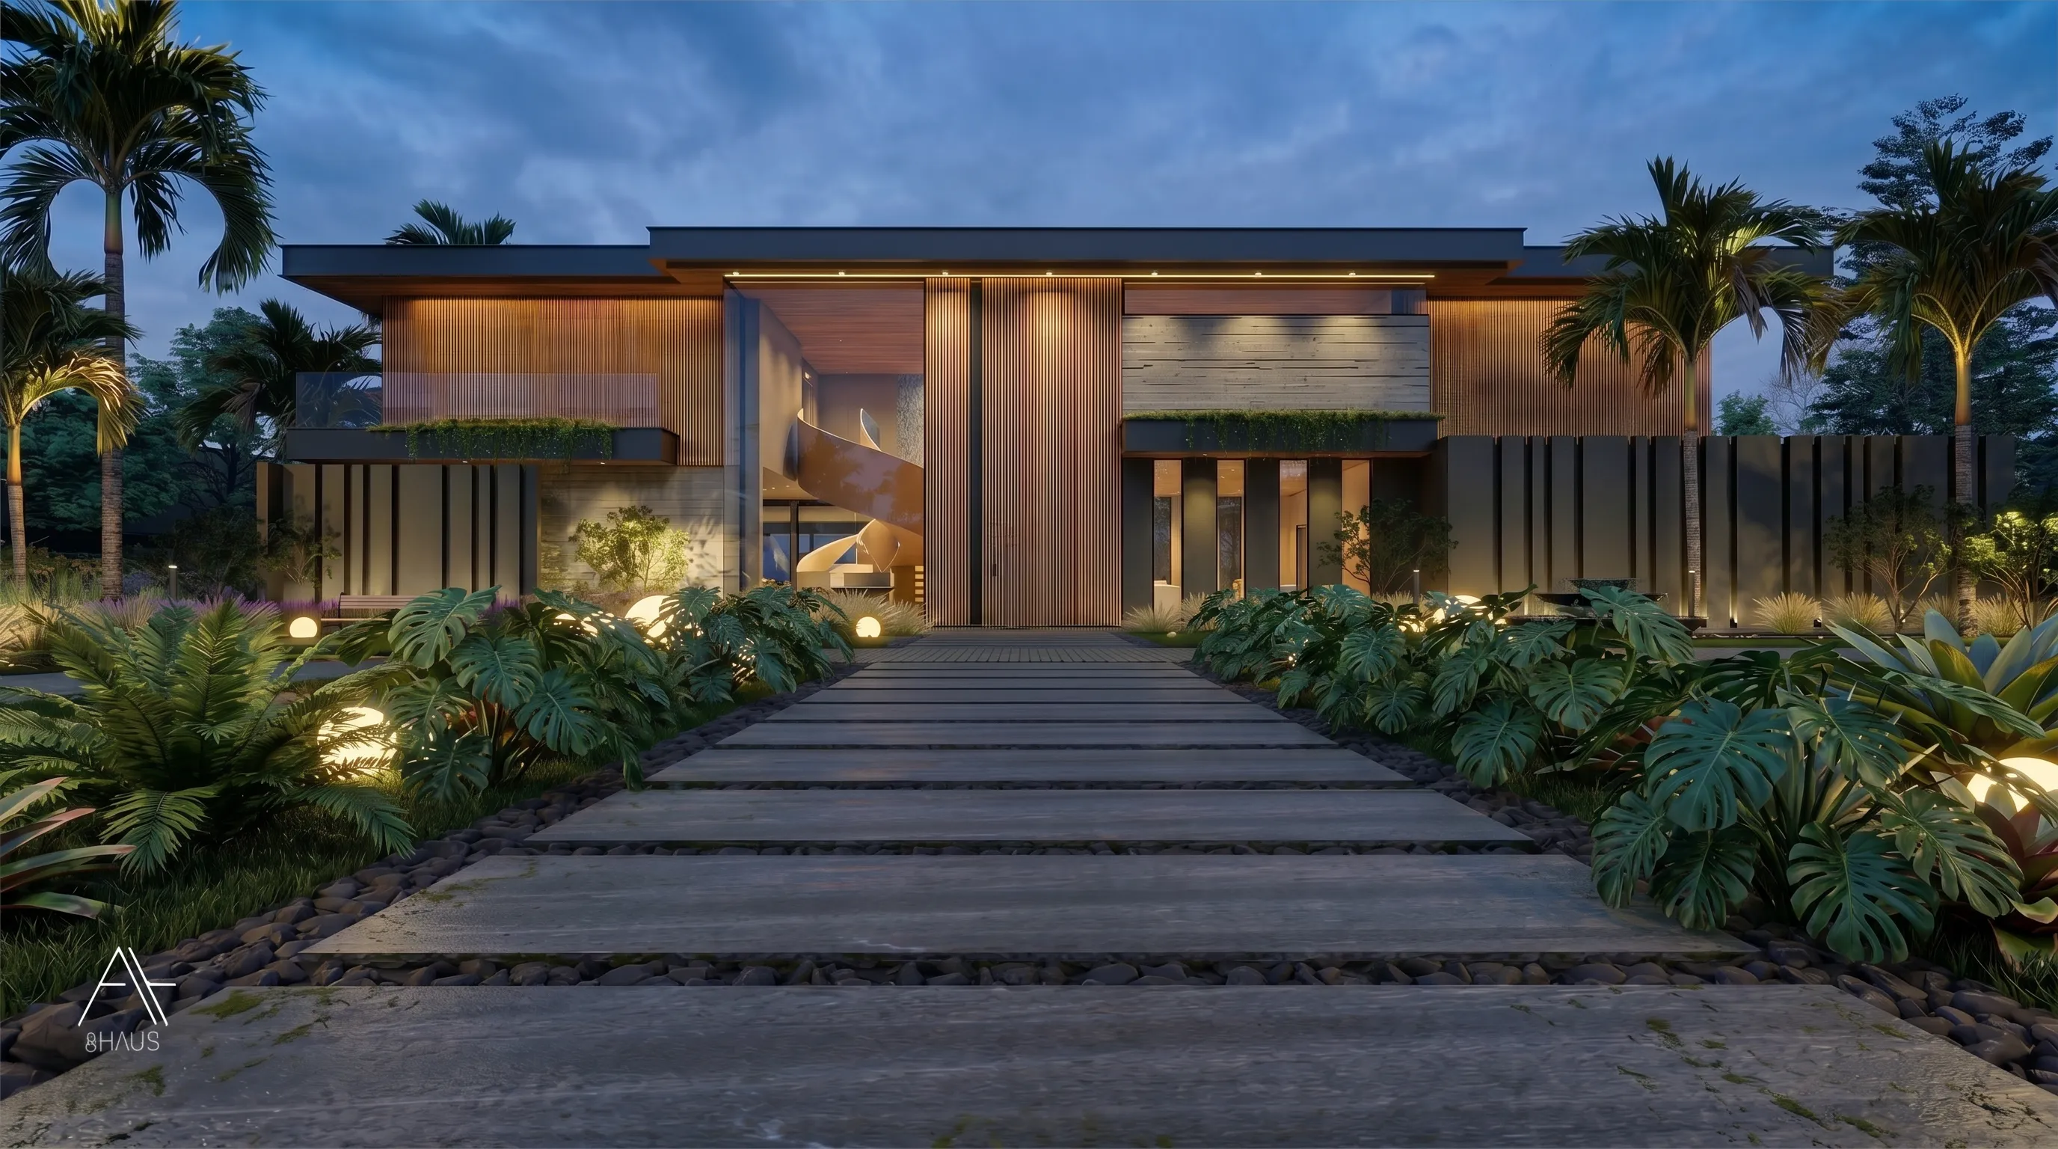
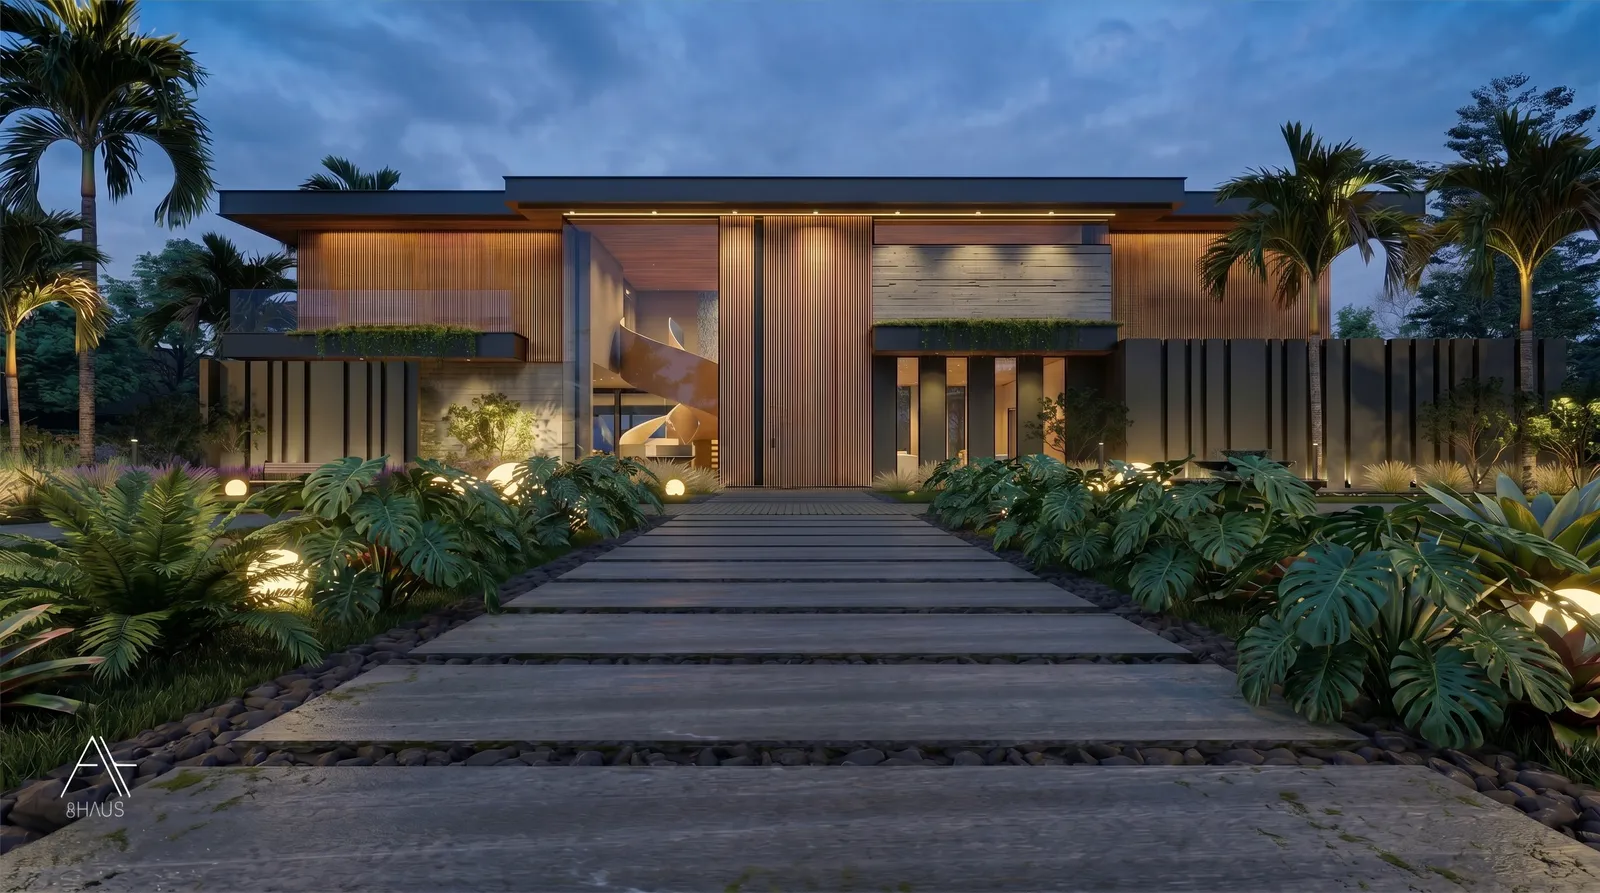
The night façade reveals the balance between mass and warmth. Stone and opaque surfaces give weight. Glass opens controlled views. Wood ceilings and warm lighting draw attention to the places where people gather and move.
The architecture avoids excess. Its strength lies in alignment, proportion and material continuity. At night, light clarifies those decisions. It marks edges, deepens shadows and gives the house a calm public face.
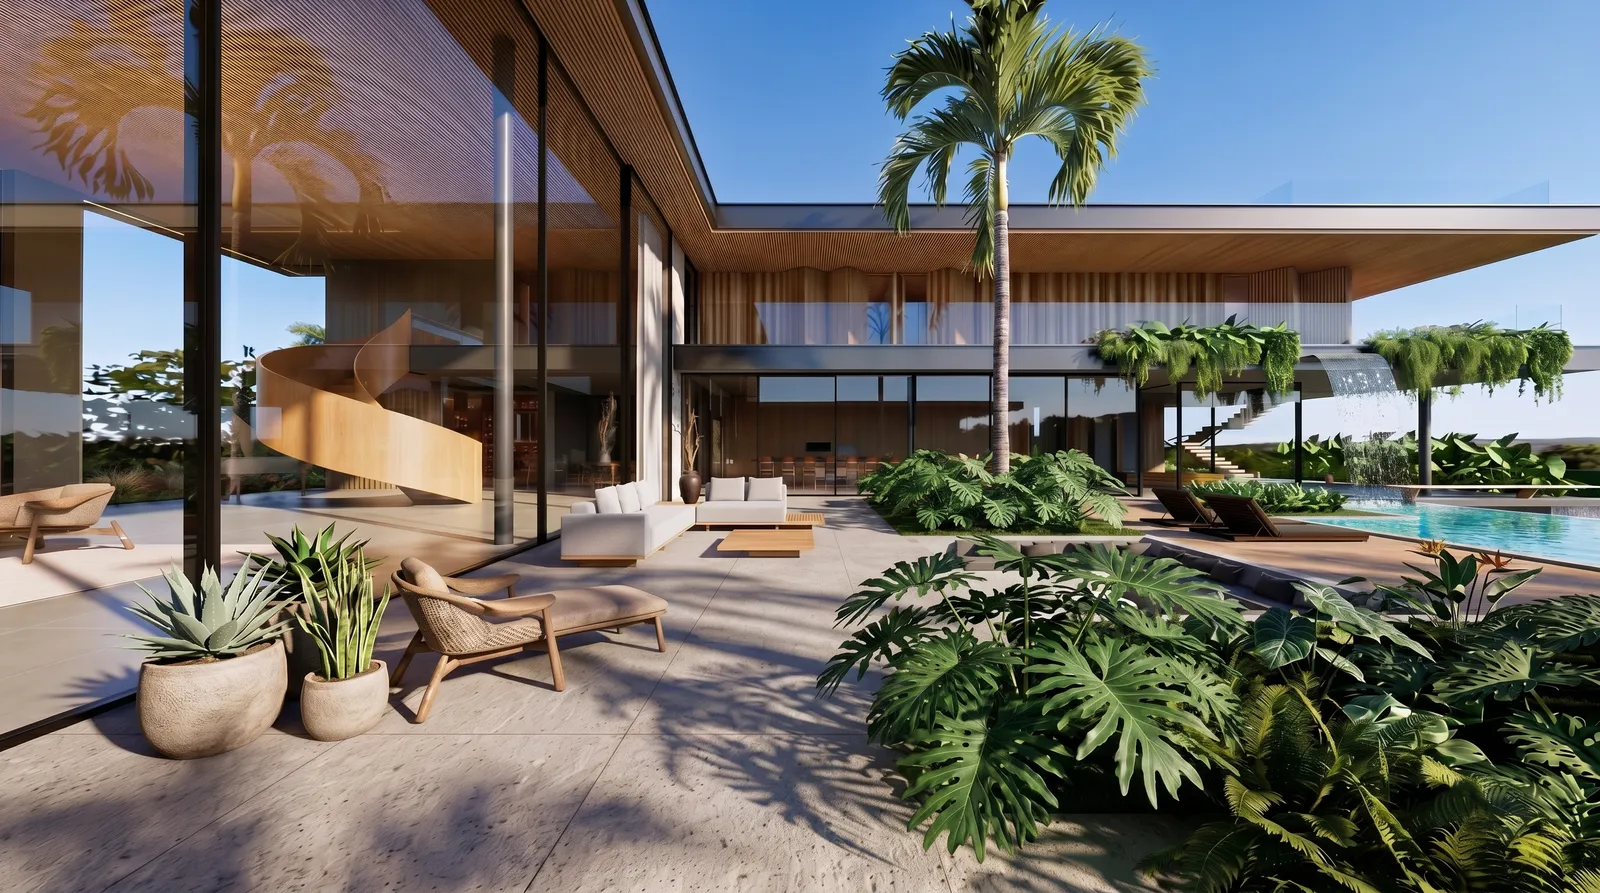
Gourmet veranda and living facing the pool
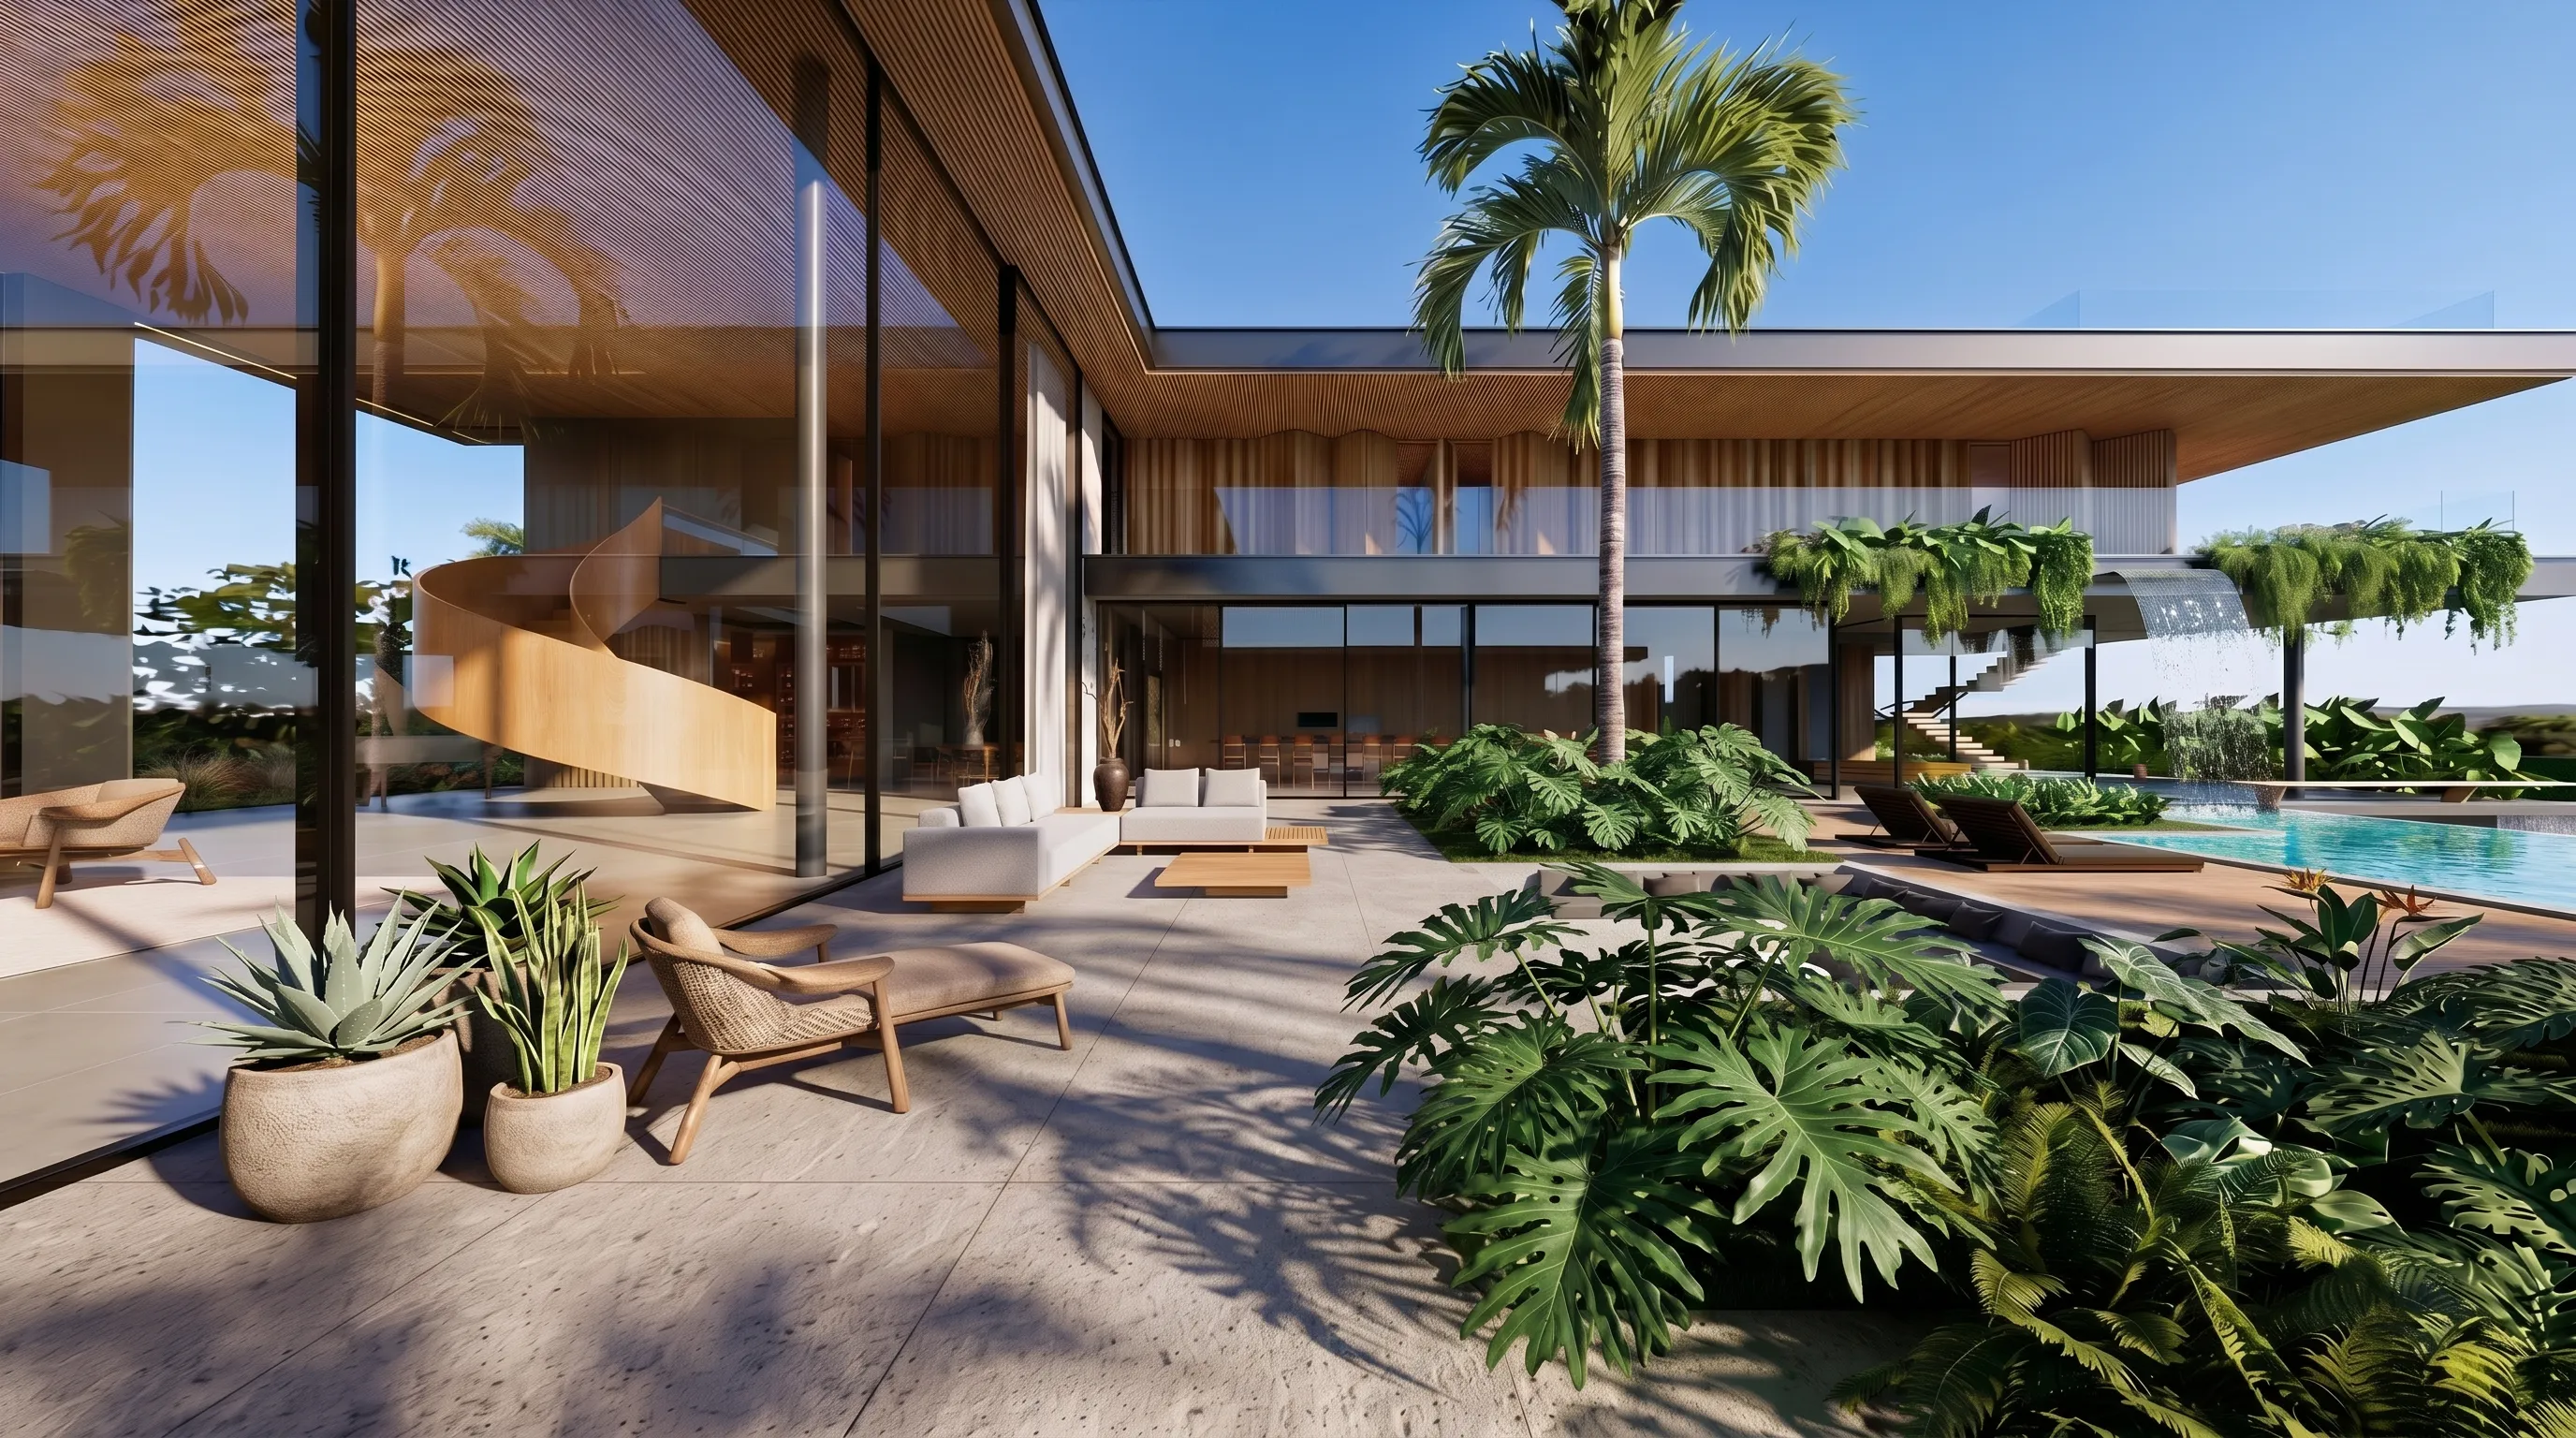
The social life of Casa Eins is concentrated around the pool and gourmet veranda. Broad openings connect interior living spaces to the exterior, while the roof extends shelter for long meals and outdoor stays.
The helical staircase becomes a sculptural element in this sequence. It connects levels without breaking the spatial flow. Its curve softens the orthogonal clarity of the house and adds vertical movement to the poolside composition.
Cascading pool and internal courtyard
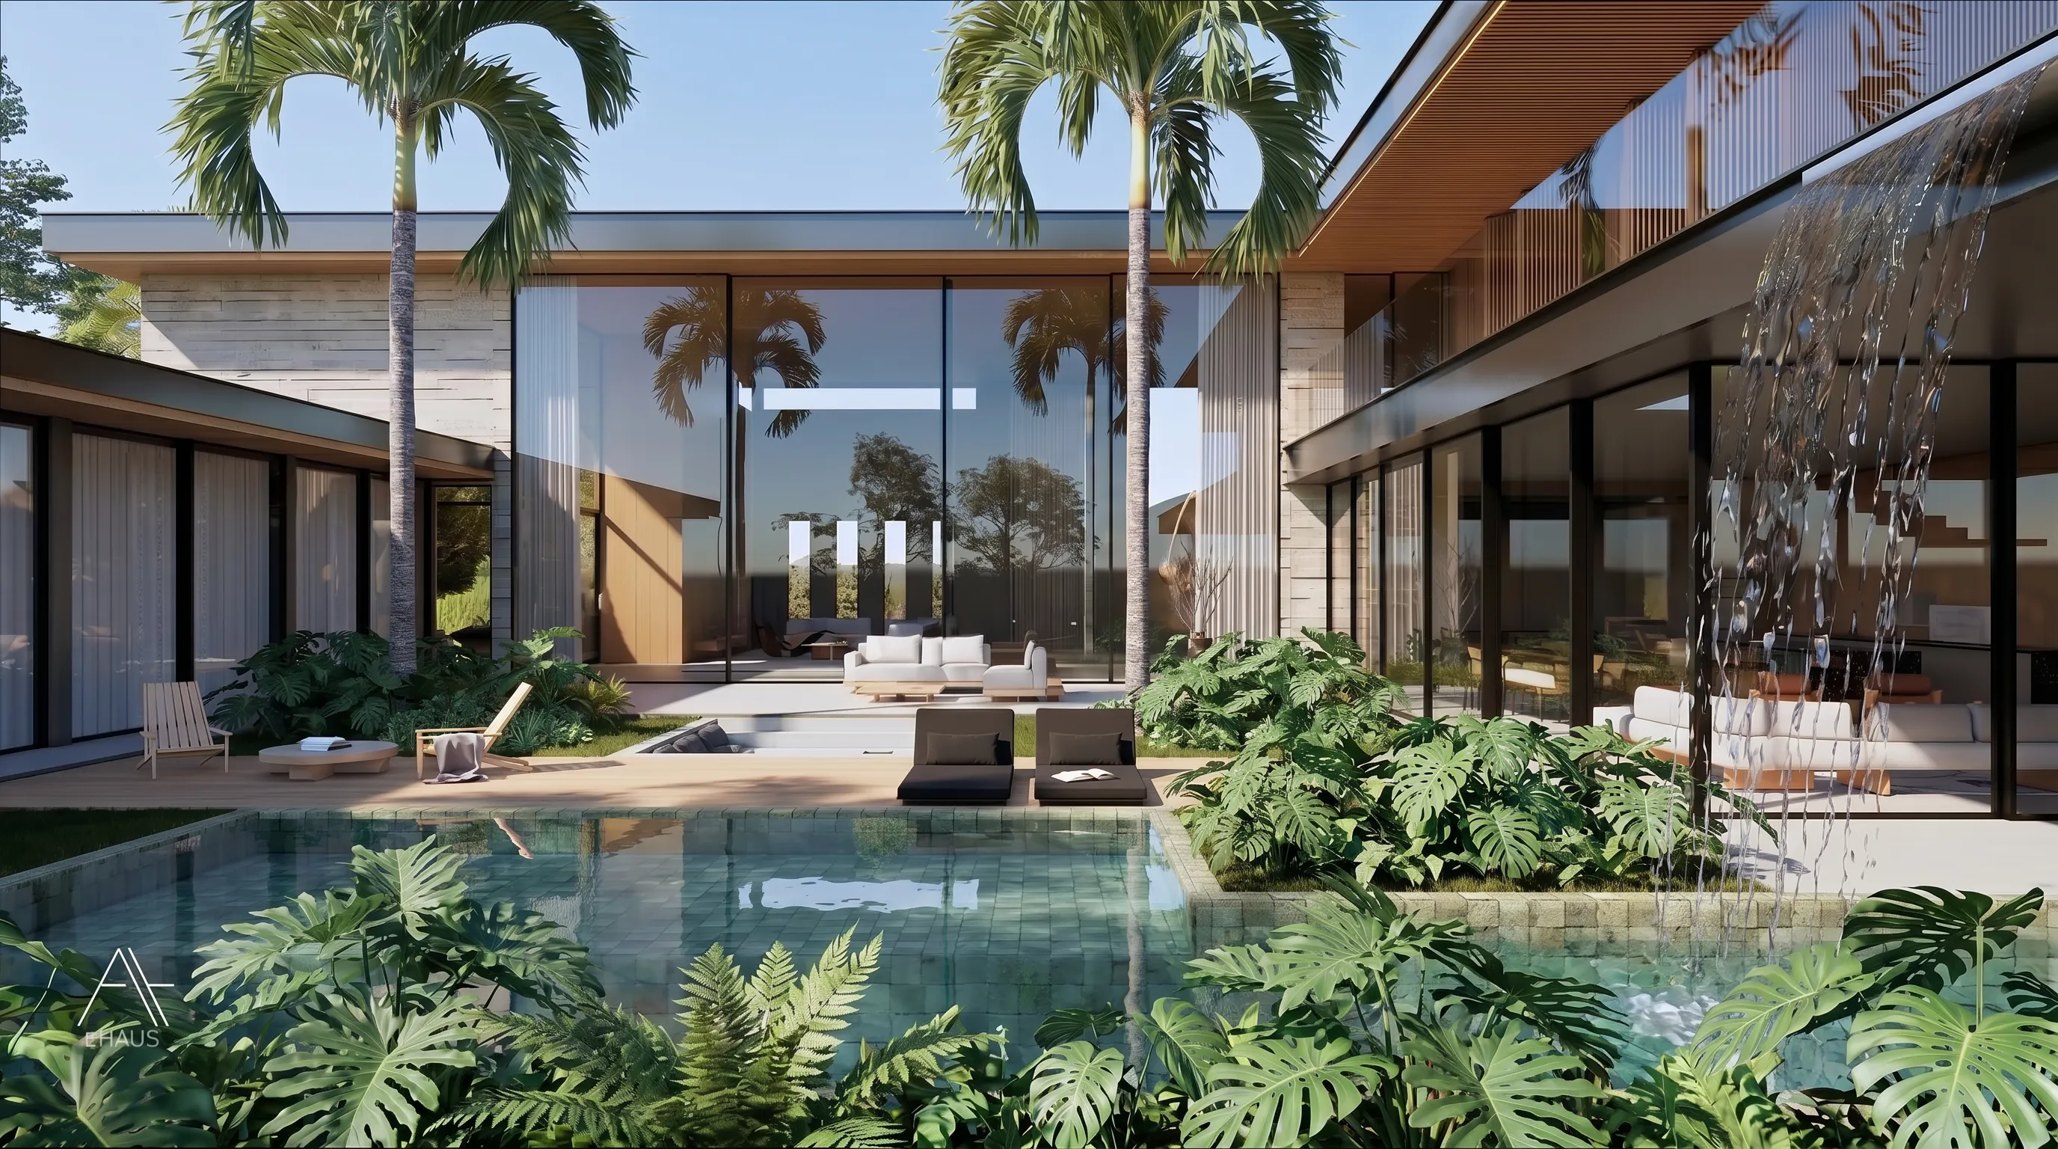
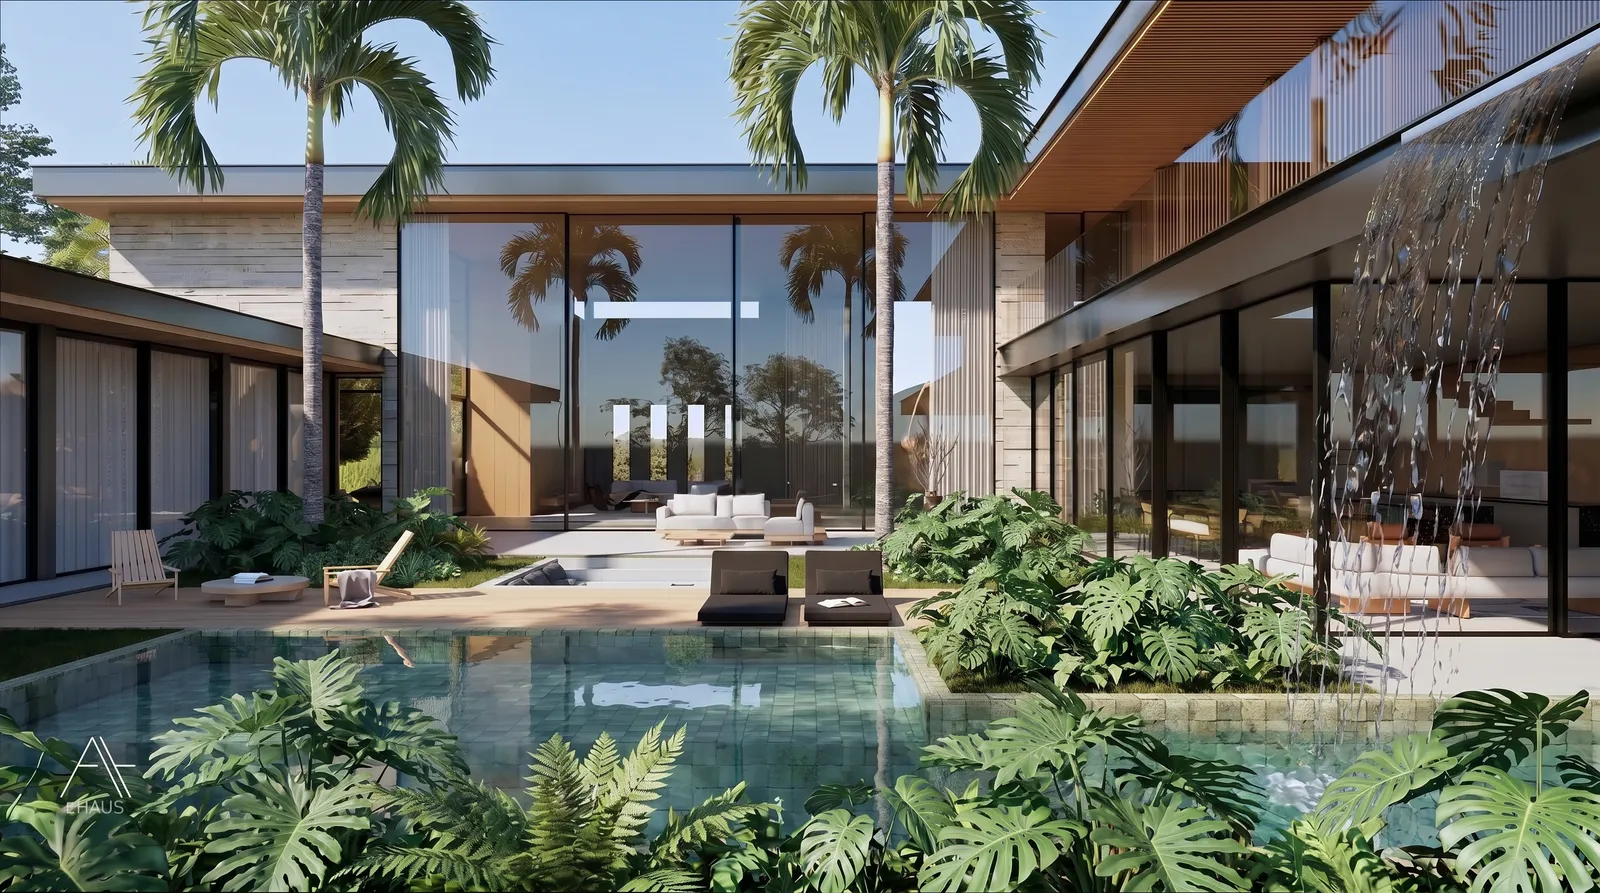
Water gives Casa Eins a clear center. The cascading pool and internal courtyard create a meeting point between architecture and landscape. The courtyard brings light inward, while the pool projects daily life outward.
This arrangement makes the house feel generous without becoming dispersed. The courtyard holds the center. The pool stretches the experience toward leisure. Garden and stone paths connect the two movements.
Rooftop, terraces and cantilevered volumes
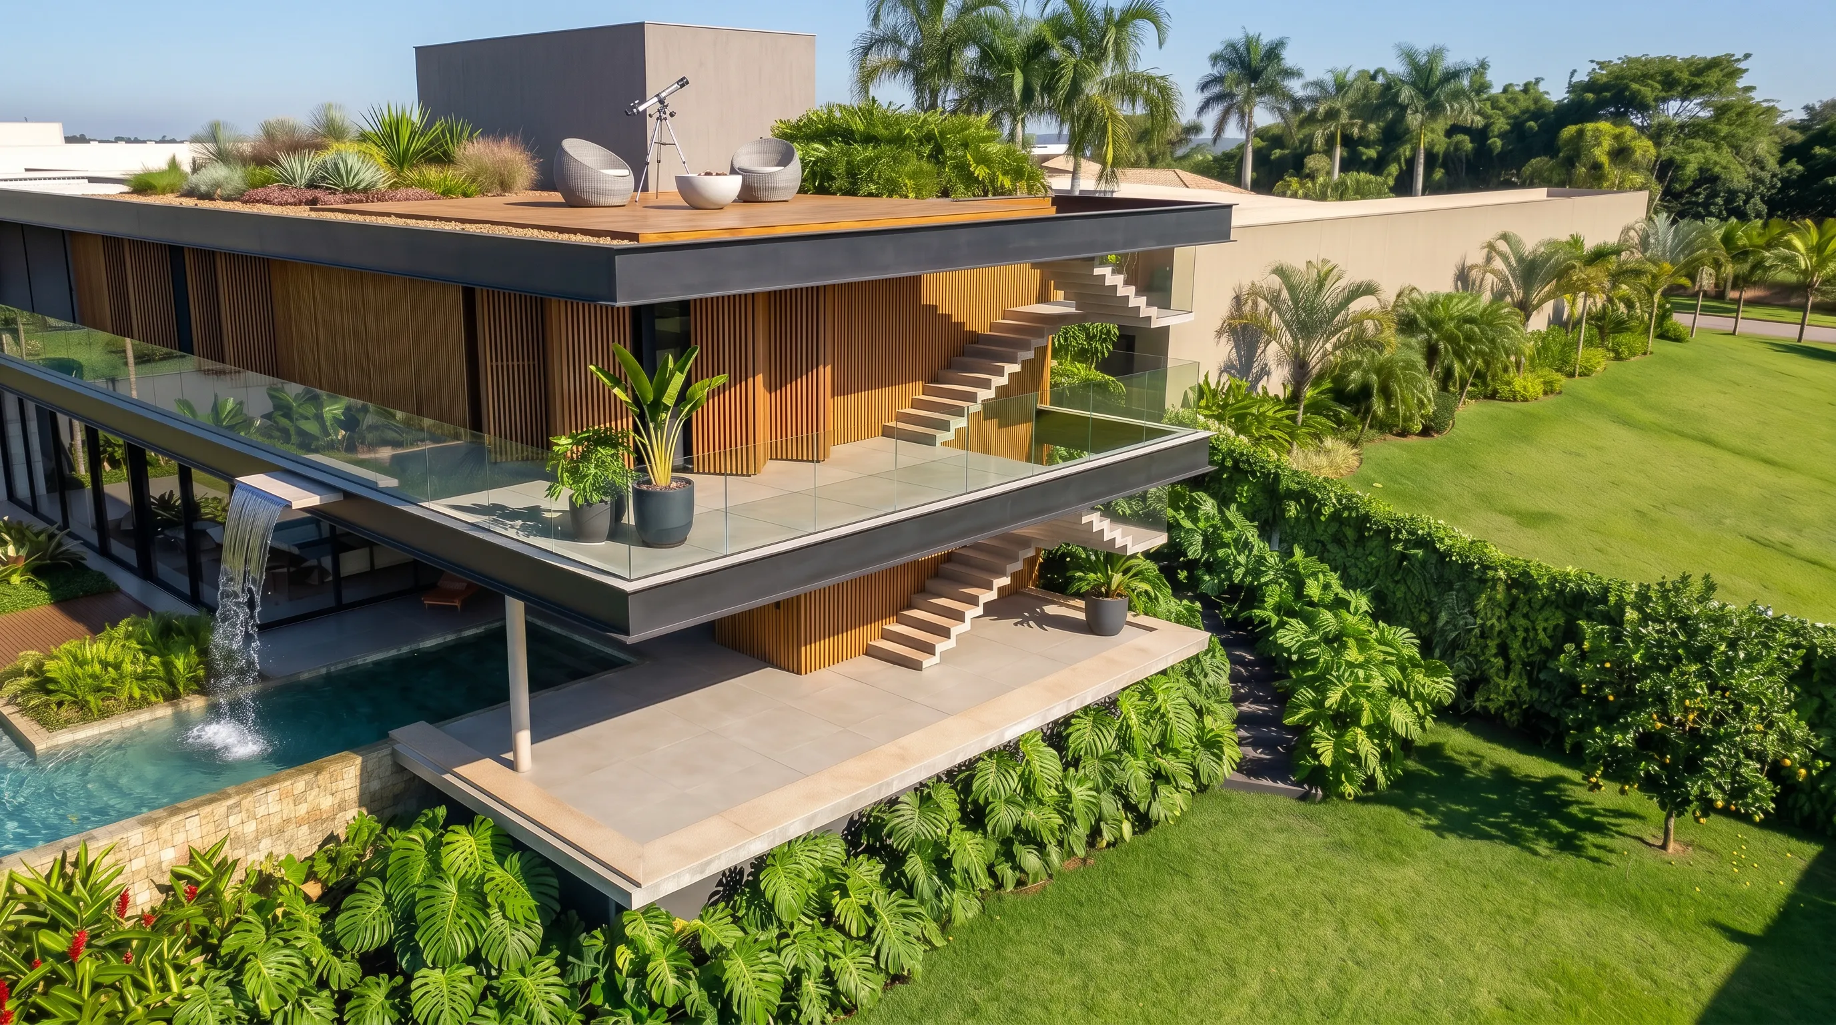
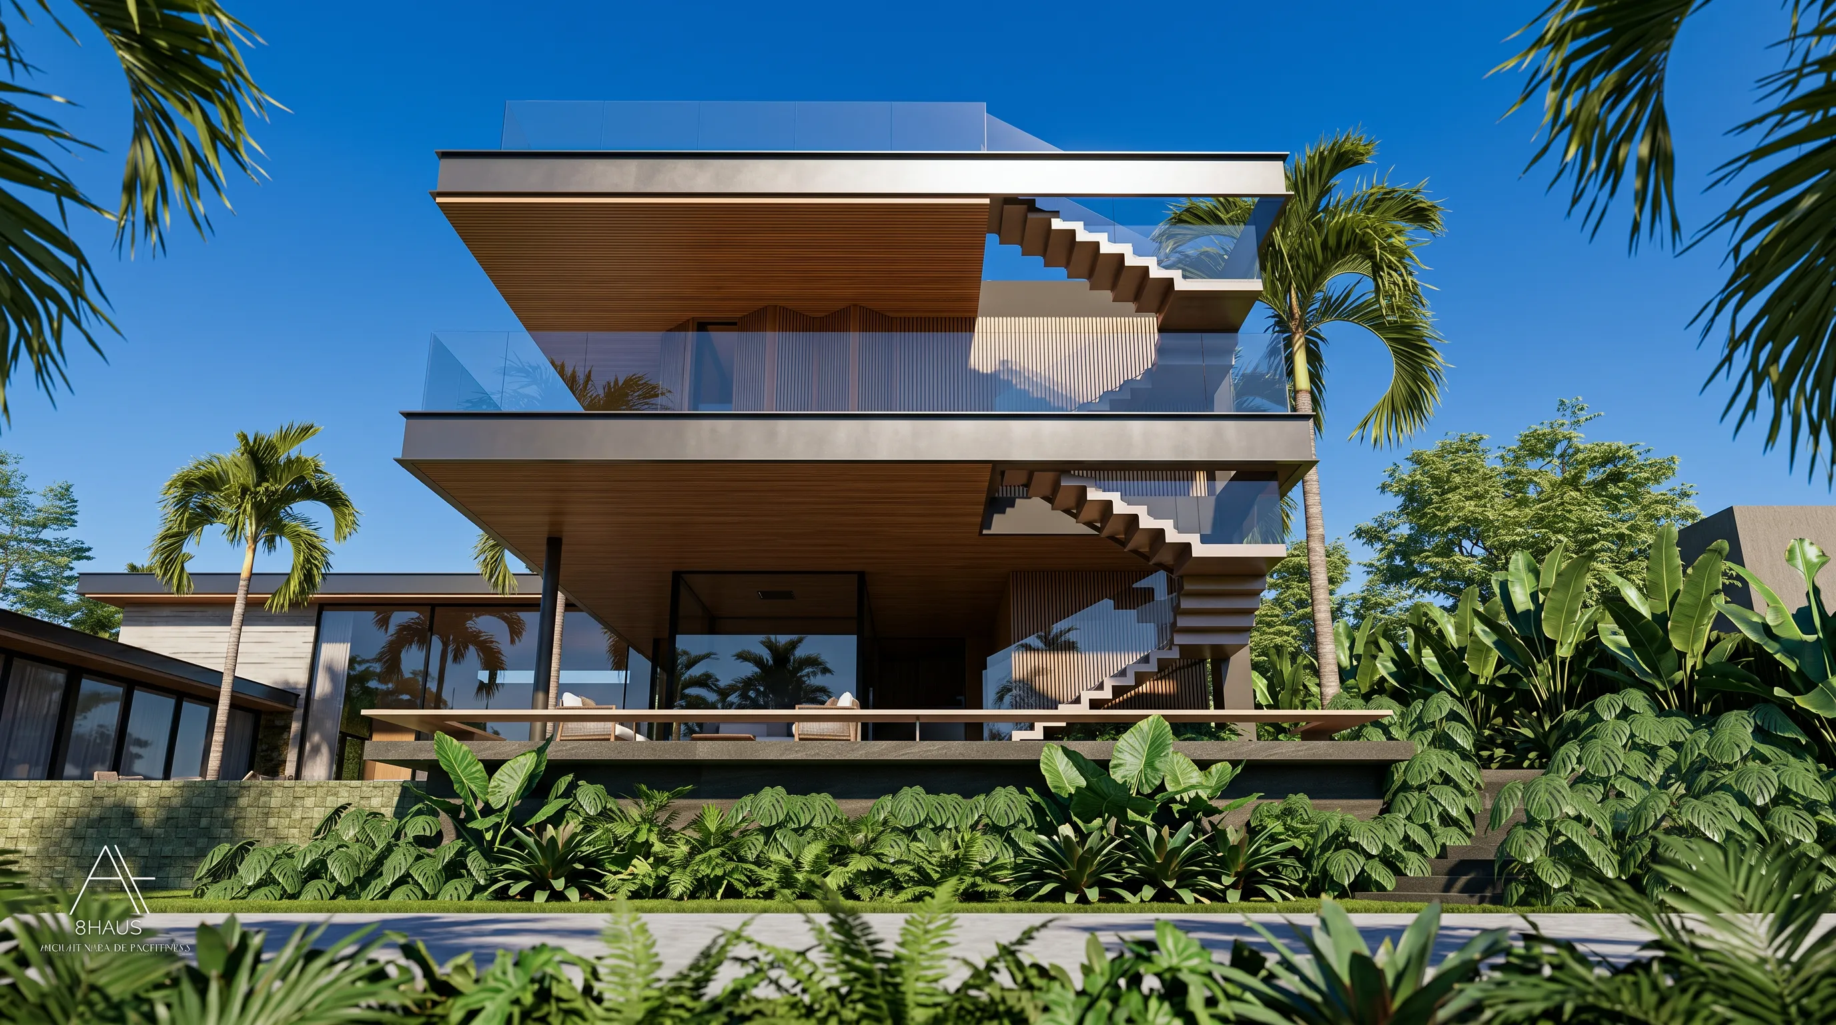
Terraces expand the living experience across levels. They give Casa Eins points of pause, view and shade, especially where the volumes advance and form protected outdoor areas.
The roofline works as a horizontal organizer. It gathers the composition, controls sunlight and frames the garden. Cantilevered volumes create depth without making the house heavy. The result is a residence that feels grounded and open at the same time.
Rear façade and external circulation
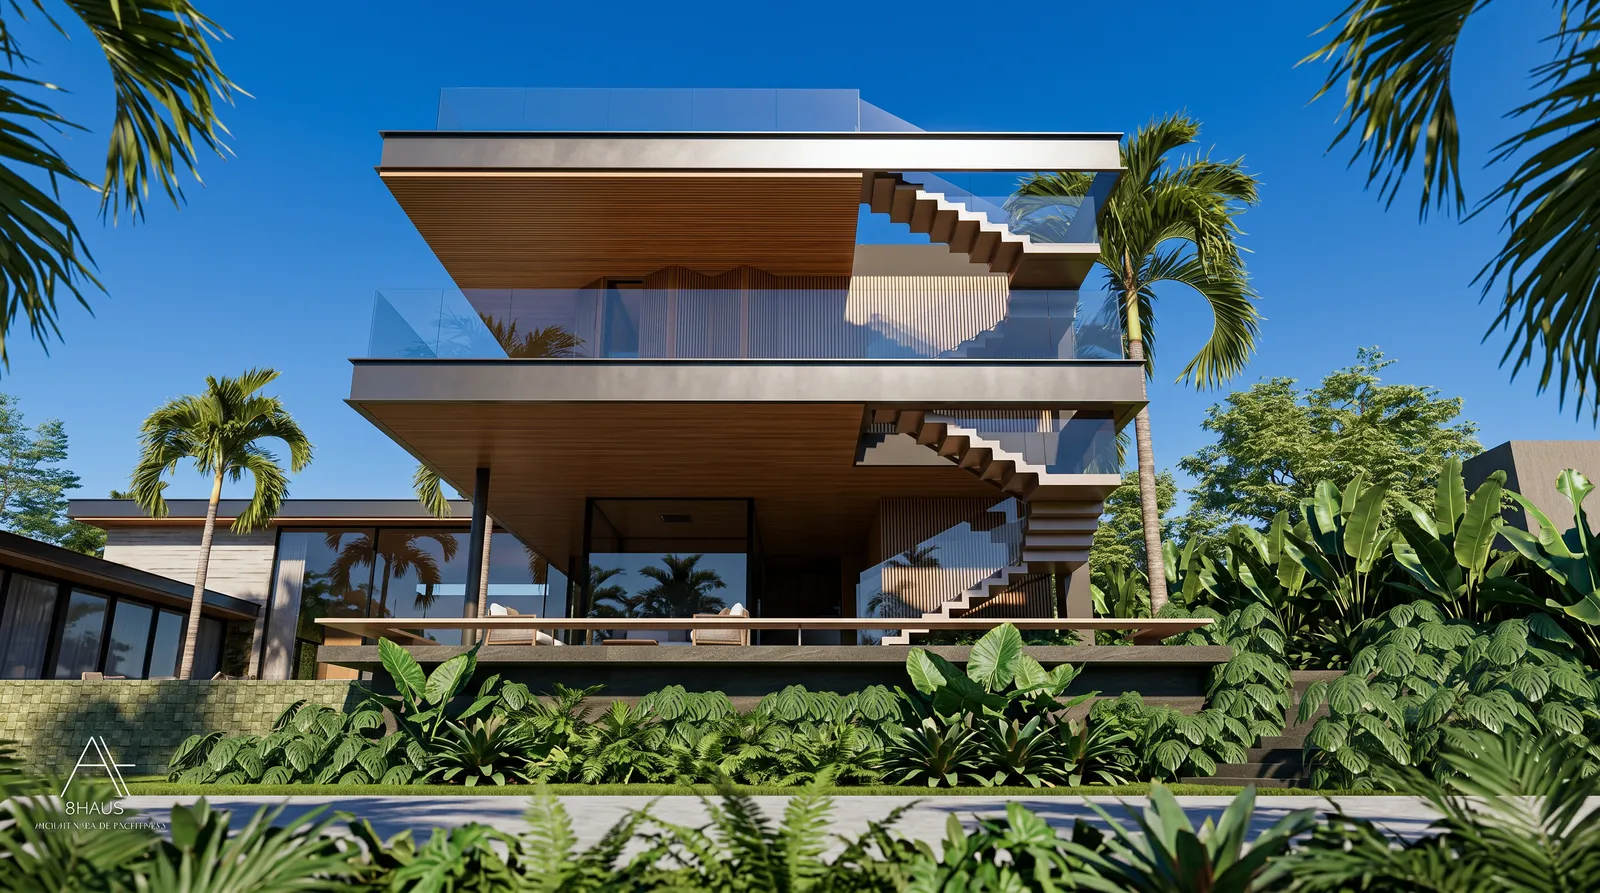
The rear façade reveals the house as a sequence of platforms. External stairs, terraces and glass planes make movement visible. The landscape is not reached only at ground level. It rises through the project.
This circulation gives the residence a resort-like rhythm, but with domestic scale. Paths, steps and planted edges create transitions between privacy and social life.
Materials and atmosphere
Casa Eins depends on a measured palette. Wood warms ceilings and social areas. Stone anchors the house. Glass extends views. Water cools and reflects. Vegetation softens the edges of the architecture.
This palette gives the house a direct, lasting atmosphere. It does not rely on decoration for character. Its identity comes from spatial order, material depth and the way light crosses the project during the day.
Frequently asked questions about Casa Eins
What is Casa Eins?
Casa Eins is a 980 m² high-end residence designed by 8HAUS at Fazenda da Grama, Itupeva, on a 2,520 m² site.
What defines the concept of Casa Eins?
The project is defined by horizontal volumes, an internal courtyard, a cascading pool, terraces, warm materials and strong integration with the tropical landscape.
Where is Casa Eins located?
Casa Eins is located at Fazenda da Grama, a high-end residential destination in Itupeva, São Paulo, Brazil.
Which materials shape Casa Eins?
The house combines wood, natural stone, glass, water, warm lighting and tropical planting to create a contemporary but grounded atmosphere.
What are the main outdoor spaces in Casa Eins?
The main outdoor spaces include pool, internal courtyard, gourmet veranda, terraces, garden paths and social areas connected to the landscape.
How can I contact 8HAUS about a project at Fazenda da Grama?
For new projects, email novosprojetos@8haus.arq.br or message WhatsApp 15 98180-7865.