Casa Auen in Porto São Pedro: 680 m² residence with a cascading pool
Contemporary reinforced concrete architecture near Fazenda Boa Vista and Terras de São José II
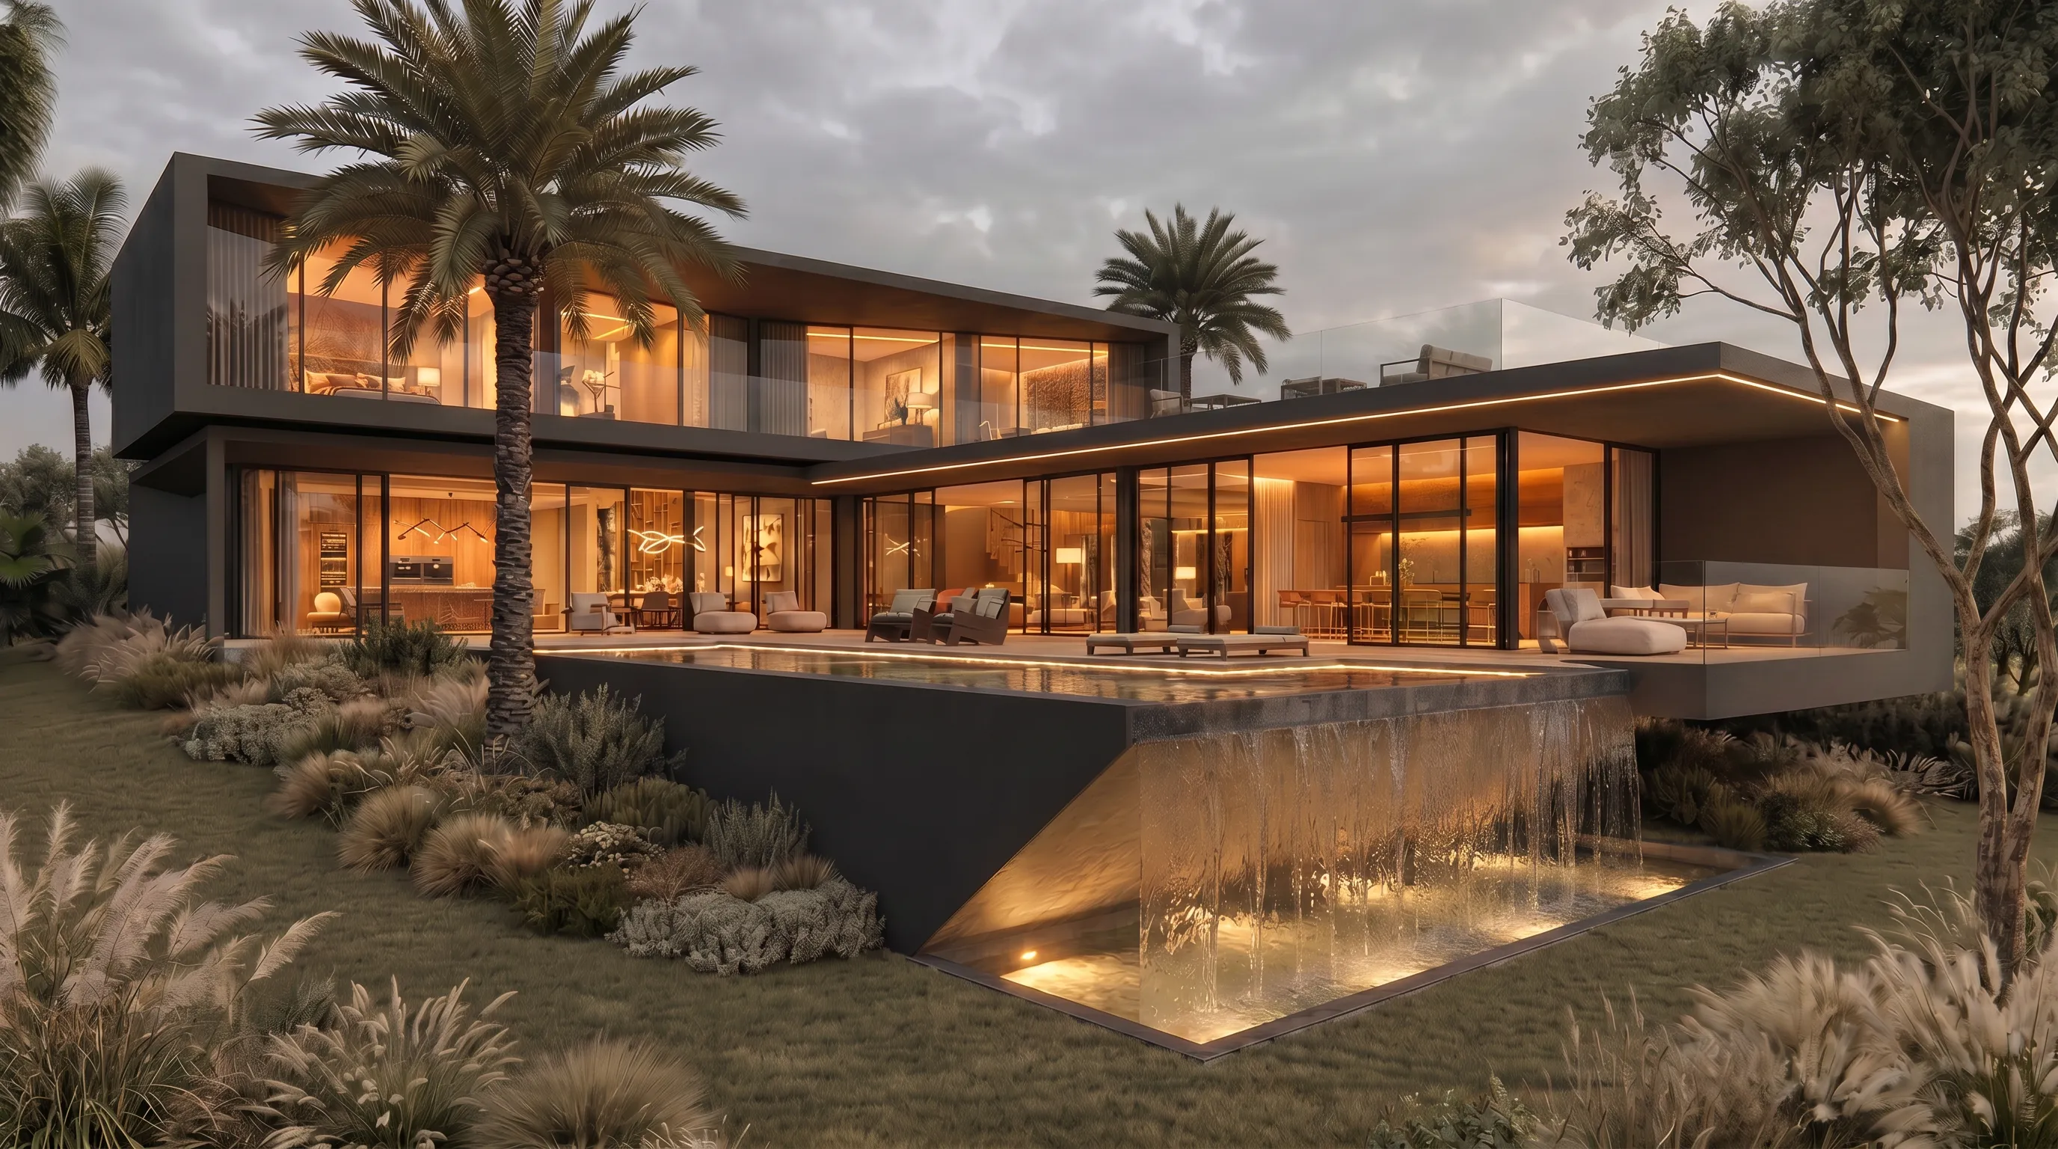
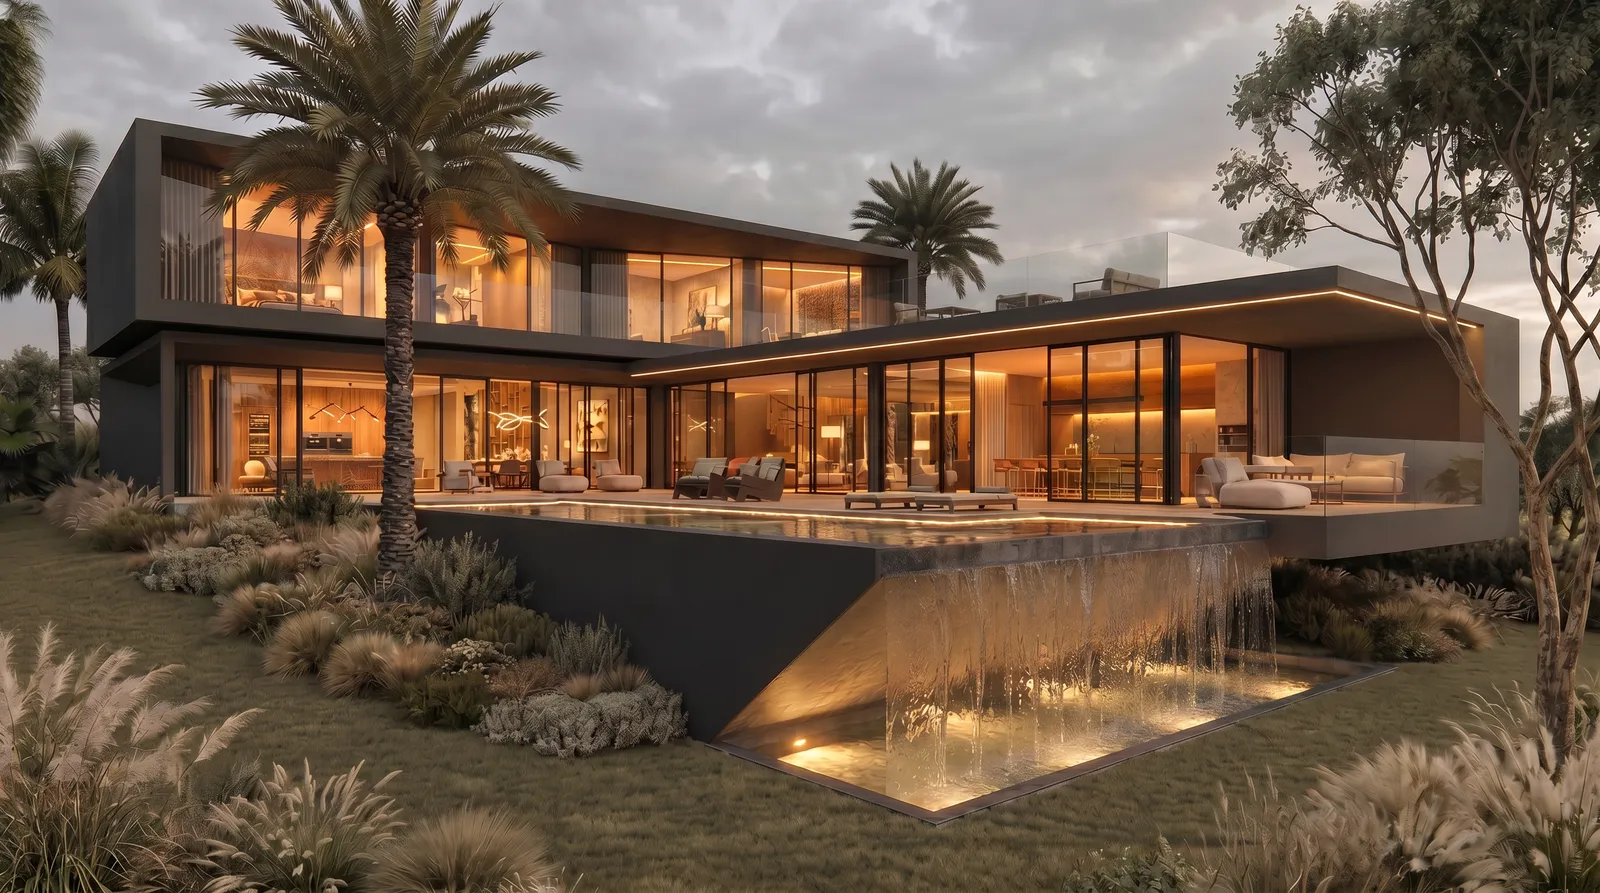
Casa Auen is a 680 m² residence in Porto São Pedro, Porto Feliz, designed by 8HAUS within the high-end residential axis between Fazenda Boa Vista and Terras de São José II. Its defining element is water: the pool reaches the architecture, meets the façade and falls as a cascade over the mineral base of the house.
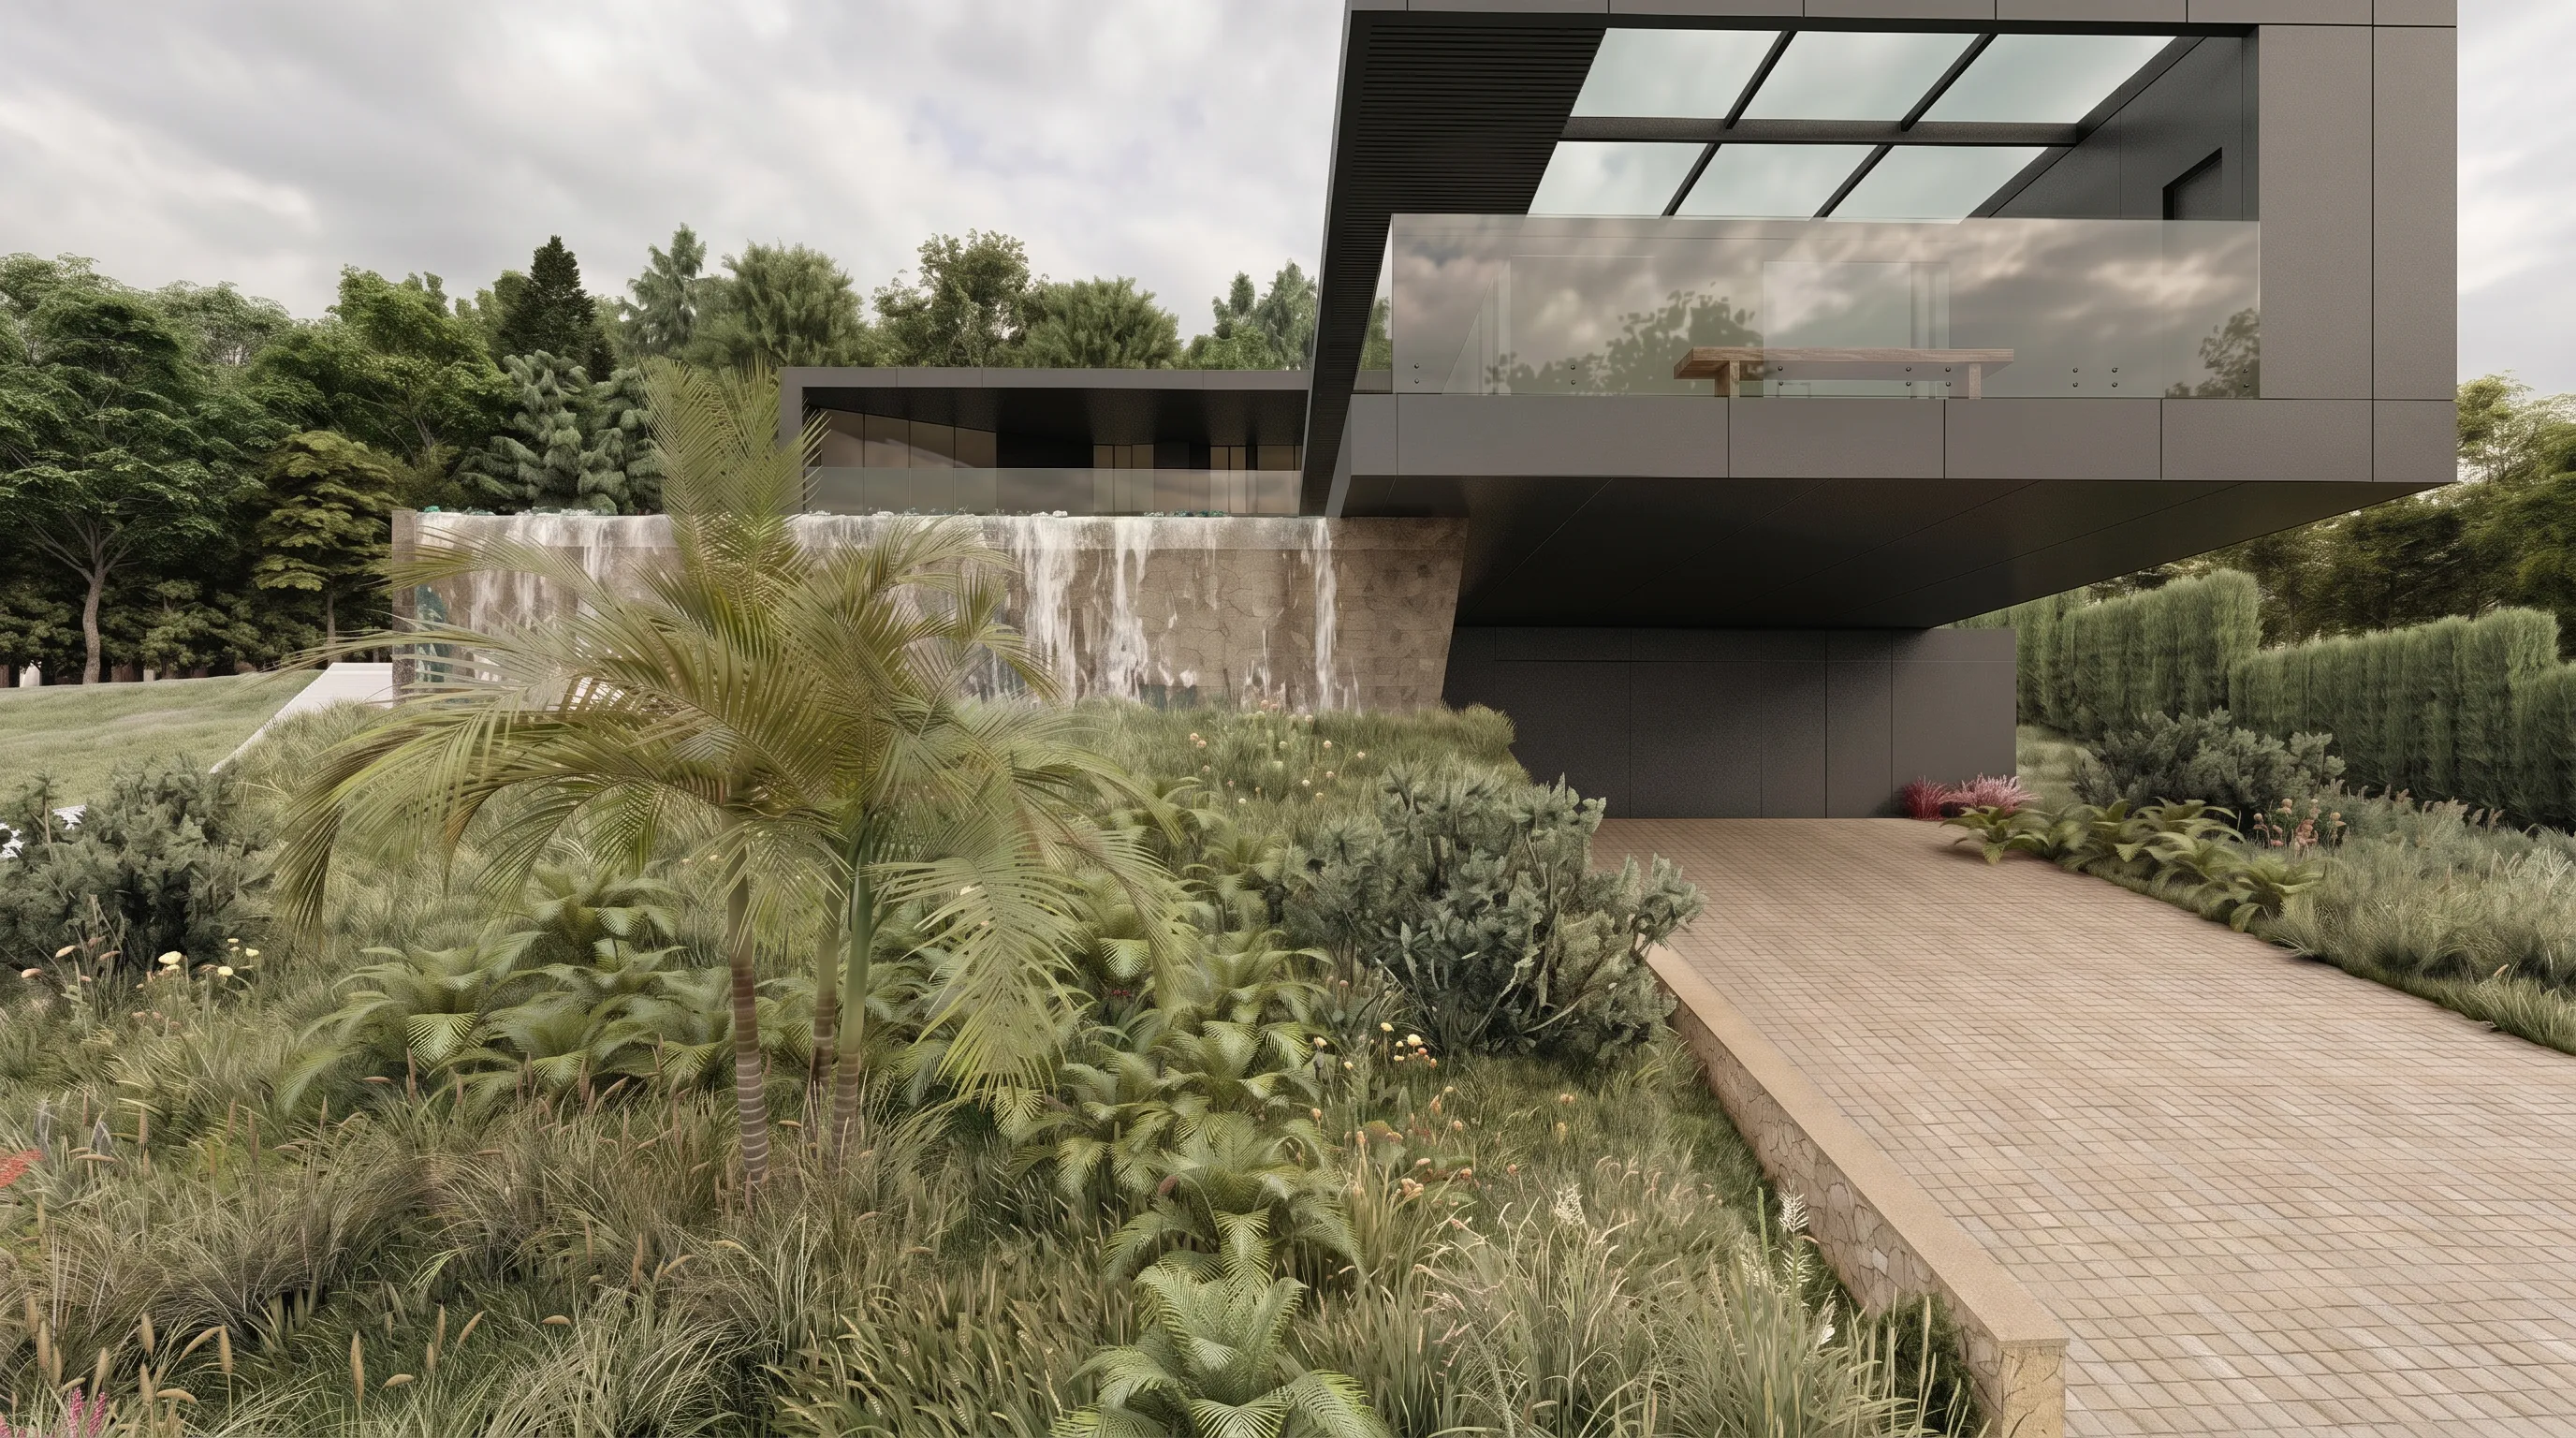
The house announces itself through water before it explains itself through plan. The pool mirror advances beside the social area, touches the edge of the façade and drops over a stone-clad base. The cascade gives movement to a composition of firm lines. Reinforced concrete, glass, wood and vegetation stay in tension: weight and flow, shade and reflection, rest and fall.
Project data
| Item | Information |
|---|---|
| Project | Casa Auen |
| Location | Porto São Pedro, Porto Feliz, São Paulo, Brazil |
| Designed area | 680 m² |
| Site | 1,500 m² |
| Construction system | Reinforced concrete |
| Year | 2021 |
| Main elements | Cascading pool, reinforced concrete cantilevers, glass planes, open social areas and tropical landscaping |
The name Auen and water as the architectural driver
In Casa Auen, the name points to the gesture that organizes the project. The pool occupies the social level of the house, runs along the façade and then falls in a visible cascade from the garden and entrance path. Leisure gains architectural presence. The pool stops being a side element and becomes the force line of the residence.
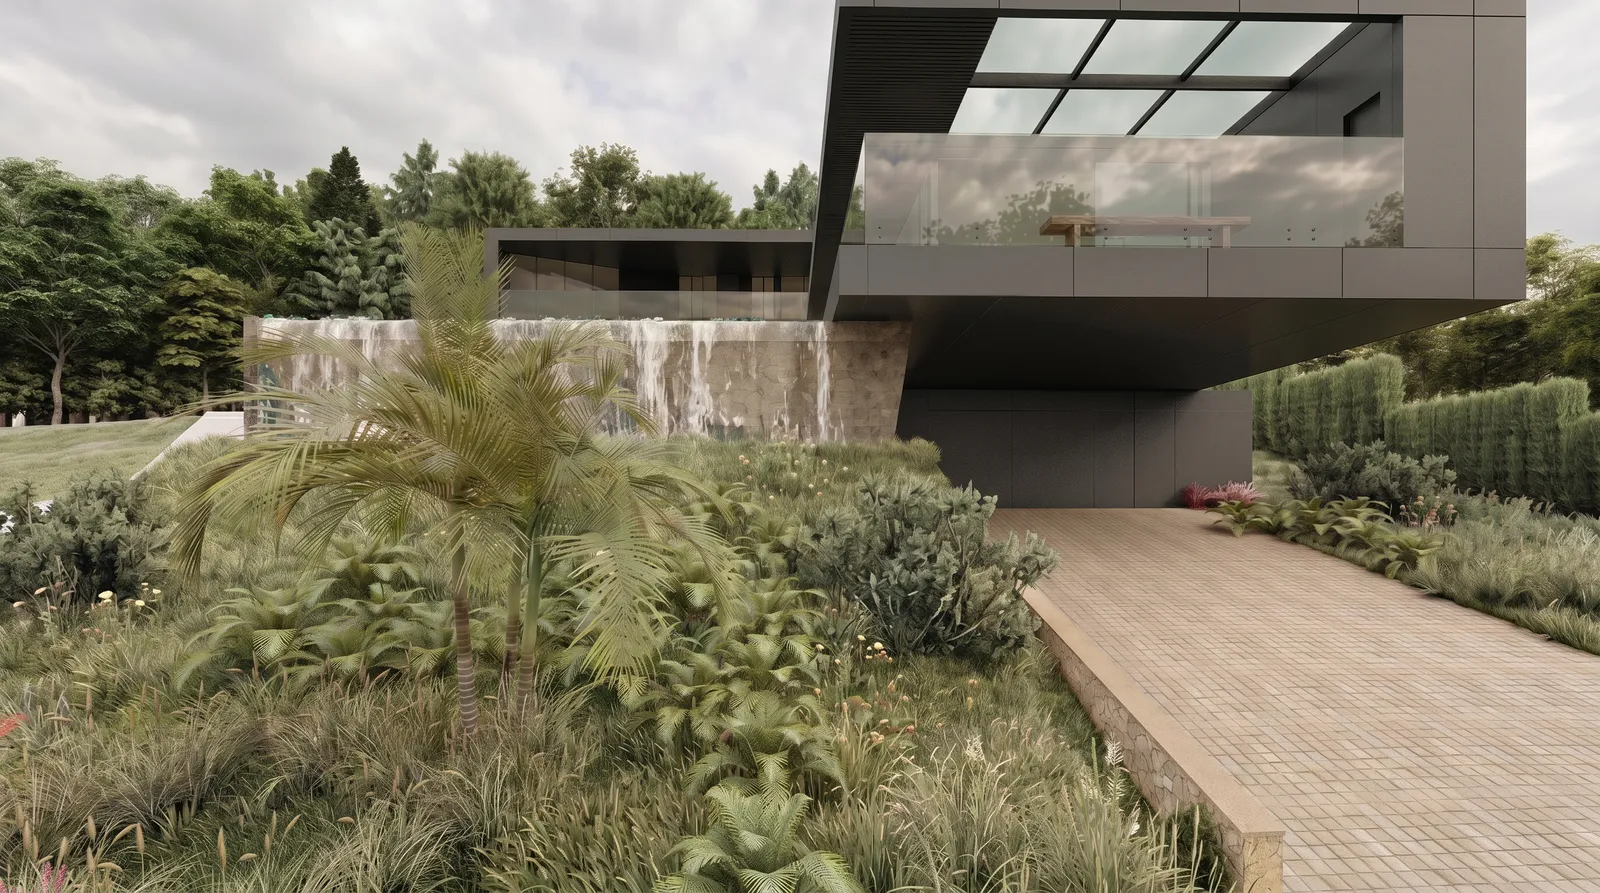
This decision changes the reading of the house. The façade does not end at the vertical plane. It continues in water, reflection, sound and the lower volume that receives the cascade. From outside, the house appears in layers: garden, mineral base, moving water, glass, roof and suspended volumes.
Residential architecture in Porto São Pedro
The 1,500 m² site allows a generous footprint, but Casa Auen avoids dispersion. The project concentrates the experience at points of contact: the living room meets the veranda, the veranda meets the pool, the pool meets the façade and the façade meets the garden. Continuity is the rule.
Porto Feliz calls for houses open to landscape, ready for hosting, rest and long days crossed by natural light. In Porto São Pedro, that condition becomes clear. Casa Auen uses large panes of glass to bring the social areas closer to the landscape, while opaque volumes preserve privacy and give weight to the composition.
Between Fazenda Boa Vista and Terras de São José II
Porto São Pedro occupies a precise position in the residential map of inland São Paulo. It stands between Fazenda Boa Vista and Terras de São José II, two addresses that helped define the region as a territory of high-end homes, private leisure and architecture designed for landscape.
That context sets a standard. The house must respond to large lots, privacy and intense use of outdoor areas. Casa Auen responds through water. The pool organizes social life, the cascade gives identity to the façade and the tropical landscaping brings the project close to the resort atmosphere associated with Porto Feliz, Itu and the surrounding region.
Reinforced concrete, cantilevers and shade
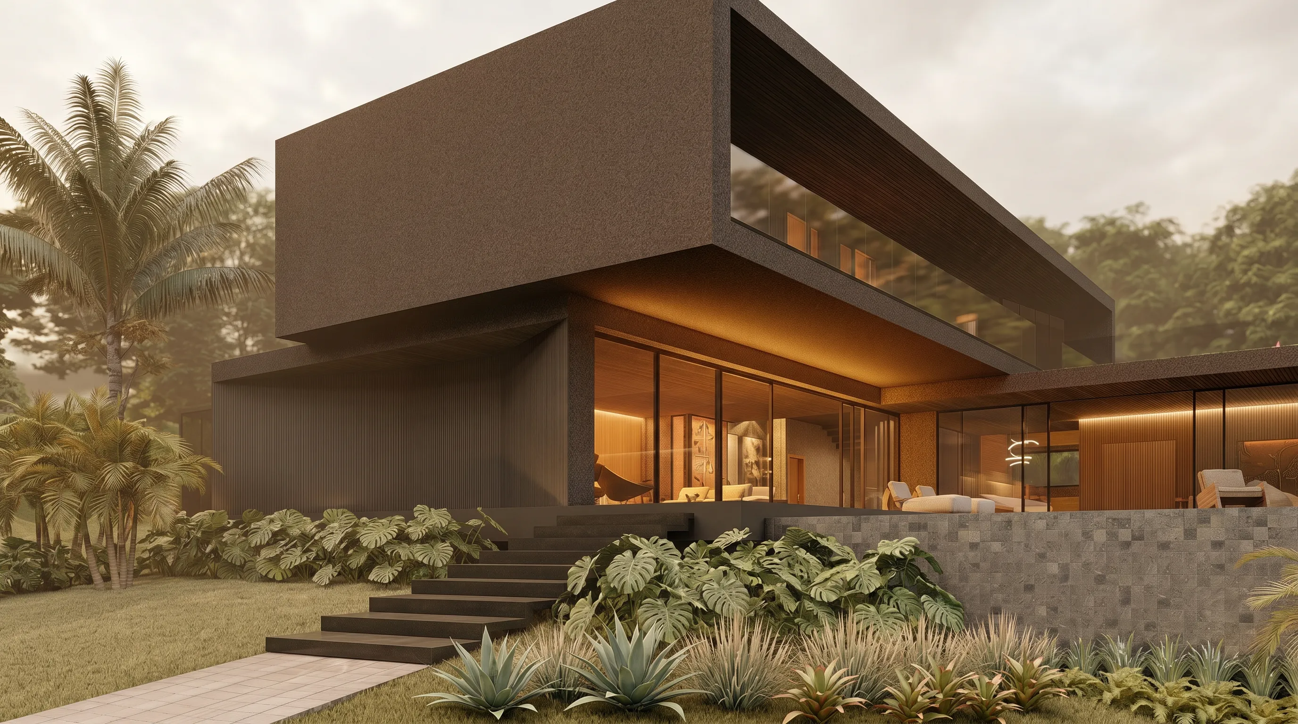
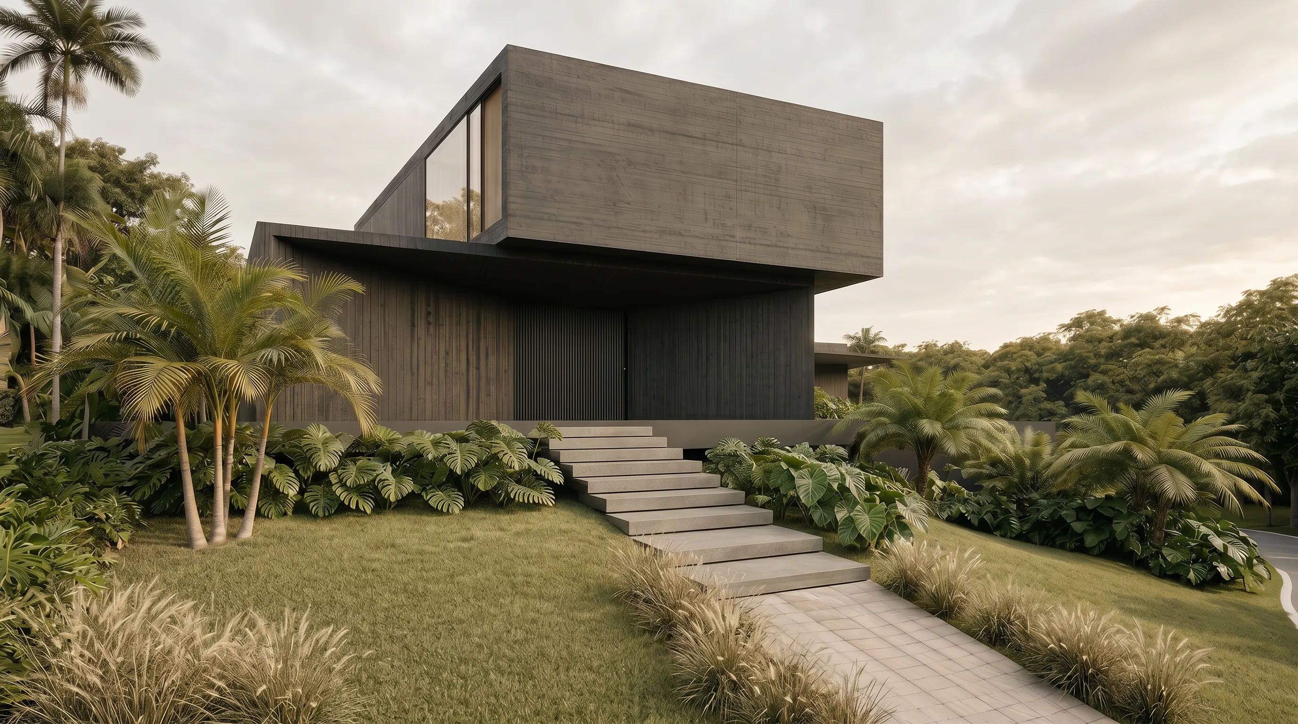
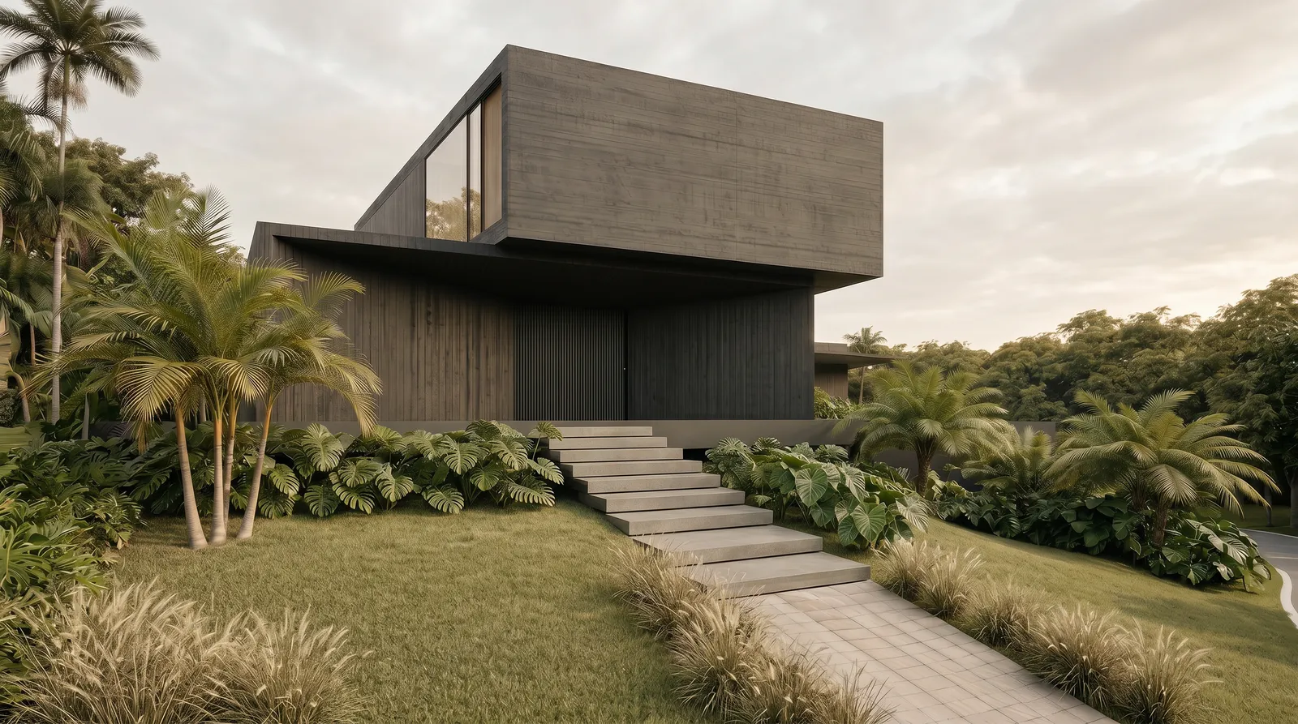
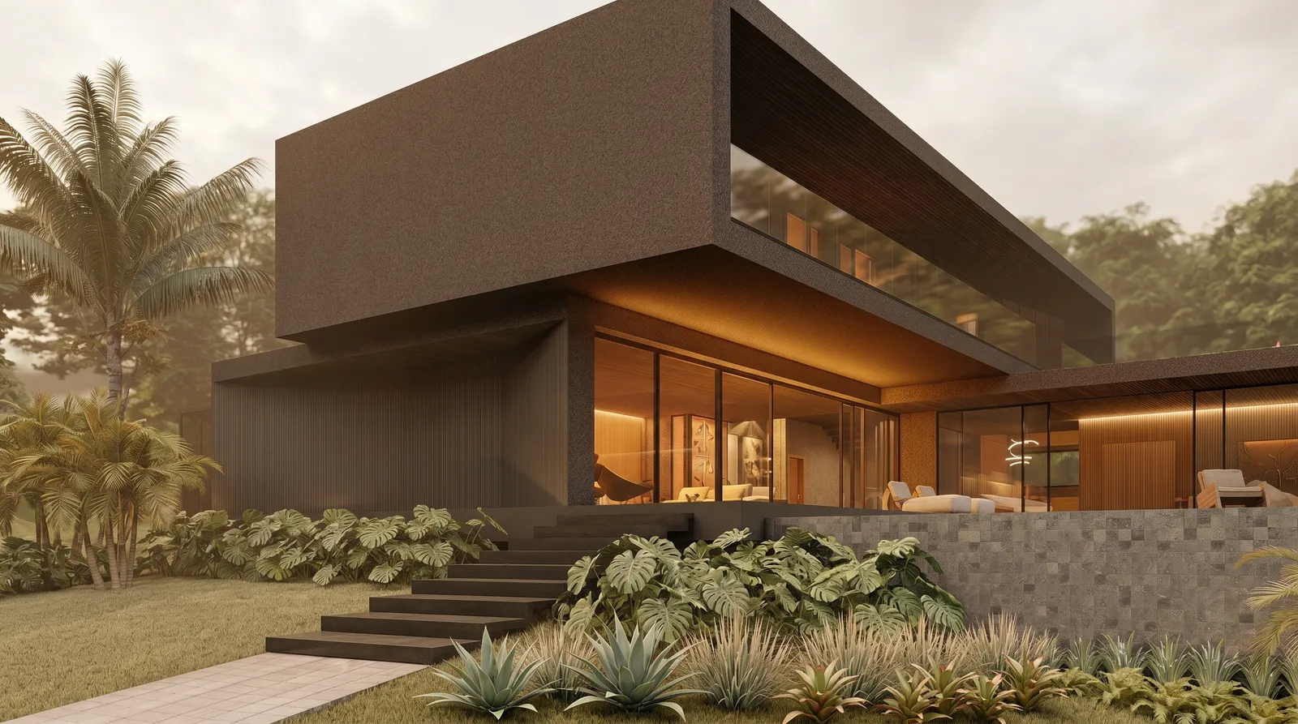
Reinforced concrete sustains the language of the house. Upper volumes advance with clear presence, forming cantilevers and shade planes over glazed areas. Structure is not hidden calculation. It participates in the image of the residence, especially on the side façades, where the upper blocks appear to rest over a darker base.
At arrival, the paved access cuts through the garden and guides the eye toward the cascade. The mineral base receives the water and fixes the house to the site. Above, glass and guardrails lighten the volumes. The result has force without noise.
Open social areas facing the pool
The social area opens in a continuous sequence. Living room, veranda, gourmet area and outdoor lounge are connected by broad frames and by a roof that extends the use of the spaces. The pool follows this band of daily life and creates an active edge. It separates without isolating, draws people close without exposing them.
From the main façade, the house reveals its scale. Transparency allows the interior to be read through warm wood, low furniture, soft lighting and spaces designed for long stays. Water, placed just ahead, enlarges the scene. During the day, it reflects sky and vegetation. At dusk, it returns the interior light to the façade.
Tropical landscape and atmosphere
The tropical landscape does not cover the architecture. It prepares the approach and softens the scale of the volumes. Palms, broad foliage, low masses and grasses create density around the house, especially near the cascade and the access path. Vegetation adds depth and protects internal life without heavy enclosure.
Casa Auen works with few gestures and a strong image. Concrete gives body. Glass opens. Wood warms. Vegetation draws the house closer to the ground. Water conducts the experience. In a 680 m² residence, the project finds its measure by turning the pool into architectural narrative.
Frequently asked questions about Casa Auen
What is Casa Auen?
Casa Auen is a 680 m² residence designed by 8HAUS in Porto São Pedro, Porto Feliz, with a pool integrated into the façade, cascading water and tropical landscaping.
Why is the project called Casa Auen?
The name comes from the water. The pool touches the body of the house and falls along the façade as a cascade, making water the central architectural gesture.
Where is Casa Auen located?
Casa Auen is located in Porto São Pedro, a residential condominium in Porto Feliz, São Paulo, Brazil, within the axis between Fazenda Boa Vista and Terras de São José II.
What is the area of Casa Auen?
Casa Auen has 680 m² of designed area on a 1,500 m² site.
Which construction system was used in Casa Auen?
The project uses reinforced concrete, a structural solution suited to robust volumes, cantilevers and the base that receives the pool cascade.
What are the main architectural features of Casa Auen?
The main features are the cascading pool on the façade, reinforced concrete volumes, glass planes, structural cantilevers, open social areas and tropical landscaping.
How can I contact 8HAUS about a similar project?
For new projects, email novosprojetos@8haus.arq.br or message WhatsApp 15 98180-7865.