Glass and Concrete Residence
Residential monolith with structural glass facade and exposed concrete volume
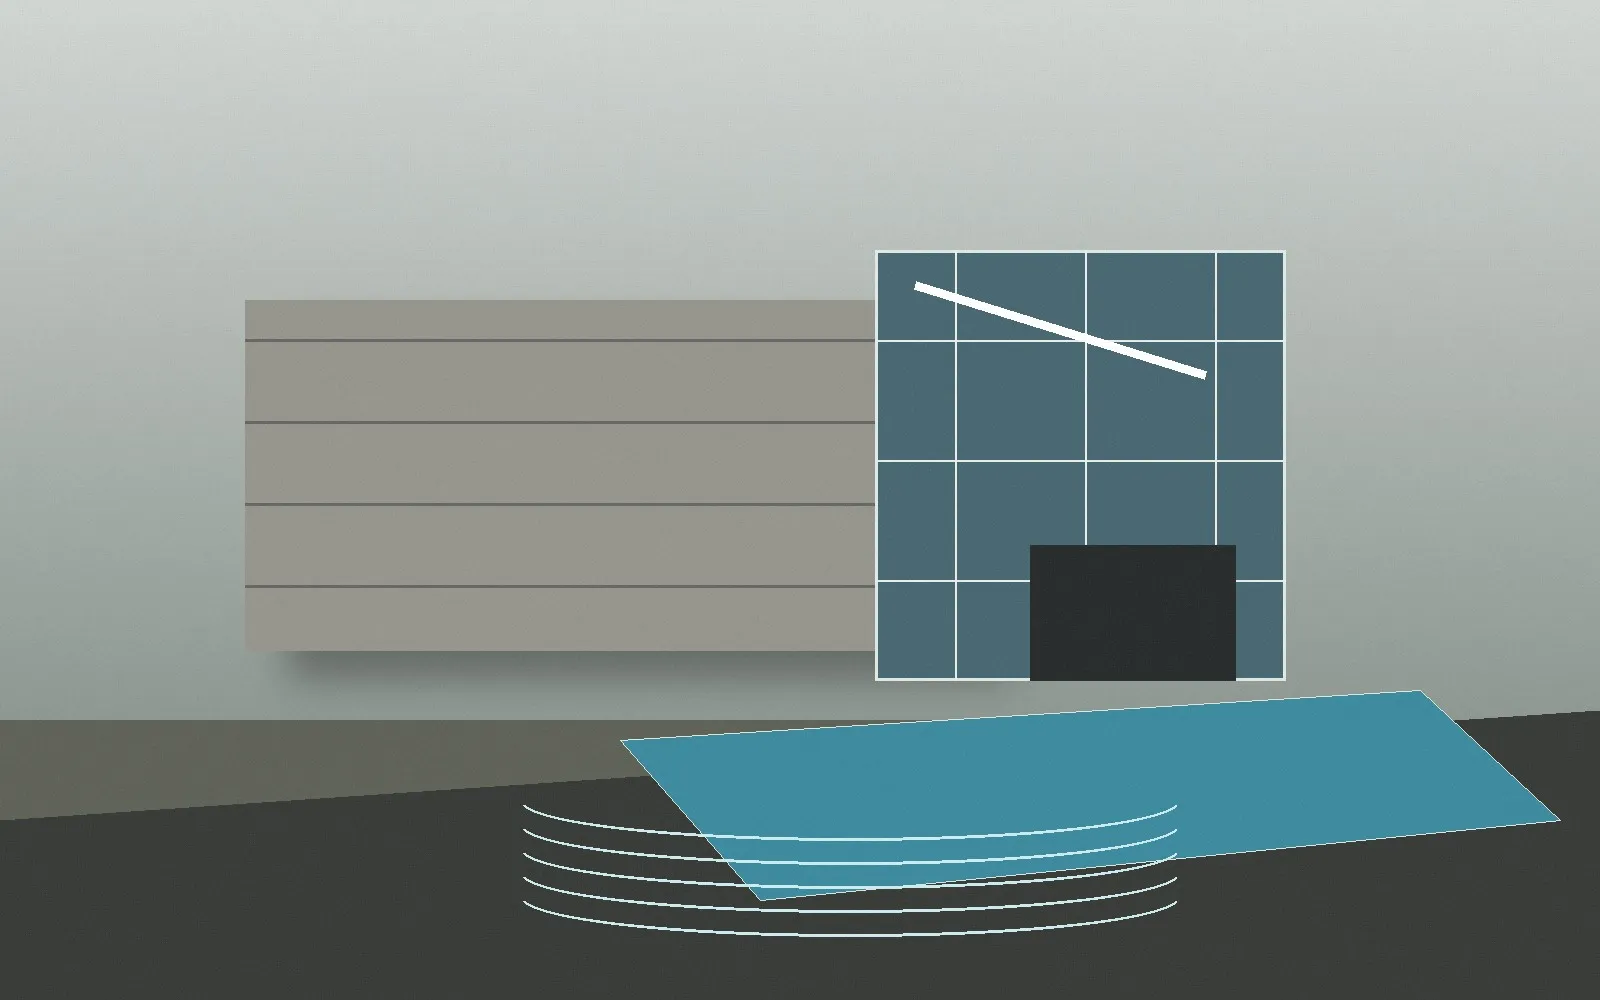
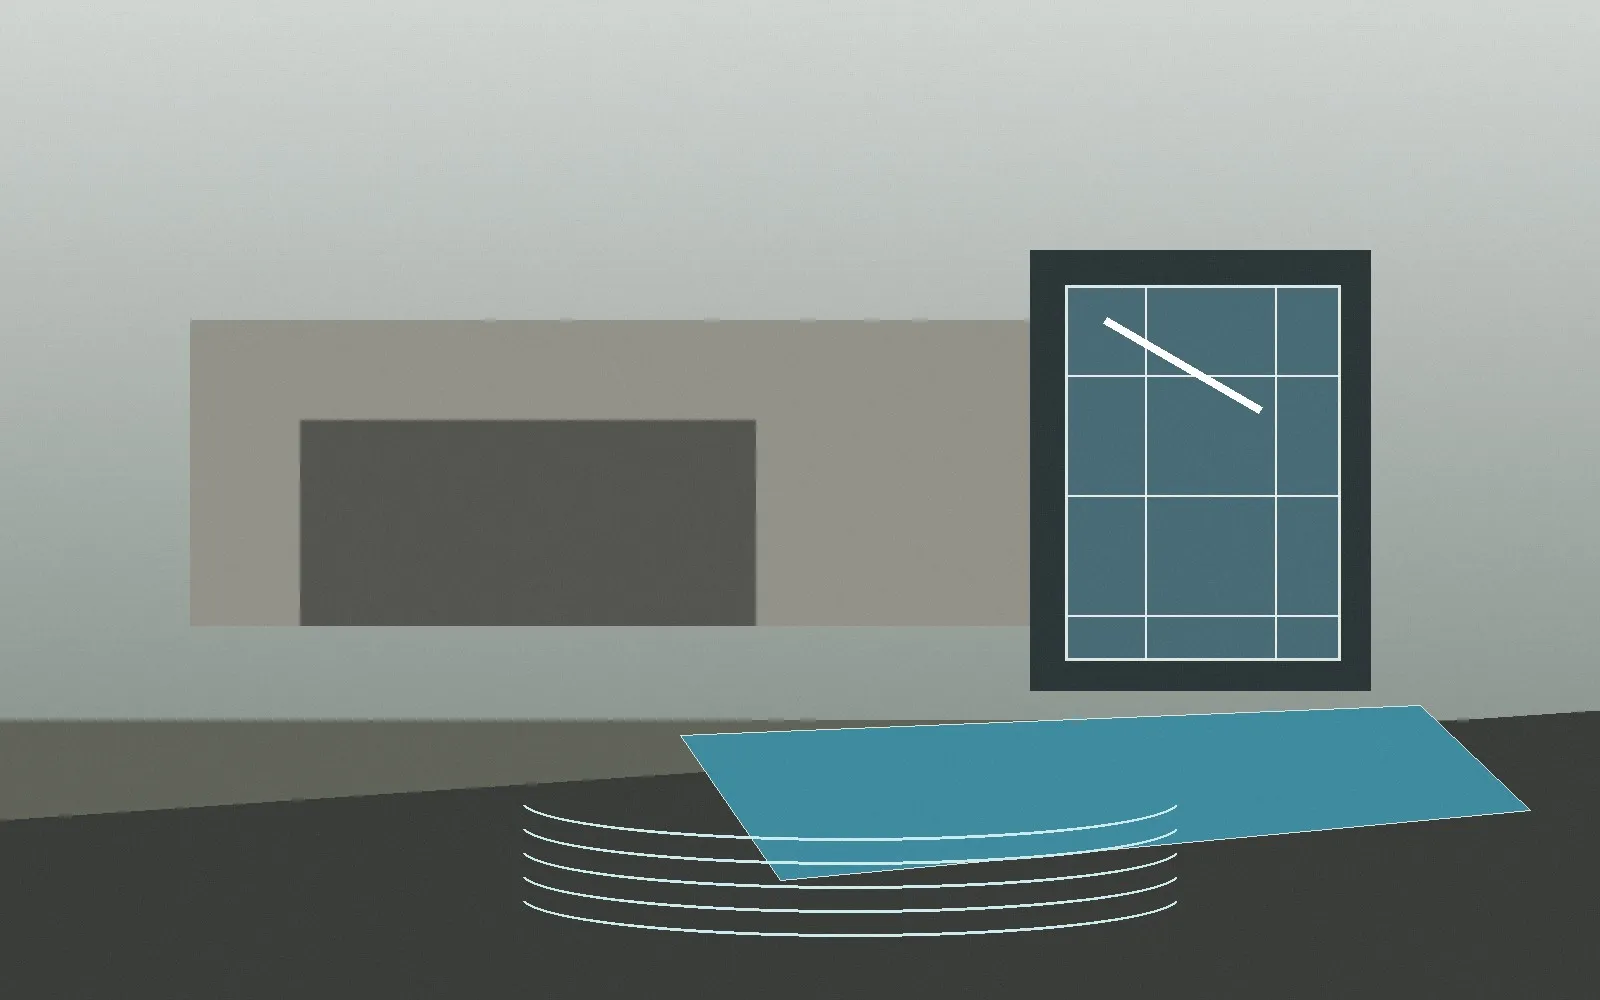
The Glass and Concrete Residence is born from an intentional contradiction: the absolute transparency of structural glass in direct dialogue with the opacity and visual weight of exposed concrete. The result is a monolith that engages the site’s topography without ever yielding to it.
The Architectural Concept
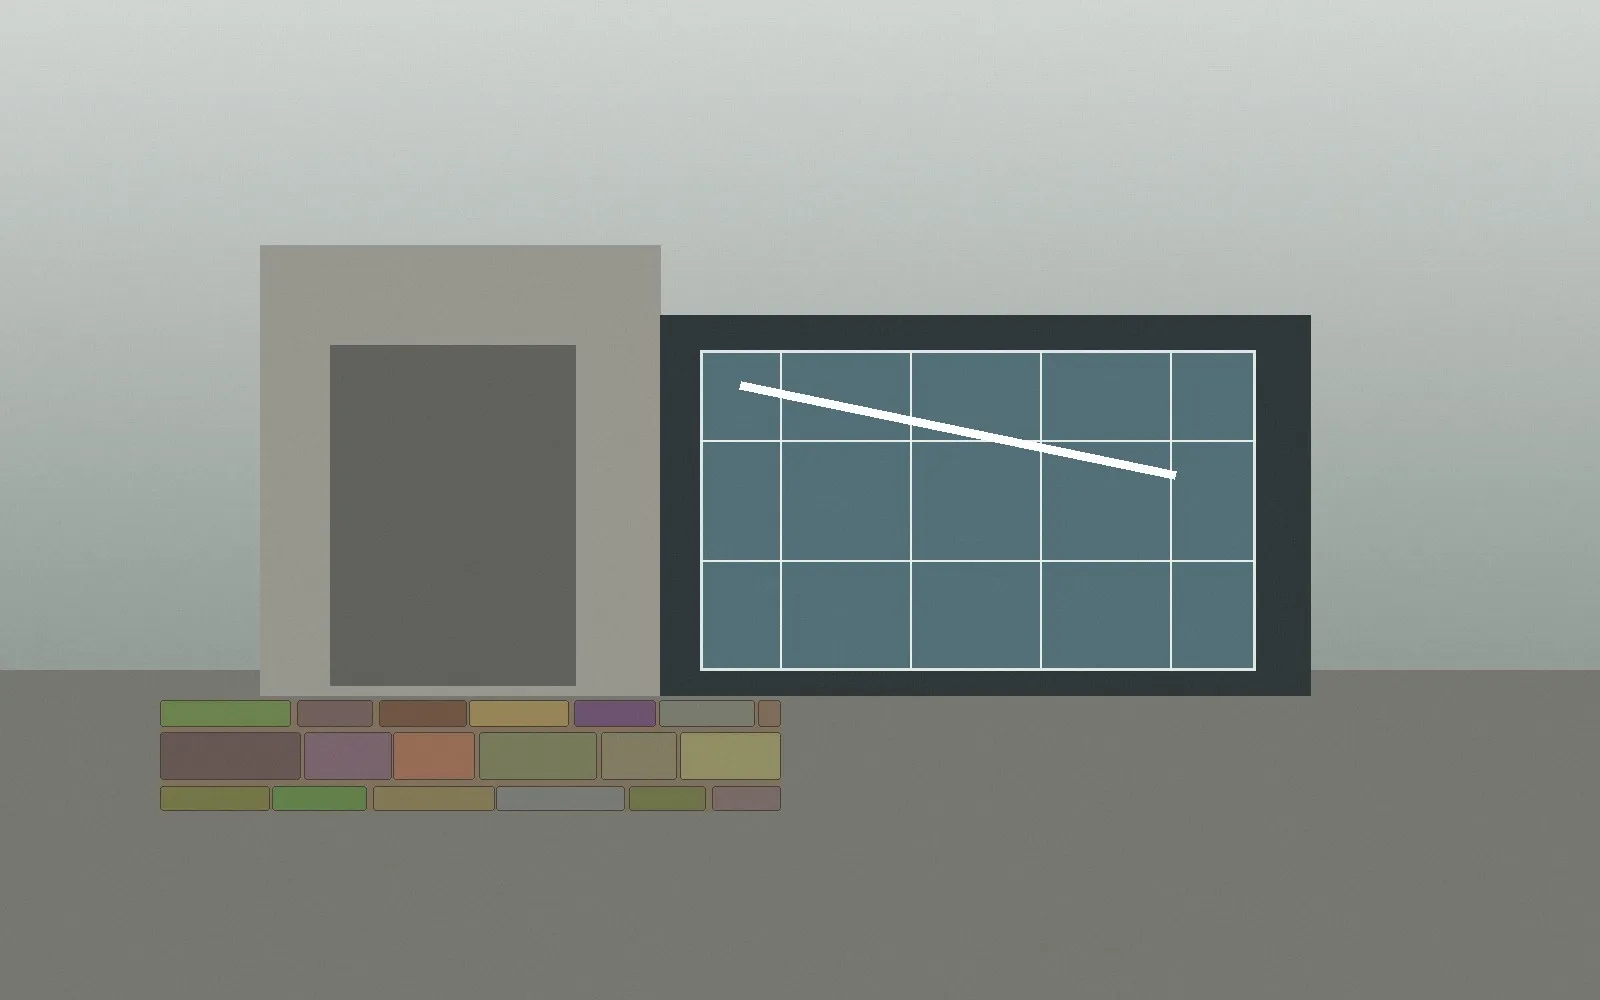
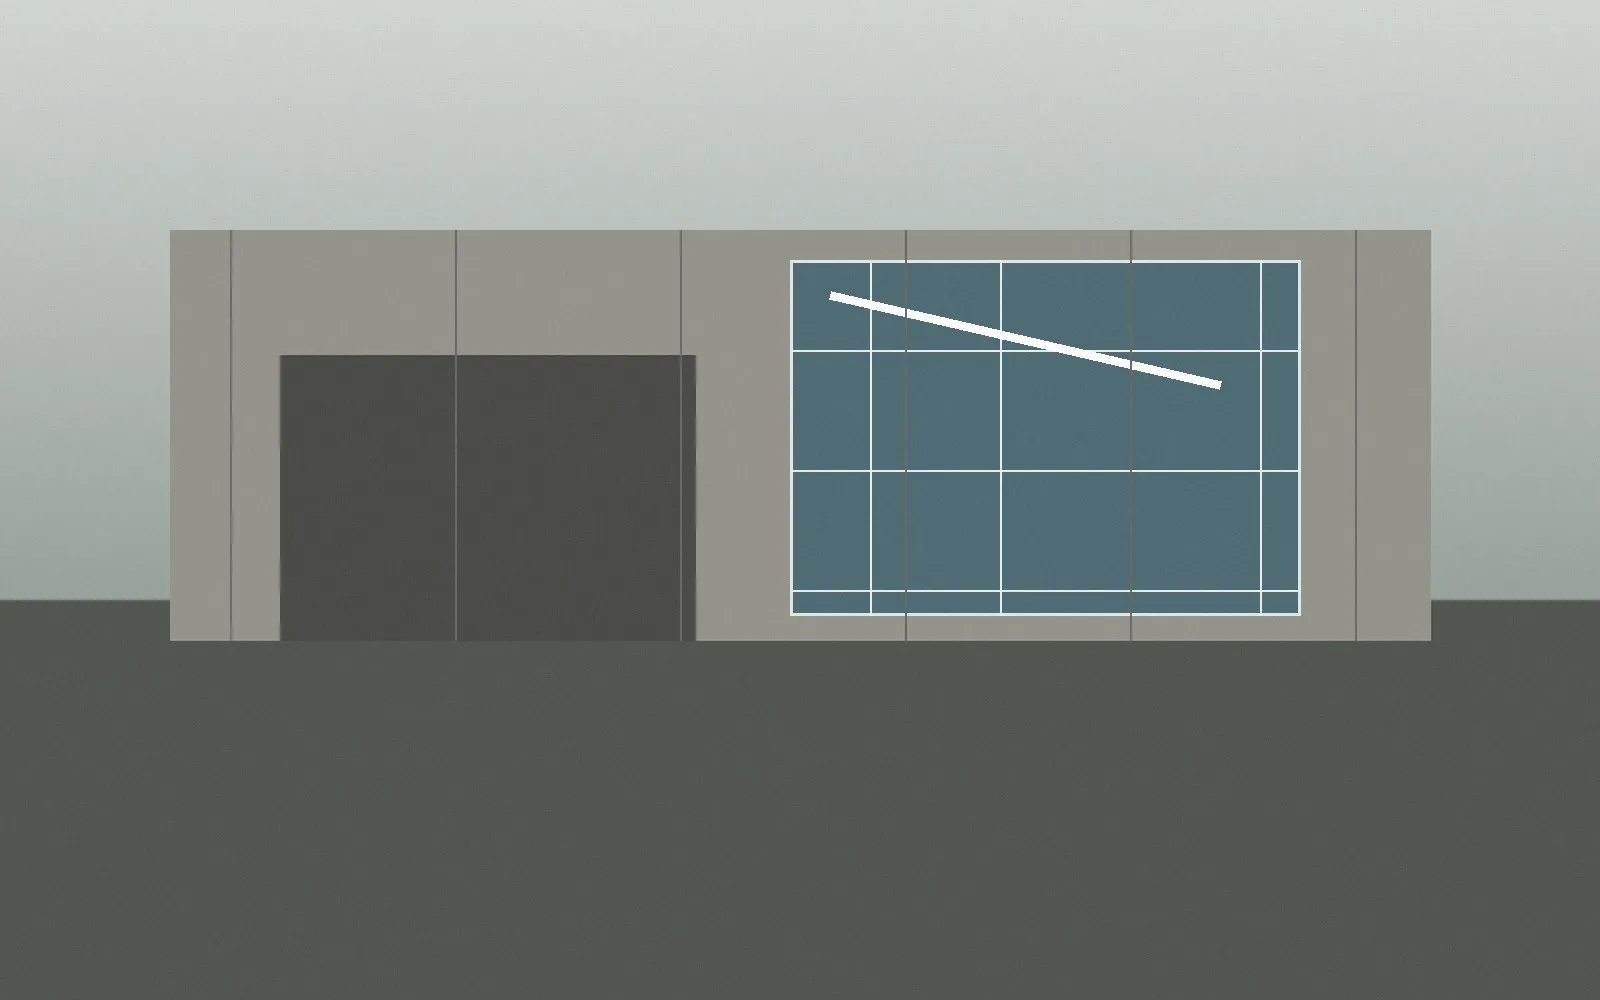
The residential program was organized into two distinct volumes that intersect at a right angle. The horizontal volume — in raw exposed concrete — houses the service areas, garage and master suite on the upper floor. The vertical volume — with a high-performance laminated glass curtain wall — concentrates the social areas, the double-height living room and the private office.
Materiality and Constructive Honesty
We refused any cladding that would conceal the building’s structural logic. The exposed concrete cast in-situ with high-quality plywood formwork was executed in partnership with a team specializing in fair-faced concrete, ensuring perfectly aligned construction joints and uniform texture across all external faces.
The glass volume uses thermally-broken aluminum profiles in graphite, with thickness reduced to the minimum structural requirement. The laminated glass panels (12mm + PVB + 12mm) provide thermal and acoustic insulation compatible with high-end requirements, while solar control is managed by low-emissivity films applied internally.
Landscape Integration
The 900m² plot in a gated community in Sorocaba had a 4.5-meter slope between the front and the back. Rather than leveling the terrain, we used the grade change to create a semi-sunken garden floor housing the leisure area — an infinity pool, sauna and gourmet space — completely shielded from external views by vertical natural quartzite stone walls.
Construction System
Steel Frame was chosen for the glass volume due to its millimeter precision — an essential condition for the proper functioning of the large-span windows. The structural panels were prefabricated in the factory and assembled in six working days, dramatically reducing the time the construction was exposed to the elements.
For the concrete volume, we chose the conventional reinforced system, with high-strength concrete columns and beams (fck 35 MPa), ensuring the visual and structural robustness consistent with the architectural concept.
Interiors
The interiors were developed in close collaboration with the 8HAUS interior design team. Large-format porcelain floor tiles (120×240cm) in a cement tone run through the entire social area without interruption, amplifying the sense of horizontality. The open kitchen is integrated with the living room through a 4.5-meter island in absolute black quartzite, with an undermount sink and brushed steel faucet.