Bosque House
High-end contemporary residential project integrated with nature
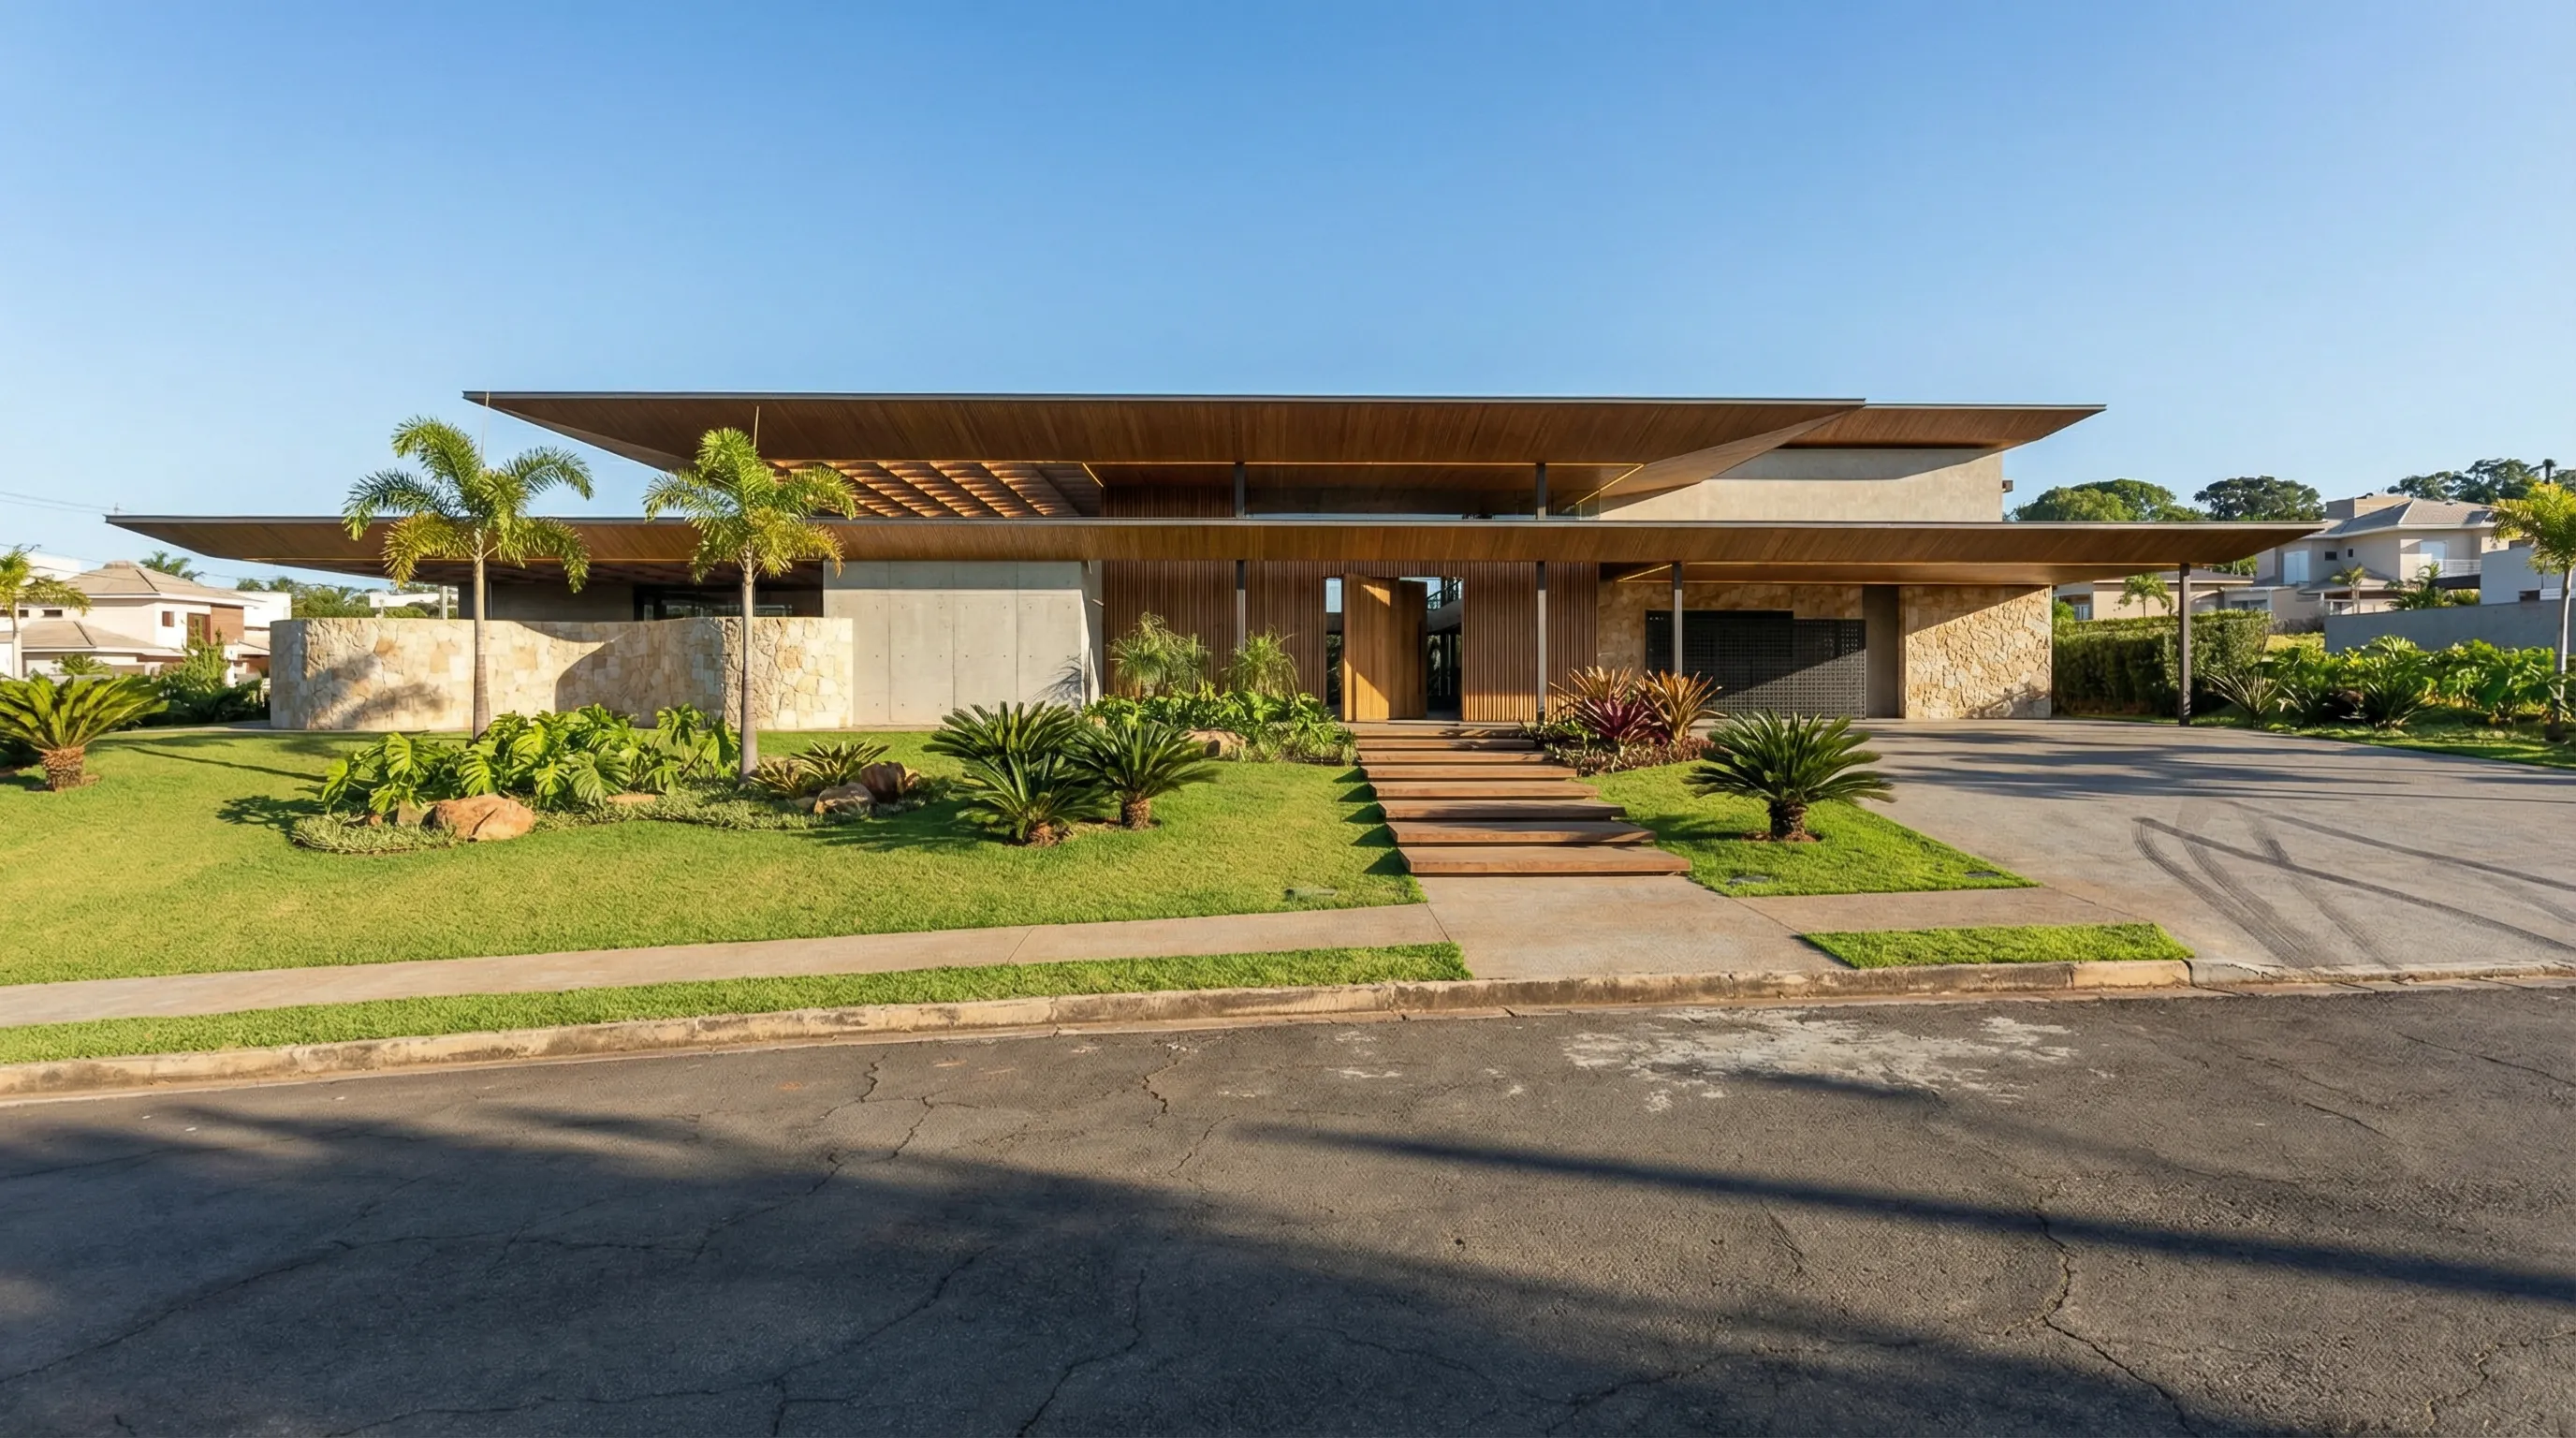
Located in a private gated community in Sorocaba, São Paulo, the Bosque House was designed under the core principle of absolute respect for the original topography and the native forest preserved within its limits. The challenge of creating a luxury home without drastically interfering with the landscape resulted in a suspended, rectilinear volume that floats gently above the sloping terrain.
Spatial and Sensory Integration
The split-level layout allows the social area to connect directly and fluidly with the tree canopy. Large glass panes replace traditional walls, creating a radical transparency that cancels visual barriers between the indoor spaces and the forest.
Natural light was meticulously studied through 3D simulations, ensuring diffuse, pleasant light throughout the year and reducing artificial electricity consumption during the daytime.
Industrialized Construction: The Steel Frame System
Aligned with 8HAUS Studio’s ongoing commitment to active sustainability, Light Steel Frame was selected as the primary structural system. The use of galvanized steel profiles generated crucial advantages for luxury construction:
- Millimeter Precision: The steel framework eliminates standard craftsmanship deviations common in masonry, allowing the exact fit of large sliding glass doors.
- Clean Construction Site: A dramatic 95% reduction in waste and debris generation, protecting the fauna and soil of the surrounding forest.
- Premium Thermal and Acoustic Performance: High-density board sheathing combined with ecological mineral insulation keeps the house cool during the Brazilian summer and warm in the winter, optimizing climate control energy.
Materiality and Natural Textures
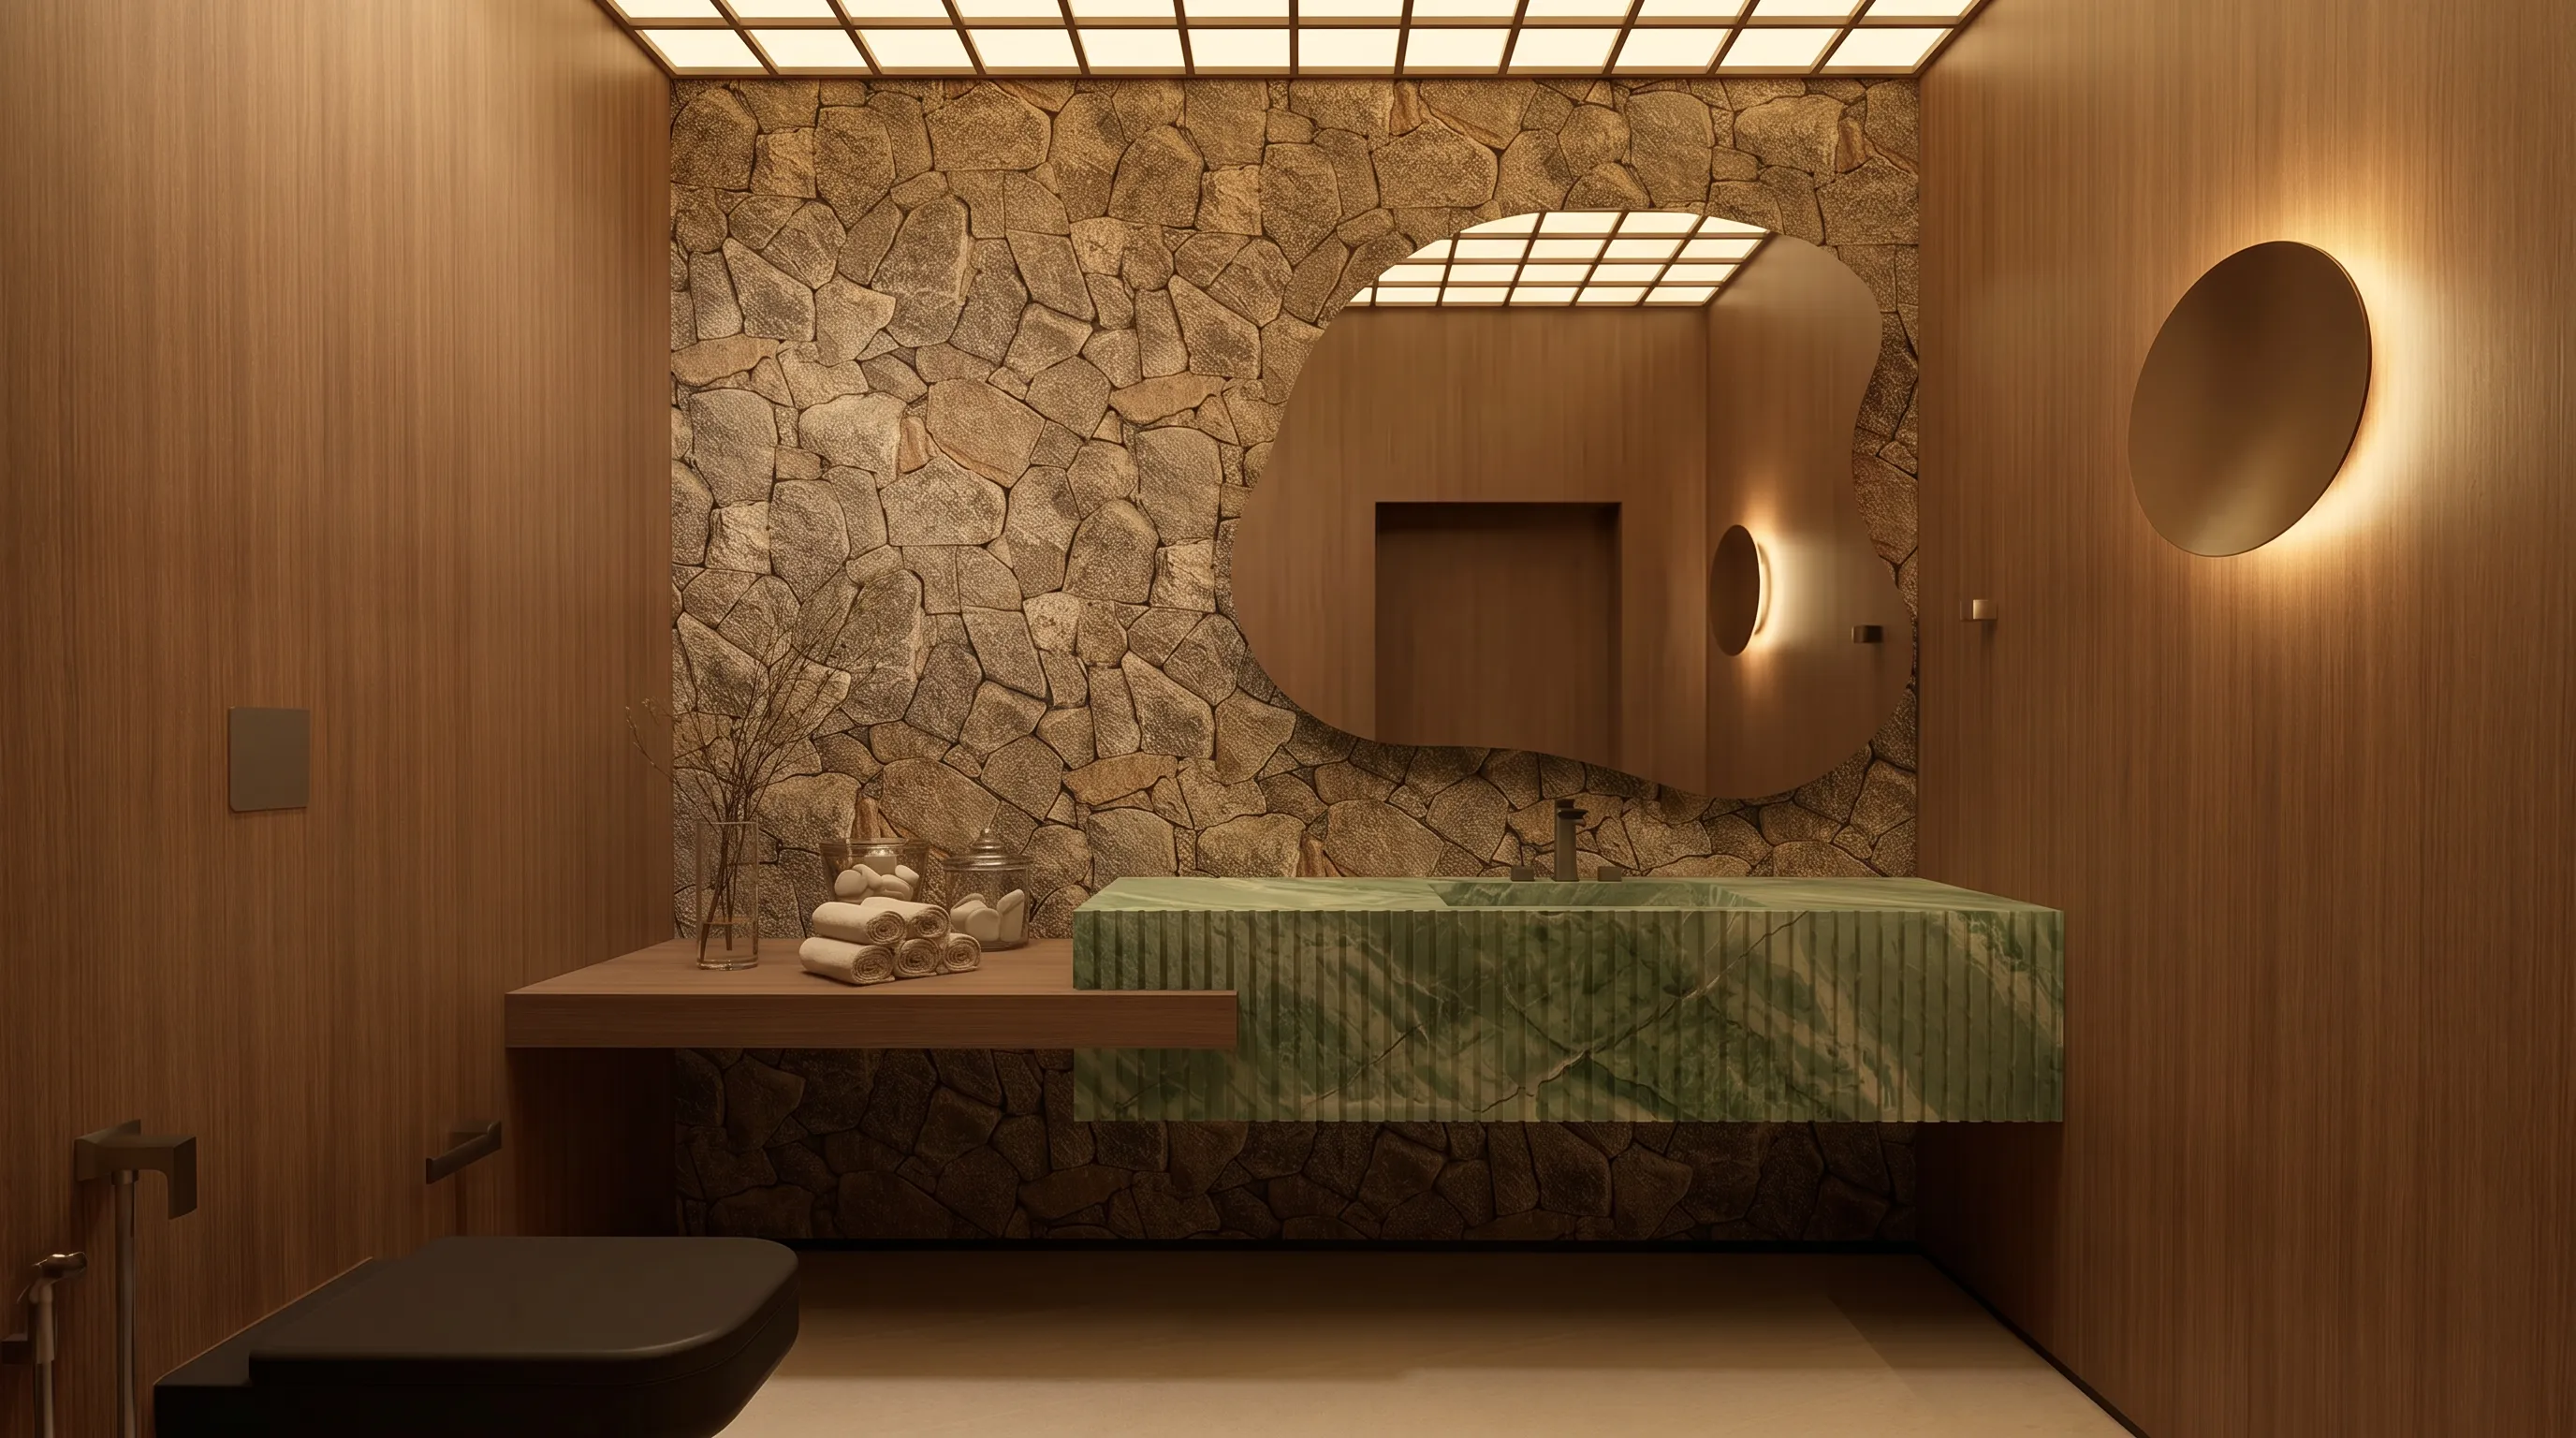
To contrast the industrial precision of carbon steel, the project wraps itself in highly tactile and organic textures. Rough natural stone coats the structural base touching the ground, while certified wood panels bring visual warmth to the upper-level facade.
Raw exposed concrete appears in specific architectural elements, celebrating the honesty of contemporary materials and integrating the house with the local geology.